Features & Amenities

Interior

  • Other Interior Features

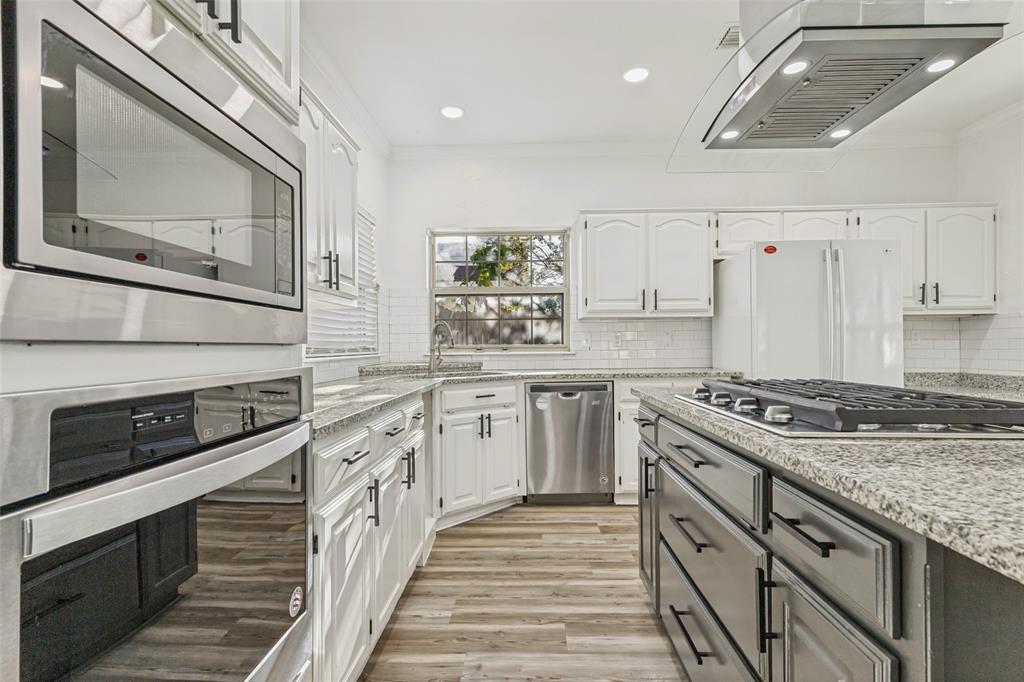
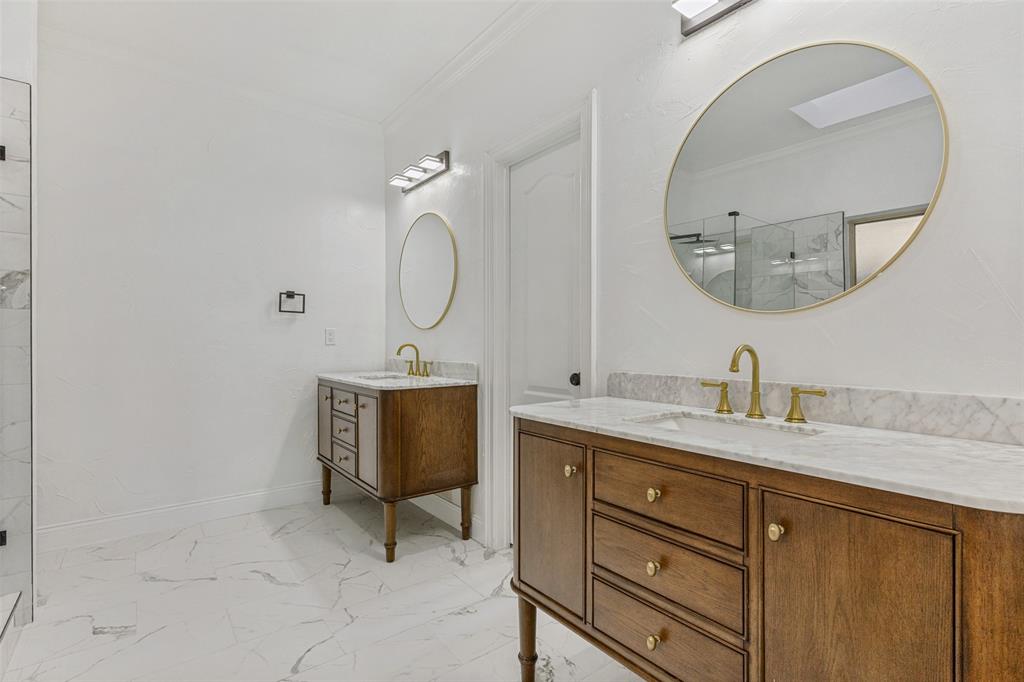
    Central Vacuum, Double Vanity, Dry Bar, Eat-in Kitchen, Granite Counters, Kitchen Island, Open Floorplan, Vaulted Ceiling(s), Walk-In Closet(s), Wet Bar

  • Total Bedrooms

    4

  • Bathrooms

    2

  • 1/2 Bathrooms

    1

  • Basement YN

    NO

  • Cooling YN

    YES

  • Cooling

    Ceiling Fan(s), Central Air, Electric

  • Fireplace YN

    YES

  • Heating YN

    YES

  • Heating

    Exhaust Fan, Central, Fireplace(s), Natural Gas

  • Pet friendly

    N/A

Exterior

  • Garage

    Yes

  • Garage spaces

    2

  • Construction Materials

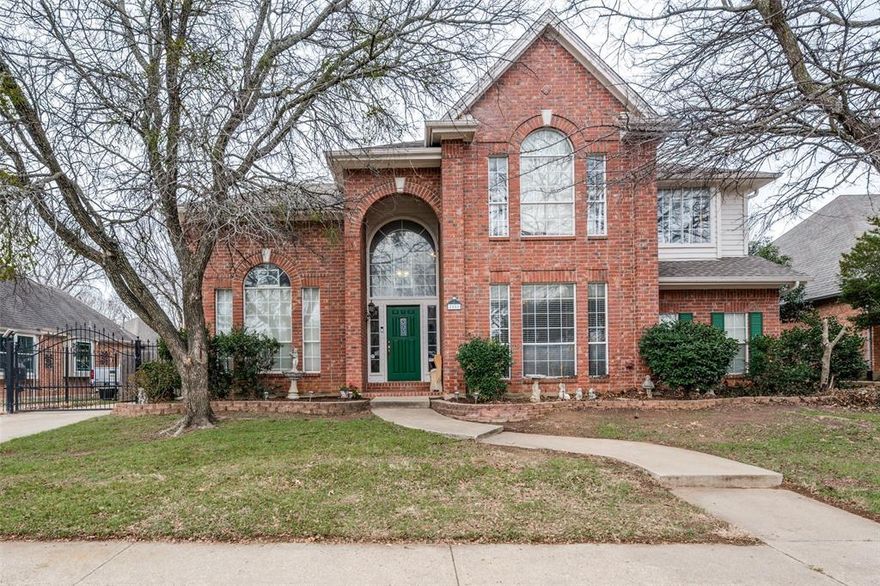
    Brick, Frame

  • Other Exterior Features

    Rain Gutters

  • Parking

    Additional Parking, Boat, Concrete, Driveway, Garage, Garage Door Opener, RV Access/Parking, Attached

  • Patio and Porch Features

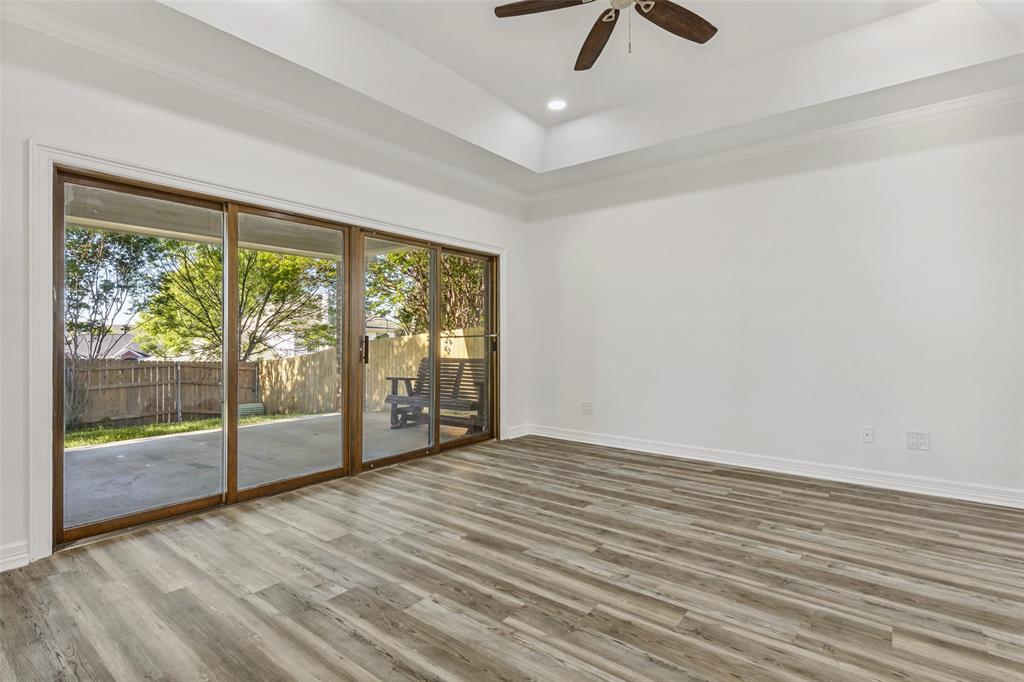
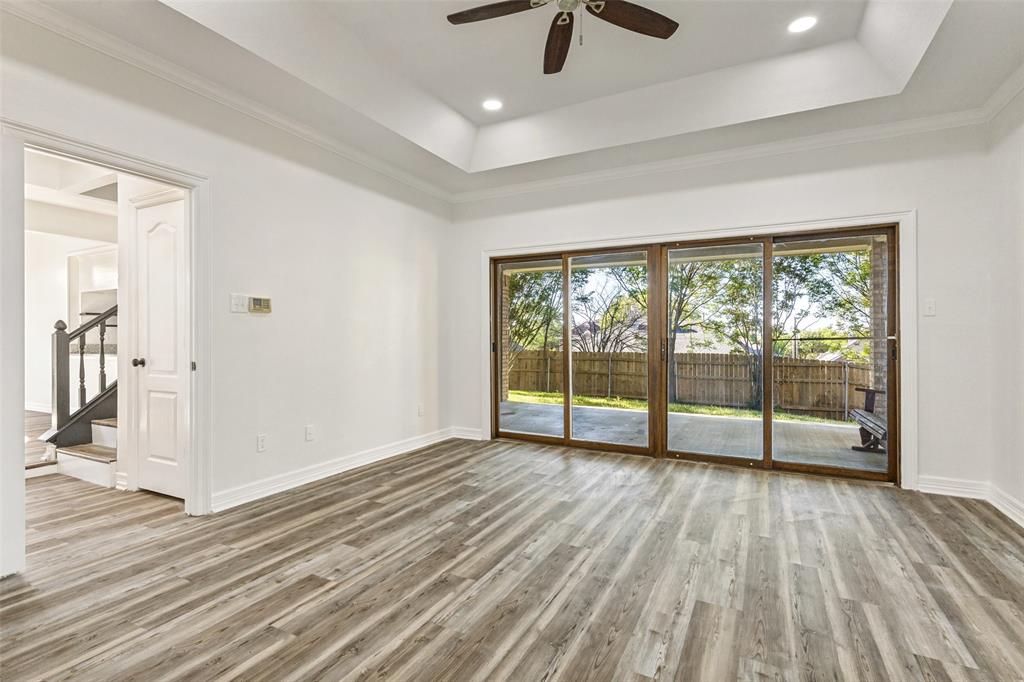
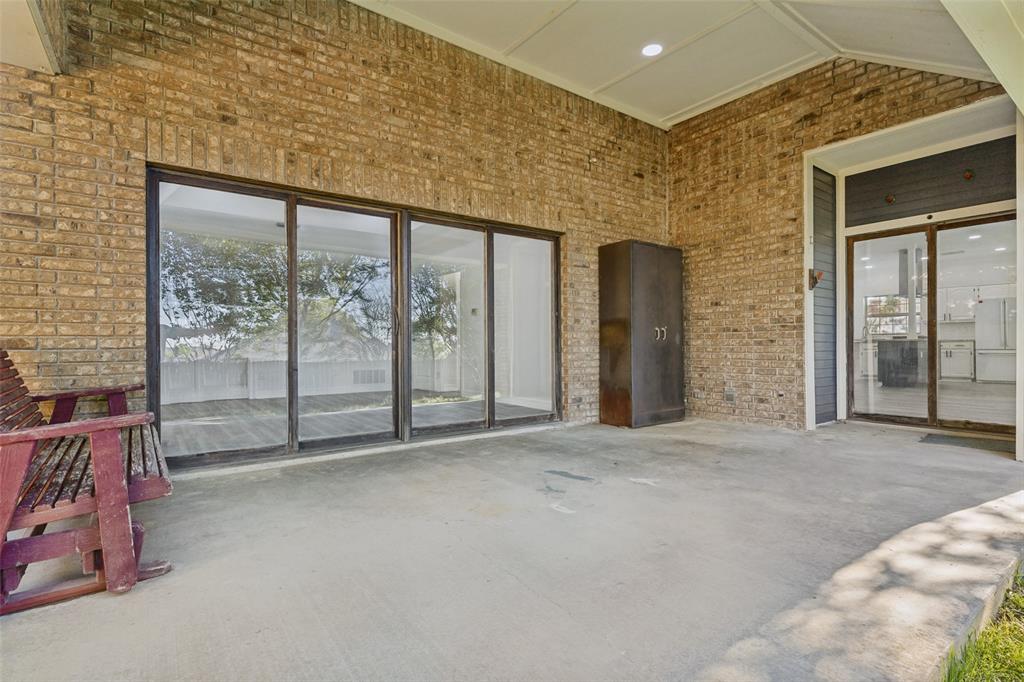
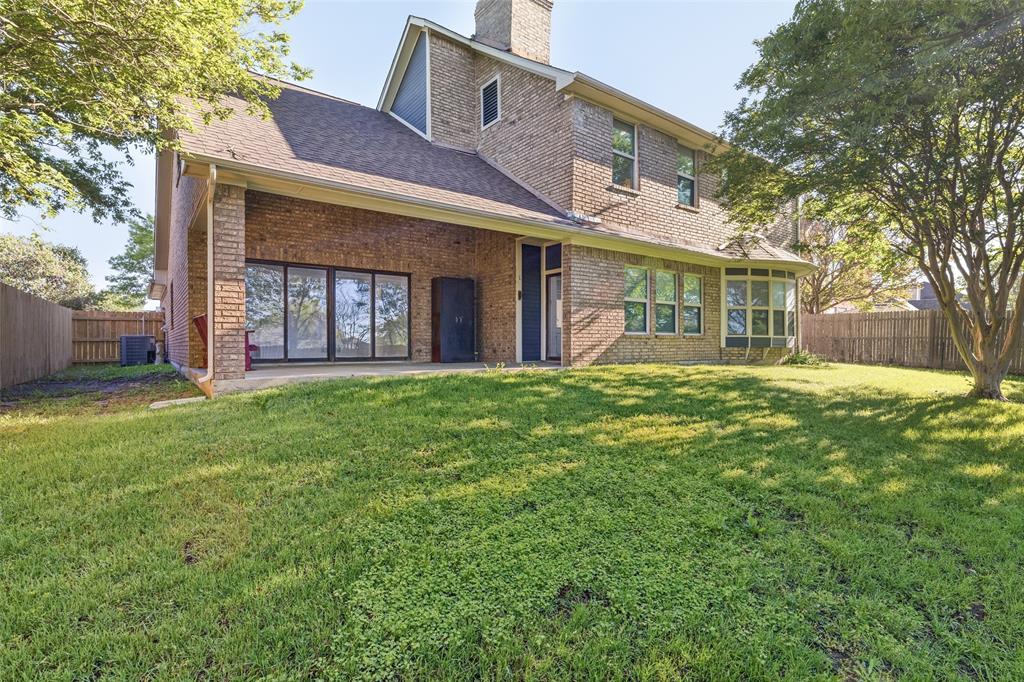
    Covered, Rear Porch

  • Pool

    No

  • Waterfront YN

    NO

Area & Lot

  • Lot Features

    Few Trees, Interior Lot, Landscaped, Sloped

  • Lot Size(acres)

    0.203

  • Lot Size(square feet)

    8842.68

  • Property Type

    Residential

  • Property Sub Type

    Single Family Residence

Price

  • Sales Price

    $474,900

  • Tax Amount

    $6,479

  • Sq. Footage

    2, 559

  • Price/SqFt

    $185

HOA

  • Association

    No

School District

  • Elementary School

    Kellerharv

  • Middle School

    Keller

  • High School

    Keller

Property Features

  • Foundation Details

    Slab

  • Senior Community YN

    NO

  • Sewer

    Public Sewer

  • Tax Lot

    3

  • Water Source

    Public

Schedule a Showing

Showing scheduled successfully.

<
>
IN PERSON
VIA CHAT

What is 3 + 4 ?


Change time

Mortgage calculator

Estimate your monthly mortgage payment, including the principal and interest, property taxes, and HOA. Adjust the values to generate a more accurate rate.

Your payment

Principal and Interest:

$

Property taxes:

$

HOA fees:

$

Total loan payment:

$

Total interest amount:

$

Location

County

Tarrant

Elementary School

Kellerharv

Middle School

Keller

High School

Keller

Listing Courtesy of Benjamin Fritz , Texas Prime Realty Group

RealHub Information is provided exclusively for consumers' personal, non-commercial use, and it may not be used for any purpose other than to identify prospective properties consumers may be interested in purchasing. All information deemed reliable but not guaranteed and should be independently verified. All properties are subject to prior sale, change or withdrawal. RealHub website owner shall not be responsible for any typographical errors, misinformation, misprints and shall be held totally harmless.

Agent Joe Boston

AGENT

Joe Boston

Call Joe today to schedule a private showing.


* Listings on this website come from the FMLS IDX Compilation and may be held by brokerage firms other than the owner of this website. The listing brokerage is identified in any listing details. Information is deemed reliable but is not guaranteed. If you believe any FMLS listing contains material that infringes your copyrighted work please click here to review our DMCA policy and learn how to submit a takedown request.© 2024 FMLS.
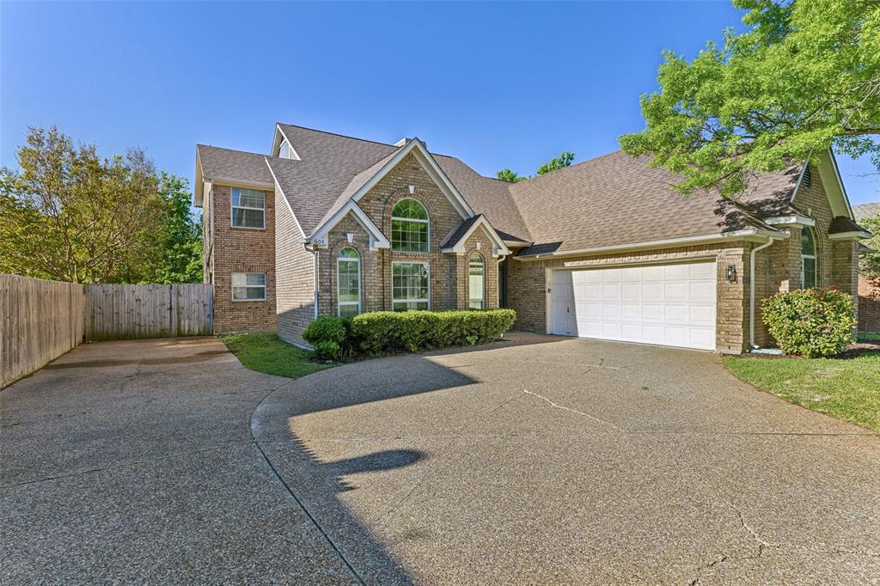
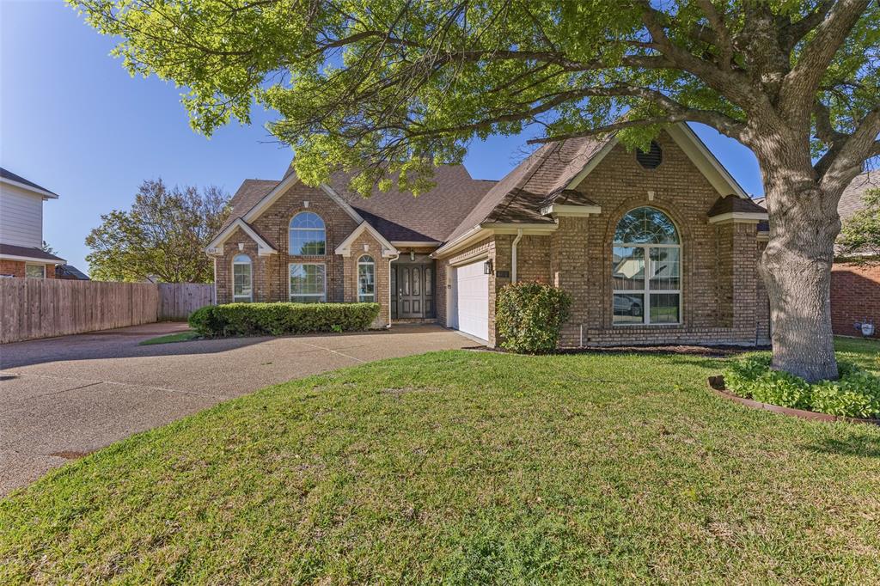
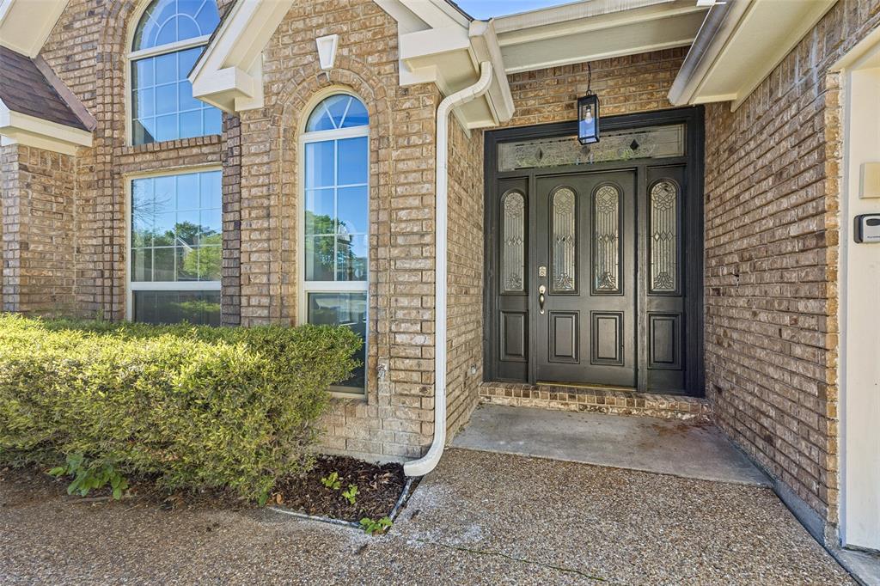
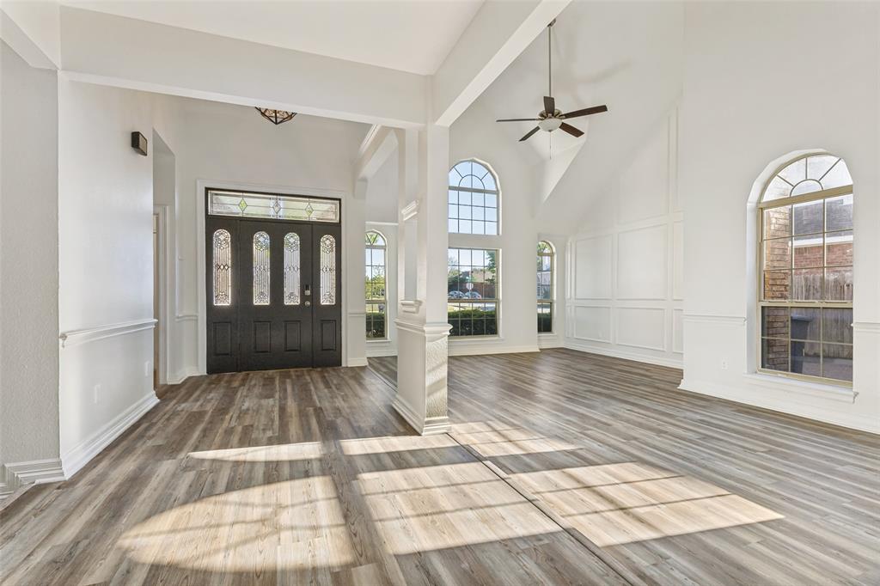
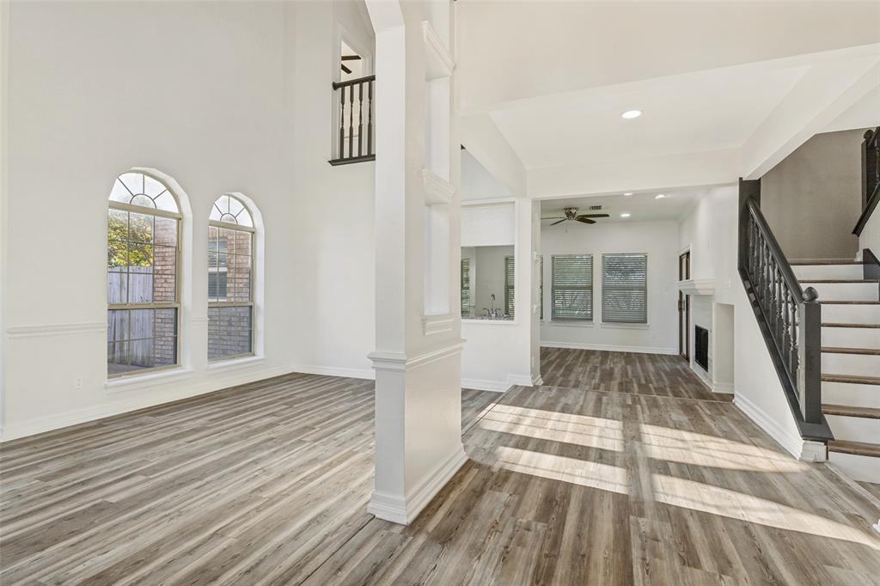
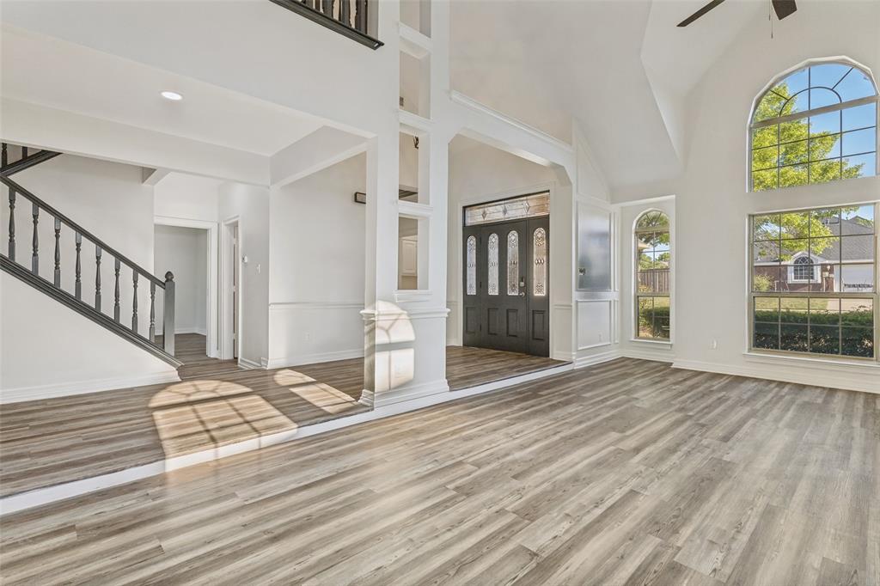
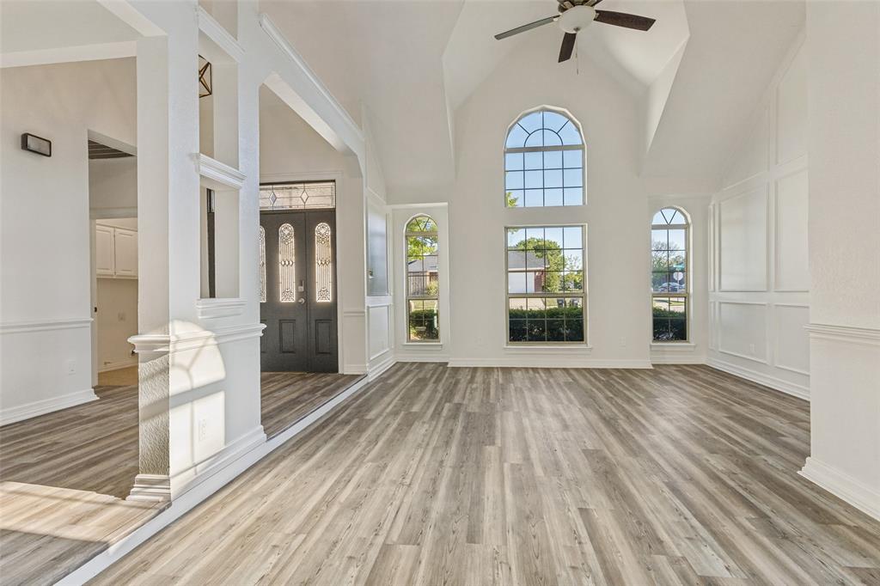
This centrally located Keller home offers the perfect mix of location, style, and value. Zoned to highly sought-after Keller ISD, it is within walking distance of Keller High School, the public library, the Senior Center, and a neighborhood park, making it an ideal choice for families and anyone who wants convenience right at their doorstep.

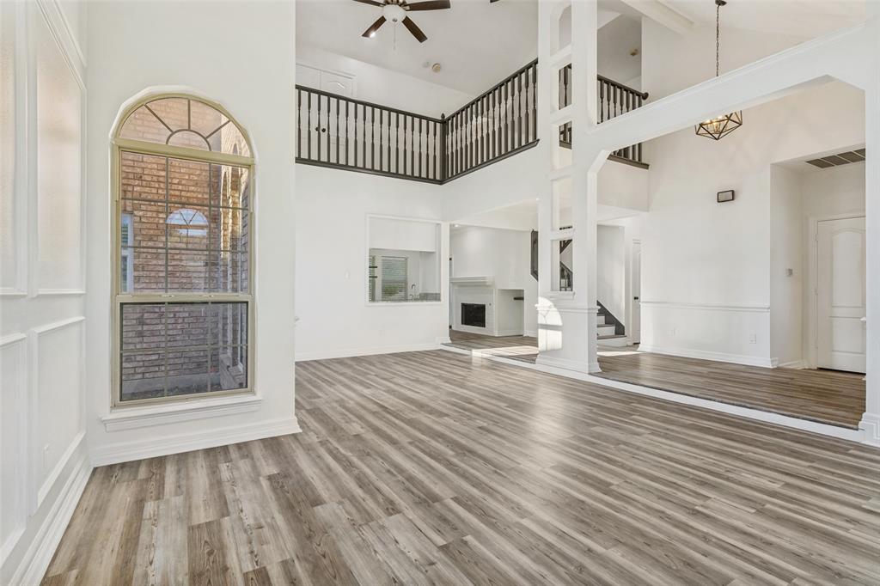
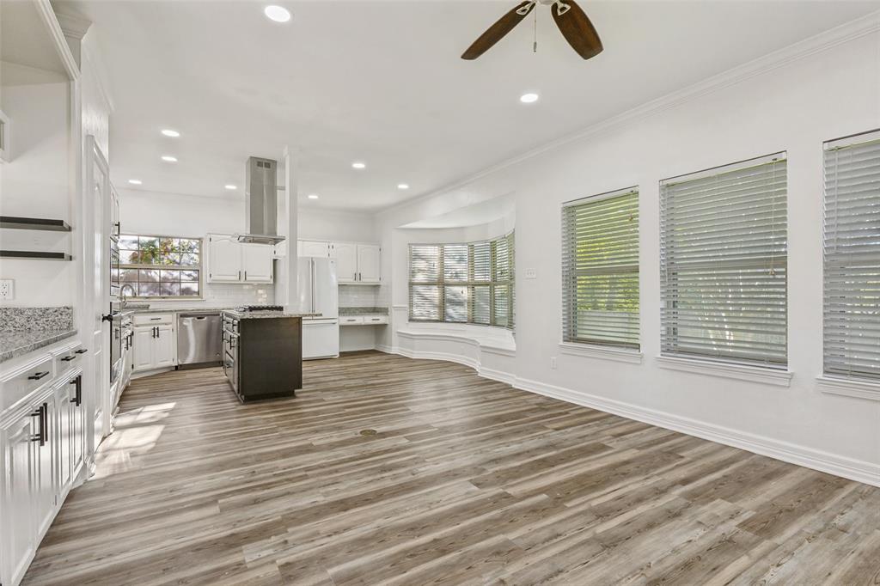
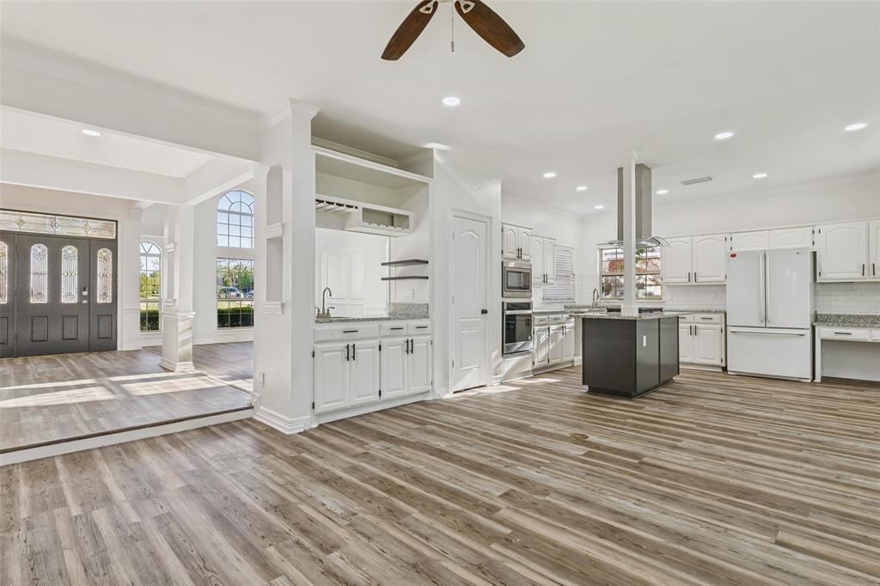
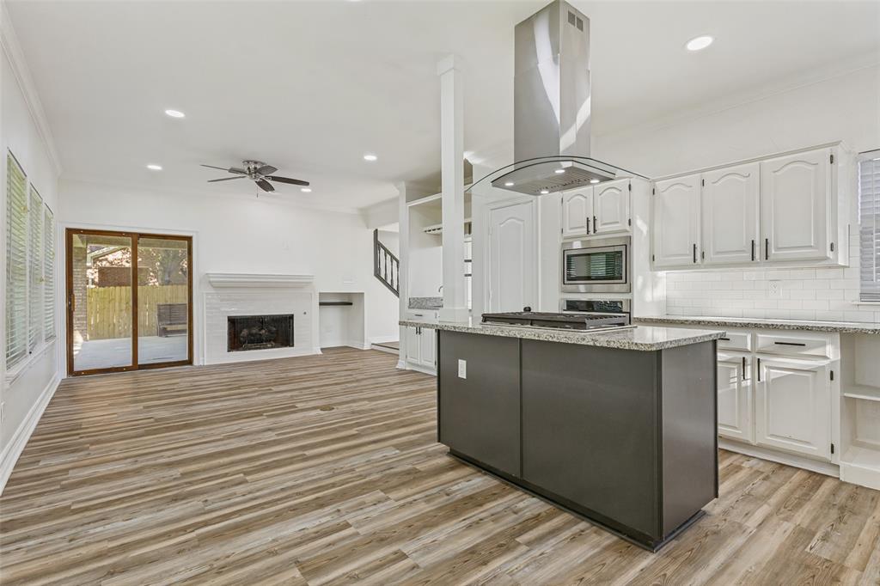
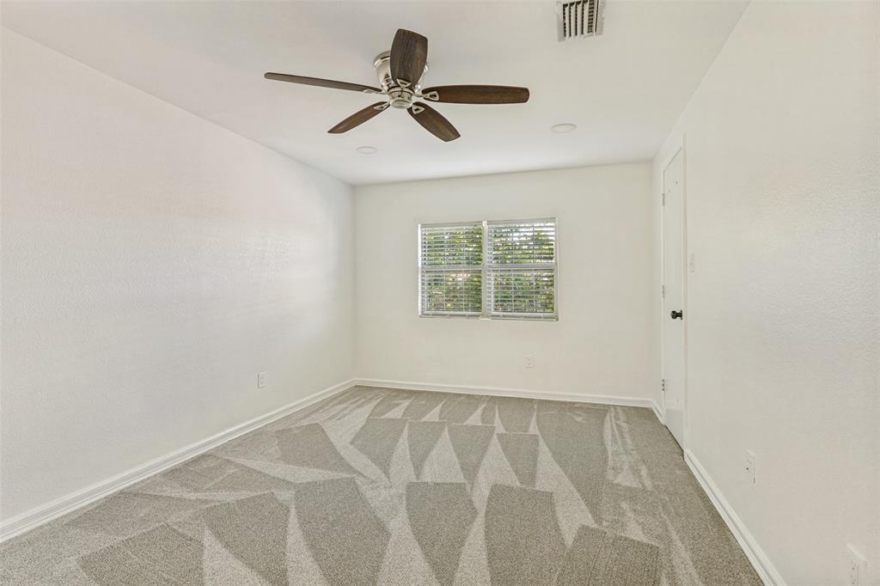
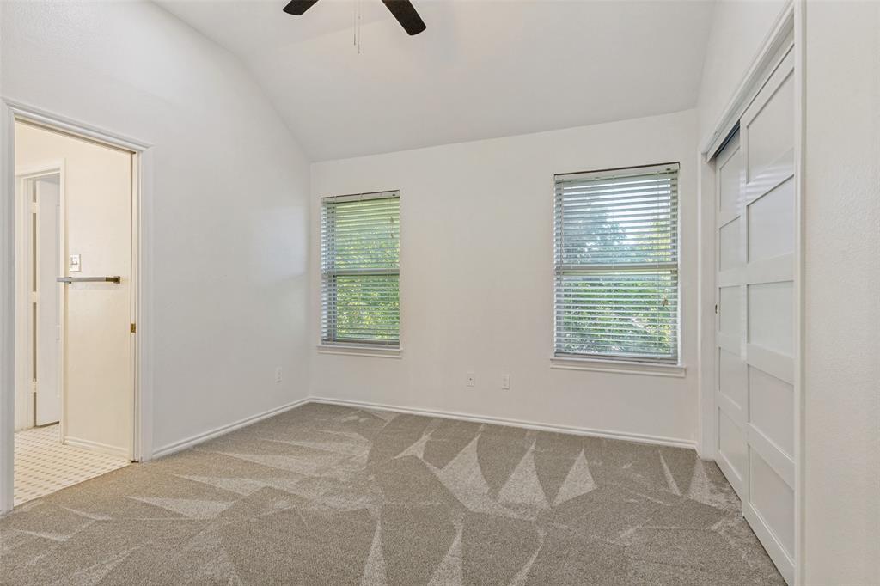
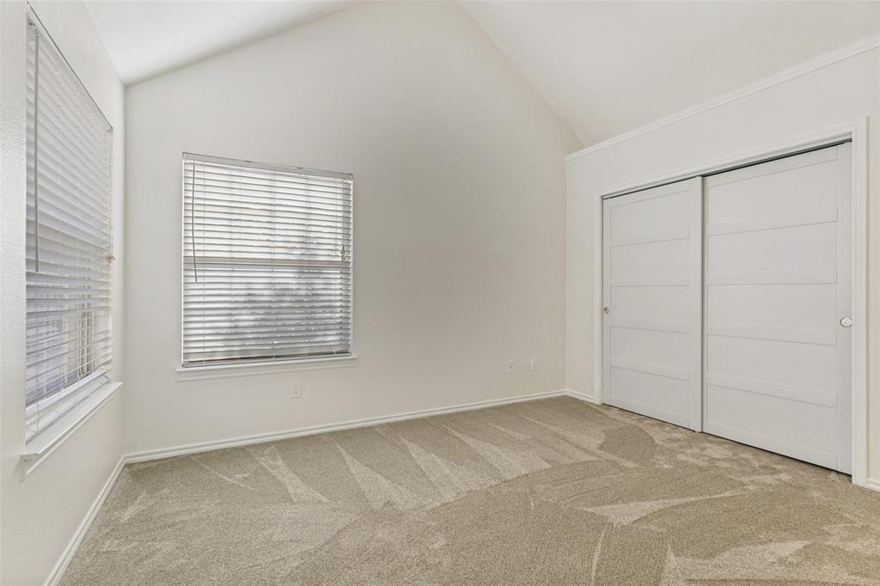
Freshly updated and move-in ready, this 4-bedroom home shines with a bright, modern feel throughout. Inside, you’ll find a remodeled kitchen with stainless steel appliances, vaulted ceilings, an open-concept layout, and abundant natural light that makes the home feel warm, airy, and inviting. Brand-new carpet and fresh paint give the entire home a crisp, clean look, while the thoughtful updates create a polished finish from room to room.

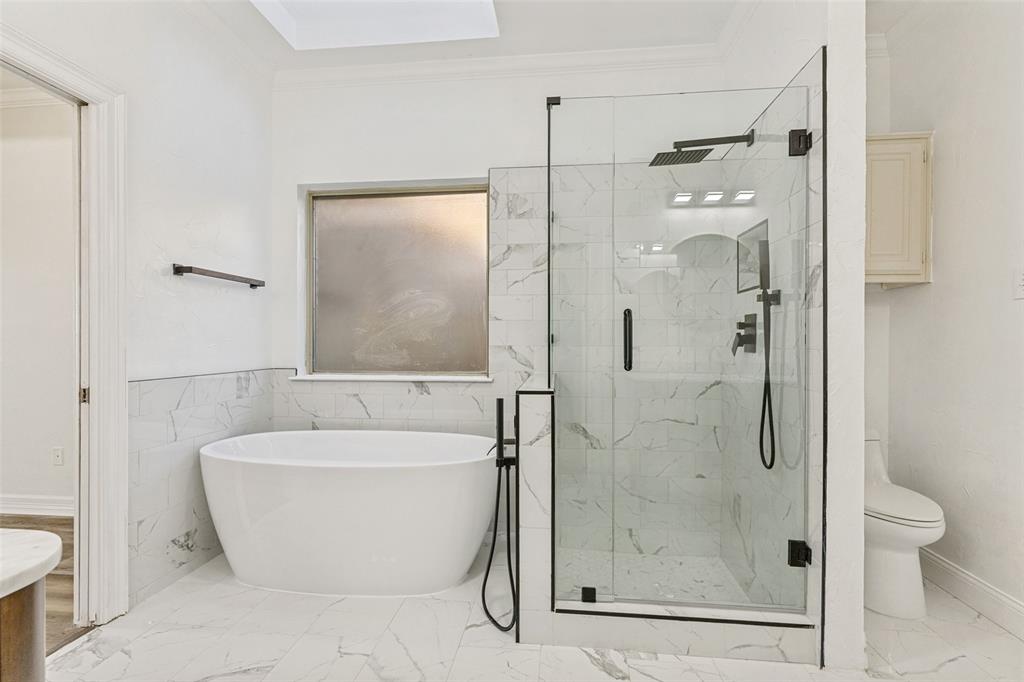
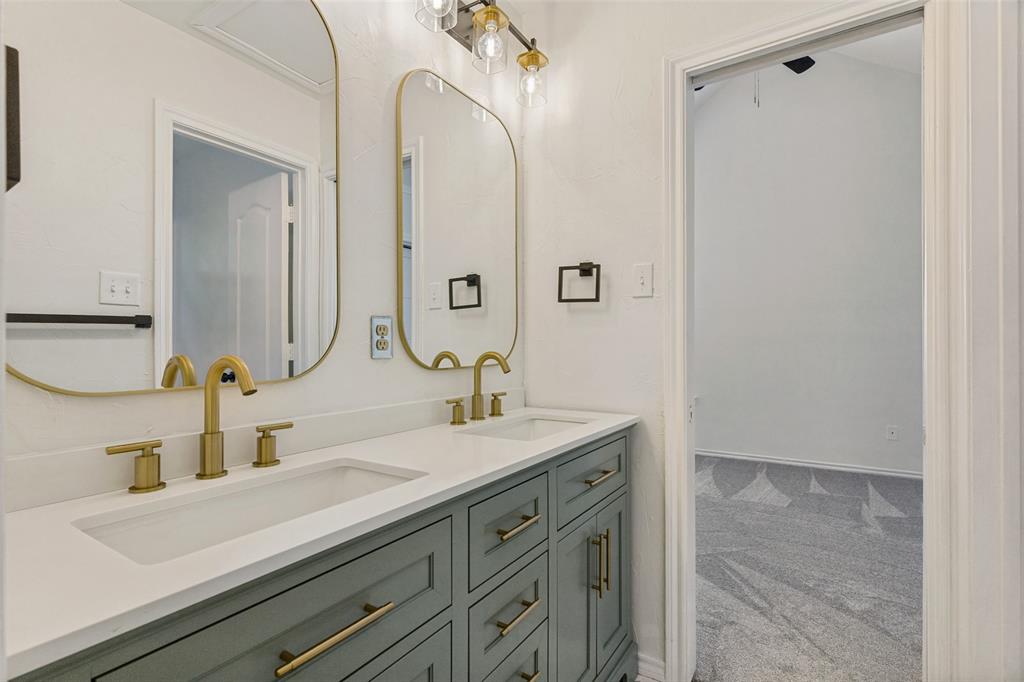
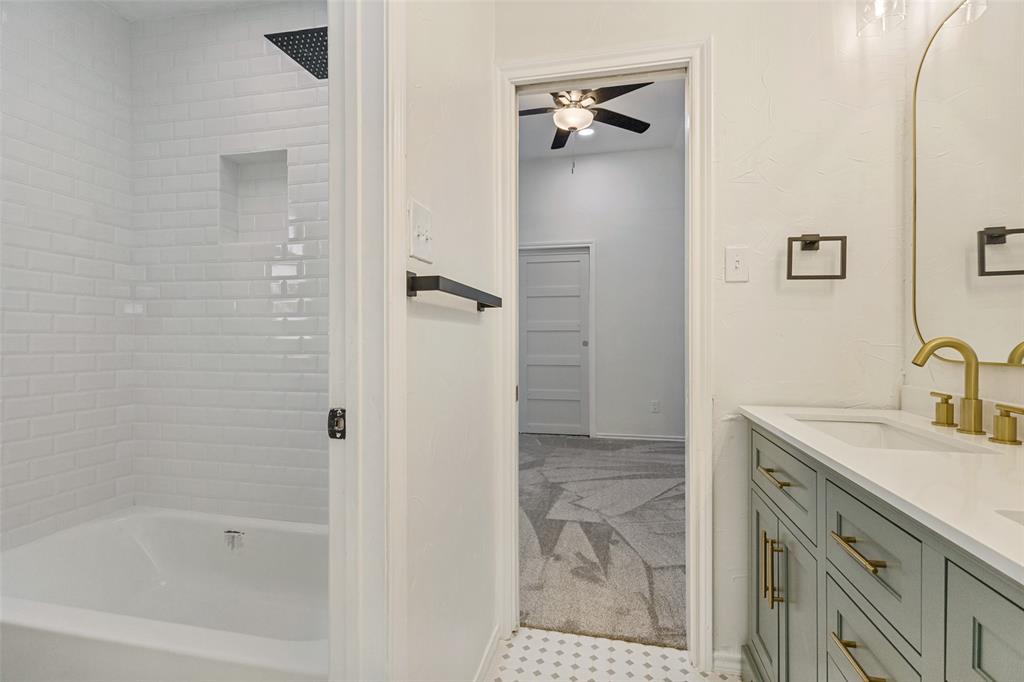
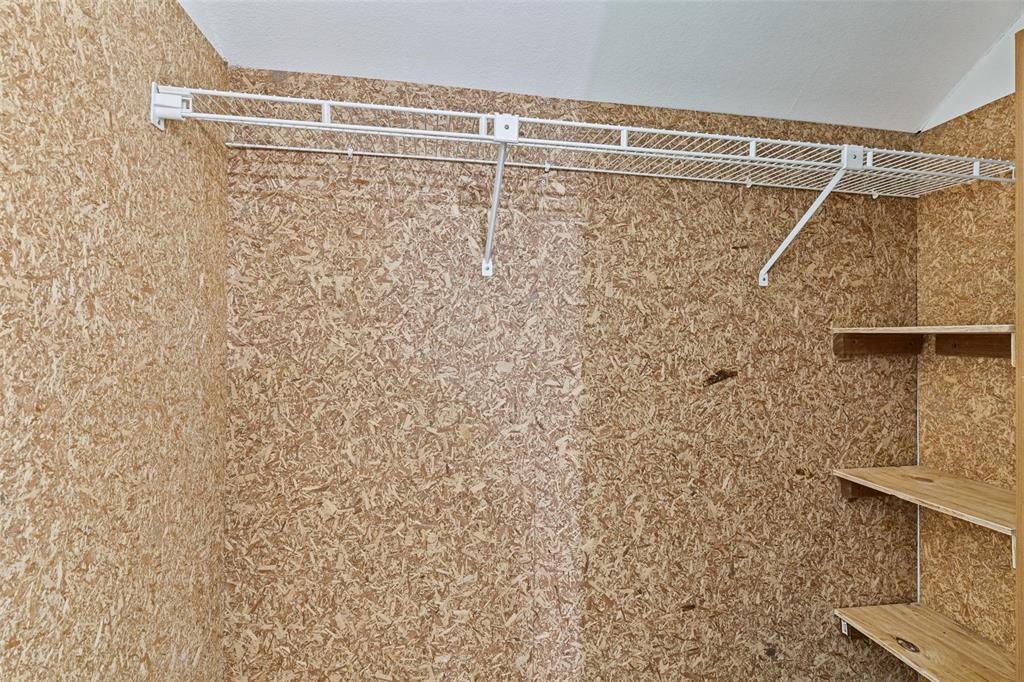
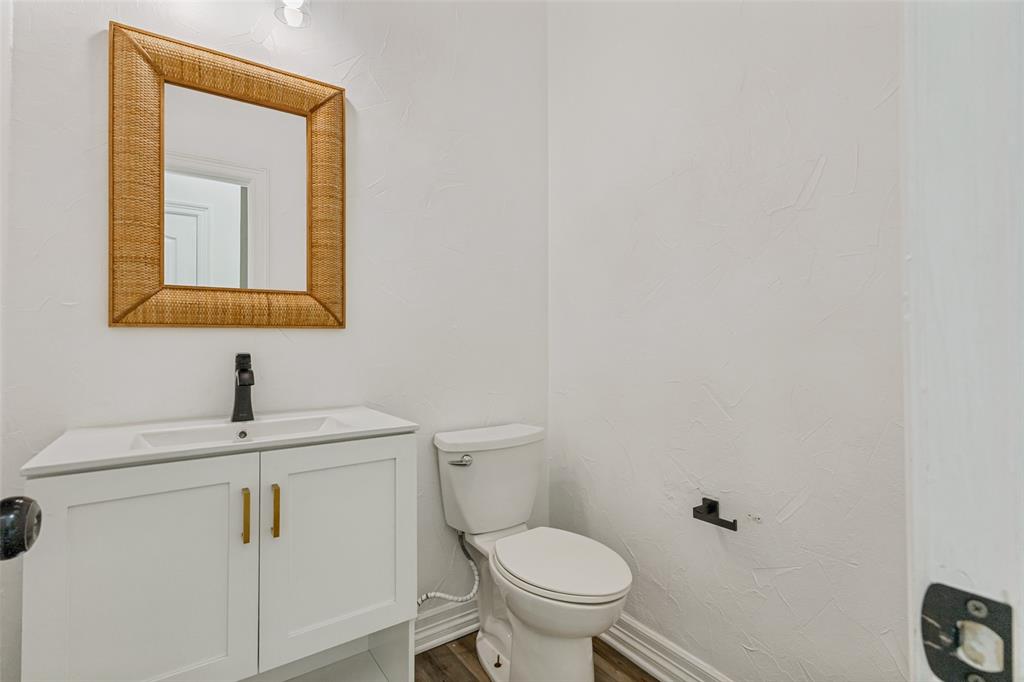
The fully remodeled bathrooms are a true standout and bring a high-end touch to the home. Beautifully redesigned with top-notch finishes, they add the kind of style and quality buyers are looking for and make this home feel far above its price point. The spacious primary suite includes a large walk-in closet, giving you both comfort and function.

Outside, the home continues to impress with new front-yard sod, a full sprinkler system, a newer roof, and a dedicated RV-boat parking space that offers added convenience and potential savings.

With four bedrooms, beautifully updated bathrooms, brand-new carpet, and one of the most affordable price points for a 4-bedroom home in Keller, this home is an exceptional opportunity. *Ask your agent about Buyer Incentives*

604 San Clemente Drive

Message successfully sent.

What would you like to know?

What is 3 + 4 ?

I agree to receive email communication and understand I can unsubscribe at any time.

I agree to be contacted by Next Level Realty Group via call, email, and text for real estate services. To opt out, you can reply 'stop' at any time or reply 'help' for assistance. You can also click the unsubscribe link in the emails. Message and data rates may apply. Message frequency may vary. Privacy Policy

Related Properties

None
#21061496

Keller

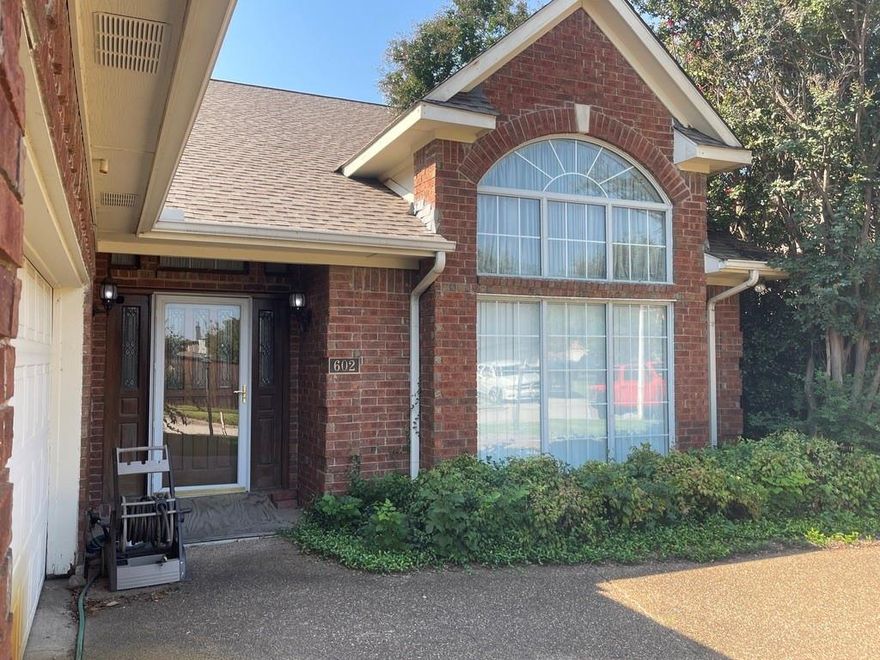
602 San Clemente Drive

3 Beds

2 Baths

2,031 Sq.Ft.

$445,000

MLS#: 21061496
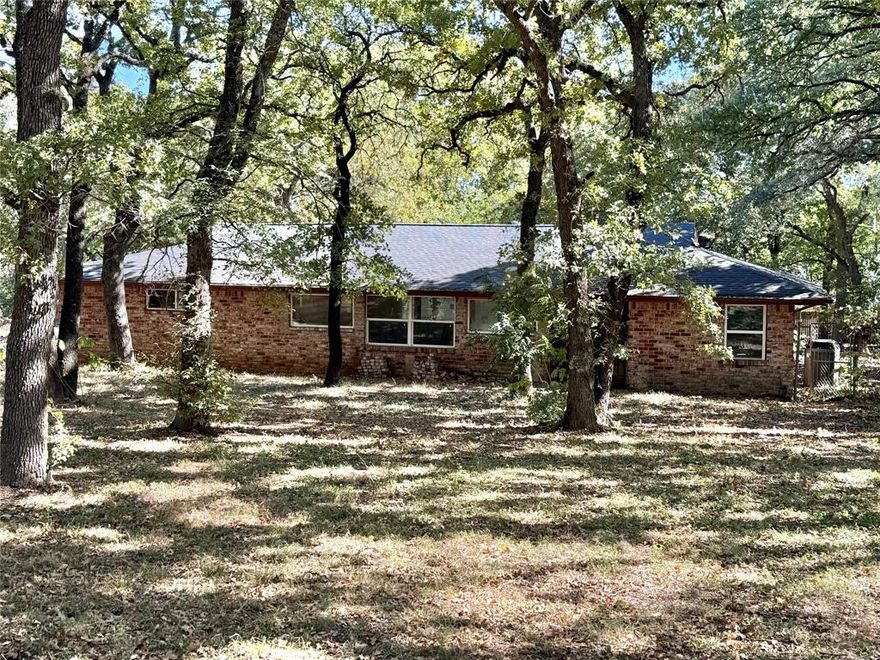
1,754 sqft Keller home offering a prime opportunity for either a full renovation or rebuild your new custom built home. Situated on a large spacious .940 acre heavily treed lot. This property is perfect for builders, investors or buyers seeking a project in a desirable location. Unlock the properties full potential and create your dream home.  This property is being SOLD AS IS.  Current owner has never occupied the property.

New Electrical Panel and Wiring throughout the home 
Plumbing is roughed in
New Windows and Sliding Door
Sewer with Grinder Pump
Shady Lane dead ends into Bear Creek Park
#21093694

Keller

1005 Shady Lane N

3 Beds

2 Baths

1,754 Sq.Ft.

$525,000

MLS#: 21093694
Price reduced
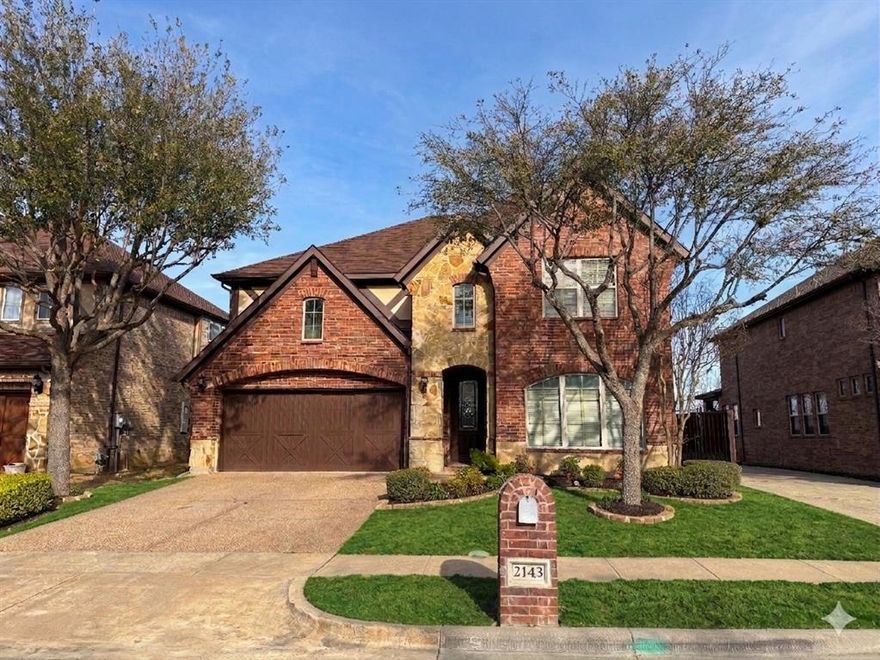
BEST PRICE Per SQFT.  Discover a rare opportunity within an intimate enclave of just 42 homes. Nestled at a quiet cul-de-sac this magnificent 4-bedroom, 3.5-bathroom estate offers a lifestyle of unparalleled grace and convenience. Spanning 3,092 square feet, the home greets you with an immediate sense of scale and sophistication, where every architectural detail has been curated to stand the test of time.
As you cross the threshold, the warmth of rich hardwood floors guides you through a thoughtfully designed two-story layout. The soaring ceilings are accented by intricate crown molding and elegant tray details, creating an atmosphere of refined luxury. The heart of the home is a seamless blend of a gourmet kitchen and open-concept living areas—perfect for hosting grand holiday gatherings or enjoying quiet, sun-drenched mornings.
For those who value recreation and relaxation, the residence features: A Dedicated Media Room: Designed for the ultimate cinematic experience.
An Expansive Game Room: Providing a versatile space for family fun or a sophisticated billiards lounge. Serene Retreats: Four spacious bedrooms that offer a peaceful sanctuary from the bustle of daily life. The Perfect Location: This home is situated within walking distance of premier grocery stores, local dining favorites, and scenic walking and jogging trails, allowing you to leave the car behind. Families will particularly appreciate being zoned for the highly sought-after Keller ISD, ensuring access to top-tier educational opportunities.  The foundation has been professionally repaired and comes with a lifetime transferable warranty, offering you absolute confidence in your investment. This is more than just a house; it is a legacy home waiting for its next chapter. We invite you to experience the perfect marriage of luxury, comfort, and community.
#21222423

Keller

2143 Serene Court

4 Beds

3 Baths

3,092 Sq.Ft.

$540,000

MLS#: 21222423
Price reduced
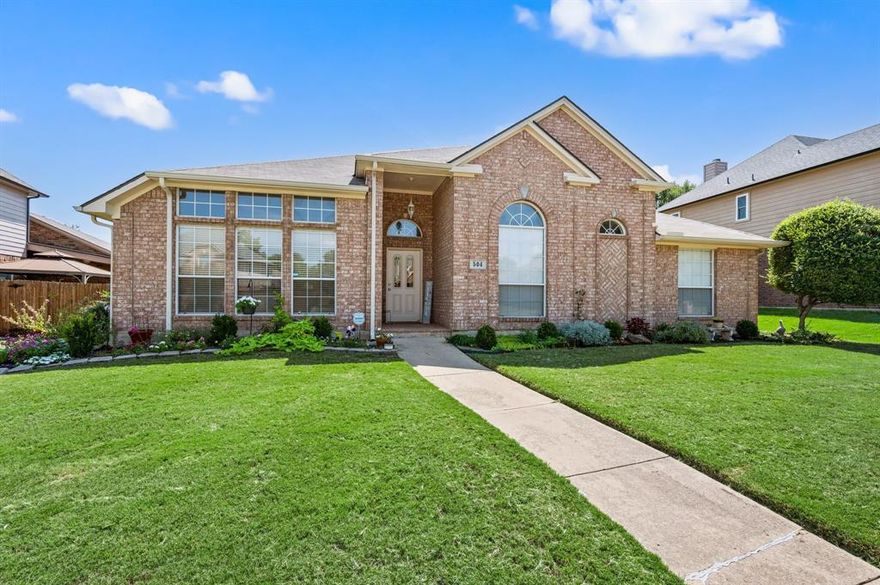
Tucked away in the heart of Keller, 504 Vasey Oaks Drive offers the perfect blend of warmth, comfort, and convenience in a beautifully designed single-story home. From the moment you step inside, you’re welcomed by an inviting open floor plan filled with natural light and an easy flow that makes everyday living and entertaining effortless. The spacious living area creates a cozy gathering space, seamlessly connecting to the dining area and kitchen ideal for hosting family dinners or enjoying quiet evenings at home. The thoughtfully designed layout maximizes functionality while maintaining a warm, intimate feel. Generous bedrooms provide comfortable retreats, and the primary suite offers privacy and relaxation after a long day. Located in the highly acclaimed Keller Independent School District and just minutes from premier shopping, Sprouts Farmers Market, Kroger Food Store, Walmart Neighborhood Market, and more. Looking for entertainment & Activities: Tornado Terry's Family Amusement Center, Moviehouse & Eatery, Artful Mayhem Studio. Bear Creek Park is minutes away with nature filled walking trails, tennis courts & pickelball, playgrounds, large areas for your dogs kids to play soccer. This home places you in one of the most desirable areas in the metroplex. Charming, well-located, and move-in ready 504 Vasey Oaks Drive is a wonderful opportunity to enjoy the best of Keller living in a home that truly feels like home. All  All new HVAC system in home for maintenance free living.
#21188906

Keller

504 Vasey Oak Drive

4 Beds

2 Baths

2,512 Sq.Ft.

$468,850

MLS#: 21188906

Great location in the heart of Keller!  Beautifully maintained condo located in the highly desired Villas of Stone Glen gated community. This secure, gated 55 plus active adult community is located minutes away from shopping, dining, library and Senior Center.  Residents enjoy low maintenance living, community activity center, fitness facility, swimming pool and walking trails.  This two bedroom, two bath home offers an open floor plan filled with lots of light, high ceilings, cozy fireplace and oversized courtyard patio with pergola. Fully equipped kitchen with granite countertops, stainless steel appliances, pantry, built in desk.  Large laundry room with lots of built in shelving and space for an additional refrigerator or freezer.  The primary bedroom has a large walk in closet and bath offering dual sinks, private shower equipped with grab bars and roll-in accessibility. The secondary bathroom offers a luxurious walk-in jetted bathtub and bidet.  The COA takes care of all the exterior lawn maintenance, sprinkler system, landscaping, home exterior so buyers can enjoy a lifestyle of luxury and leisure!
#21276072

Keller

281 Tulip Way

2 Beds

2 Baths

1,605 Sq.Ft.

$515,000

MLS#: 21276072
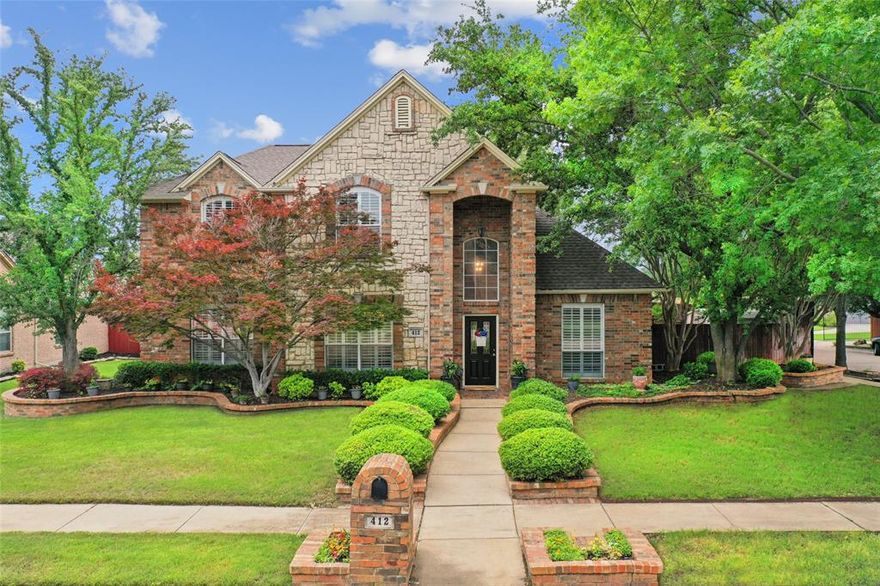
Two-story 5-bedroom, 3-bath home in an established Keller neighborhood offering 2,823 sq ft of flexible living space on a 9,583 sq ft lot. The open-concept layout features dual kitchen islands, pantry, large utility room, fireplace, neutral tones, and a downstairs bedroom that works well as a private office or guest space. The spacious primary suite includes custom closet built-ins, while the upstairs bathrooms have been beautifully updated with an approx. $30K remodel. Cat6 wiring supports today’s work-from-home needs. Outside, enjoy a private in-ground pool with recent pump system, mature landscaping, sprinkler system, patio space, and two storage sheds. An extended driveway offers additional parking with RV potential, plus a 2-car attached garage. Move-in ready with long-term ownership, appliances included, and standout features inside and out—schedule your showing today!
#21254355

Keller

412 Vasey Oak Drive

5 Beds

3 Baths

2,823 Sq.Ft.

$560,000

MLS#: 21254355
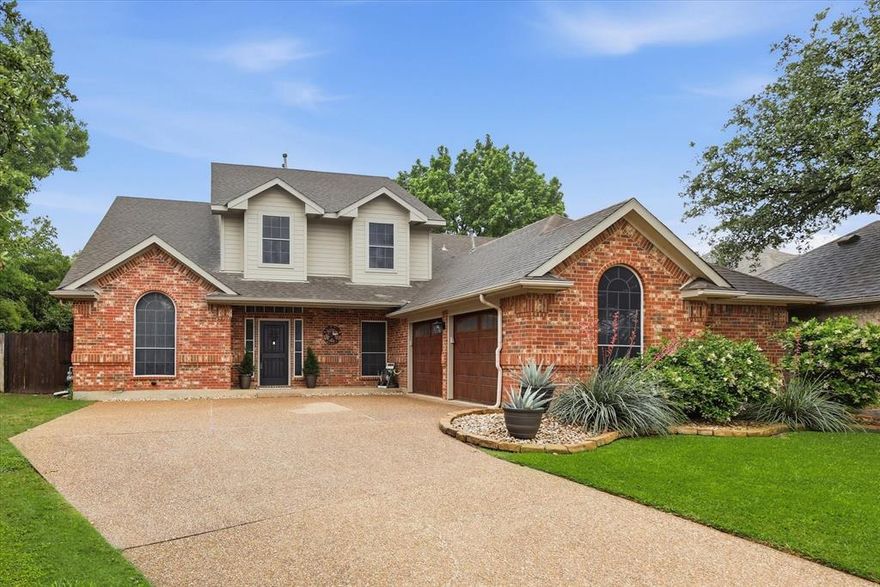
This two story home offers 4 bedrooms, 2.1 baths plus a flexible bonus room with a closet that can serve as an office, nursery, or fifth bedroom. Formal living and dining spaces along with the flex room are located off the entry. The home features upgraded trim work and molding throughout, adding a custom feel, along with plantation shutters in many of the rooms. Updated vinyl flooring runs through the kitchen and family room. The spacious family room features a brick fireplace. The kitchen includes white cabinetry, quartz countertops, designer lighting, a gas cooktop, double ovens, and a walk in pantry. Imagine hosting with ease in this open kitchen and family room that connects directly to the backyard patio. The primary suite is located on the main level and includes dual sinks, a large walk in closet, a walk in shower, and a tub. First floor half bath and laundry room with a sink that lead to the 2 car garage. Door off the garage leads to the fenced in side yard perfect for a dog run. Upstairs includes three generously sized bedrooms and a Jack and Jill bathroom. The low maintenance backyard is a dream! Offering two built in decks, a patio, and 2 side yards. The community pool and picnic area are just around the corner. Conveniently located in the heart of DFW, with all Keller ISD schools within 6 to 10 minutes, DFW Airport about 25 minutes, and Kroger, Lowe’s, dining, and shopping just down the street.
#21248453

Keller

621 Wyndham Circle

4 Beds

2 Baths

2,934 Sq.Ft.

$539,900

MLS#: 21248453
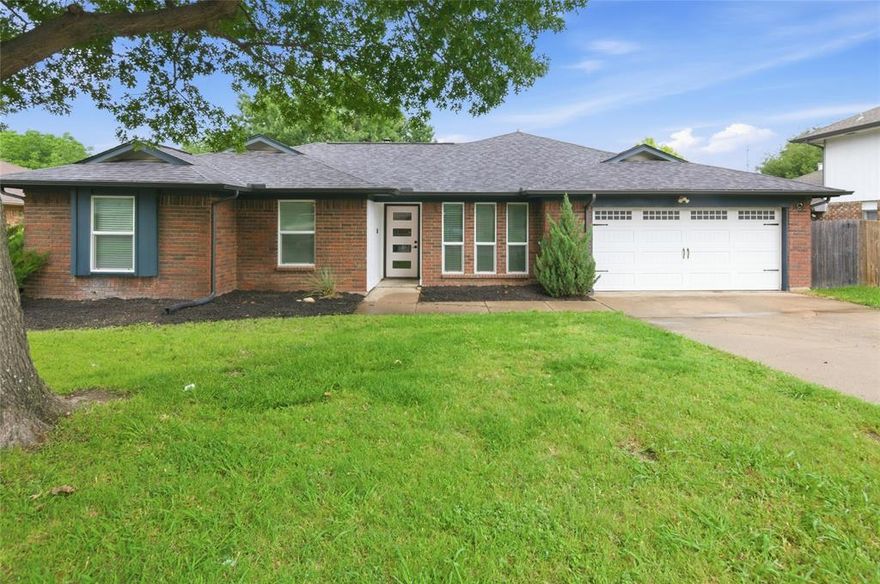
Location is everything if you need quick access to shopping, restaurants, and the freeway. Minutes from downtown Keller and Alliance Towne Center. This one story open floorplan with 4 bedrooms and an office is the ideal layout for the space. A large backyard gives you space for outdoor activities and an active lifestyle. From the front door entry you'll find a large living room with a wood burning fireplace and the open kitchen with a large quartz type countertop. The office is at the front of the home with the primary bedroom to the back on the right and the additional 3 bedrooms to the left. This is a friendly neighborhood and not on a main road or street. The primary bedroom is large and has an amazing shower with your choice of multiple shower heads including a rain shower. There are two large walk-in closets as well.
#21278858

Keller

372 La Quinta Circle S

4 Beds

2 Baths

1,787 Sq.Ft.

$395,500

MLS#: 21278858
Price reduced
Central location and quiet neighborhood in the heart of Keller.  Open floorplan with natural light throughout the home.  Light and bright throughout the home.  Versatile space creates room for many different settings.  Laundry room is large enough for standing freezer.  On fire department grid.  Mature trees on property.  Newer HVAC and recent painting on outside of home.
#21182754

Keller

1508 Edinburgh Lane

4 Beds

2 Baths

2,908 Sq.Ft.

$498,500

MLS#: 21182754

 - property

Send a message

Message successfully sent.

Your message

What is 3 + 4 ?

Reason for contacting?

I agree to receive email communication and understand I can unsubscribe at any time.

I agree to be contacted by Next Level Realty Group via call, email, and text for real estate services. To opt out, you can reply 'stop' at any time or reply 'help' for assistance. You can also click the unsubscribe link in the emails. Message and data rates may apply. Message frequency may vary. Privacy Policy

Sign Out

Virtual Assistant

Would you like to take the next step with this property? We can help you schedule a showing or virtual tour, or send you more details.

Yes, I would like more information.

Thank You for Your Reply, One of Our Agents will contact you as soon as possible

No, maybe later.

Thank you, you can always contact me via email, phone number or through the contact form.

Realhub AI

Lucy - Your AI-Powered Realtor

Update Your Temporary Password

Personalize your search

Enter your email and we'll notify you immediately when new listings match what you're looking for.

or enter email address

Already have an account ? Login here

Continue your home search

I agree to receive communications and understand I can unsubscribe at any time.

I agree to be contacted by Next Level Realty Group via call, email, and text for real estate services. To opt out, you can reply 'stop' at any time or reply 'help' for assistance. You can also click the unsubscribe link in the emails. Message and data rates may apply. Message frequency may vary. Privacy Policy

Already have an account ? Login here

We use cookies

We use cookies primarily for analytics to enhance your experience. By accepting, you agree to our use of these cookies. You can manage your preferences or learn more about our cookies policy.