


Property
Beds
3
Full Baths
2
1/2 Baths
None
Year Built
2025
Sq.Footage
1,495
Why start from scratch when the hard part has already been done for you? This brand-new home sits on a spacious half-acre lot in the Haughton School District—and it comes with so much more than just the house and the land. The septic system is installed. Water and electricity are connected and running to the home. The gravel driveway with asphalt apron is complete. Concrete runners are in place, the home has been professionally set and inspected, skirting is installed, and wide stairways have already been added at the entrances. Out back, a large, covered patio with stairs gives you finished outdoor living space from day one. Even better, a home warranty is included. Inside, the open floor plan is bright, comfortable, and designed for everyday life. The private Primary Suite is separated from the secondary bedrooms and features a soaking tub, separate walk-in shower, and generous walk-in closet. A spacious Utility Room adds the storage and functionality every household appreciates. And when you want to get outside, you have a half-acre of your own plus a neighborhood fishing pond nearby. Joe Delaney Park—with its playground, splash pad, walking paths, and sports fields—is just minutes away, along with Haughton High School and convenient access to both Haughton and Minden. Could you buy land, choose a home, coordinate site work, arrange utilities, install septic, build a driveway, add steps and skirting, create an outdoor space, and manage all the moving pieces yourself? Absolutely. Or you could skip the to-do list. It’s already done. It’s brand-new. And it’s ready for you to move in.
Features & Amenities
Interior
-
Other Interior Features
Built-in Features, Eat-in Kitchen, Kitchen Island, Open Floorplan, Pantry, Walk-In Closet(s)
-
Total Bedrooms
3
-
Bathrooms
2
-
Basement YN
NO
-
Cooling YN
YES
-
Cooling
Central Air
-
Heating YN
YES
-
Heating
Central
-
Pet friendly
N/A
Exterior
-
Garage
No
-
Parking
Driveway, Gravel
-
Patio and Porch Features
Covered
-
Pool
No
-
Waterfront YN
NO
Area & Lot
-
Lot Features
Cleared, Subdivided
-
Lot Size(acres)
0.548
-
Lot Size(square feet)
23,870
-
Property Type
Residential
-
Property Sub Type
Manufactured Home
-
Architectural Style
Other
Price
-
Sales Price
$210,000
-
Sq. Footage
1,495
-
Price/SqFt
$140
HOA
-
Association
YES
-
Association Fee
$300
-
Association Fee Frequency
Annually
-
Association Fee Includes
N/A
School District
-
Elementary School
N/A
-
Middle School
N/A
-
High School
Bossier PSB
Property Features
-
New Construction
YES
-
Foundation Details
Other
-
Sewer
Septic Tank
Schedule a Showing
Showing scheduled successfully.
Mortgage calculator
Estimate your monthly mortgage payment, including the principal and interest, property taxes, and HOA. Adjust the values to generate a more accurate rate.
Your payment
Principal and Interest:
$
Property taxes:
$
HOA fees:
$
Total loan payment:
$
Total interest amount:
$
Location
County
Bossier
Elementary School
Middle School
High School
Bossier PSB
Listing Courtesy of Jessica Mason Wimberly, Pelican Realty Advisors
RealHub Information is provided exclusively for consumers' personal, non-commercial use, and it may not be used for any purpose other than to identify prospective properties consumers may be interested in purchasing. All information deemed reliable but not guaranteed and should be independently verified. All properties are subject to prior sale, change or withdrawal. RealHub website owner shall not be responsible for any typographical errors, misinformation, misprints and shall be held totally harmless.

AGENT
Joe Boston
Call Joe today to schedule a private showing.

* Listings on this website come from the FMLS IDX Compilation and may be held by brokerage firms other than the owner of this website. The listing brokerage is identified in any listing details. Information is deemed reliable but is not guaranteed. If you believe any FMLS listing contains material that infringes your copyrighted work please click here to review our DMCA policy and learn how to submit a takedown request.© 2024 FMLS.
Related Properties

Princeton
6224 Silver Maple Way
3 Beds
2 Baths
1,419 Sq.Ft.
$216,990
MLS#: 21297941

Princeton
312 Bonnie View Drive
3 Beds
2 Baths
1,054 Sq.Ft.
$234,900
MLS#: 21148958

Princeton
402 Mahogany Lane
3 Beds
2 Baths
1,260 Sq.Ft.
$230,000
MLS#: 21358647
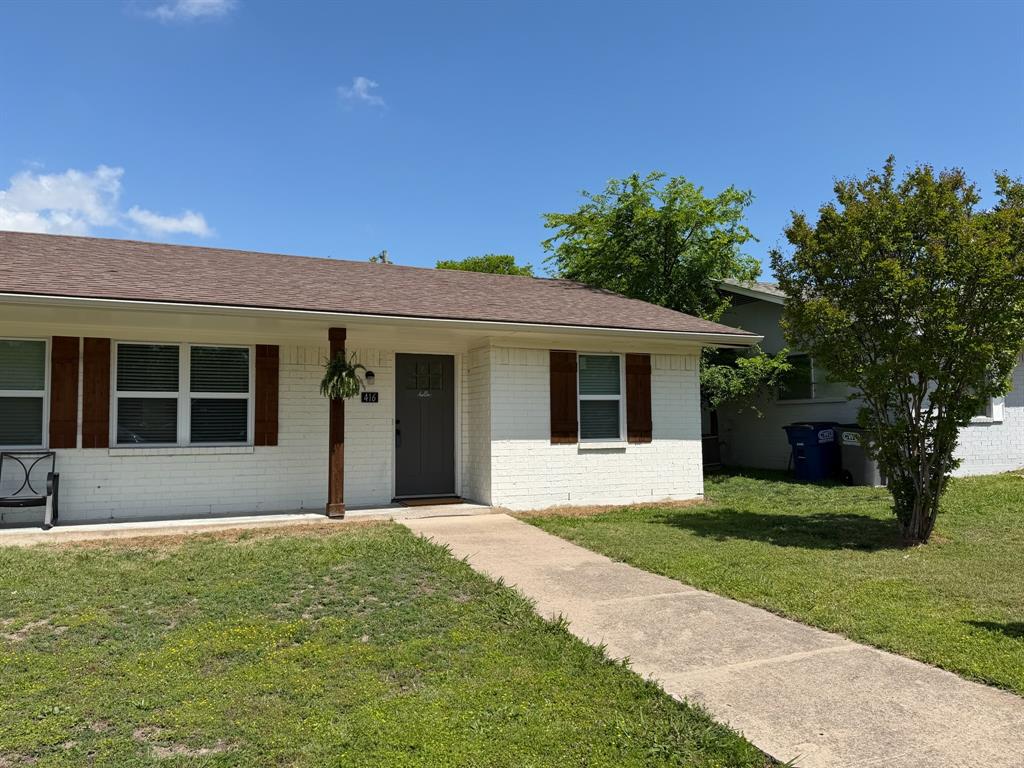
Princeton
416 Dogwood Avenue
2 Beds
1 Baths
840 Sq.Ft.
$194,900
MLS#: 21217221

Princeton
1050 Churchill Drive
4 Beds
2 Baths
1,597 Sq.Ft.
$245,000
MLS#: 21361151

Princeton
6208 Silver Maple Way
4 Beds
2 Baths
1,602 Sq.Ft.
$234,990
MLS#: 21357590
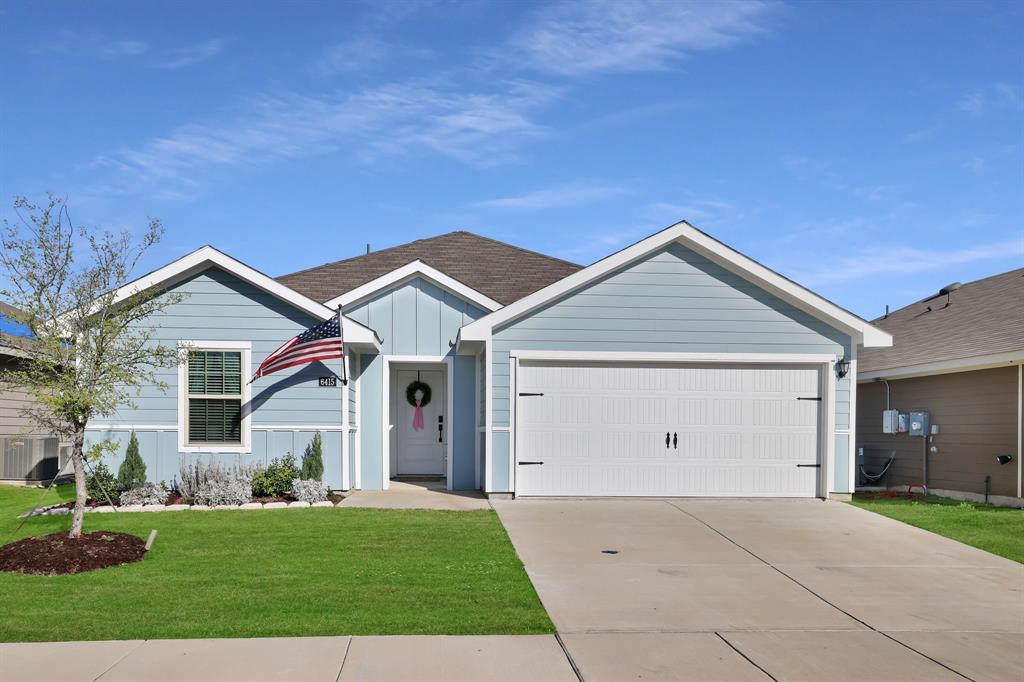
Princeton
6415 Whitecap Drive
2 Beds
2 Baths
1,099 Sq.Ft.
$228,900
MLS#: 21208075

Princeton
302 Princeton Road
3 Beds
2 Baths
1,915 Sq.Ft.
$185,000
MLS#: 21336404

Princeton
6234 Silver Maple Way
2 Beds
2 Baths
1,130 Sq.Ft.
$202,490
MLS#: 21357574

Princeton
6228 Silver Maple Way
2 Beds
2 Baths
1,130 Sq.Ft.
$201,490
MLS#: 21357600
