


Property
Beds
2
Full Baths
2
1/2 Baths
None
Year Built
1966
Sq.Footage
1,346
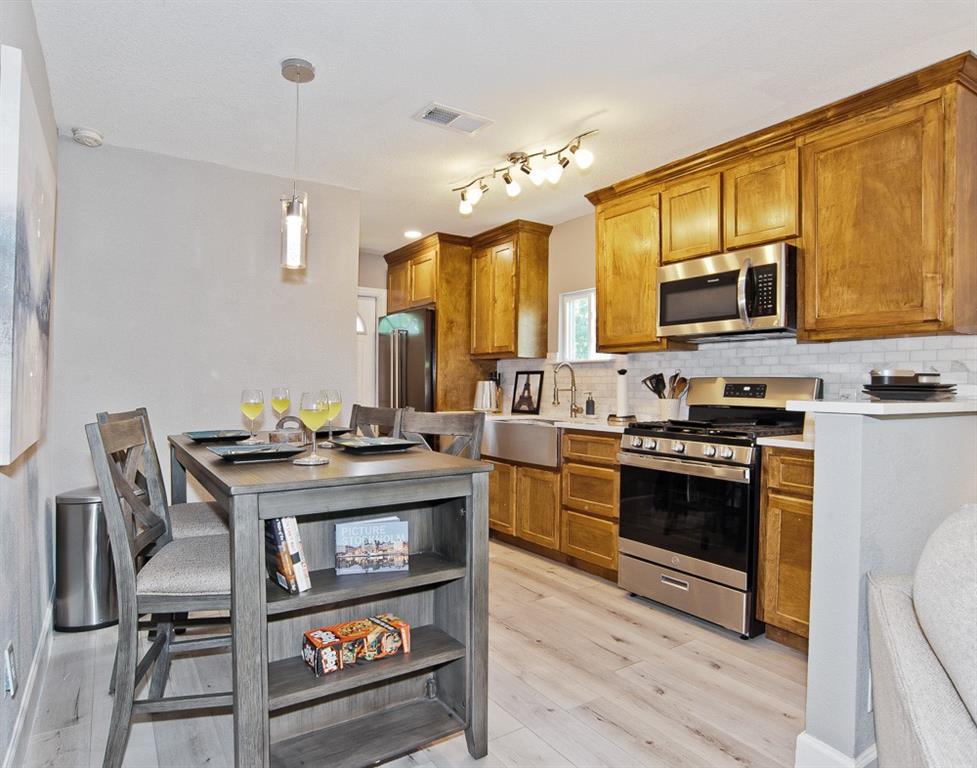
PRIME DALLAS LOCATION! Fully renovated in 2026 and thoughtfully designed. Refined luxury blends light modern comfort with classic timeless charm. This 1st floor condos spacious floor plan welcomes you with an open concept living and dining area, complemented by a separate den. The bright updated kitchen features freshly painted white cabinetry, new 3cm quartz countertops, and brand new stainless steel appliances. There are two generously sized bedrooms with 2 luxurious bathrooms. Perfect for todays flexible lifestyle for singles, families, roommates, and or a dedicated work from home setup. 2026 renovations elevate the entire home! Timeless Brick & Board Collection engineered wood flooring, no carpet, new Sherwin Williams paint throughout, new 3cm quartz countertops along with new sinks and faucets in the kitchen and both bathrooms. Enjoy new Hunter ceiling fans with remotes in each bedroom. The spacious primary suite features 2 walk-in closets and an ensuite bath with new stylish cabinetry, double sinks, fabulous new quartz countertop and a walk-in shower. A large 2nd bedroom with updated 2nd guest bath complete this well designed layout. Outside enjoy your expansive 7 ft x 18 ft private covered patio, an ideal spot for morning coffee, evening unwinding, or effortless entertaining. Two dedicated covered parking spaces right out your back door for everyday convenience. A truly low maintenance lifestyle were HOA dues provide an exceptional value which includes all utilities, plus exterior insurance, HVAC maintenance and repair, lush landscaping, trash pickup, and access to the club house with a sparkling community pool. Located near Central Market, NorthPark Mall, SMU, and an array of restaurants and shops, plus walking distance to the Ridgewood Trail. This gated community sits in one of Dallas’s most desirable and convenient neighborhoods. Some photos are virtually staged.
Features & Amenities
Interior
-
Other Interior Features
Built-in Features, Walk-In Closet(s), High Speed Internet
-
Total Bedrooms
2
-
Bathrooms
2
-
Basement YN
NO
-
Cooling YN
YES
-
Cooling
Ceiling Fan(s), Central Air, Electric
-
Heating YN
YES
-
Heating
Central, Electric
-
Pet friendly
N/A
Exterior
-
Garage
No
-
Construction Materials
Brick
-
Other Exterior Features
Rain Gutters
-
Parking
Assigned, Covered, Detached Carport, Electric Gate, Gated
-
Patio and Porch Features
Covered
-
Pool
No
-
Waterfront YN
NO
Area & Lot
-
Lot Features
Landscaped
-
Lot Size(acres)
4.112
-
Lot Size(square feet)
179,118
-
Property Type
Residential
-
Property Sub Type
Condominium
-
Architectural Style
Traditional
Price
-
Sales Price
$239,900
-
Tax Amount
$5,245
-
Sq. Footage
1,346
-
Price/SqFt
$178
HOA
-
Association
YES
-
Association Fee
$826
-
Association Fee Frequency
Monthly
-
Association Fee Includes
N/A
School District
-
Elementary School
Mockingbird
-
Middle School
Long
-
High School
Woodrow Wilson
Property Features
-
Sewer
Public Sewer
-
Tax Lot
1
-
Water Source
Public
Schedule a Showing
Showing scheduled successfully.
Mortgage calculator
Estimate your monthly mortgage payment, including the principal and interest, property taxes, and HOA. Adjust the values to generate a more accurate rate.
Your payment
Principal and Interest:
$
Property taxes:
$
HOA fees:
$
Total loan payment:
$
Total interest amount:
$
Location
County
Dallas
Elementary School
Mockingbird
Middle School
Long
High School
Woodrow Wilson
Listing Courtesy of Tony Nuncio, Paragon, REALTORS
RealHub Information is provided exclusively for consumers' personal, non-commercial use, and it may not be used for any purpose other than to identify prospective properties consumers may be interested in purchasing. All information deemed reliable but not guaranteed and should be independently verified. All properties are subject to prior sale, change or withdrawal. RealHub website owner shall not be responsible for any typographical errors, misinformation, misprints and shall be held totally harmless.

AGENT
Joe Boston
Call Joe today to schedule a private showing.

* Listings on this website come from the FMLS IDX Compilation and may be held by brokerage firms other than the owner of this website. The listing brokerage is identified in any listing details. Information is deemed reliable but is not guaranteed. If you believe any FMLS listing contains material that infringes your copyrighted work please click here to review our DMCA policy and learn how to submit a takedown request.© 2024 FMLS.
Related Properties

Dallas
5118 Wesley Chapel Lane
3 Beds
2 Baths
1,383 Sq.Ft.
$275,000
MLS#: 21193820

Dallas
7031 Holly Hill Drive 10
2 Beds
2 Baths
1,225 Sq.Ft.
$225,000
MLS#: 21280311

Dallas
6335 W Northwest Highway 1013
2 Beds
2 Baths
1,770 Sq.Ft.
$259,000
MLS#: 21303697

Dallas
11206 Tascosa Street
3 Beds
2 Baths
1,365 Sq.Ft.
$279,500
MLS#: 21247460
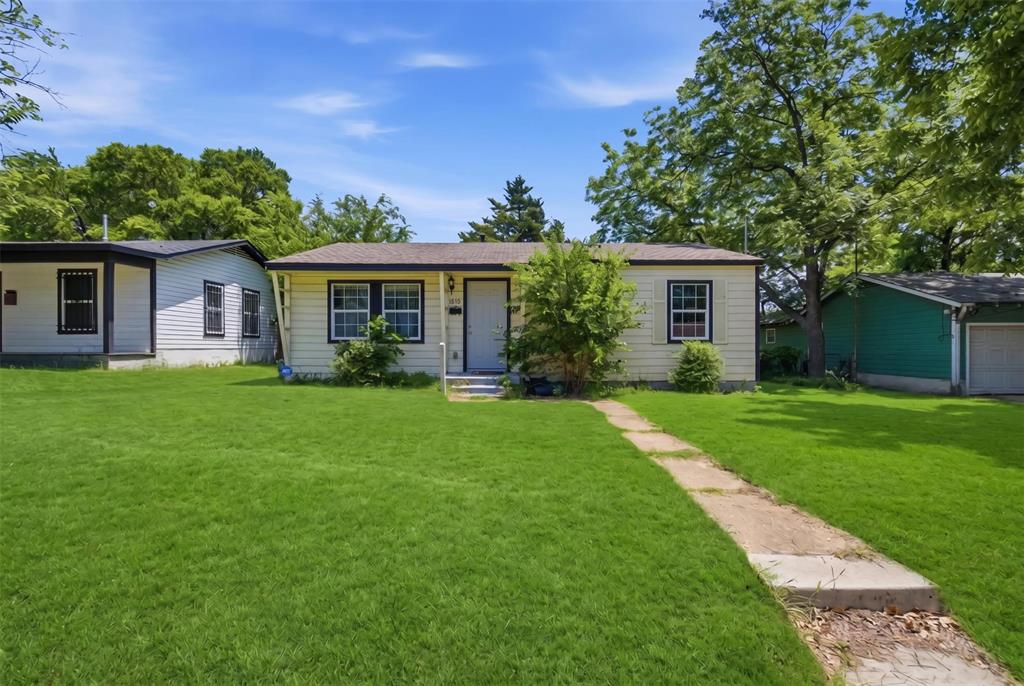
Dallas
4410 S Ewing Avenue
3 Beds
1 Baths
864 Sq.Ft.
$212,000
MLS#: 21272844

Dallas
11206 Desdemona Drive
3 Beds
2 Baths
1,136 Sq.Ft.
$249,900
MLS#: 21375337
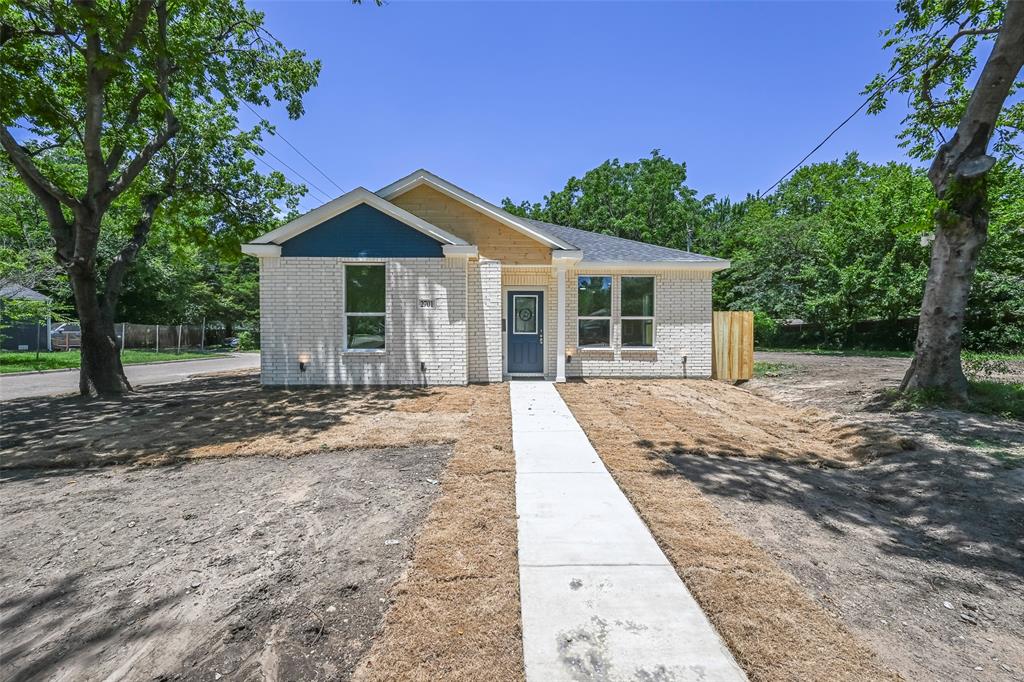
Dallas
2701 Marburg
3 Beds
2 Baths
1,290 Sq.Ft.
$224,900
MLS#: 21302860
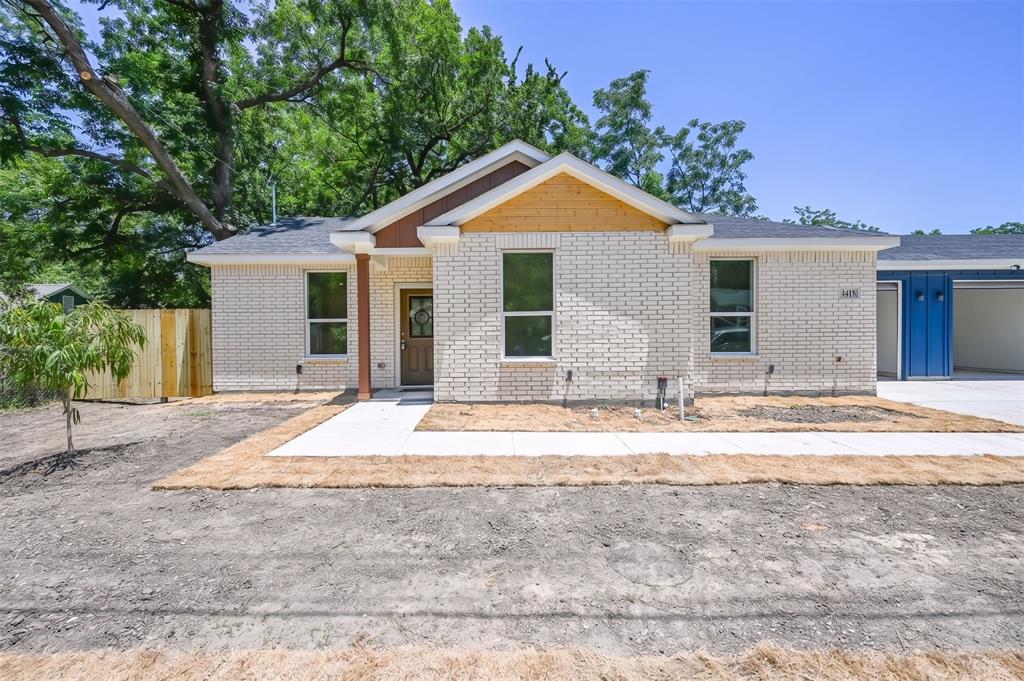
Dallas
4418 Myrtle
3 Beds
2 Baths
1,268 Sq.Ft.
$224,900
MLS#: 21320904
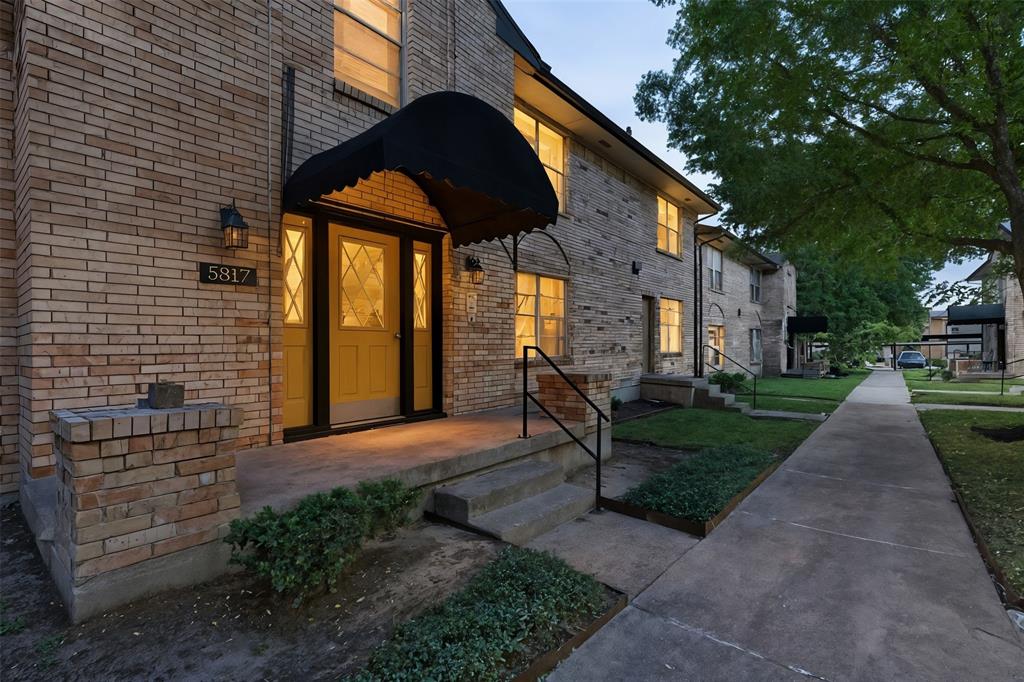
Dallas
5817 Sandhurst Lane B
2 Beds
2 Baths
1,157 Sq.Ft.
$195,000
MLS#: 21207756
Dallas
1810 Shaw Street
3 Beds
1 Baths
810 Sq.Ft.
$250,000
MLS#: 21293202
