Features & Amenities

Interior

  • Total Bedrooms

    5

  • Bathrooms

    4

  • Basement YN

    NO

  • Cooling YN

    YES

  • Cooling

    Central Air, Electric, Zoned

  • Fireplace YN

    YES

  • Heating YN

    YES

  • Heating

    Central, Electric, Zoned

  • Pet friendly

    N/A

Exterior

  • Garage

    Yes

  • Garage spaces

    3

  • Construction Materials

    Brick

  • Parking

    Garage, Attached

  • Patio and Porch Features

    Covered

  • Pool

    No

  • Waterfront YN

    NO

Area & Lot

  • Lot Size(acres)

    0.272

  • Lot Size(square feet)

    11,848

  • Property Type

    Residential

  • Property Sub Type

    Single Family Residence

  • Architectural Style

    Traditional

Price

  • Sales Price

    $779,900

  • Tax Amount

    $11,507

  • Sq. Footage

    3,640

  • Price/SqFt

    $214

HOA

  • Association

    YES

  • Association Fee

    $550

  • Association Fee Frequency

    Annually

  • Association Fee Includes

    N/A

School District

  • Elementary School

    Prairie Trail

  • Middle School

    Lamar

  • High School

    Marcus

Property Features

  • Foundation Details

    Slab

  • Sewer

    Public Sewer

  • Tax Lot

    14

  • Water Source

    Public

Schedule a Showing

Showing scheduled successfully.

<
>
IN PERSON
VIA CHAT

What is 3 + 4 ?


Change time

Mortgage calculator

Estimate your monthly mortgage payment, including the principal and interest, property taxes, and HOA. Adjust the values to generate a more accurate rate.

Your payment

Principal and Interest:

$

Property taxes:

$

HOA fees:

$

Total loan payment:

$

Total interest amount:

$

Location

County

Denton

Elementary School

Prairie Trail

Middle School

Lamar

High School

Marcus

Listing Courtesy of Steven Fowler , STEVENSOLDMINE.COM, LLC

RealHub Information is provided exclusively for consumers' personal, non-commercial use, and it may not be used for any purpose other than to identify prospective properties consumers may be interested in purchasing. All information deemed reliable but not guaranteed and should be independently verified. All properties are subject to prior sale, change or withdrawal. RealHub website owner shall not be responsible for any typographical errors, misinformation, misprints and shall be held totally harmless.

Agent Joe Boston

AGENT

Joe Boston

Call Joe today to schedule a private showing.


* Listings on this website come from the FMLS IDX Compilation and may be held by brokerage firms other than the owner of this website. The listing brokerage is identified in any listing details. Information is deemed reliable but is not guaranteed. If you believe any FMLS listing contains material that infringes your copyrighted work please click here to review our DMCA policy and learn how to submit a takedown request.© 2024 FMLS.
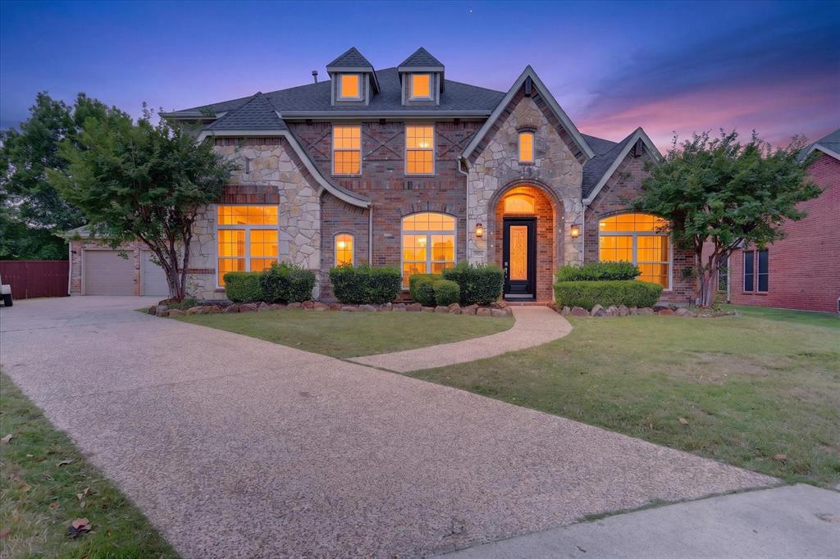
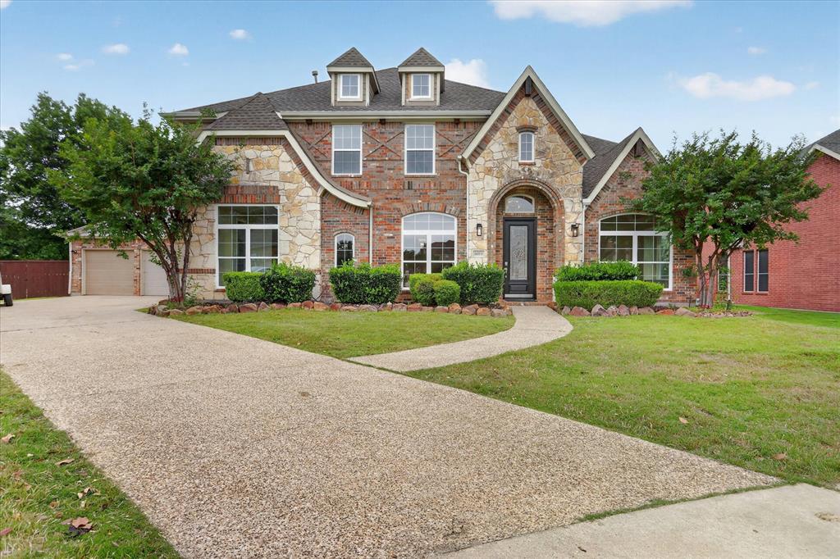
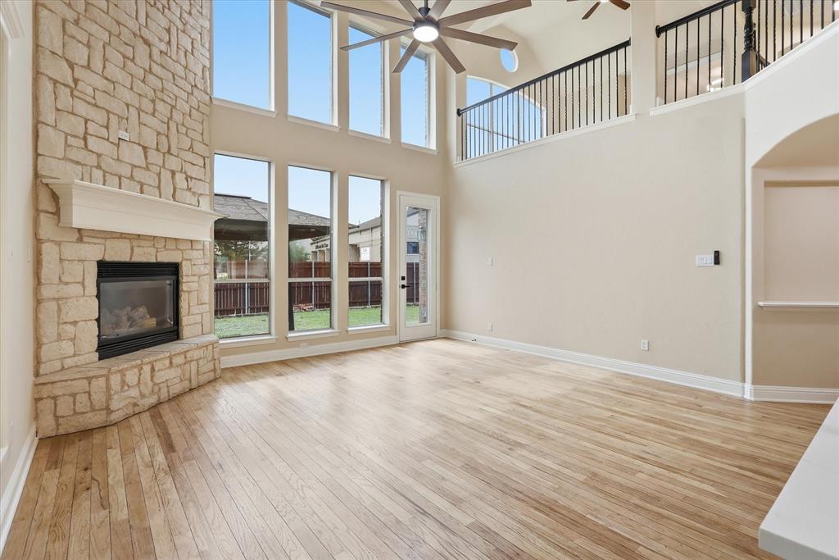
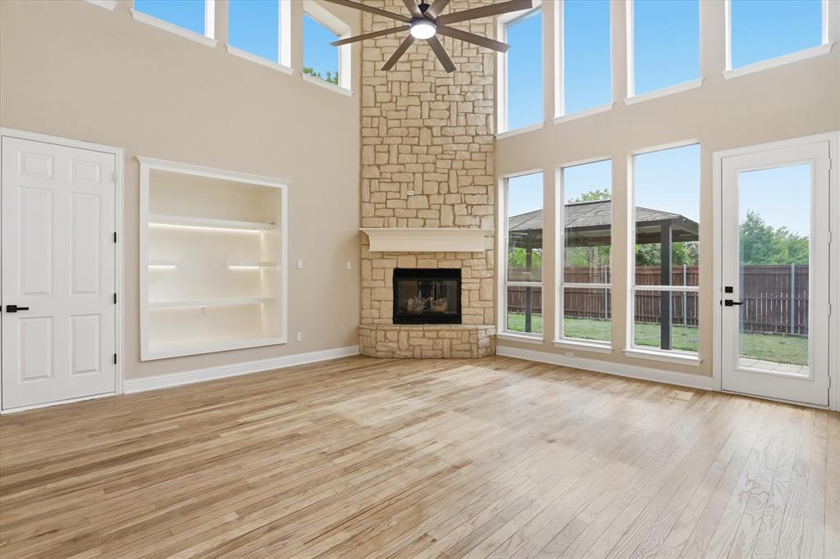
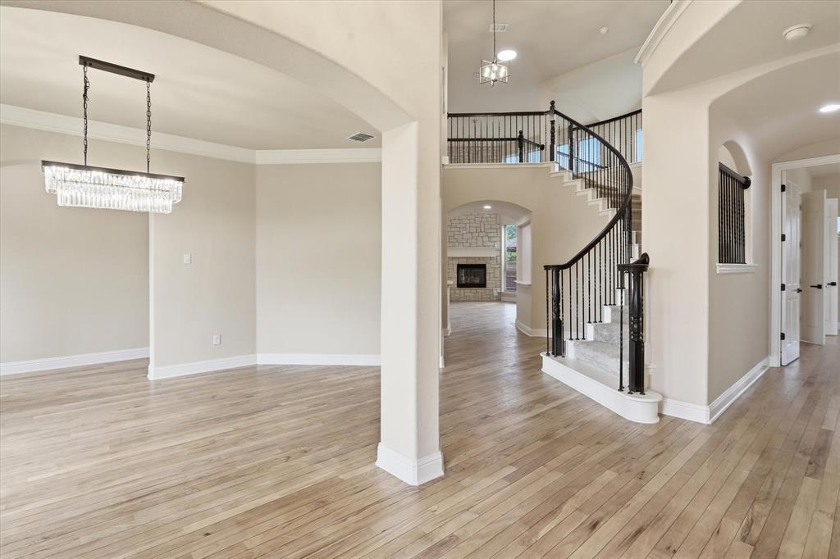
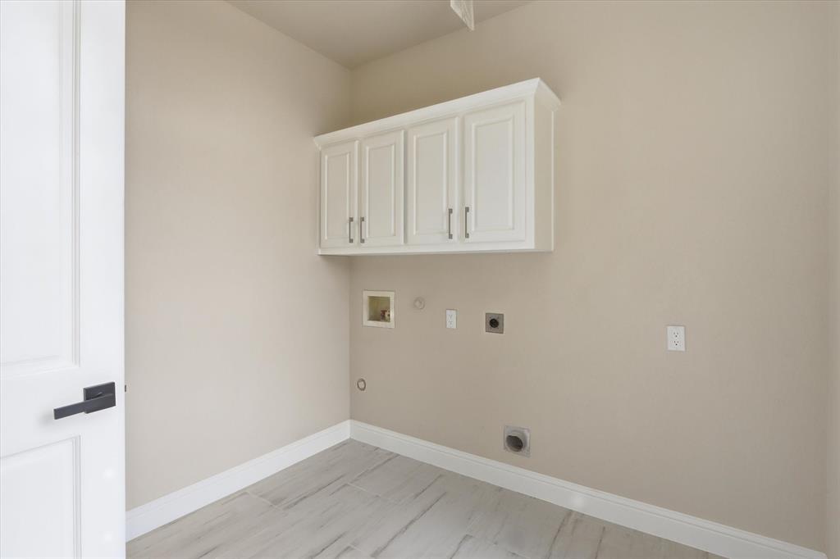
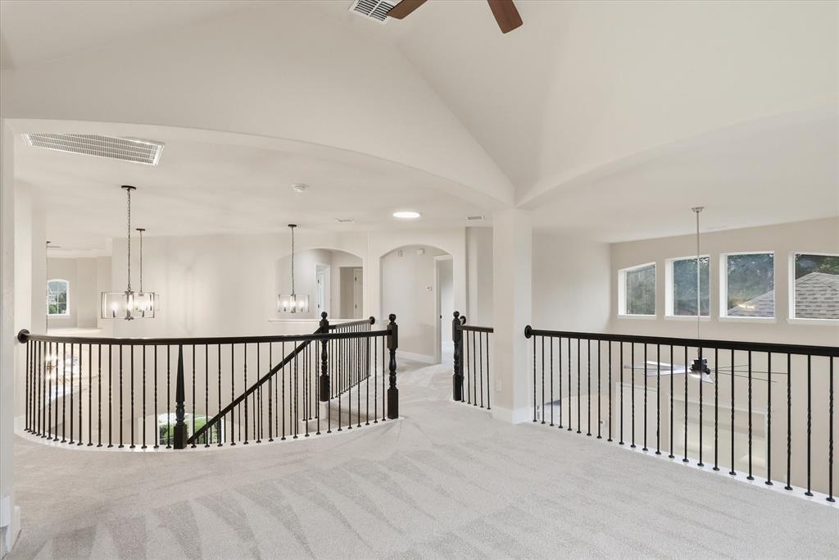
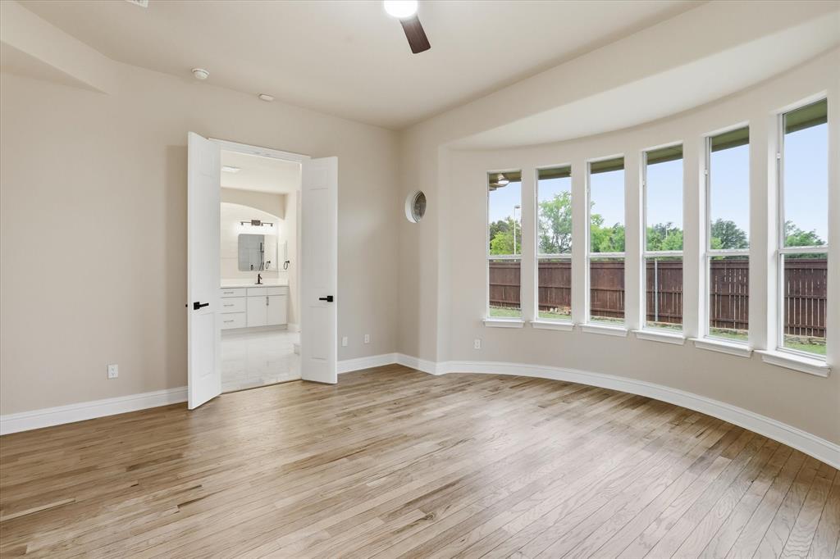
Welcome to 6001 Madeline Ln, a beautifully updated traditional estate in the heart of Flower Mound. Set on a prominent corner lot in the sought-after 75028 zip code, this refined five-bedroom, four-bath home was extensively updated in 2026 and is truly move-in ready.

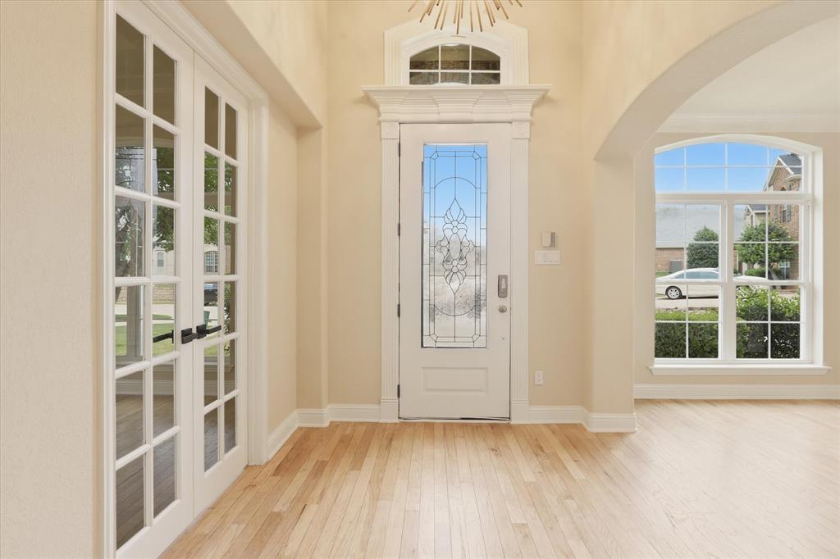
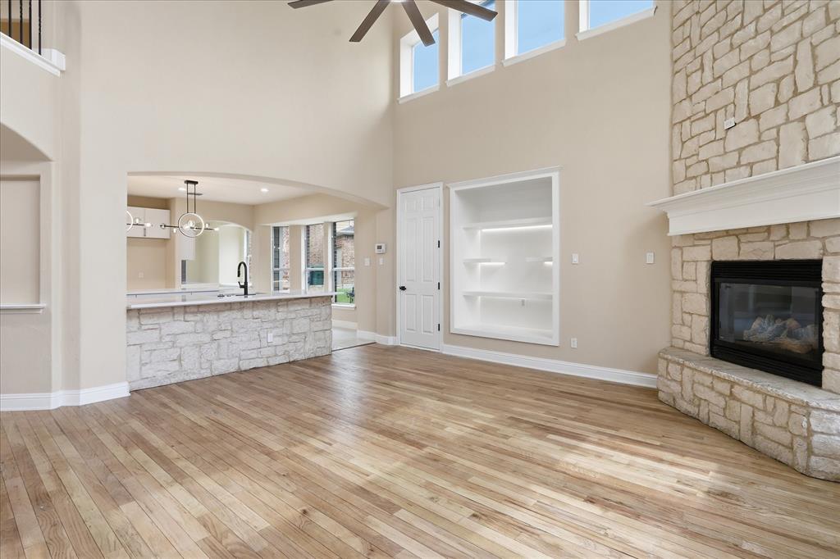
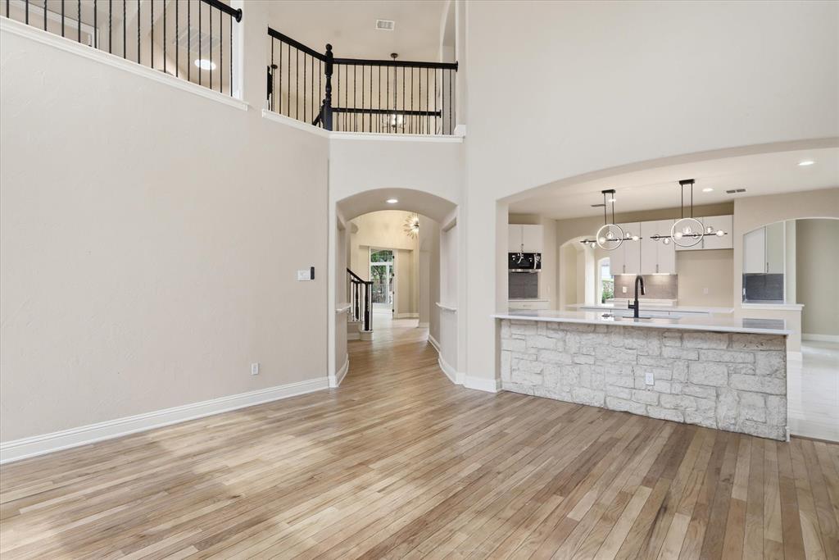
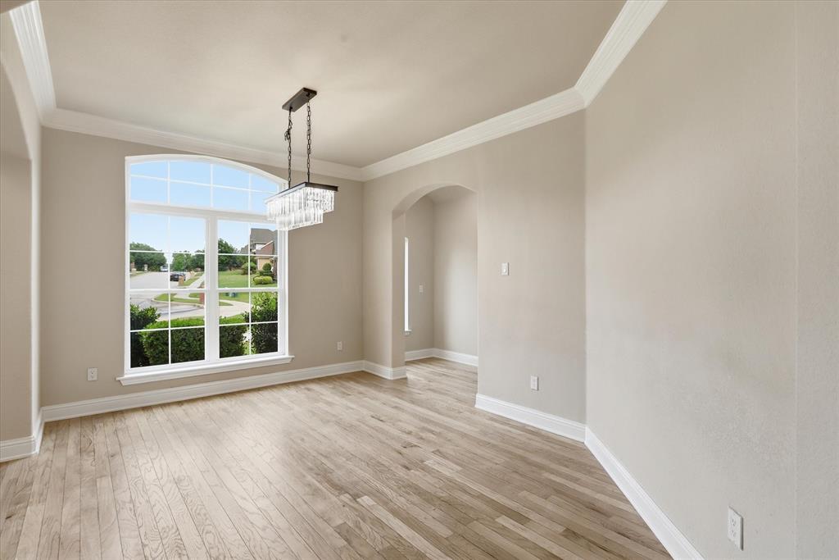
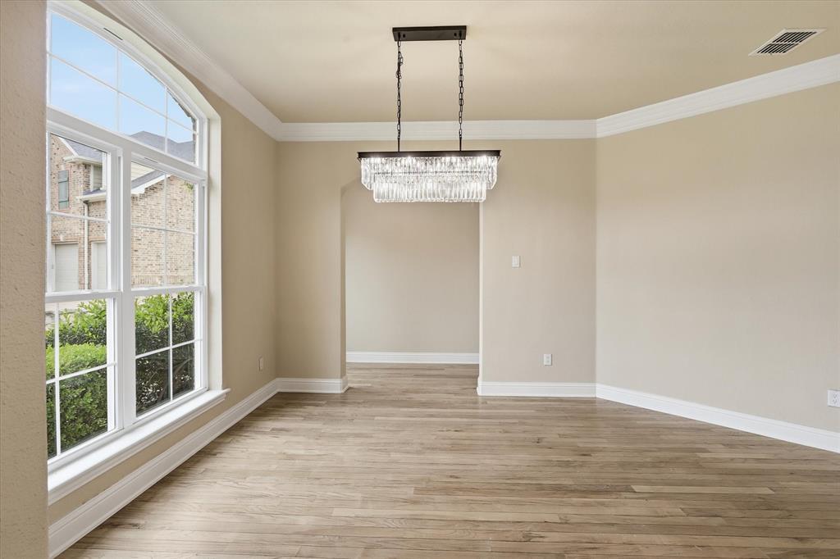
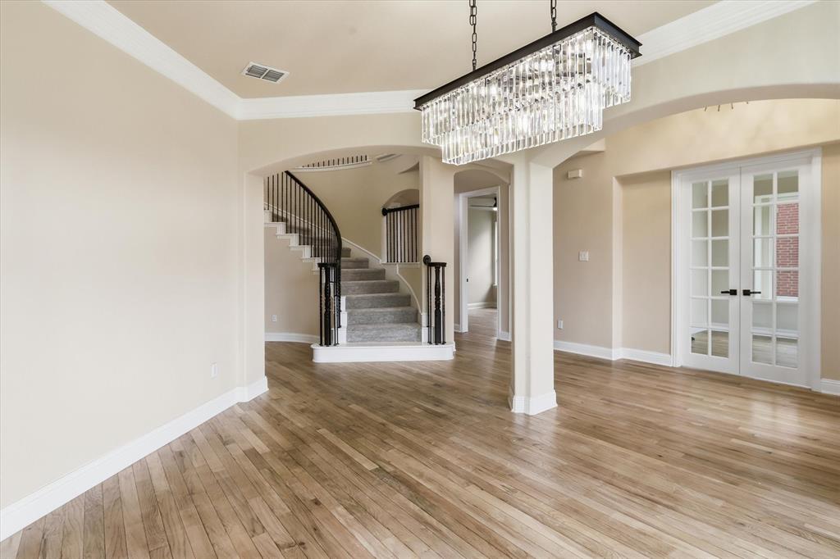
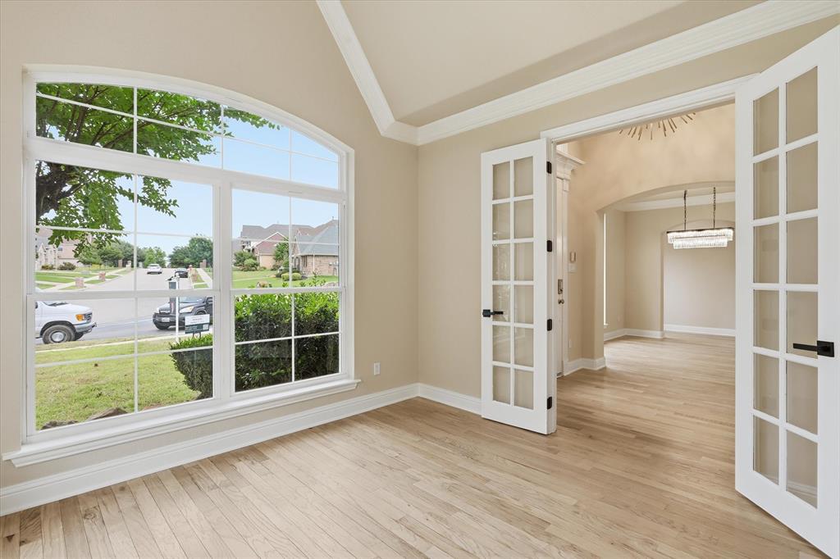
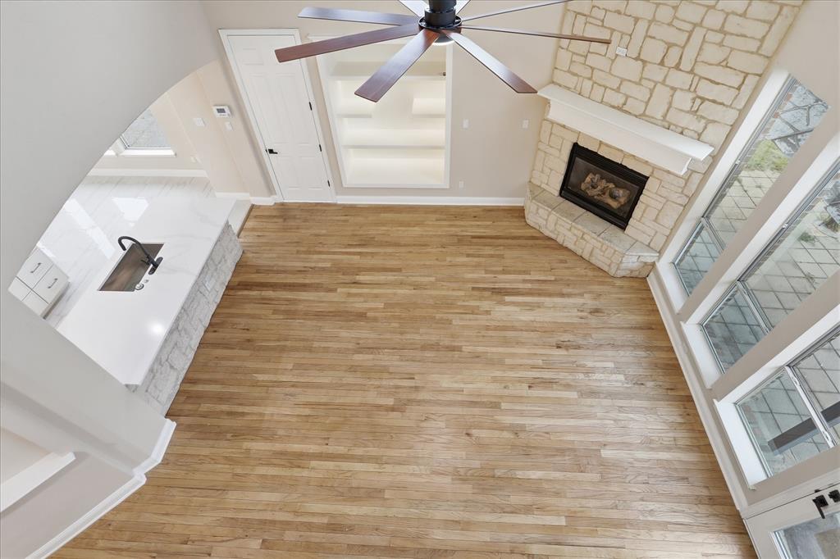
A grand foyer with soaring ceilings and expertly refinished hardwood floors creates a warm, timeless first impression. Fresh neutral paint and new traditional chandeliers add a polished, elegant feel throughout the open living spaces.

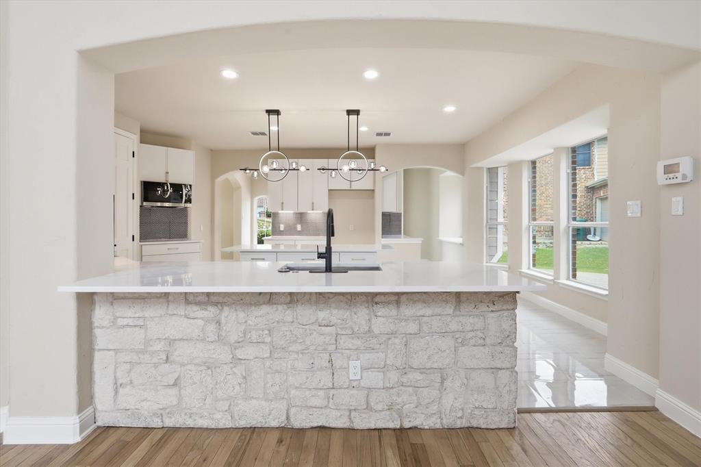
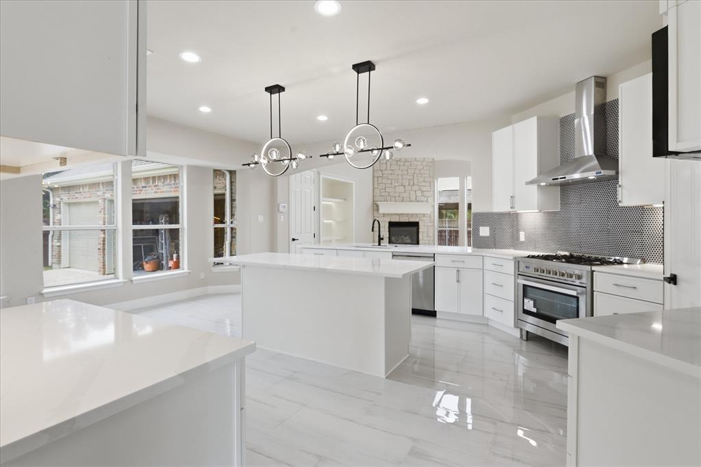
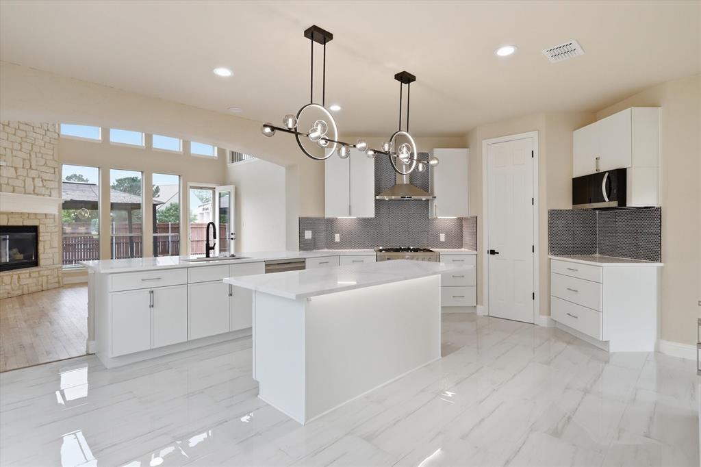
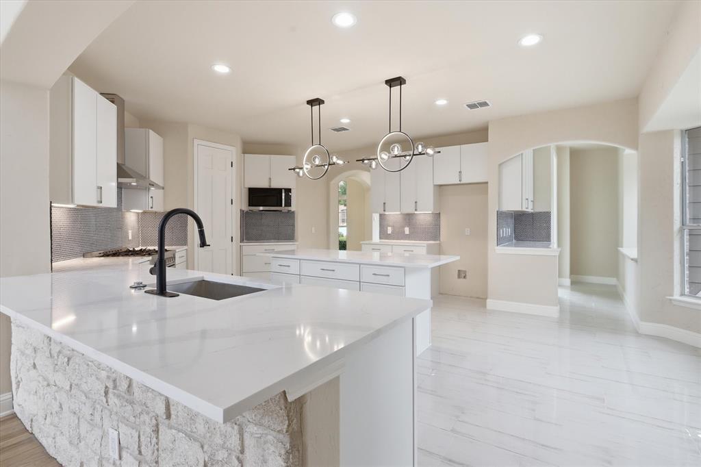
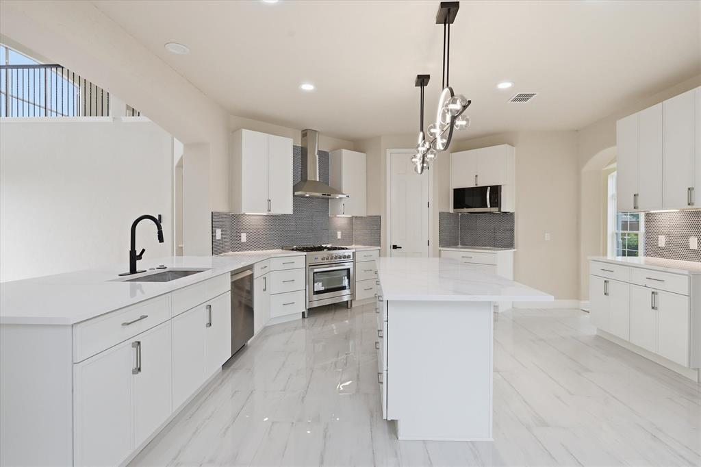
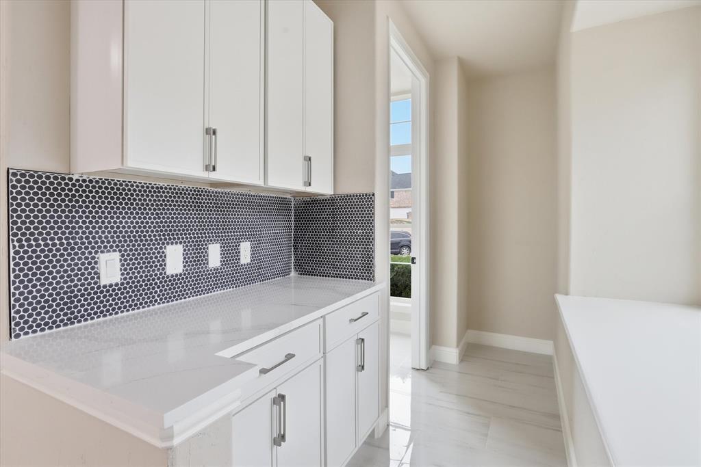
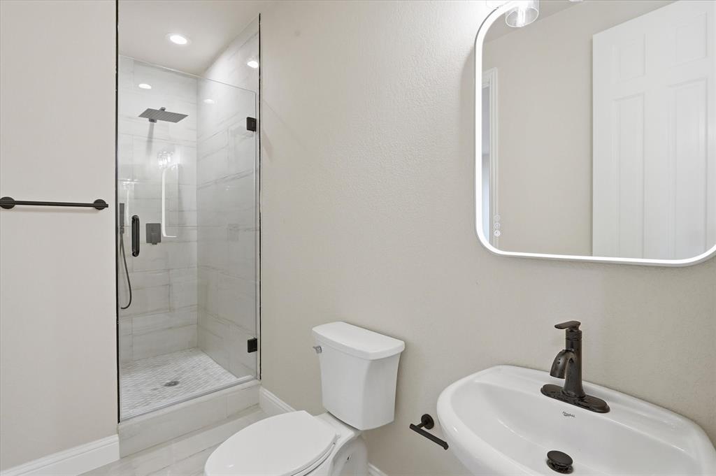
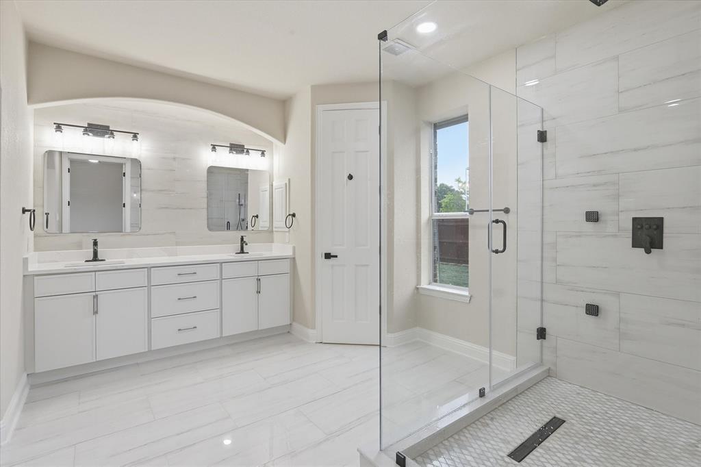
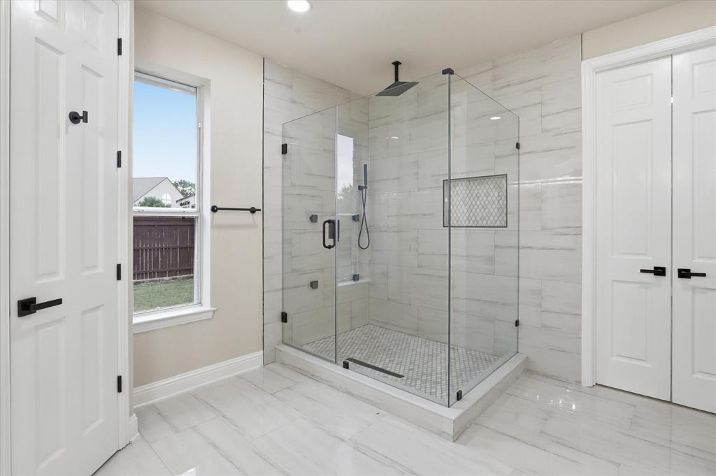
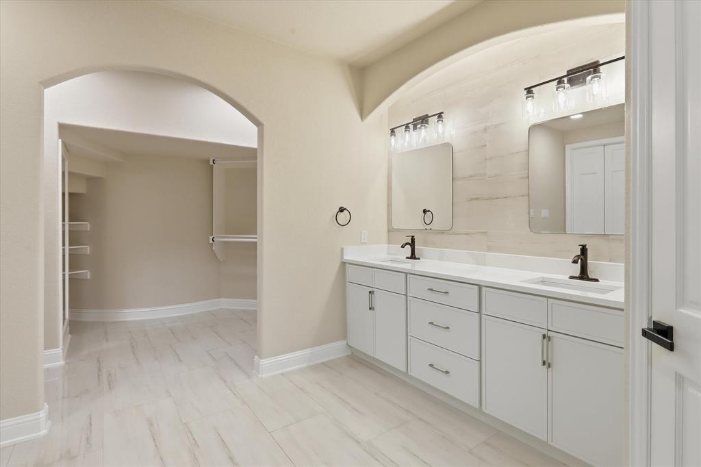
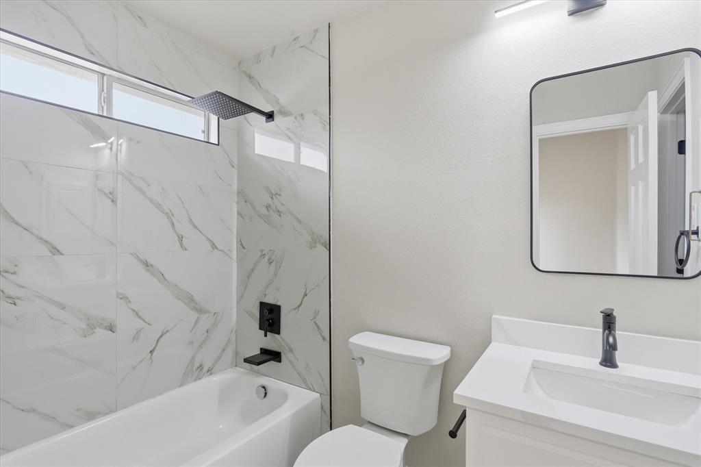
The spacious chef’s kitchen is designed for both daily living and entertaining, featuring all-new premium quartz countertops, brand-new appliances, and a designer Kohler faucet that blends style and function. The private primary suite offers a luxurious retreat with a fully renovated spa-like shower, custom tile work, and premium Kohler hardware.

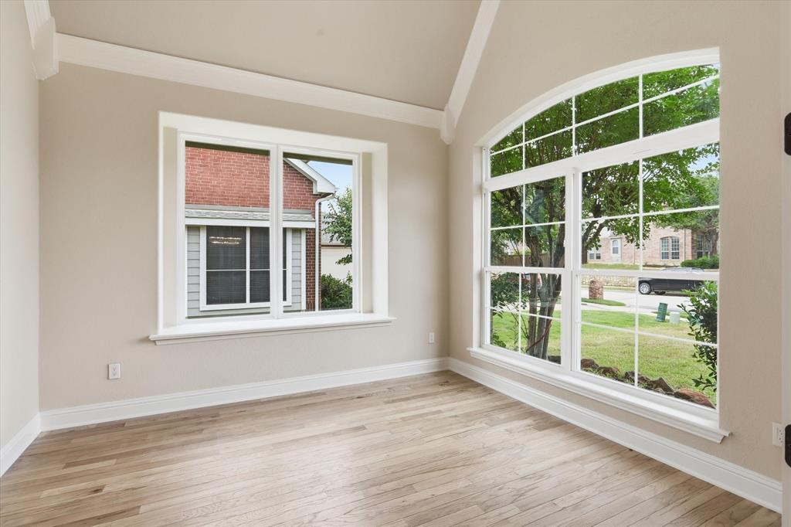
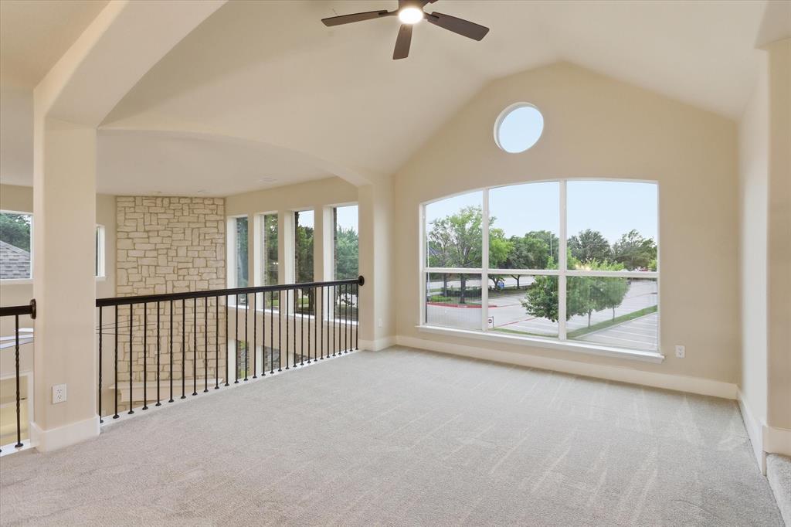
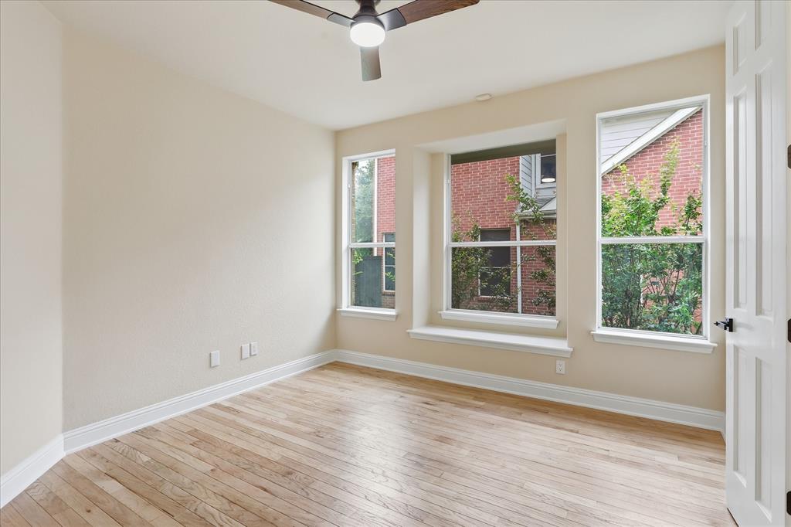
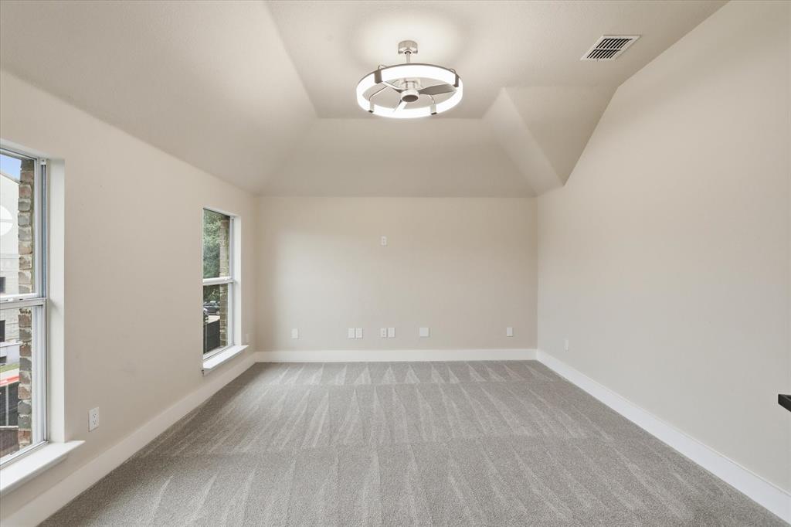
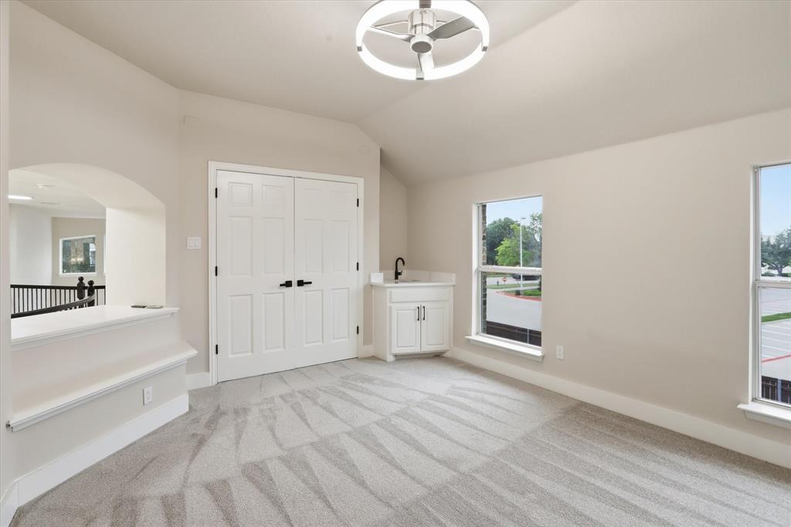
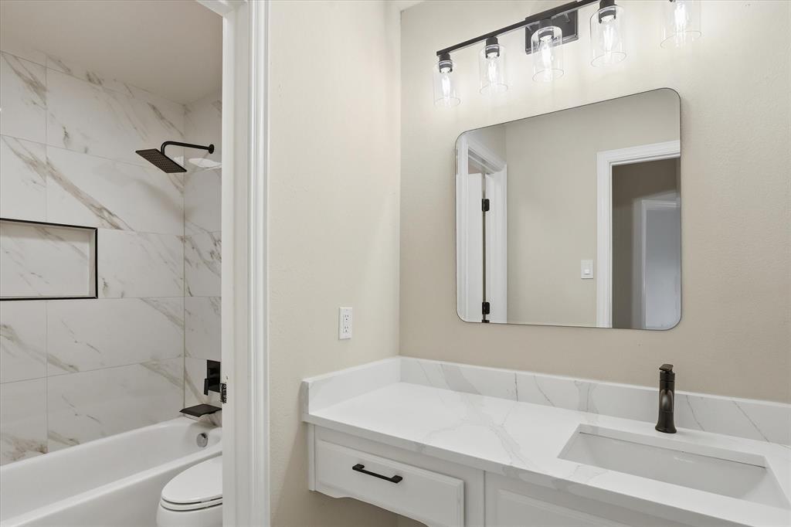
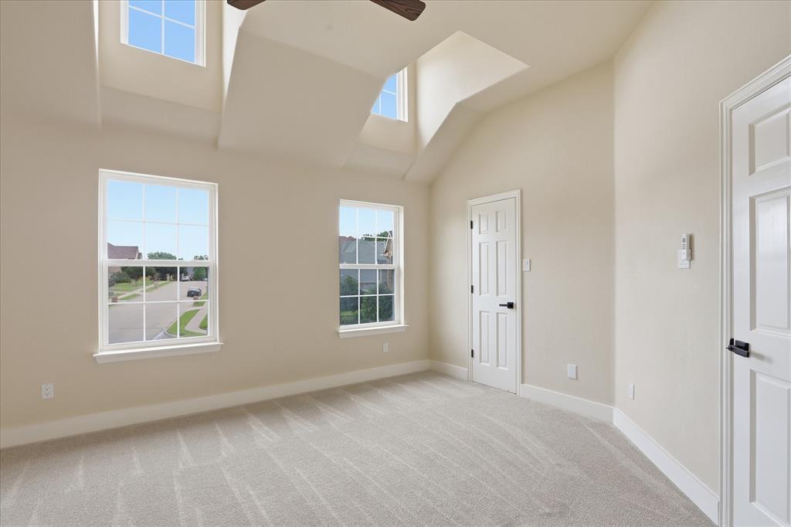
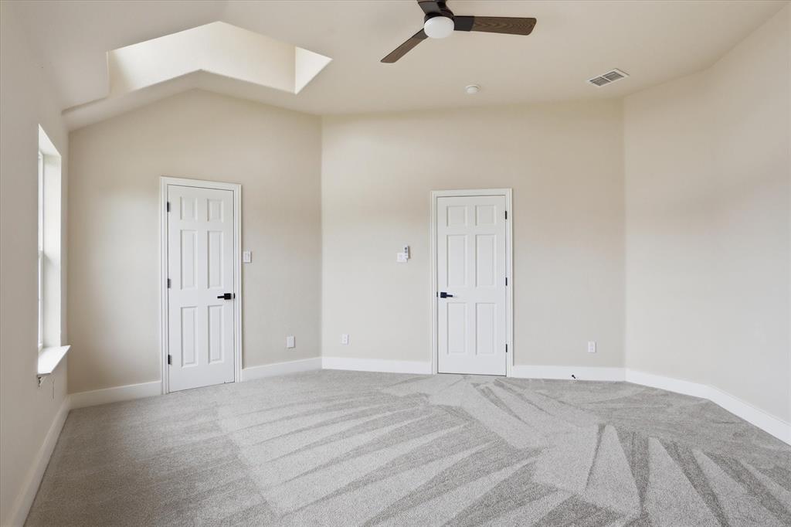
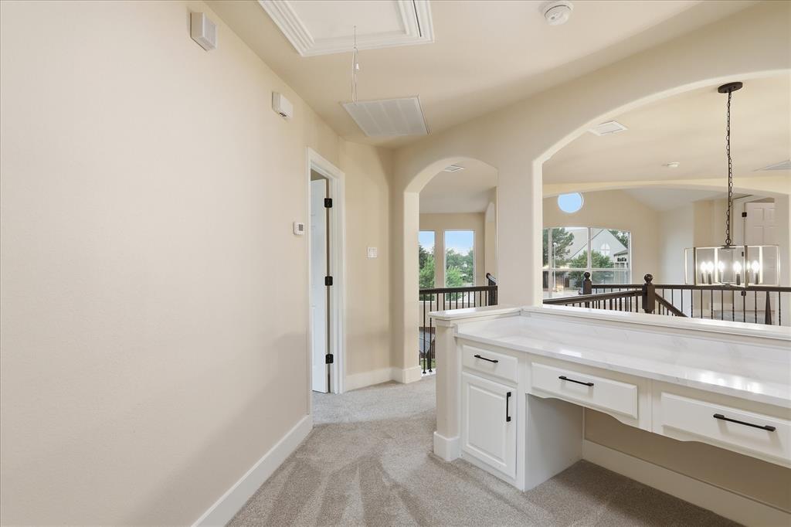
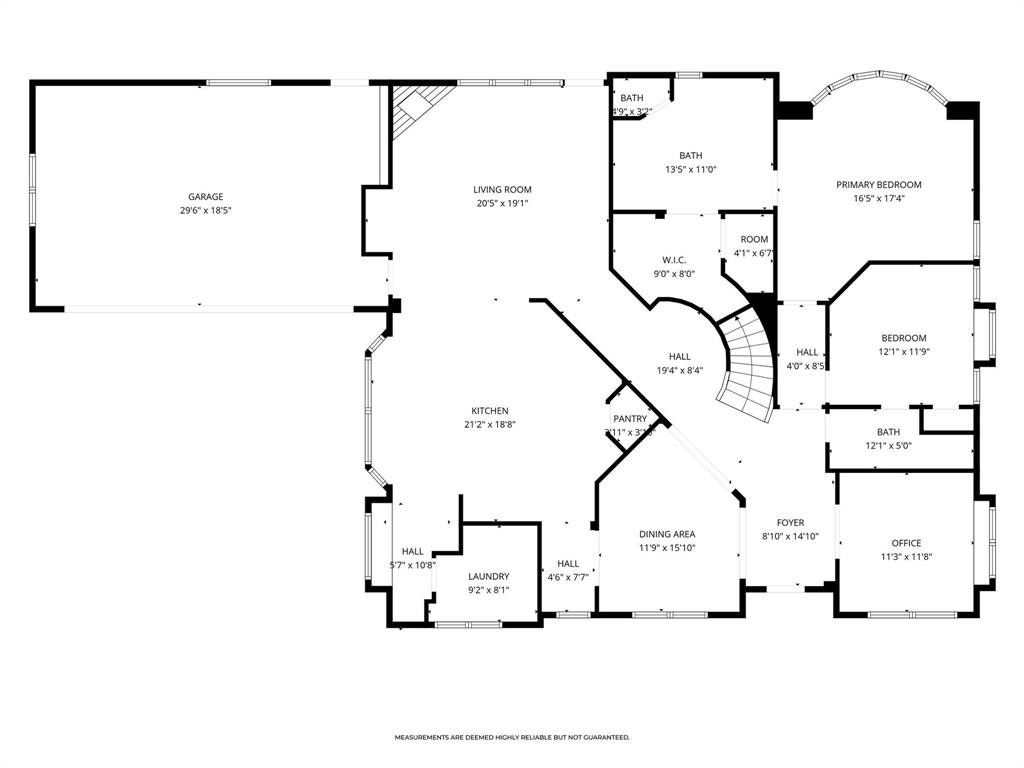
This flexible floor plan includes five full bedrooms and a rare fourth full bathroom, making it ideal for guests, a home office, or multi-generational living. Brand-new front windows installed in 2026 bring in abundant natural light while improving efficiency. The 3,640-square-foot interior feels fresh and pristine, with new plush carpet upstairs and updated secondary baths.

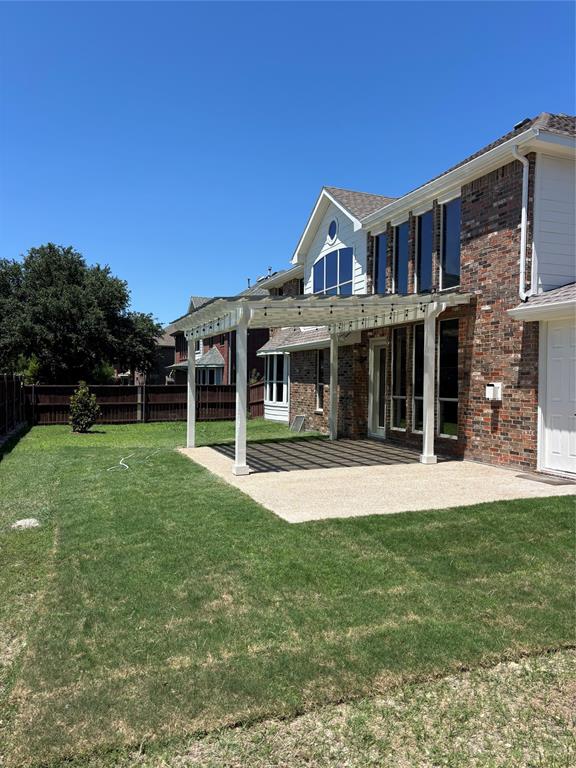
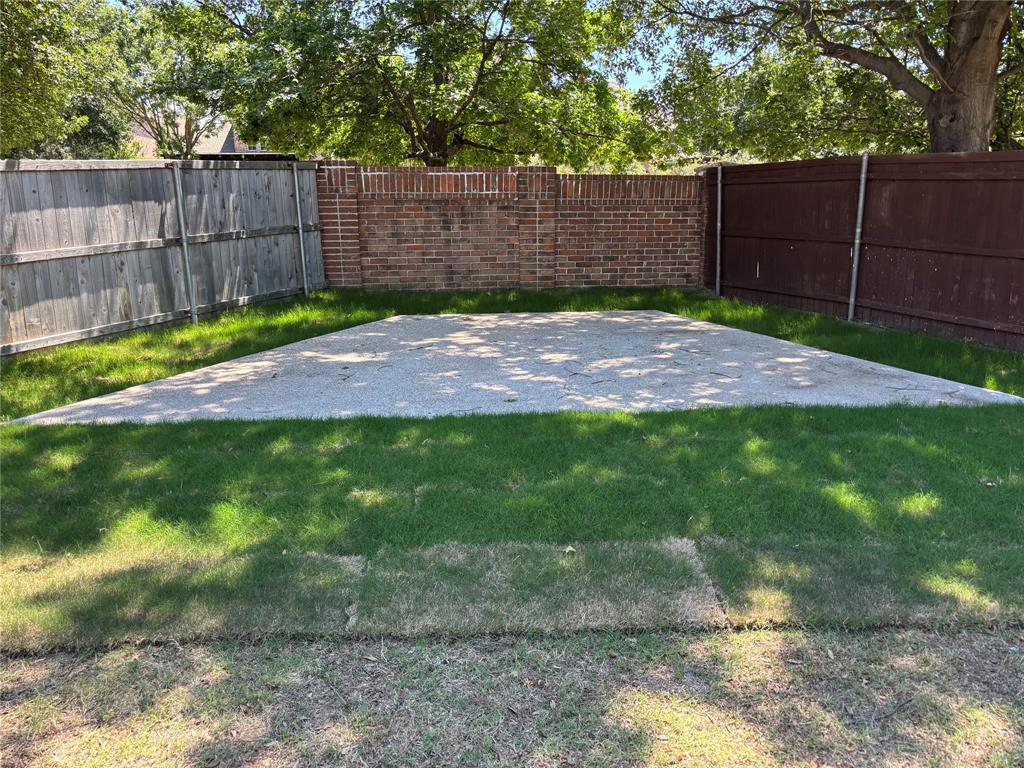
Located in a quiet established loop within award-winning Lewisville ISD, and just minutes from Lake Grapevine and excellent dining, this home offers a rare blend of classic character and modern updates. Major 2026 improvements include new windows, quartz countertops, new appliances, refinished hardwood floors, designer lighting, fresh paint, renovated primary bath, and new pergola with fire pit.

6001 Madeline Lane

Message successfully sent.

What would you like to know?

What is 3 + 4 ?

I agree to receive email communication and understand I can unsubscribe at any time.

I agree to be contacted by Next Level Realty Group via call, email, and text for real estate services. To opt out, you can reply 'stop' at any time or reply 'help' for assistance. You can also click the unsubscribe link in the emails. Message and data rates may apply. Message frequency may vary. Privacy Policy

Related Properties

Welcome to this beautifully maintained Shaddock home in the highly sought-after Wellington community of Flower Mound! Ideally located near Wellington Elementary, this spacious two-story residence offers the perfect blend of comfort, style, and functionality. From the moment you step inside, you’re greeted by a dramatic entryway with soaring ceilings and an abundance of natural light flowing throughout the home. Designed for both everyday living and entertaining, the open-concept layout features a warm and inviting family room connected seamlessly to the kitchen, creating the perfect gathering space. French doors lead to a private study, ideal for working from home or creating a quiet retreat. Upstairs, you’ll find four generously sized bedrooms, including an oversized primary suite thoughtfully separated for added privacy. The spa-inspired primary bath and expansive walk-in closet with built-in storage add a touch of luxury to daily living. A large upstairs game room provides flexible space for a media room, playroom, or second living area. Step outside to enjoy the oversized backyard — perfect for entertaining, relaxing, or creating your dream outdoor oasis. Located in one of Flower Mound’s most desirable neighborhoods with access to top-rated schools, parks, trails, community amenities, shopping, and dining, this exceptional home combines timeless charm with an unbeatable location. A rare opportunity to own a spacious family home in the heart of Wellington!
#21266024

Flower Mound

4104 Tiffany Drive

4 Beds

2 Baths

3,054 Sq.Ft.

$699,990

MLS#: 21266024
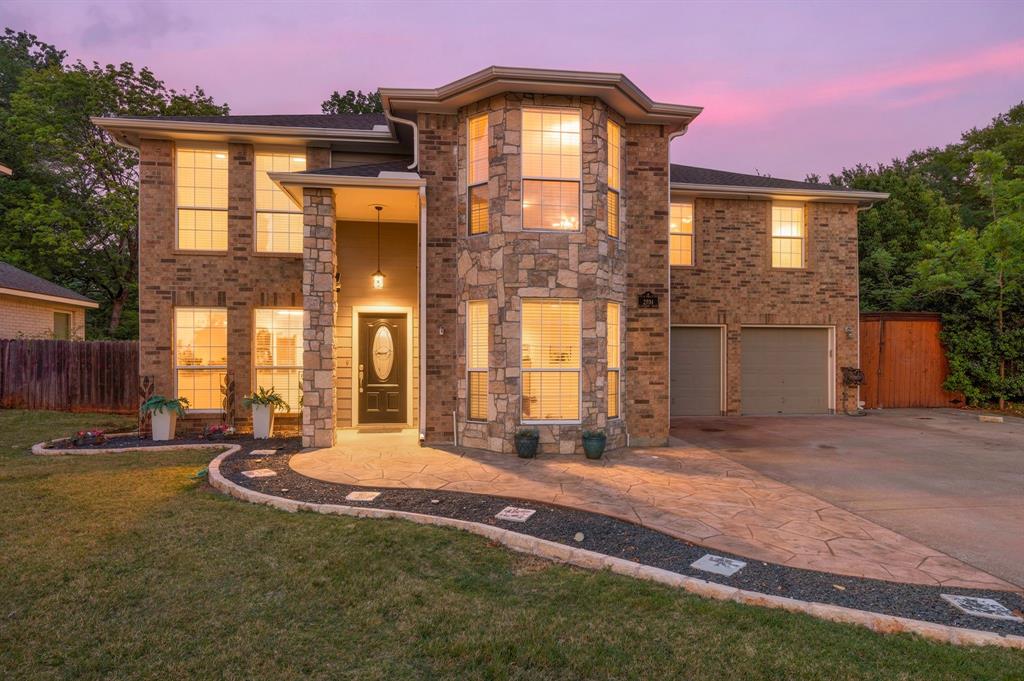
Welcome to this beautifully updated home located in the highly sought after Flower Mound.  Perfectly positioned on a premium creek lot, this home offers the ideal blend of privacy, nature, and convenience.  This updated home features updated flooring, fresh paint and stylish lighting throughout. The open concept layout creates a bright and inviting space, perfect for both everyday living and entertaining.  The kitchen has upgraded countertops, contemporary cabinetry and ample space for cooking and entertaining.  The living areas are spacious offering comfort and functionality for families of all sizes.  The four bedrooms are upstairs and are generous in size.  A second living area upstairs offers flexibility to fit a buyer's individual needs.  The backyard offers peaceful views and added privacy with no neighbors behind.  A beautiful pool is perfect for hot summer days and there is plenty of play space still available for relaxing or entertaining.  Just steps away from a scenic walking path, this home is perfectly located in the heart of Flower Mound with ample shopping, desireable schools and entertainment. There is no HOA affiliated with this neighborhood.  Don't miss this unique opportunity to make this your dream home.  Seller preferred lender is offering a 2-1 rate buy down with acceptable offer.
#21239499

Flower Mound

2704 Ridgemere Drive

4 Beds

2 Baths

2,822 Sq.Ft.

$624,900

MLS#: 21239499
Perfectly positioned along the fairways of Bridlewood's acclaimed golf course, this exceptional Coventry residence offers a lifestyle defined by breathtaking views, timeless elegance, and resort-style outdoor living. Overlooking the 16th green and sweeping fairways beyond, the setting is truly spectacular. An expansive patio invites you to savor morning coffee with a view, host unforgettable gatherings, or unwind as the sun sets across the course. Nestled within one of Flower Mound's most sought-after communities, this beautifully appointed home combines refined design, everyday comfort, and an enviable location.

Inside, soaring ceilings, plantation shutters, and a striking stone fireplace enhance the home's elegant appeal. The open-concept layout creates seamless flow between the living, dining, and kitchen areas, making everyday living and entertaining effortless. The kitchen offers abundant cabinetry, generous prep space, and a functional design ideal for gatherings. A spacious utility and mud room adds convenience, while the secondary bedrooms provide comfortable accommodations for family and guests.

Large windows throughout fill the home with natural light and frame picturesque views of the backyard oasis and golf course beyond. The private primary suite serves as a relaxing retreat, featuring tray ceilings, a large picture window overlooking the pool, and a spa-inspired ensuite complete with dual vanities, granite countertops, and a generous walk-in closet.

This home now offers a true 4-bedroom layout, with the former exercise room thoughtfully converted back into a bedroom with updated construction and finishes. Step outside to a resort-style backyard designed for year-round enjoyment, featuring a sparkling pool, spa, and diving board perfect for entertaining or unwinding after a long day.
#21255024

Flower Mound

5120 Remington Park Drive

4 Beds

4 Baths

3,295 Sq.Ft.

$925,000

MLS#: 21255024

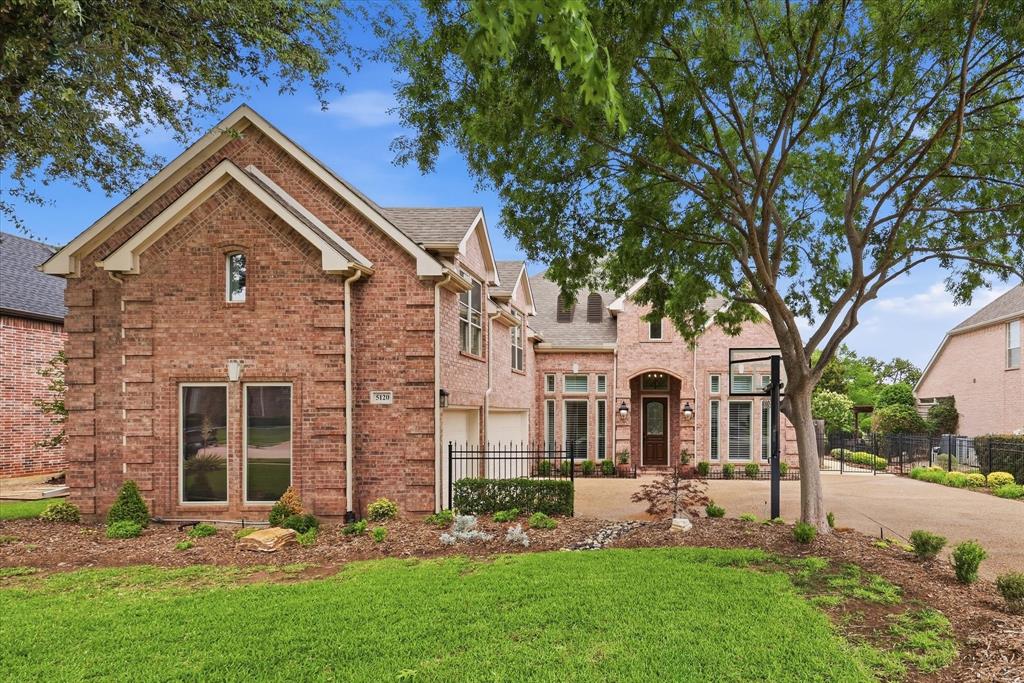
Step into a home that feels like a daily escape in the sought-after Canyon Falls community. From the moment you walk through the door, the welcoming foyer sets the tone, anchored by a bright, versatile study that’s perfect for working, creating, or simply enjoying a quiet moment. At the heart of the home, the kitchen invites connection. Designed for gathering, it flows effortlessly into the dining area and breakfast nook, making everything from casual mornings to lively dinner parties feel natural. With chef-inspired appliances and an open layout, it’s a space where memories are made as much as meals. When it’s time to unwind, the family room offers a warm, cozy retreat by the fireplace, while the covered back patio extends your living space outdoors, ideal for slow evenings or weekend lounging. The primary suite is your personal sanctuary, complete with a spa-like bath featuring a soaking garden tub and a spacious walk-in closet. It’s the kind of space that helps you truly recharge at the end of the day. This isn’t just a house, it’s a lifestyle waiting to be lived. Come experience it for yourself.
#21256224

Flower Mound

6940 Basket Flower Road

4 Beds

3 Baths

2,803 Sq.Ft.

$745,000

MLS#: 21256224

Located on a quiet cul de sac in Flower Mound's Rustic Timbers neighborhood, this home enjoys a premium location adjacent to the neighborhood greenbelt, hiking and biking trails, and minutes from Parker Square, shopping, dining, and everyday conveniences. Thoughtful updates and timeless design create a home designed for comfortable living and entertaining. The floor plan includes 4 bedrooms, 3 full baths, multiple living and dining areas, an upstairs game room, and 2 bedrooms on the first floor. Hardwood floors, plantation shutters, and natural light highlight the home's design. The kitchen was remodeled in 2024 with quartz countertops, refinished cabinetry featuring illuminated glass front display cabinets, stainless steel appliances, a center island with breakfast bar seating, and an adjoining breakfast room. The sink, cooktop, oven, and vent hood were replaced in 2024. Roof replaced in 2025. New fence installed in 2026. The primary suite offers direct access to the backyard and pool. The ensuite bath features separate vanities, a garden tub, separate shower, and a walk in closet. A second first floor bedroom accommodates guests, while the upstairs bedrooms and game room provide flexibility for a home office or additional living space. Designed for entertaining, the backyard features a saltwater pool and spa, outdoor kitchen, fireplace, oversized covered patio, pergola, and landscaped grounds. Beyond the pool, the backyard provides room for outdoor games, pets, gardening, and gatherings with family and friends, all adjacent to the neighborhood greenbelt and hiking and biking trails. The
3 car tandem garage and abundant storage provide everyday functionality. Residents enjoy direct access to the neighborhood greenbelt, miles of hiking and biking trails, and convenient access to Parker Square, shopping, dining, and entertainment. A rare opportunity to own a home in one of Flower Mound's most desirable neighborhoods.
#21352704

Flower Mound

1500 Ash Grove Court

4 Beds

3 Baths

3,083 Sq.Ft.

$749,989

MLS#: 21352704

Price reduced
WELLINGTON has so much to offer with Tennis Courts, Pickleball Courts, 2 Pools, Fitness Center, 2 Playgrounds, 9 Hole Disc Golf Course, Sand Volleyball Court, Basketball Court and more.

     Welcome to this beautifully maintained one-owner home in the coveted Wellington community of Flower Mound, where comfort, style, and an exceptional location come together seamlessly.
Step outside to your own private backyard oasis. The sparkling pool with an elegant waterfall creates a resort-style atmosphere, perfect for entertaining guests, hosting summer gatherings, or simply unwinding after a long day.
INSIDE, YOU WILL FIND OVER $40,000 IN RECENT UPDATES THROUGHOUT THE HOME, INCLUDING A BEAUTIFULLY RENOVATED PRIMARY BATHROOM THAT OFFERS A FRESH, SPA-LIKE RETREAT WITH A FREESTANDING SOAKING TUB, DUAL VANITIES, AND A LARGE WALK-IN CLOSET.  Additional improvements throughout the home enhance both its style and functionality, making this home truly move-in ready.
The thoughtfully designed floor plan features a spacious kitchen with granite countertops, ample cabinetry, and generous prep space, all open to the family room for easy everyday living and entertaining. The main level also includes a formal dining room, an additional living area, and a guest bedroom with a full bath—ideal for visitors, a home office, or multi-generational living.
A versatile game room or media space provides additional living flexibility, while two generously sized secondary bedrooms share a full bath.

Significant recent updates provide both value and peace of mind, including:
New Kitchen Back Splash (JULY 2026)
Fully Renovated Primary Bath (JULY 2026)
New roof (2021)
All-new windows (2024)
Brand-new wood flooring throughout the downstairs (2025)

Situated on a quiet double cul-de-sac with no through traffic, this home offers a peaceful setting while remaining close to top-rated schools, all within a one-mile radius.
#21228580

Flower Mound

3240 Paddock Circle

4 Beds

3 Baths

3,276 Sq.Ft.

$692,000

MLS#: 21228580

Price reduced
Welcome to this exceptional, better than new home WITH NEXT GEN- IN LAW SUITE located in highly sought-after Lewisville ISD! Perfectly positioned on a spacious corner lot directly across from a scenic greenbelt and pond, boasting impressive curb appeal and an ideal location just minutes from shopping, dining, top-rated schools, and major highways, this home offers the perfect blend of luxury, comfort, and convenience!
Most popular and largest floor plan in community, designed with versatility in mind, the thoughtfully crafted floor plan features a private suite complete with its own bedroom, full bathroom, living room, and kitchen complete with quartz counters, large island and electric cooktop—ideal for multigenerational living, extended guests, or a private home office setup.
Inside, soaring ceilings and abundant natural light create an inviting ambiance throughout the well-appointed living, dining, and kitchen. The cozy gas fireplace serves as the centerpiece of the living room, while the chef’s kitchen is beautifully equipped with quartz countertops, a large center island, stainless steel appliances, double ovens & built in microwave, a gas cooktop, abundant cabinetry and a walk-in pantry.
The expansive primary suite is conveniently located on the first floor and overlooks the backyard, offering a peaceful retreat with a luxurious ensuite bath featuring dual vanities, a separate shower, relaxing garden tub, linen closet, and walk-in closet. Upstairs, the remaining 3 spacious bedrooms are thoughtfully separated from the primary suite and feature walk in closets and convenient access to nearby bathrooms. A large loft-style game room and dedicated media room provide spaces for entertaining, relaxing, or family fun.
Step outside to enjoy the extended patio, creating the perfect setting for outdoor gatherings or simply unwinding in your backyard. Combining flexible living spaces, upscale finishes, and an unbeatable location, this remarkable home truly has it all!
#21322499

Flower Mound

5200 Bradford Green Trail

5 Beds

4 Baths

3,721 Sq.Ft.

$849,900

MLS#: 21322499

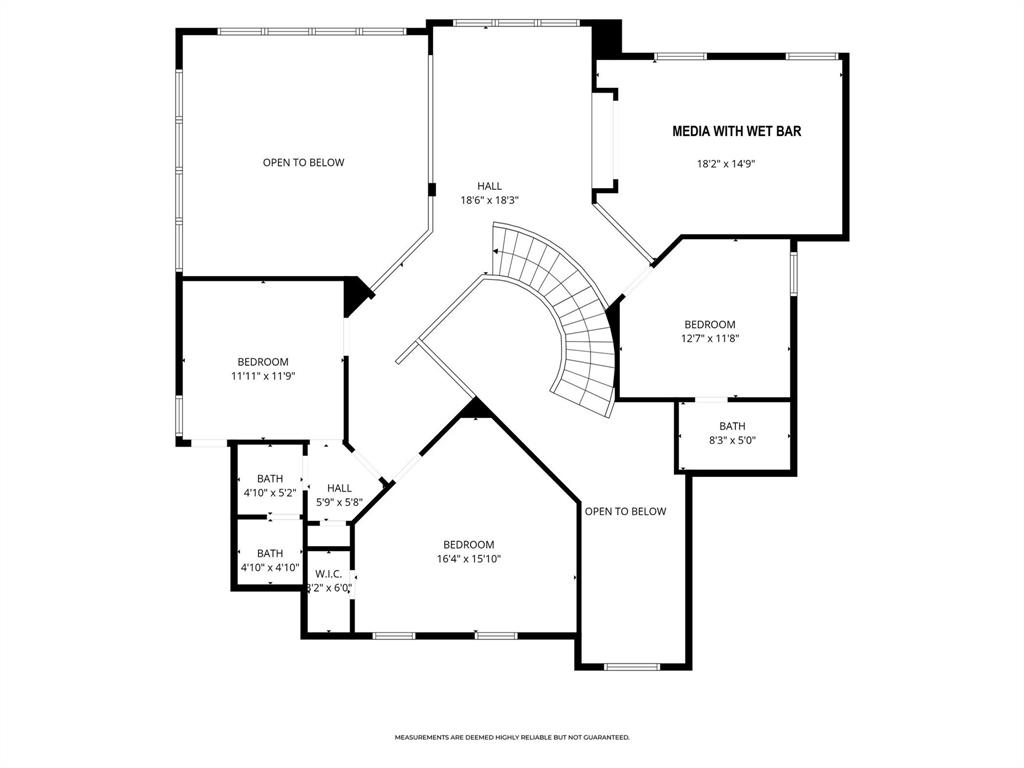
Exquisite 2-story home on an oversized .29 acre lot, ideally situated on a private cul-de-sac with a greenbelt bordering Post Oak Park in the highly sought-after Wichita Chase community, just 2 miles to Grapevine Lake. Framed by mature trees and manicured landscaping, the stately brick exterior with stone archway create a timeless first impression, while the extended drive and side-entry 3-car garage offer space for guests. Step inside to a grand entry with hand-scraped hardwoods, soaring ceilings, and sweeping curved staircase. The private study with French doors and custom built-ins is ideal for working from home in style, while the formal dining-living room provides an intimate setting for dinner parties. The living room, anchored by a warm brick fireplace and framed by a wall of windows, invites relaxed evenings with family. The chef’s kitchen blends beauty and function with granite counters, rich cabinetry, breakfast bar & island. The primary suite is a true retreat, featuring a serene sitting area with bay windows, and private access to the covered patio—perfect for morning coffee or unwinding at sunset. The primary bath offers a jetted soaking tub, body-spray shower, and a custom walk-in closet with custom organization. Upstairs, the game room sets the stage for lively game nights, while the media room delivers a cinematic experience with projector, surround sound, and an upgraded ambient-light screen—enjoy movie nights even without dimming the lights, while the wet bar keeps snacks and drinks within reach. The outdoor covered patio extends your living space for al fresco dining, watching kids play, or enjoying the peaceful greenbelt views. Updates include a 2022 roof, 2024 HVAC system, fresh paint, sealed travertine, & new carpet. Residents enjoy resort-style amenities including pools, fitness center, courts, fishing ponds, and scenic trails. Easy access to DFW, top dining, and highly rated Lewisville ISD.
#21259004

Flower Mound

4615 Wild Honey Court

4 Beds

4 Baths

4,064 Sq.Ft.

$924,900

MLS#: 21259004
Seller is offering $5K towards buyers closing costs or to buy points!!
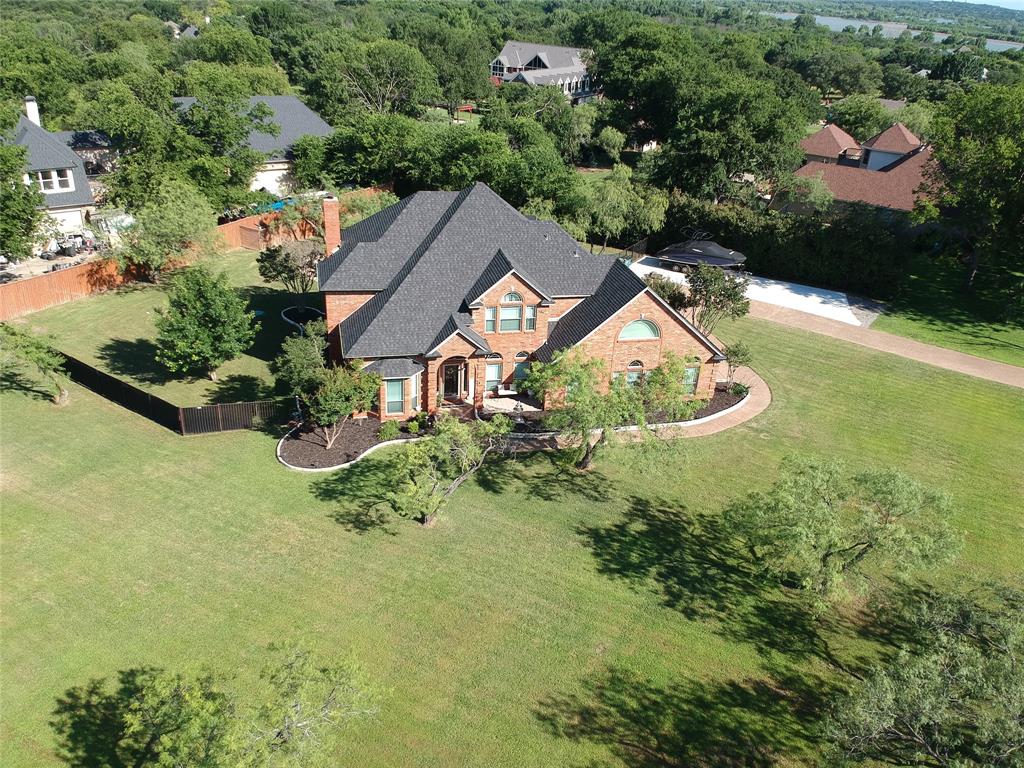
Welcome to an exceptional luxury estate perfectly positioned on a sprawling 1.1-acre lot in Flower Mound’s highly coveted Vineyard subdivision. Masterfully updated traditional brick home beautifully pairs timeless elegance with modern sophistication.  Pass through the grand foyer, flanked by formal living and dining rooms, to find rich hand-scraped hardwood floors guiding you into a main living room. This central space is anchored by a brick fireplace and framed by floor-to-ceiling windows showcasing views of your private backyard paradise. Ideal for remote professionals, the main level features two dedicated workspaces: a private home office with elegant French doors, and a massive 23x8 climate-controlled workshop secondary office attached to the back-facing garage.  The kitchen is a chef’s dream, meticulously updated with custom cabinetry, granite countertops, a central island, and ambient lighting. Culinary features include a gas cooktop, double ovens, a custom vent hood, a built-in wine cooler, a walk-in pantry, and dual sinks, featuring a classic farm sink.  A dual staircase leads to 4 bedrooms. 2 of the bedrooms have ensuite bathrooms and all have walk in closets.  The primary suite serves as a true retreat, offering a sitting area and a private covered balcony for peaceful evenings. The primary bath features his & her sinks, a garden soaking tub, a separate shower, and a custom closet complete with a laundry chute and a hidden door leading to expansive attic storage.  Step outside to a resort-style backyard oasis on a level, beautifully landscaped interior lot. Unwind on the expansive covered patio and deck, or float the evening away in the sparkling, in-ground pool and spa combo.
#21293913

Flower Mound

4016 Bordeaux Circle

4 Beds

3 Baths

3,373 Sq.Ft.

$884,000

MLS#: 21293913

 - property

Send a message

Message successfully sent.

Your message

What is 3 + 4 ?

Reason for contacting?

I agree to receive email communication and understand I can unsubscribe at any time.

I agree to be contacted by Next Level Realty Group via call, email, and text for real estate services. To opt out, you can reply 'stop' at any time or reply 'help' for assistance. You can also click the unsubscribe link in the emails. Message and data rates may apply. Message frequency may vary. Privacy Policy

Sign Out

Virtual Assistant

Would you like to take the next step with this property? We can help you schedule a showing or virtual tour, or send you more details.

Yes, I would like more information.

Thank You for Your Reply, One of Our Agents will contact you as soon as possible

No, maybe later.

Thank you, you can always contact me via email, phone number or through the contact form.

Realhub AI

Lucy - Your AI-Powered Realtor

Update Your Temporary Password

Personalize your search

Enter your email and we'll notify you immediately when new listings match what you're looking for.

or enter email address

Already have an account ? Login here

Continue your home search

I agree to receive communications and understand I can unsubscribe at any time.

I agree to be contacted by Next Level Realty Group via call, email, and text for real estate services. To opt out, you can reply 'stop' at any time or reply 'help' for assistance. You can also click the unsubscribe link in the emails. Message and data rates may apply. Message frequency may vary. Privacy Policy

Already have an account ? Login here

We use cookies

We use cookies primarily for analytics to enhance your experience. By accepting, you agree to our use of these cookies. You can manage your preferences or learn more about our cookies policy.