


Property
Beds
5
Full Baths
5
1/2 Baths
1
Year Built
2016
Sq.Footage
4,647
Designed by Marek Architecture, this visual masterpiece sits on a large corner lot directly across from White Rock Creek Trail in one of Dallas' most striking modern communities. The open floor plan is filled with natural light, tall ceilings, and exceptional finishes throughout. The chef's kitchen features two Wolf ovens, two Wolf cooktops, two Asko dishwashers, two sinks, a Sub Zero refrigerator, and a Sub Zero wine cooler. The walk in butler's pantry even has its own refrigerator. The primary suite offers a private balcony overlooking the creek, plus a large closet that connects directly to a laundry room with two washer and dryer sets. Every bedroom has a private en suite bath and walk in closet, with a guest room downstairs. Outside, the new pool and spa turn the large backyard into a true retreat, complete with a covered patio and a sunken fire pit. The oversized, climate controlled garage has a custom metal slider gate.
Features & Amenities
Interior
-
Other Interior Features
Built-in Features, Eat-in Kitchen, Kitchen Island, Open Floorplan, Pantry, Vaulted Ceiling(s), Walk-In Closet(s), Wet Bar, High Speed Internet, Smart Home, Wired for Sound
-
Total Bedrooms
5
-
Bathrooms
5
-
1/2 Bathrooms
1
-
Basement YN
NO
-
Cooling YN
YES
-
Cooling
Ceiling Fan(s), Central Air, Electric
-
Fireplace YN
YES
-
Heating YN
YES
-
Heating
Central, Fireplace(s), Natural Gas
-
Pet friendly
N/A
Exterior
-
Garage
Yes
-
Garage spaces
2
-
Other Exterior Features
Balcony, Fire Pit, Rain Gutters, Lighting
-
Parking
Driveway, Electric Gate, Attached
-
Patio and Porch Features
Deck, Covered
-
Pool
No
-
Waterfront YN
NO
Area & Lot
-
Lot Size(acres)
0.261
-
Lot Size(square feet)
11,369
-
Property Type
Residential
-
Property Sub Type
Single Family Residence
Price
-
Sales Price
$2,000,000
-
Tax Amount
$40,495
-
Sq. Footage
4,647
-
Price/SqFt
$430
HOA
-
Association
YES
-
Association Fee
$216
-
Association Fee Frequency
Monthly
-
Association Fee Includes
N/A
School District
-
Elementary School
Stults Road
-
Middle School
Forest Meadow
-
High School
Lake Highlands
Property Features
-
Sewer
Public Sewer
-
Tax Lot
50
-
Water Source
Public
Schedule a Showing
Showing scheduled successfully.
Mortgage calculator
Estimate your monthly mortgage payment, including the principal and interest, property taxes, and HOA. Adjust the values to generate a more accurate rate.
Your payment
Principal and Interest:
$
Property taxes:
$
HOA fees:
$
Total loan payment:
$
Total interest amount:
$
Location
County
Dallas
Elementary School
Stults Road
Middle School
Forest Meadow
High School
Lake Highlands
Listing Courtesy of CB Bosah, Bosah Group LLC
RealHub Information is provided exclusively for consumers' personal, non-commercial use, and it may not be used for any purpose other than to identify prospective properties consumers may be interested in purchasing. All information deemed reliable but not guaranteed and should be independently verified. All properties are subject to prior sale, change or withdrawal. RealHub website owner shall not be responsible for any typographical errors, misinformation, misprints and shall be held totally harmless.

AGENT
Joe Boston
Call Joe today to schedule a private showing.

* Listings on this website come from the FMLS IDX Compilation and may be held by brokerage firms other than the owner of this website. The listing brokerage is identified in any listing details. Information is deemed reliable but is not guaranteed. If you believe any FMLS listing contains material that infringes your copyrighted work please click here to review our DMCA policy and learn how to submit a takedown request.© 2024 FMLS.
Related Properties

Dallas
3535 Gillespie
3 Beds
3 Baths
2,899 Sq.Ft.
$1,690,000
MLS#: 21355725

Dallas
3505 Turtle Creek Boulevard 11C
3 Beds
4 Baths
3,616 Sq.Ft.
$2,375,000
MLS#: 21280309

Dallas
17410 Dowell Circle
4 Beds
4 Baths
4,467 Sq.Ft.
$2,100,000
MLS#: 21354843

Dallas
6416 Dykes Way
4 Beds
4 Baths
5,354 Sq.Ft.
$2,299,000
MLS#: 21357735

Dallas
6917 Forest Glen Drive
4 Beds
4 Baths
5,519 Sq.Ft.
$1,999,900
MLS#: 21244229

Dallas
12005 Timberlake Court
3 Beds
3 Baths
5,537 Sq.Ft.
$1,795,000
MLS#: 21199818

Dallas
8935 Diceman Drive
4 Beds
4 Baths
4,492 Sq.Ft.
$1,695,000
MLS#: 21343218

Dallas
3475 Royal Lane
5 Beds
5 Baths
5,735 Sq.Ft.
$1,649,000
MLS#: 21320128
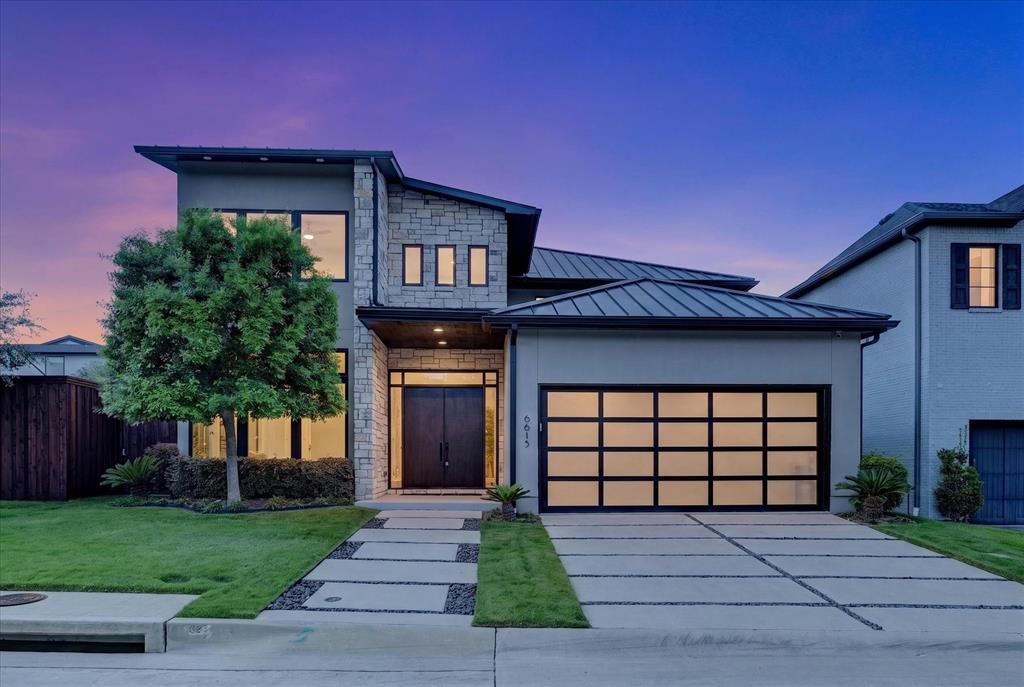
Dallas
6615 GREEN KNOLL Drive
4 Beds
4 Baths
3,748 Sq.Ft.
$2,099,000
MLS#: 21256029
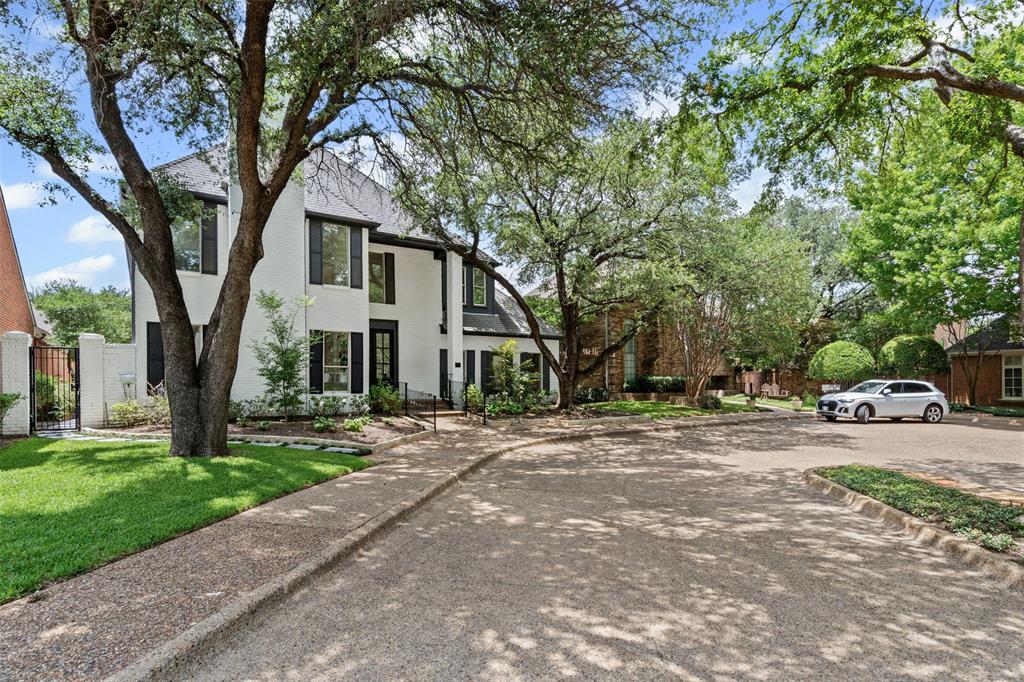
Dallas
2 Parliament Place
4 Beds
4 Baths
4,508 Sq.Ft.
$1,695,000
MLS#: 21172213
