Features & Amenities

Interior

  • Other Interior Features

    Built-in Features, Eat-in Kitchen, Kitchen Island, Open Floorplan, Pantry, Walk-In Closet(s)

  • Total Bedrooms

    5

  • Bathrooms

    4

  • 1/2 Bathrooms

    1

  • Basement YN

    NO

  • Fireplace YN

    YES

  • Pet friendly

    N/A

Exterior

  • Garage

    Yes

  • Garage spaces

    3

  • Construction Materials

    Stucco

  • Other Exterior Features

    Balcony, Outdoor Kitchen, Private Yard

  • Parking

    Covered, Garage, Attached

  • Patio and Porch Features

    Covered, Patio

  • Pool

    No

  • Waterfront YN

    NO

Area & Lot

  • Lot Size(acres)

    0.52

  • Lot Size(square feet)

    22,651

  • Property Type

    Residential

  • Property Sub Type

    Single Family Residence

  • Architectural Style

    Traditional

Price

  • Sales Price

    $1,795,000

  • Sq. Footage

    4,616

  • Price/SqFt

    $388

HOA

  • Association

    No

School District

  • Elementary School

    Roanoke

  • Middle School

    Medlin

  • High School

    Byron Nelson

Property Features

  • New Construction

    YES

  • Foundation Details

    Slab

  • Water Source

    Public

Schedule a Showing

Showing scheduled successfully.

<
>
IN PERSON
VIA CHAT

What is 3 + 4 ?


Change time

Mortgage calculator

Estimate your monthly mortgage payment, including the principal and interest, property taxes, and HOA. Adjust the values to generate a more accurate rate.

Your payment

Principal and Interest:

$

Property taxes:

$

HOA fees:

$

Total loan payment:

$

Total interest amount:

$

Location

County

Denton

Elementary School

Roanoke

Middle School

Medlin

High School

Byron Nelson

Listing Courtesy of Denise Johnson, Compass RE Texas, LLC

RealHub Information is provided exclusively for consumers' personal, non-commercial use, and it may not be used for any purpose other than to identify prospective properties consumers may be interested in purchasing. All information deemed reliable but not guaranteed and should be independently verified. All properties are subject to prior sale, change or withdrawal. RealHub website owner shall not be responsible for any typographical errors, misinformation, misprints and shall be held totally harmless.

Agent Joe Boston

AGENT

Joe Boston

Call Joe today to schedule a private showing.


* Listings on this website come from the FMLS IDX Compilation and may be held by brokerage firms other than the owner of this website. The listing brokerage is identified in any listing details. Information is deemed reliable but is not guaranteed. If you believe any FMLS listing contains material that infringes your copyrighted work please click here to review our DMCA policy and learn how to submit a takedown request.© 2024 FMLS.
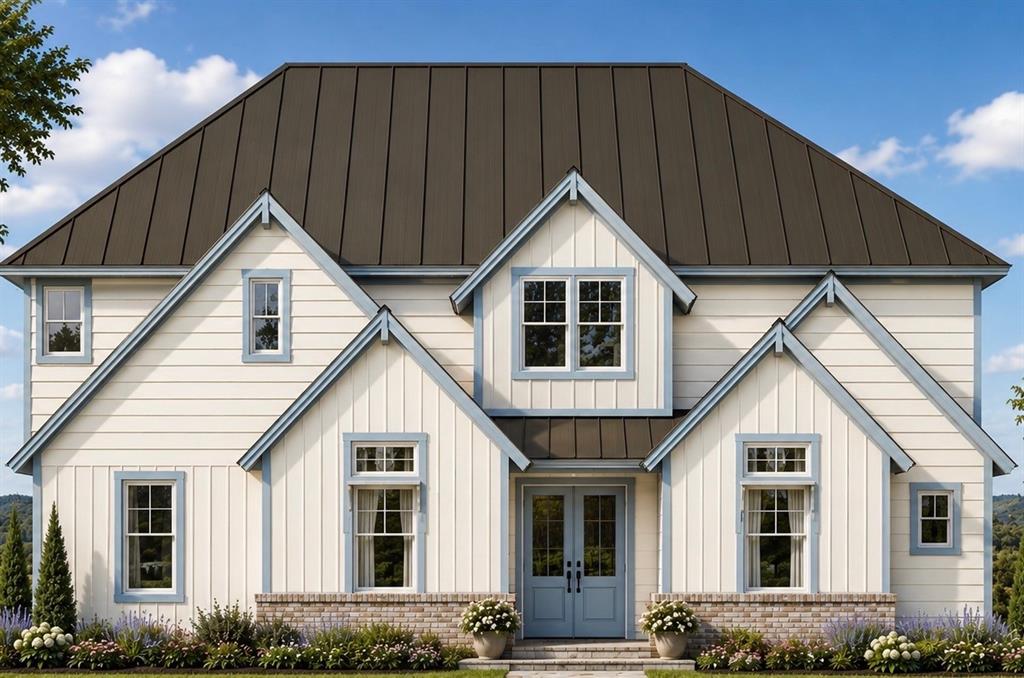
Luxury New Construction Custom Home on an Oversized Half-Acre Lot in Roanoke.
Experience exceptional craftsmanship and thoughtful design in this stunning new construction custom home by BelGrand Custom Homes, situated on an oversized 0.52-acre homesite in one of Roanoke's most desirable locations. Currently under construction with an estimated completion in Fall 2026.
The thoughtfully designed layout offers five bedrooms, four full baths, one half bath, a luxurious first-floor primary suite, private downstairs guest suite, dedicated study, and spacious upstairs game room. The chef's kitchen showcases an oversized waterfall island, floor-to-ceiling custom cabinetry, and an impressive scullery prep kitchen complete with a built-in speed oven, mini refrigerator, abundant storage, and generous workspace.
The open-concept living area features custom built-ins, floating shelves, surround sound, and expansive sliding glass doors leading to the covered patio and outdoor kitchen. The oversized backyard offers endless possibilities for a future pool, sports court, detached workshop, guest house (subject to city approval), or expanded outdoor living.
Luxury finishes are showcased throughout, including designer lighting, premium appliances, a custom iron front door, spa-inspired baths, and thoughtfully curated designer details that elevate every space. A rare opportunity to own a one-of-a-kind custom residence in the heart of Roanoke.

599 Dallas Drive

Message successfully sent.

What would you like to know?

What is 3 + 4 ?

I agree to receive email communication and understand I can unsubscribe at any time.

I agree to be contacted by Next Level Realty Group via call, email, and text for real estate services. To opt out, you can reply 'stop' at any time or reply 'help' for assistance. You can also click the unsubscribe link in the emails. Message and data rates may apply. Message frequency may vary. Privacy Policy

Related Properties

Welcome to 502 Reed St, a rare new construction masterpiece in the heart of Downtown Roanoke, the Unique Dining Capital of Texas. Scheduled for completion in late 2026, this stunning residence by Ryan Homes perfectly captures a timeless, classy aesthetic with high-end luxury finishes throughout. 

Boasting an expansive 3,662 sqft open concept floor plan, this home offers 5 oversized bedrooms, 4.5 designer bathrooms, and a versatile 3-car garage. Situated on a premier lot of over a third of an acre, the property provides the elusive combination of downtown convenience and significant outdoor space.

Unrivaled Location & Convenience:
DOWNTOWN LIVING: Just steps from world-class dining, local boutiques, and community events on Oak Street.
COMMUTER’S DREAM: Centrally located with easy access to both Dallas and Fort Worth.
TRAVEL READY: Minutes from DFW International Airport for effortless travel.
QUALITY CRAFTSMANSHIP: Known for their sophisticated and enduring designs, Ryan Homes ensures every detail of this home—from the tailored trim to the functional layout is built to the highest standard.

Experience the best of Roanoke living in a home that blends small town charm with modern luxury. Completion expected end of 2026. Contact us today for a private walkthrough and a meeting with the builder to review plans and finishes.
#21271737

Roanoke

502 Reed Street

5 Beds

4 Baths

3,662 Sq.Ft.

$1,450,000

MLS#: 21271737
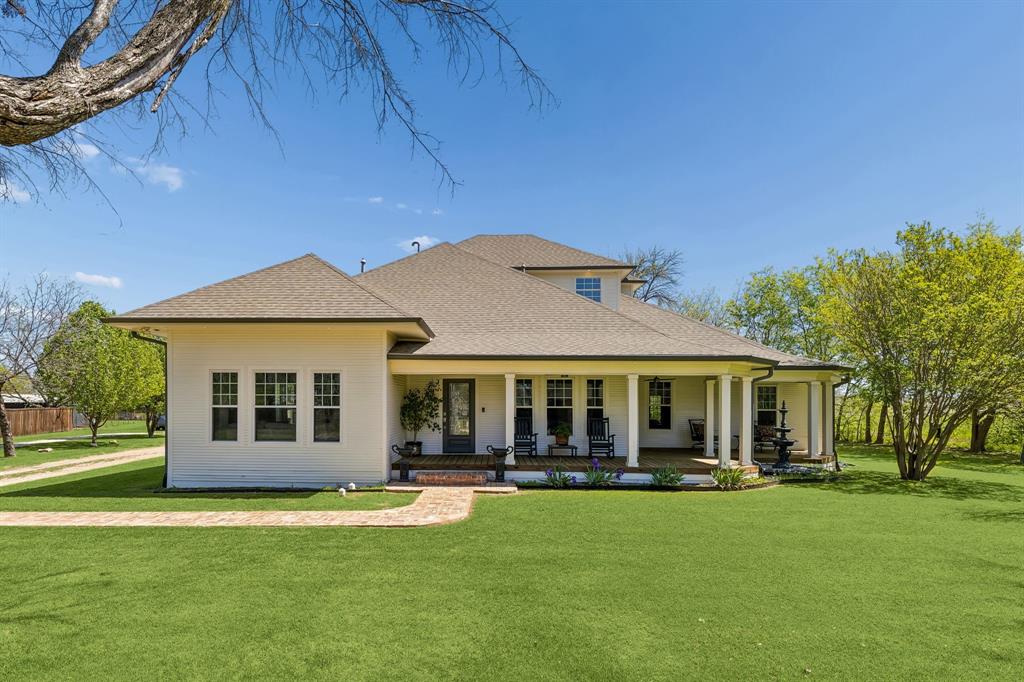
Step back in time and into modern luxury with this stunning 1915 historic home, beautifully remodeled in 2021. Nestled on 1.5 acres in charming downtown Roanoke, this one-of-a-kind property blends timeless character with thoughtful updates throughout and is only two blocks off of Oak Street. A welcoming large front porch invites you inside to an open floor plan. The formal living room features a gorgeous fireplace and built-in bookshelves, while the elegant dining room showcases a stunning chandelier, ample space for large gatherings, and original built-in glass-front cabinets. The chef-inspired kitchen is a true standout, complete with a large island offering seating, cozy built-in banquette seating, two dishwashers, two disposals, two electric ovens, the gas range has double gas ovens and a spacious built-in refrigerator. Just off the kitchen, is the laundry room with a large pantry with plenty of storage. A convenient office with built-in cabinets and desk flows into the spacious primary bedroom, which includes a relaxing seating area. The primary bath pampers with dual vanities, a deep soaking tub, and a separate shower with dual shower heads. Additional highlights include a guest room with built-in bunk beds and reading nooks, plus an upstairs retreat featuring a bedroom with private balcony, a full bathroom, and a large media room perfect for movie nights or entertaining. Outside, enjoy the expansive back deck overlooking a beautiful backyard. There is also a fully equipped 1525 square foot metal building with its own living room, bedroom, bathroom, kitchen, and workshop with electricity. The rustic barn, one of the oldest structures in Roanoke, adds even more character and potential. The backyard also boasts container vegetable gardens and flower beds which are irrigated and controlled by the Rachio app. This rare combination of historic elegance and modern functionality is truly special. Don't miss your chance to call it home!
#21218898

Roanoke

110 S Walnut

3 Beds

3 Baths

3,420 Sq.Ft.

$1,750,000

MLS#: 21218898

 - property

Send a message

Message successfully sent.

Your message

What is 3 + 4 ?

Reason for contacting?

I agree to receive email communication and understand I can unsubscribe at any time.

I agree to be contacted by Next Level Realty Group via call, email, and text for real estate services. To opt out, you can reply 'stop' at any time or reply 'help' for assistance. You can also click the unsubscribe link in the emails. Message and data rates may apply. Message frequency may vary. Privacy Policy

Sign Out

Virtual Assistant

Would you like to take the next step with this property? We can help you schedule a showing or virtual tour, or send you more details.

Yes, I would like more information.

Thank You for Your Reply, One of Our Agents will contact you as soon as possible

No, maybe later.

Thank you, you can always contact me via email, phone number or through the contact form.

Realhub AI

Lucy - Your AI-Powered Realtor

Update Your Temporary Password

Personalize your search

Enter your email and we'll notify you immediately when new listings match what you're looking for.

or enter email address

Already have an account ? Login here

Continue your home search

I agree to receive communications and understand I can unsubscribe at any time.

I agree to be contacted by Next Level Realty Group via call, email, and text for real estate services. To opt out, you can reply 'stop' at any time or reply 'help' for assistance. You can also click the unsubscribe link in the emails. Message and data rates may apply. Message frequency may vary. Privacy Policy

Already have an account ? Login here

We use cookies

We use cookies primarily for analytics to enhance your experience. By accepting, you agree to our use of these cookies. You can manage your preferences or learn more about our cookies policy.