Features & Amenities

Interior

  • Other Interior Features

    Vaulted Ceiling(s)

  • Total Bedrooms

    5

  • Bathrooms

    4

  • 1/2 Bathrooms

    1

  • Basement YN

    NO

  • Cooling YN

    YES

  • Cooling

    Ceiling Fan(s), Central Air, Electric

  • Fireplace YN

    YES

  • Heating YN

    YES

  • Heating

    Central, Natural Gas

  • Pet friendly

    N/A

Exterior

  • Garage

    Yes

  • Garage spaces

    3

  • Construction Materials

    Brick, Frame

  • Other Exterior Features

    Rain Gutters, Lighting

  • Parking

    Direct Access, Driveway, Enclosed, Garage, Garage Door Opener, Garage Faces Side, Attached

  • Pool

    Yes

  • Pool Features

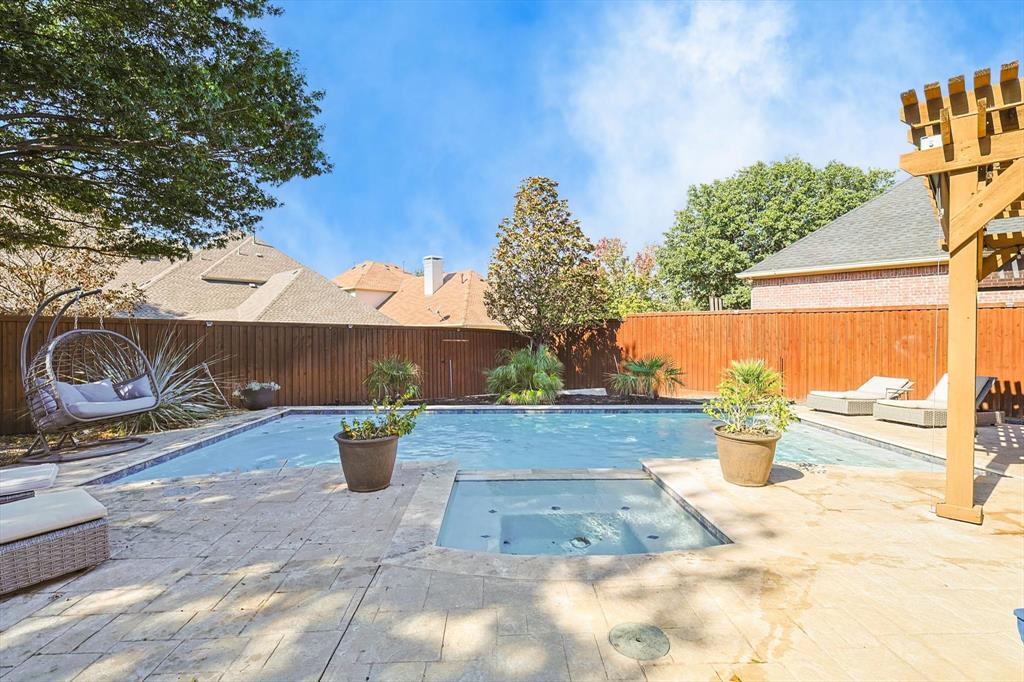
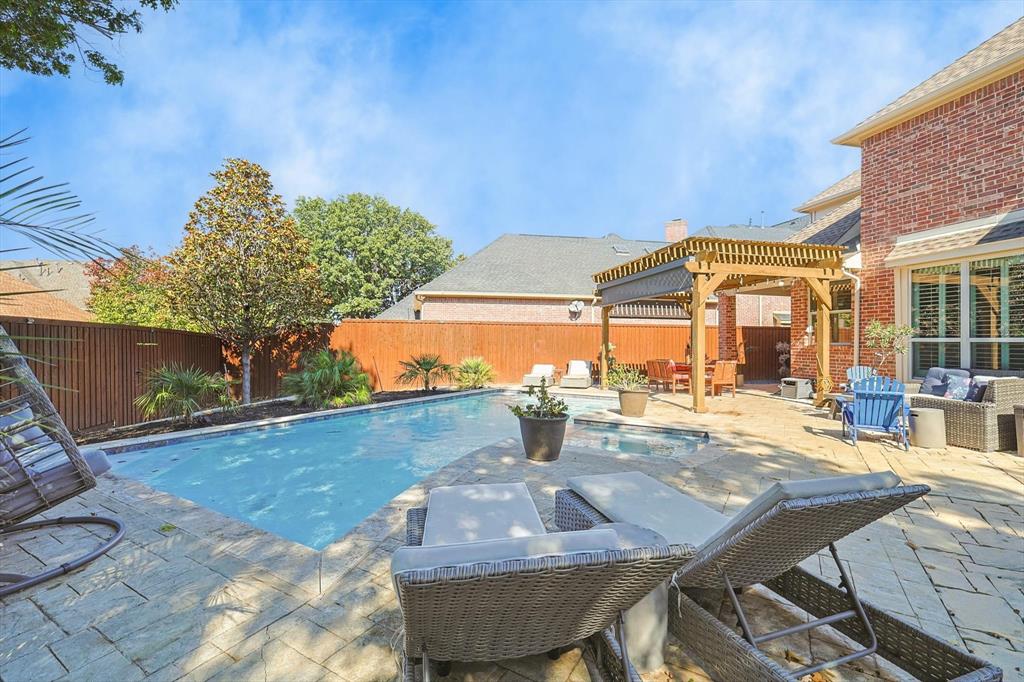
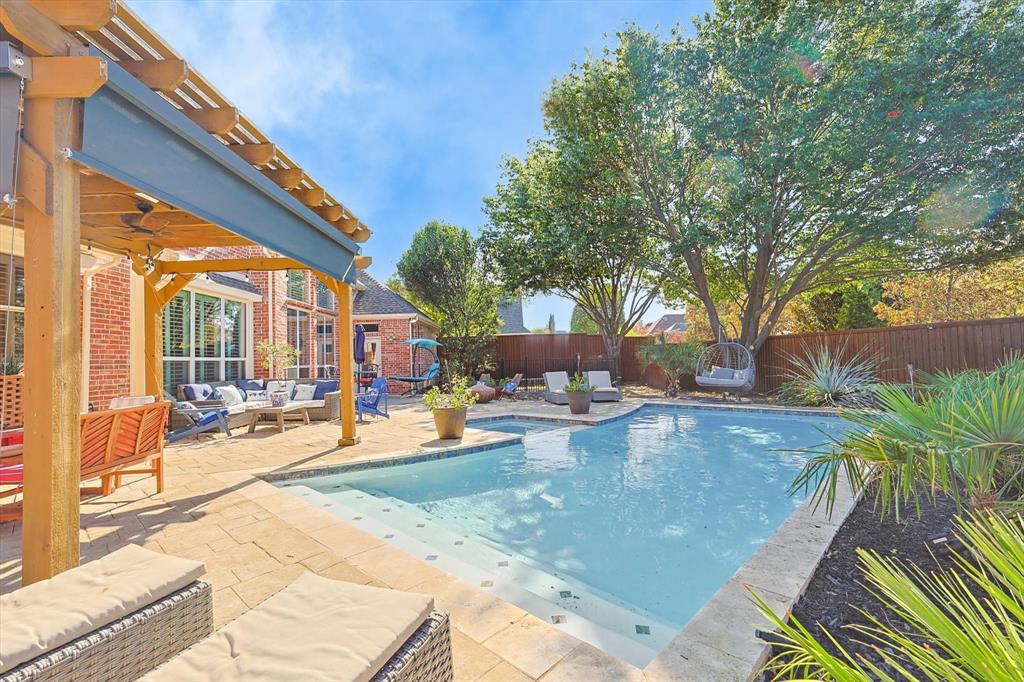
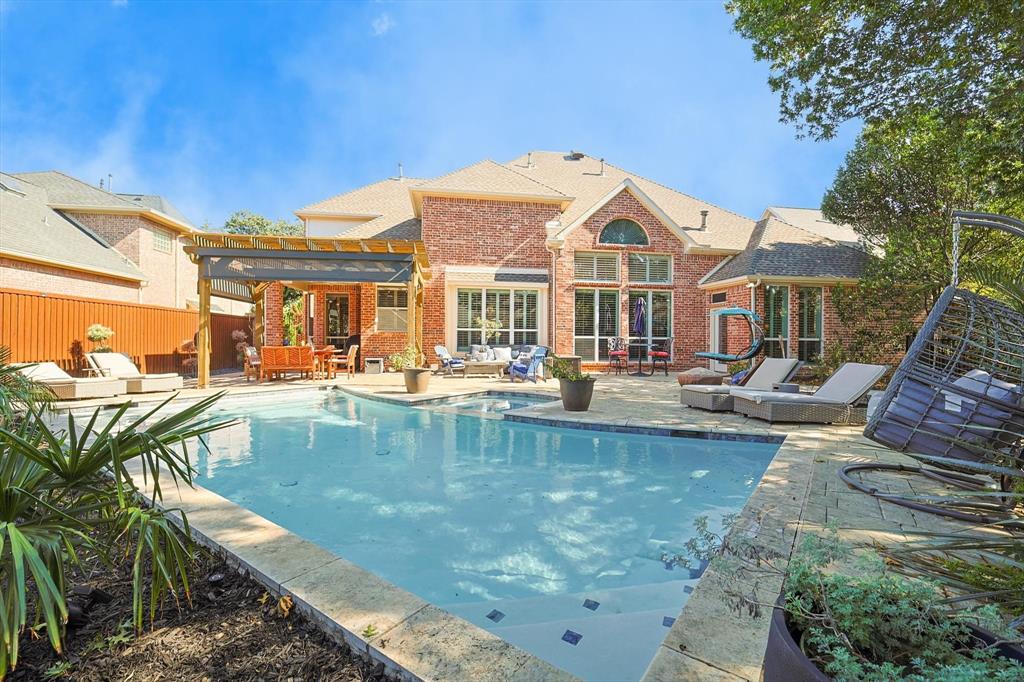
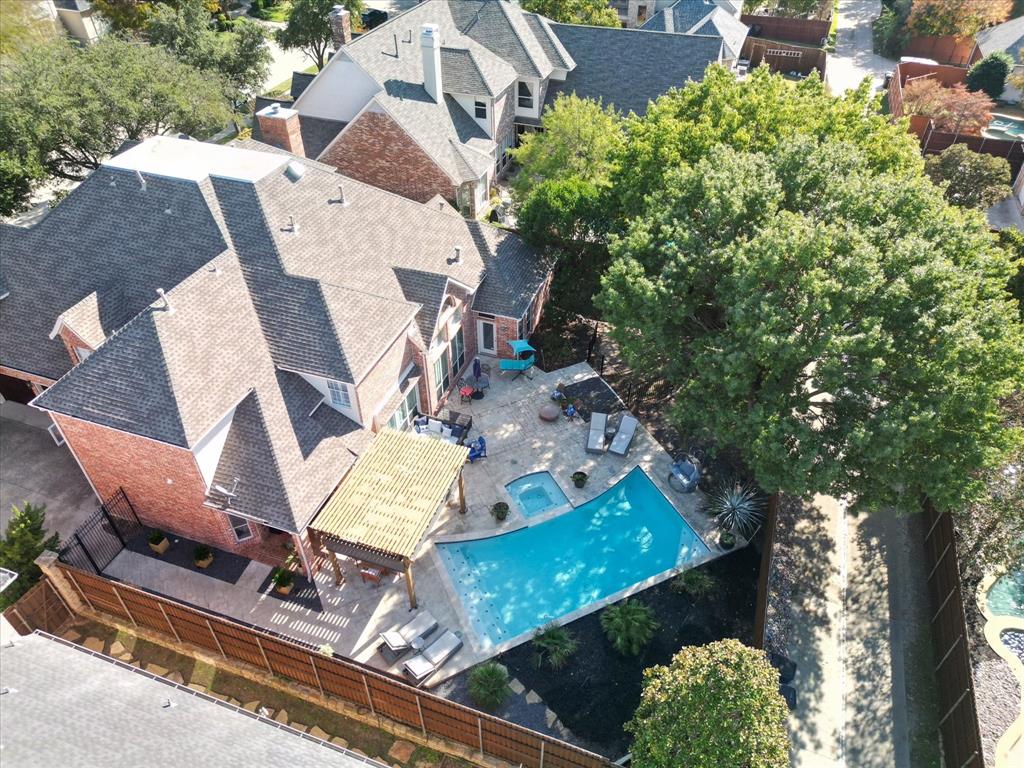
    Gunite, Heated, In Ground, Pool Sweep, Pool/Spa Combo, Sport

Area & Lot

  • Lot Features

    Few Trees, Interior Lot, Landscaped

  • Lot Size(acres)

    0.29

  • Lot Size(square feet)

    12,632

  • Property Type

    Residential

  • Property Sub Type

    Single Family Residence

  • Architectural Style

    Traditional

Price

  • Sales Price

    $1,325,000

  • Tax Amount

    $22,228

  • Sq. Footage

    4,692

  • Price/SqFt

    $282

HOA

  • Association

    YES

  • Association Fee

    $850

  • Association Fee Frequency

    Quarterly

  • Association Fee Includes

    N/A

School District

  • Elementary School

    Spears

  • Middle School

    Hunt

  • High School

    Frisco

Property Features

  • Foundation Details

    Slab

  • Senior Community YN

    NO

  • Sewer

    Public Sewer

Schedule a Showing

Showing scheduled successfully.

<
>
IN PERSON
VIA CHAT

What is 3 + 4 ?


Change time

Mortgage calculator

Estimate your monthly mortgage payment, including the principal and interest, property taxes, and HOA. Adjust the values to generate a more accurate rate.

Your payment

Principal and Interest:

$

Property taxes:

$

HOA fees:

$

Total loan payment:

$

Total interest amount:

$

Location

County

Collin

Elementary School

Spears

Middle School

Hunt

High School

Frisco

Listing Courtesy of Patrick McGlone , RE/MAX Trinity

RealHub Information is provided exclusively for consumers' personal, non-commercial use, and it may not be used for any purpose other than to identify prospective properties consumers may be interested in purchasing. All information deemed reliable but not guaranteed and should be independently verified. All properties are subject to prior sale, change or withdrawal. RealHub website owner shall not be responsible for any typographical errors, misinformation, misprints and shall be held totally harmless.

Agent Joe Boston

AGENT

Joe Boston

Call Joe today to schedule a private showing.


* Listings on this website come from the FMLS IDX Compilation and may be held by brokerage firms other than the owner of this website. The listing brokerage is identified in any listing details. Information is deemed reliable but is not guaranteed. If you believe any FMLS listing contains material that infringes your copyrighted work please click here to review our DMCA policy and learn how to submit a takedown request.© 2024 FMLS.
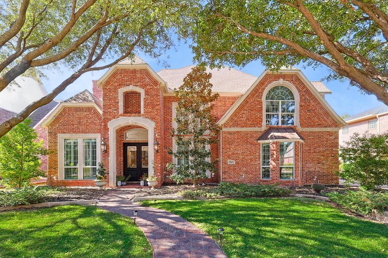
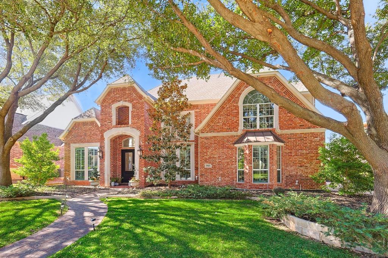
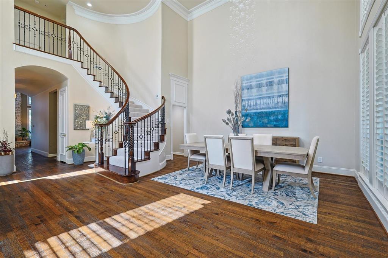
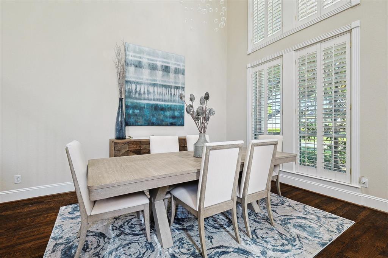
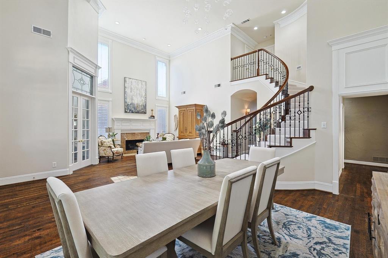
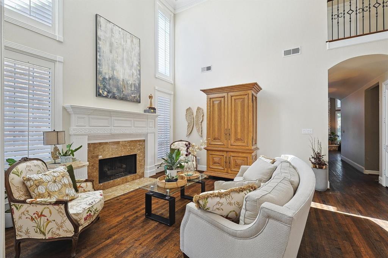
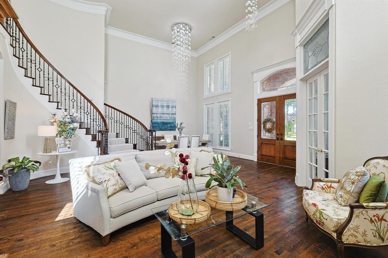
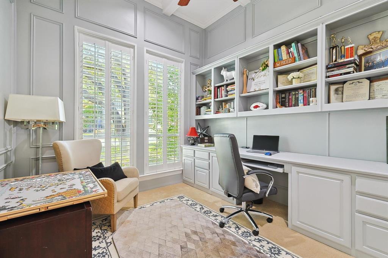
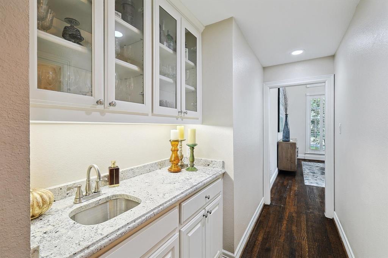
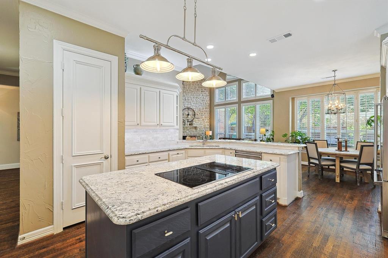
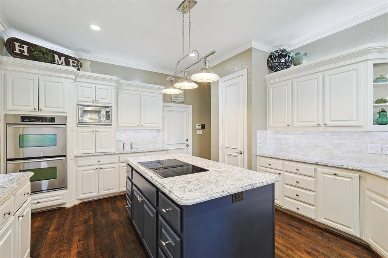
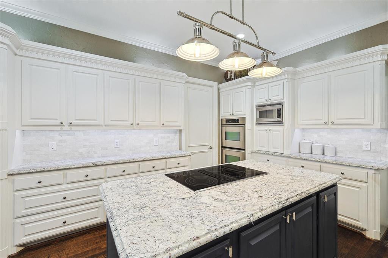
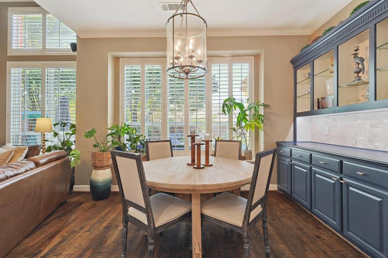
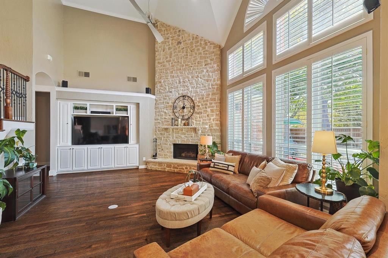
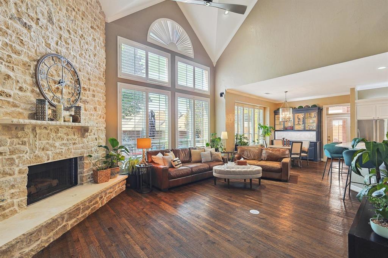
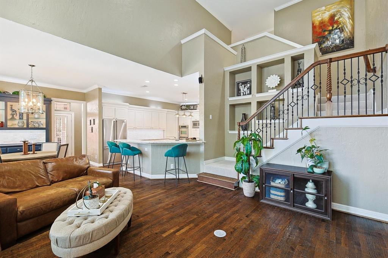
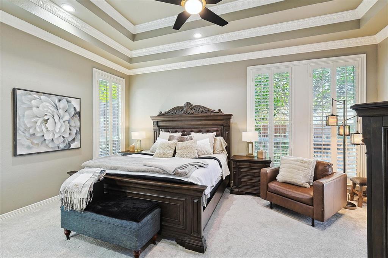
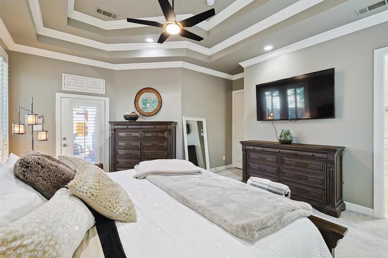
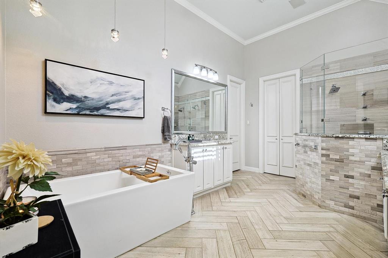
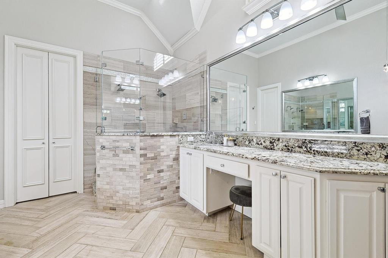
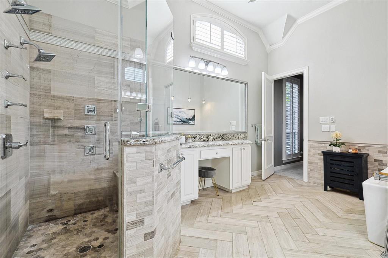
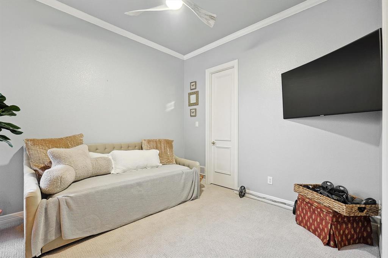
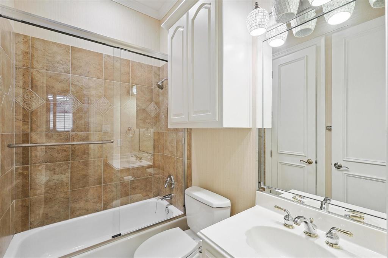
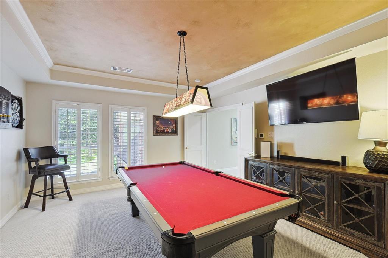
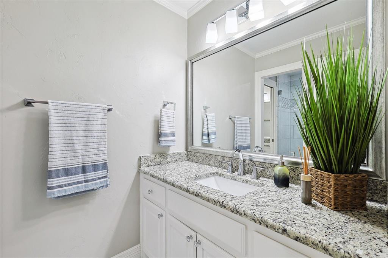
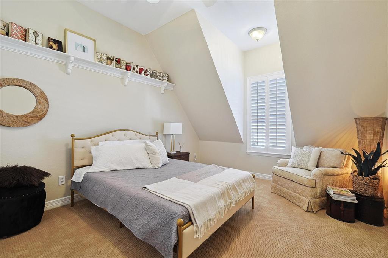
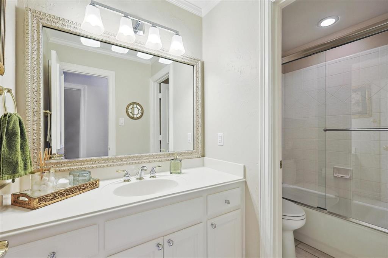
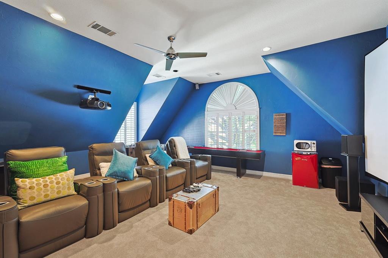
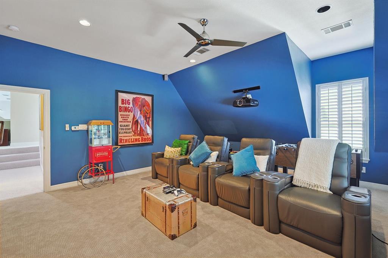
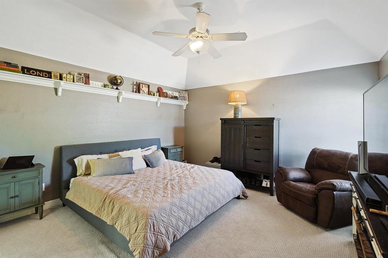
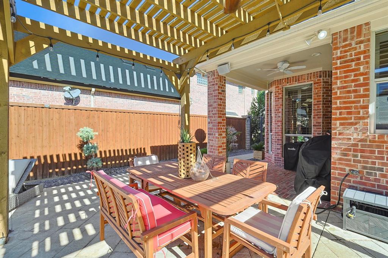
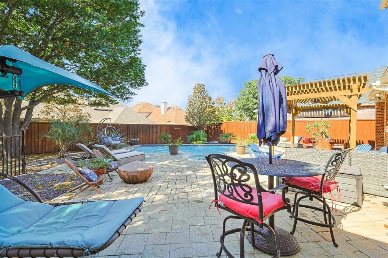
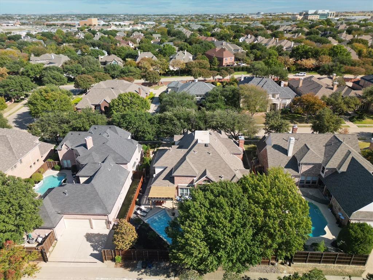
Beautiful home nestled on a quiet street in guard-gated Starwood. Enter into the grand Foyer and Formals defined by volume ceilings, extensive crown molding and gas fp. Beautiful curved staircase! Study with built-ins conveniently located off Foyer. Chef's Kitchen with upgraded appliances and white cabinetry opens to Breakfast area and dramatic Family Room with stone fireplace, built-ins and a wall of windows to let light in. Spacious and elegant Primary Suite looks out to pool and fantastic, private rear yard. En-suite Guest BR located close to Kitchen, with access to the Covered Patio off back. Upstairs you will find 3 spacious Bedrooms, 2 Baths and an enormous Game Room-Media Room. One of the Bedrooms upstairs is large enough to accommodate a pool table if more entertaining space is necessary. Back yard paradise includes pool-spa, mature trees and a pergola for outdoor entertaining.

5965 Caroline Drive

Message successfully sent.

What would you like to know?

What is 3 + 4 ?

I agree to receive email communication and understand I can unsubscribe at any time.

I agree to be contacted by Next Level Realty Group via call, email, and text for real estate services. To opt out, you can reply 'stop' at any time or reply 'help' for assistance. You can also click the unsubscribe link in the emails. Message and data rates may apply. Message frequency may vary. Privacy Policy

Related Properties

Experience modern living at its finest in this stunning contemporary home perfectly positioned in Frisco, Texas overlooking your own private community park with walking trails and professionally stocked fishing lake.
Thoughtfully designed, this unique residence features a bright, open-concept floor plan with warm wood flooring, sleek stainless steel appliances, and elegant solid surface countertops in both the kitchen and bathrooms. An attached two-car garage and a collection of premium finishes complete the home’s exceptional appeal. Every detail has been crafted to offer comfort, style, and an unforgettable living experience.
#21153606

Frisco

2652 Old Hawkins Lane

5 Beds

3 Baths

3,241 Sq.Ft.

$1,290,000

MLS#: 21153606

Situated in the highly sought-after Estates of Shaddock Park community, this impressive Normandy-built home offers more than 4,450 square feet of refined luxury living. A grand two-story entry welcomes you into a light-filled interior showcasing hardwood floors, elegant finishes, and exceptional craftsmanship throughout.

The open-concept floor plan is anchored by a soaring two-story living room featuring a stunning tile-surround gas fireplace that flows seamlessly into the breakfast area and gourmet kitchen. Designed for both everyday living and entertaining, the well-appointed kitchen boasts a large center island, stainless steel appliances, and a spacious walk-in pantry.

The thoughtfully designed main level accommodates a variety of lifestyle needs with a luxurious primary suite and a private guest ensuite, making it ideal for multigenerational living or hosting overnight guests. Upstairs, enjoy endless entertainment opportunities with an expansive game room and dedicated media room, along with additional generously sized bedrooms featuring private baths and upscale finishes.

Step outside to a large covered patio overlooking the backyard, providing the perfect setting for outdoor gatherings, recreation, or relaxation. Combining elegance, comfort, and functionality, this exceptional home is truly a masterpiece and an outstanding place to call home.
#21291053

Frisco

13748 Dorset Lane

5 Beds

5 Baths

4,487 Sq.Ft.

$1,150,000

MLS#: 21291053

Experience elevated living in this stunning first floor, corner unit with the most expansive floorplan offered at Corvalla!  Designed with an open floor plan, this home features 2 bedrooms, 2.5 bathrooms, along with 2 flex spaces perfect for a formal dining room, study, or media room. The gourmet kitchen is a chef’s dream, boasting a built-in Sub-Zero refrigerator, Wolf gas range and oven, quartz countertops, and a spacious island perfect for dining and entertaining. 

Step onto the expansive covered patio to enjoy serene moments or host gatherings with friends and family in the stunning courtyard. Retreat to the luxurious primary suite complete with spa-inspired finishes including marble floors, a soaking tub, separate glass-enclosed shower, floating dual-sink vanity, and an oversized walk-in closet.  A secondary bedroom, complete with its own ensuite bath and walk-in closet, offers the flexibility of a second primary suite. Additional perks include three reserved parking spaces specific to this unit as well as a large private garage storage area.  

Set beside Stonebriar Country Club in the heart of Frisco, this lock-and-leave community pairs thoughtfully built residences with the kind of amenities residents genuinely use. Private elevator access, secure underground parking, landscaped courtyards, walking paths, a resort-style pool, fitness studio, and resident lounges create a lifestyle that feels elevated. Stonebriar Country Club membership is included through the HOA, giving residents access to golf, tennis, pickleball, dining, and club amenities. For those looking to simplify without scaling back, The Corvalla delivers a more effortless way to live.
#21288045

Frisco

5270 Town And Country Boulevard 124

2 Beds

3 Baths

2,870 Sq.Ft.

$1,295,000

MLS#: 21288045

Price reduced
Luxury living meets everyday functionality in this stunning former Coventry model home located in the highly sought-after Edgestone at Legacy community in Frisco. Built in 2020, this expansive two-story residence offers over 4,300 square feet with 5 bedrooms, 4.5 baths, a private study, game room, media room, and multiple living and dining spaces designed for both entertaining and comfortable daily living.The open-concept floor plan showcases soaring ceilings, abundant natural light, LVP flooring, and a spacious family room with a striking gas fireplace flowing seamlessly into the chef’s kitchen and dining area. The thoughtfully designed working kitchen and walk-in pantry, complete with additional prep space, second microwave and dishwasher, sink, and extensive cabinetry, makes hosting effortless. Located in between the main kitchen and working kitchen is a butlers pantry allowing for the perfect spot for a coffee bar and additional storage. The oversized primary suite features spa-inspired amenities including dual vanities, a soaking tub, separate shower, and an impressive custom walk-in closet. Spacious guest suite on first floor perfect for an in law suite with well appointed ensuite and generous closet. Three secondary bedrooms along with two additional bathrooms, gameroom and media space on the second level offers even a large family spacious living. Step outside to enjoy the Texas-sized covered patio including electric screens with outdoor fireplace — the perfect setting for year-round entertaining. Ideally located minutes from the Dallas North Tollway, PGA Frisco, The Star, premier shopping, dining, and entertainment, this exceptional home is also zoned to acclaimed Frisco ISD schools.
#21280632

Frisco

4155 Vivion Drive

5 Beds

4 Baths

4,398 Sq.Ft.

$1,260,000

MLS#: 21280632
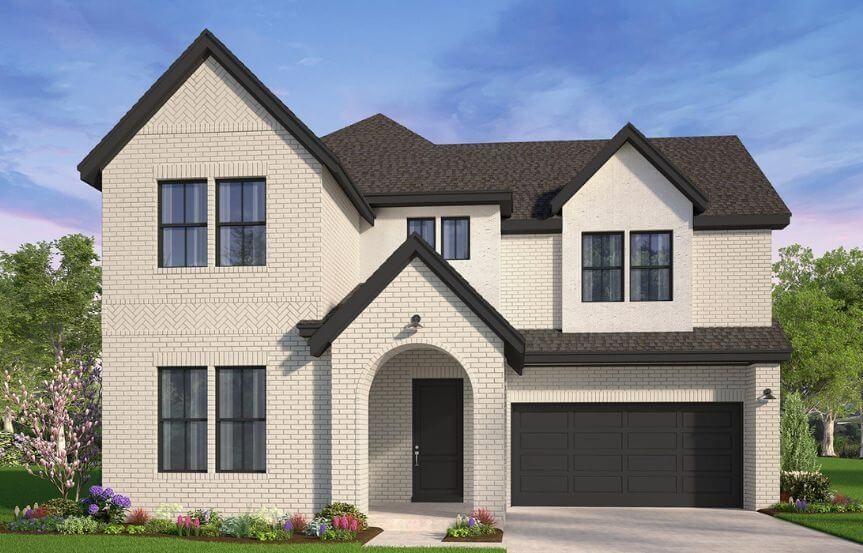
Spacious and thoughtfully designed, the Woodbury offers the ideal layout for large or multi-generational families, featuring a luxurious primary suite downstairs and the option for a second primary suite upstairs.
A bright two-story foyer welcomes you into an impressive open-concept great room filled with natural light, perfect for both everyday living and entertaining. The first floor also includes a secondary bedroom and private study—ideal for guests, remote work, or hobbies—along with extra garage storage and an optional mudroom drop zone for added convenience.
The downstairs primary suite serves as a private retreat, with options for a tray ceiling, bay window, two large walk-in closets, and a convenient connection to the utility room.
Upstairs, a spacious game room loft provides the perfect gathering space, while the optional fifth bedroom can be configured as a second primary suite with a private bath and oversized closet—ideal for extended family or long-term guests.
Designed with comfort, flexibility, and functionality in mind, the Woodbury delivers the space and features today’s buyers are looking for.
#21173216

Frisco

15279 Boxthorn Drive

5 Beds

4 Baths

3,672 Sq.Ft.

$1,174,990

MLS#: 21173216
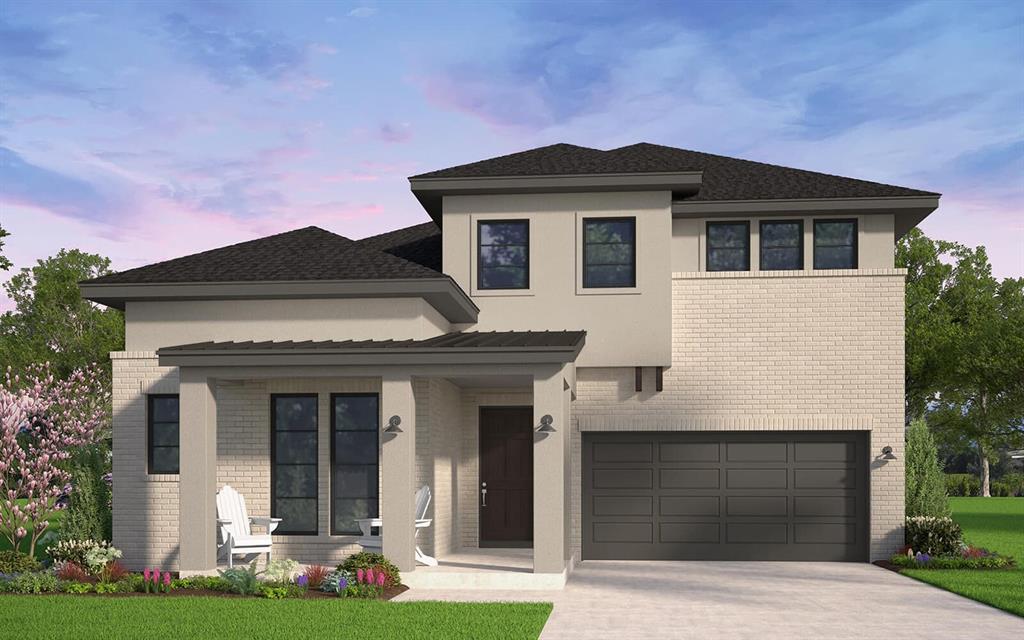
The Denison makes an unforgettable first impression with its dramatic two-story entryway and welcoming front porch. Guests are greeted by an impressive sense of space as they pass beneath the second-floor walkway and enter the bright, open-concept great room, filled with natural light from expansive windows.

Designed for both entertaining and everyday comfort, the main living area flows seamlessly, creating a warm and inviting space for gatherings. Above, a gallery-style walkway overlooks the great room and connects to the second-floor game room—an ideal space for a second living area, library, or playroom.

Tucked privately at the rear of the home, the primary suite offers a peaceful retreat. An optional tray ceiling adds an elegant architectural touch, while the spacious walk-in closet conveniently connects directly to the utility room for effortless laundry access.
A dedicated study provides the perfect work-from-home space, and the additional media room offers flexibility for movie nights, hobbies, or entertaining. For added versatility, the media room can be converted into a tandem garage—ideal for storing a boat, golf cart, or creating a workshop or man cave.
Everyday organization is made easy with a convenient mudroom drop zone just off the garage, perfect for backpacks, coats, and sports gear.
With its striking design, flexible spaces, and thoughtful details, the Denison floor plan offers the perfect blend of comfort, functionality, and style for modern living.
#21172743

Frisco

15257 Boxthorn Drive

4 Beds

5 Baths

3,586 Sq.Ft.

$1,119,990

MLS#: 21172743

**Where Luxury Meets Lifestyle in the Heart of Frisco**

Welcome to **2494 Bunnels Fork Drive**, an exceptional residence offering refined style, generous living space, and an outstanding Frisco location. This beautifully refreshed **4-bedroom, 5-bath home** combines timeless architecture with modern comfort and is ideally situated within highly acclaimed **Frisco ISD**.

From the impressive curb appeal to soaring ceilings and abundant natural light, this home makes a memorable first impression. Recent updates include **brand-new luxury carpet and freshly stained hardwood floors**, creating a fresh, inviting, move-in-ready interior.

The spacious open-concept floor plan is thoughtfully designed for both everyday living and entertaining. The gourmet kitchen overlooks the impressive family room and features abundant cabinetry, a large island, extensive counter space, and an adjoining breakfast area. A formal dining room, dedicated home office, multiple living areas, and expansive upstairs game room provide exceptional versatility.

The private primary suite offers a relaxing retreat with a spacious bedroom, spa-inspired bath, and generous walk-in closet. Secondary bedrooms provide excellent comfort and privacy, while the dedicated **media room with tiered seating area** offers the perfect setting for movie nights and entertainment.

Ideally located in one of Frisco's most desirable areas, the home provides convenient access to **The Star, PGA Frisco, Legacy West, Stonebriar Centre, The Shops at Legacy, parks, trails, upscale dining, shopping, and major employment centers**.

With an exceptional combination of **space, thoughtful updates, desirable amenities, premier location, and Frisco ISD schools**, this remarkable home offers the opportunity to enjoy sophisticated North Texas living at its finest.
#21350008

Frisco

2494 Bunnels Fork Road

4 Beds

3 Baths

3,847 Sq.Ft.

$1,100,000

MLS#: 21350008

Welcome to this stunning former Belclaire model home, situated on a premier corner lot directly across from community park. Located in the highly desirable Phillips Creek Ranch neighborhood, this property offers incredible curb appeal with lush landscaping, gorgeous hardscaping, and access to top-rated Frisco schools.  With its 5 beds and 5.2 baths, this executive home is loaded with designer upgrades. From the moment you step inside, you are greeted by a striking coffered ceiling in foyer and light oak wood floors. Custom drapery and designer lighting fixtures elevate the home's aesthetic, highlighted by a spectacular groin vault ceiling in dining room. The gourmet kitchen features a premium Wolf 4-burner gas range with griddle, stainless steel appliances, double ovens, and custom cabinetry with pull-out spice racks. The kitchen flows seamlessly into the light and bright living room and breakfast area, where a wall of windows frames beautiful views of your backyard oasis.  The primary suite serves as a peaceful sanctuary, boasting a dramatic cathedral ceiling accented by rich oak beams. The spa-like ensuite bath includes dual vanities, a separate shower, a garden tub, a linen closet, and two spacious walk-in closets. Enjoy the perfect work-from-home environment in the dedicated home office, where large windows frame beautiful park views, creating a tranquil and inspiring space. Lastly step outside to your low maintenance backyard retreat with its sparkling pool & spa, extensive travertine decking and artificial turf. A covered patio and a built-in BBQ grill make this space perfect for entertaining.  Phillips Creek provides an exceptional lifestyle with amenities that include several pools, a fully equipped fitness center, a clubhouse, multiple parks, scenic walking trails, and serene lakes. This prime location is just minutes from the Dallas North Tollway, Highway 121, and Frisco’s premier shopping, dining, and entertainment destinations The Star & PGA Frisco.
#21317526

Frisco

6481 Canyon Ranch Road

5 Beds

5 Baths

4,861 Sq.Ft.

$1,498,000

MLS#: 21317526

Luxury Living in Sought-After Wynngate!

Welcome to this exceptional 5-bedroom, 4.5-bath residence offering 5,226 square feet of beautifully designed living space in one of Frisco's most sought-after communities. Thoughtfully updated and meticulously maintained, this home combines timeless elegance with modern functionality. From the moment you step inside, you'll be greeted by soaring ceilings, abundant natural light, a dramatic double staircase, and an open-concept floor plan ideal for both everyday living and grand entertaining.

The gourmet kitchen is a chef's dream, featuring granite countertops, abundant cabinetry, a center island, and seamless flow into the spacious family room anchored by a stunning floor-to-ceiling stone fireplace. Additional living spaces include a private study, formal dining room, game room, media room, and versatile flex areas designed to accommodate today's lifestyle.

Exceptional Upgrades & Improvements Include:

Custom hand-scraped hardwood flooring throughout the entire first floor, staircase, and upstairs game room
Downstairs secondary bathroom remodeled with a modern walk-in shower
Motorized backyard access gate for added convenience and security
Concrete walkway surrounding the pool area for easy access and reduced lawn maintenance
Both HVAC systems replaced in September 2025
Roof replaced in 2017

Step outside to your own private backyard oasis featuring a sparkling pool and spa—perfect for relaxing, entertaining, and enjoying Texas summers. The spacious three-car garage provides ample parking and additional storage.

Ideally located in the highly acclaimed Frisco ISD, this home is just minutes from The Star, Legacy West, Stonebriar Centre, PGA Frisco, premier shopping, dining, parks, and major commuter routes, offering unmatched convenience and an exceptional lifestyle.

With its impressive size,  this is a rare opportunity to own one of Wynngate's finest homes. Schedule your private showing today!
#21332448

Frisco

2663 Clearfield Lane

5 Beds

4 Baths

5,226 Sq.Ft.

$1,071,330

MLS#: 21332448

Located within the prestigious, guard gated Hills of Kingswood community in Frisco, this beautifully appointed residence combines timeless elegance with modern functionality. The open-concept floor plan is enhanced by soaring vaulted ceilings, a dramatic grand staircase, rich hardwood flooring, and expansive windows that fill the home with natural light. Designed with both comfort and entertaining in mind, the home features a dedicated built in office and a chef inspired kitchen showcasing quartz countertops throughout the kitchen, bathrooms, and bar areas. The spacious living room is centered around a striking slate-tile fireplace, creating a warm and inviting gathering space. Two built-in bars, complete with a beverage and wine coolers, icemaker and draft tap, provide the perfect setup for hosting family and friends. Offering 4 generously sized bedrooms and 4 full bathrooms, including a private guest suite, the layout provides flexibility for guests, extended family, or multi generational living. Recent updates include a brand-new roof and newly replaced water heaters, delivering added value and peace of mind. Step outside to enjoy the oversized backyard and covered patio, an ideal space for outdoor dining, relaxing, or creating your own custom backyard retreat. With ample room to entertain, play, or personalize your lifestyle, the outdoor space offers endless possibilities. Combining thoughtful upgrades, elegant finishes, and a prime location in one of Frisco's most sought after luxury communities, this exceptional property presents a rare opportunity to enjoy refined living in the heart of the city.
#21306336

Frisco

2098 Hidalgo Lane

4 Beds

4 Baths

4,527 Sq.Ft.

$1,475,000

MLS#: 21306336

 - property

Send a message

Message successfully sent.

Your message

What is 3 + 4 ?

Reason for contacting?

I agree to receive email communication and understand I can unsubscribe at any time.

I agree to be contacted by Next Level Realty Group via call, email, and text for real estate services. To opt out, you can reply 'stop' at any time or reply 'help' for assistance. You can also click the unsubscribe link in the emails. Message and data rates may apply. Message frequency may vary. Privacy Policy

Sign Out

Virtual Assistant

Would you like to take the next step with this property? We can help you schedule a showing or virtual tour, or send you more details.

Yes, I would like more information.

Thank You for Your Reply, One of Our Agents will contact you as soon as possible

No, maybe later.

Thank you, you can always contact me via email, phone number or through the contact form.

Realhub AI

Lucy - Your AI-Powered Realtor

Update Your Temporary Password

Personalize your search

Enter your email and we'll notify you immediately when new listings match what you're looking for.

or enter email address

Already have an account ? Login here

Continue your home search

I agree to receive communications and understand I can unsubscribe at any time.

I agree to be contacted by Next Level Realty Group via call, email, and text for real estate services. To opt out, you can reply 'stop' at any time or reply 'help' for assistance. You can also click the unsubscribe link in the emails. Message and data rates may apply. Message frequency may vary. Privacy Policy

Already have an account ? Login here

We use cookies

We use cookies primarily for analytics to enhance your experience. By accepting, you agree to our use of these cookies. You can manage your preferences or learn more about our cookies policy.