


Property
Beds
2
Full Baths
2
1/2 Baths
None
Year Built
1967
Sq.Footage
1,050
Over $20,000 in recent capital improvements completed within the last two years—including a new HVAC system with new ductwork, new performance flooring, fresh interior paint, and new tiled shower floor. This beautifully maintained 2-bedroom, 2-bath residence offers a spacious, light-filled layout with vaulted ceilings and stunning pool views in a resort-style community. Both oversized bedrooms feature walk-in closets with built-in shelving, while the primary suite includes an additional decorative glass display feature and a private ensuite bath with a walk-in shower. The secondary hall bath offers a tub-shower combination, furniture-style vanity, and vessel sink. Tile flooring throughout both bedrooms means no carpet—ideal for allergy-sensitive owners. The living and dining areas showcase rich wood flooring, abundant natural light, a cozy gas-log fireplace, and a built-in dry bar with granite countertop and generous cabinetry for entertaining and storage. The kitchen features granite counters, stainless steel appliances including refrigerator, microwave, convection range, and dishwasher, plus a pantry for additional storage. A hall closet and included stackable washer and dryer add everyday convenience. This gated community offers additional peace of mind with controlled access and two assigned covered parking spaces - ideal for residents that travel. Perfectly located near SMU, with the campus shuttle stopping directly in front of the complex, residents enjoy easy access to campus, dining, shopping, and entertainment while enjoying the serenity of a pool-view home in one of the area's most desirable condo communities. Professionally cleaned and ready for immediate move-in! Make Tuscany your home today!
Features & Amenities
Interior
-
Other Interior Features
Built-in Features, Granite Counters, Open Floorplan, Pantry, Vaulted Ceiling(s), Walk-In Closet(s), High Speed Internet
-
Total Bedrooms
2
-
Bathrooms
2
-
Basement YN
NO
-
Cooling YN
YES
-
Cooling
Ceiling Fan(s), Central Air, Electric
-
Fireplace YN
YES
-
Heating YN
YES
-
Heating
Central, Fireplace(s), Other
-
Pet friendly
N/A
Exterior
-
Garage
No
-
Construction Materials
Stone, Brick
-
Other Exterior Features
Rain Gutters, Lighting, Outdoor Grill
-
Parking
Asphalt, Assigned, Carport, Covered, Electric Gate, Gated, Lighted, On Site, Parking Lot, Secured
-
Pool
Yes
-
Pool Features
Cabana, Fenced, Gunite, In Ground, Outdoor Pool, Waterfall
-
Waterfront YN
NO
Area & Lot
-
Lot Features
Few Trees, Landscaped
-
Lot Size(acres)
4.675
-
Lot Size(square feet)
203,643
-
Property Type
Residential
-
Property Sub Type
Condominium
-
Architectural Style
Mediterranean
Price
-
Sales Price
$289,900
-
Sq. Footage
1,050
-
Price/SqFt
$276
HOA
-
Association
YES
-
Association Fee
$510
-
Association Fee Frequency
Monthly
-
Association Fee Includes
N/A
School District
-
Elementary School
Mockingbird
-
Middle School
Long
-
High School
Woodrow Wilson
Property Features
-
Stories
2
-
Foundation Details
Pillar/Post/Pier
-
Senior Community YN
NO
-
Sewer
Public Sewer
-
Tax Lot
1 & 2
-
Water Source
Public
Schedule a Showing
Showing scheduled successfully.
Mortgage calculator
Estimate your monthly mortgage payment, including the principal and interest, property taxes, and HOA. Adjust the values to generate a more accurate rate.
Your payment
Principal and Interest:
$
Property taxes:
$
HOA fees:
$
Total loan payment:
$
Total interest amount:
$
Location
County
Dallas
Elementary School
Mockingbird
Middle School
Long
High School
Woodrow Wilson
Listing Courtesy of Jeff Bilich , The Michael Group
RealHub Information is provided exclusively for consumers' personal, non-commercial use, and it may not be used for any purpose other than to identify prospective properties consumers may be interested in purchasing. All information deemed reliable but not guaranteed and should be independently verified. All properties are subject to prior sale, change or withdrawal. RealHub website owner shall not be responsible for any typographical errors, misinformation, misprints and shall be held totally harmless.

AGENT
Joe Boston
Call Joe today to schedule a private showing.

* Listings on this website come from the FMLS IDX Compilation and may be held by brokerage firms other than the owner of this website. The listing brokerage is identified in any listing details. Information is deemed reliable but is not guaranteed. If you believe any FMLS listing contains material that infringes your copyrighted work please click here to review our DMCA policy and learn how to submit a takedown request.© 2024 FMLS.
Related Properties

Dallas
5118 Wesley Chapel Lane
3 Beds
2 Baths
1,383 Sq.Ft.
$275,000
MLS#: 21193820

Dallas
4912 Trinity Cross Court
3 Beds
2 Baths
1,544 Sq.Ft.
$325,000
MLS#: 21245613
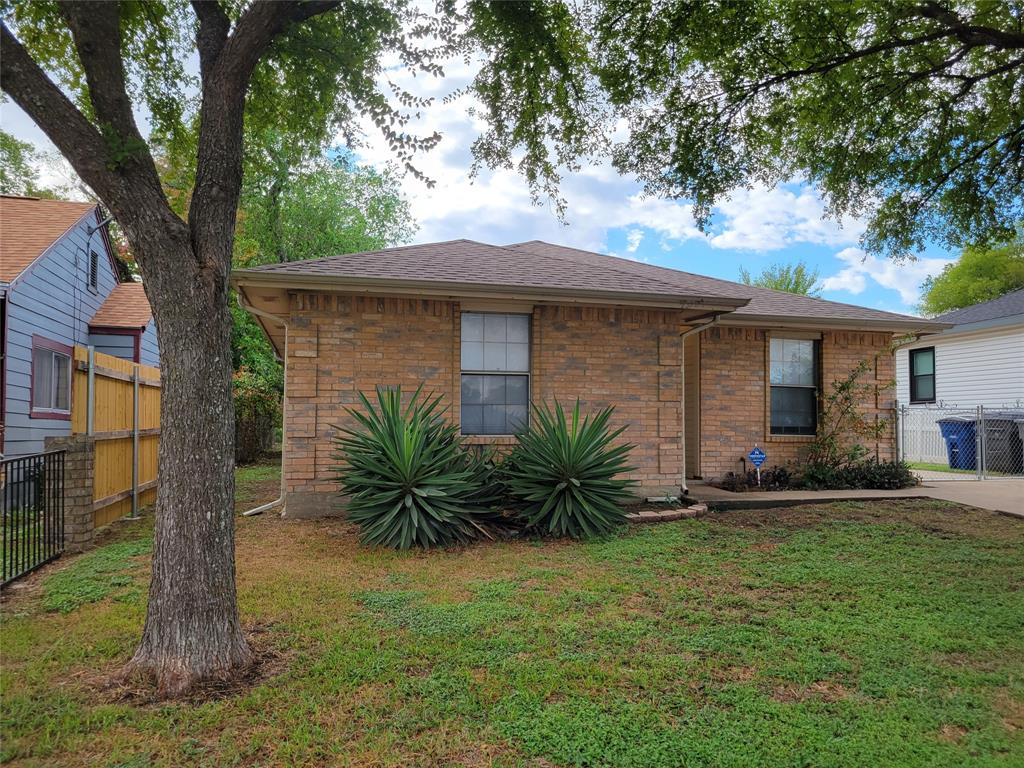
Dallas
4027 Ramona Avenue
4 Beds
2 Baths
1,598 Sq.Ft.
$275,000
MLS#: 21224727
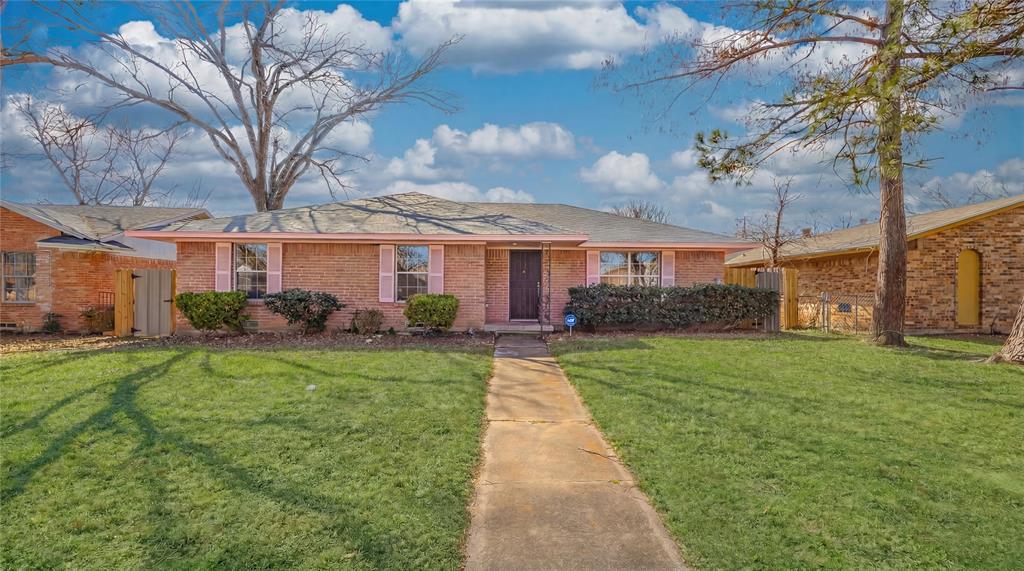
Dallas
9610 Jennie Lee
4 Beds
2 Baths
3,200 Sq.Ft.
$317,999
MLS#: 21193532
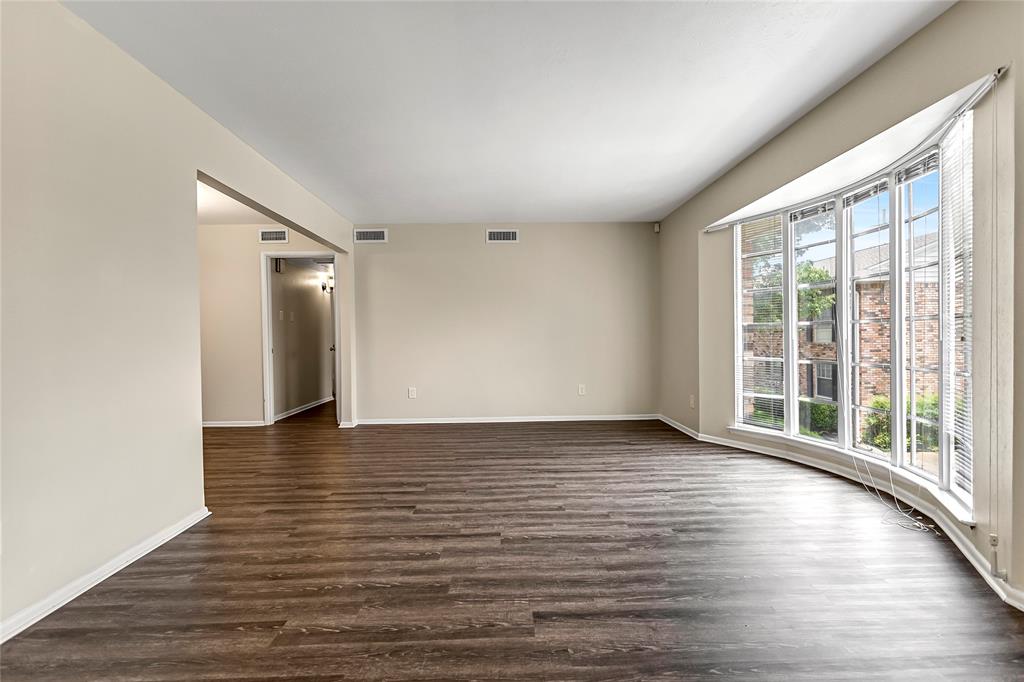
Dallas
5835 E University Boulevard D
2 Beds
2 Baths
1,320 Sq.Ft.
$255,000
MLS#: 21206865

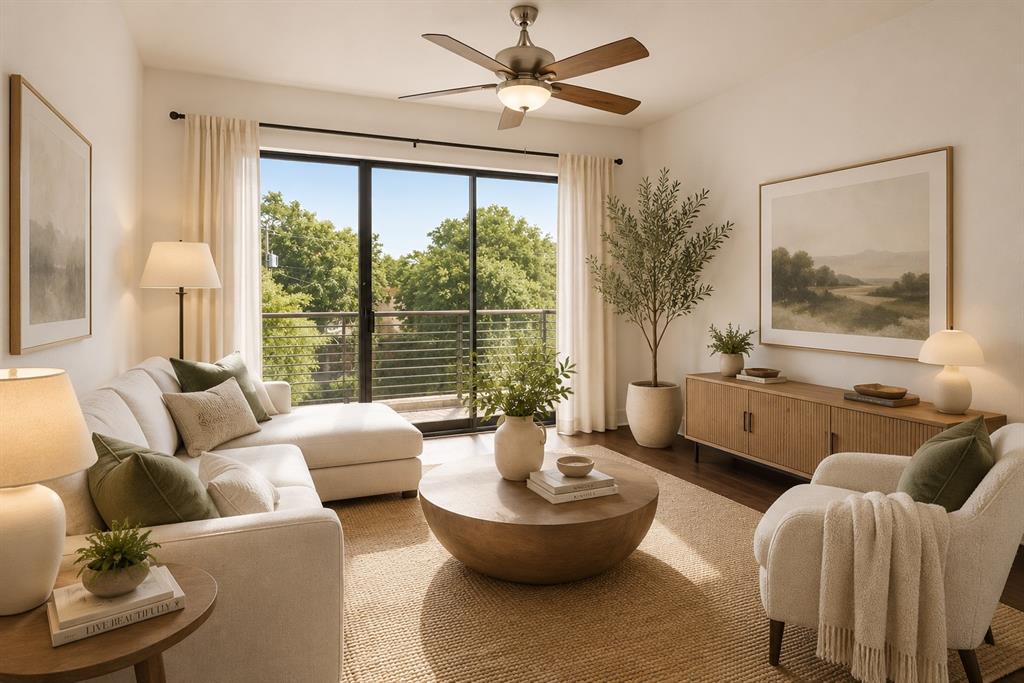
Dallas
2627 Sharon Street
3 Beds
2 Baths
1,100 Sq.Ft.
$289,000
MLS#: 21230029
Dallas
4414 Cedar Springs Road 320
2 Beds
1 Baths
963 Sq.Ft.
$245,000
MLS#: 21248940
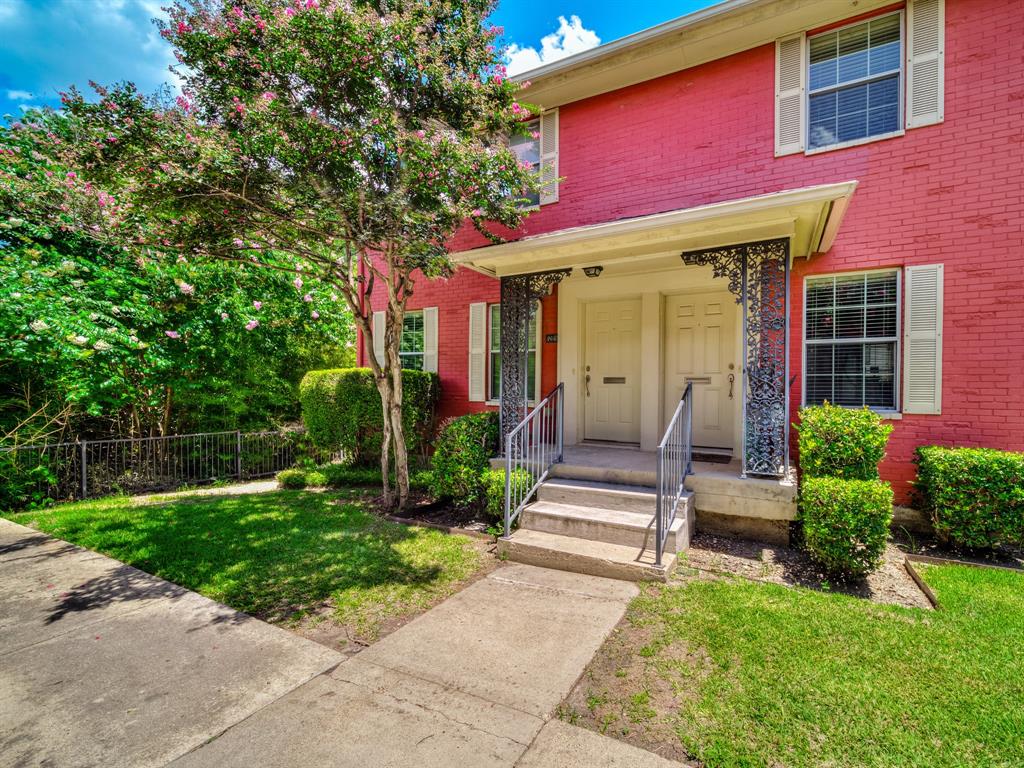
Dallas
4814 Bradford Drive 4814B
2 Beds
1 Baths
972 Sq.Ft.
$235,000
MLS#: 21272174

Dallas
11118 Aledo Drive
4 Beds
2 Baths
2,380 Sq.Ft.
$299,000
MLS#: 21280242
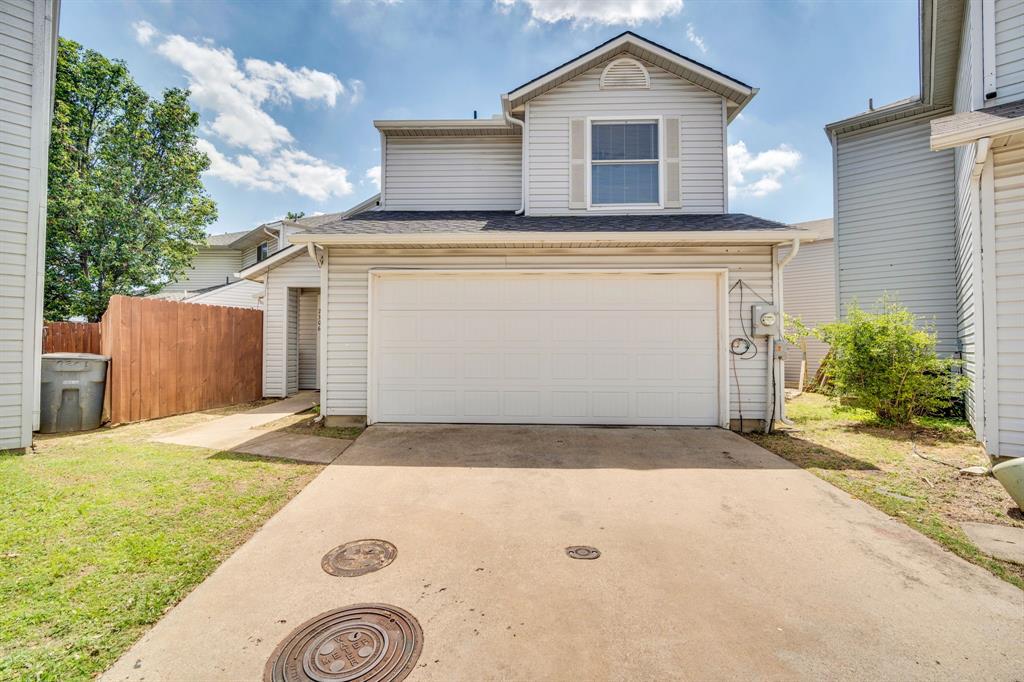
Dallas
2306 Balvanera Plaza
3 Beds
2 Baths
1,506 Sq.Ft.
$248,000
MLS#: 21262191
