


Property
Beds
4
Full Baths
3
1/2 Baths
None
Year Built
1983
Sq.Footage
3,065
Welcome to this beautifully renovated Prestonwood West home that has it all. Updated with modern features and high-end finishes. This home is move-in ready with spacious living areas, large gourmet kitchen, new appliances, including a 36” gas range, and an abundance of cabinet space. This home boasts 4 bedrooms and 3 full bathrooms. The 2nd downstairs bedroom can easily be used as a home office. The natural light shows off floor to ceiling windows, gas fireplace and an inviting wet bar for hosting special gatherings. The large dining room overlooks the side patio with a calming fountain. The cabinetry outlines the roomy kitchen which features quartz tops, an island with pendant lighting, a butler cabinet and opens into the dining room. The breakfast nook is perfect for casual or formal entertaining. The first-floor primary suite overlooks the pool and features a free standing tub, dual vanity, and large shower. 2 upstairs bedrooms share a bathroom with separate vanities. The garage floor has new multi layer epoxy. The HOA includes front yard maintenance which leaves you more time to enjoy your spa and pool. Perfect location near Preston Rd and Frankford with all your favorite retail, restaurants, parks, golf courses and in highly acclaimed Plano ISD. Easy access to the Dallas North Tollway, George Bush and Central Expwy. This phenomenal home won't last long - come see it TODAY!
Features & Amenities
Interior
-
Other Interior Features
Eat-in Kitchen, Kitchen Island, Open Floorplan, Pantry, Walk-In Closet(s), Wet Bar
-
Total Bedrooms
4
-
Bathrooms
3
-
Basement YN
NO
-
Fireplace YN
YES
-
Heating YN
YES
-
Heating
Exhaust Fan
-
Pet friendly
N/A
Exterior
-
Garage
Yes
-
Garage spaces
2
-
Construction Materials
Brick
-
Parking
Garage, Garage Door Opener, Attached
-
Pool
Yes
-
Pool Features
Fenced, Gunite, Heated, In Ground
-
Waterfront YN
NO
Area & Lot
-
Lot Size(acres)
0.14
-
Lot Size(square feet)
6,098
-
Property Type
Residential
-
Property Sub Type
Single Family Residence
Price
-
Sales Price
$899,000
-
Tax Amount
$12,737
-
Sq. Footage
3,065
-
Price/SqFt
$293
HOA
-
Association
YES
-
Association Fee
$72
-
Association Fee Frequency
Monthly
-
Association Fee Includes
N/A
School District
-
Elementary School
Haggar
-
Middle School
Frankford
-
High School
Shepton
Property Features
-
Sewer
Public Sewer
-
Tax Lot
35A
-
Water Source
Public
Schedule a Showing
Showing scheduled successfully.
Mortgage calculator
Estimate your monthly mortgage payment, including the principal and interest, property taxes, and HOA. Adjust the values to generate a more accurate rate.
Your payment
Principal and Interest:
$
Property taxes:
$
HOA fees:
$
Total loan payment:
$
Total interest amount:
$
Location
County
Collin
Elementary School
Haggar
Middle School
Frankford
High School
Shepton
Listing Courtesy of Eric Messer , Messer Real Estate
RealHub Information is provided exclusively for consumers' personal, non-commercial use, and it may not be used for any purpose other than to identify prospective properties consumers may be interested in purchasing. All information deemed reliable but not guaranteed and should be independently verified. All properties are subject to prior sale, change or withdrawal. RealHub website owner shall not be responsible for any typographical errors, misinformation, misprints and shall be held totally harmless.

AGENT
Joe Boston
Call Joe today to schedule a private showing.

* Listings on this website come from the FMLS IDX Compilation and may be held by brokerage firms other than the owner of this website. The listing brokerage is identified in any listing details. Information is deemed reliable but is not guaranteed. If you believe any FMLS listing contains material that infringes your copyrighted work please click here to review our DMCA policy and learn how to submit a takedown request.© 2024 FMLS.
Related Properties

Dallas
1717 Arts Plaza 1808
1 Beds
1 Baths
1,303 Sq.Ft.
$749,000
MLS#: 21194659

Dallas
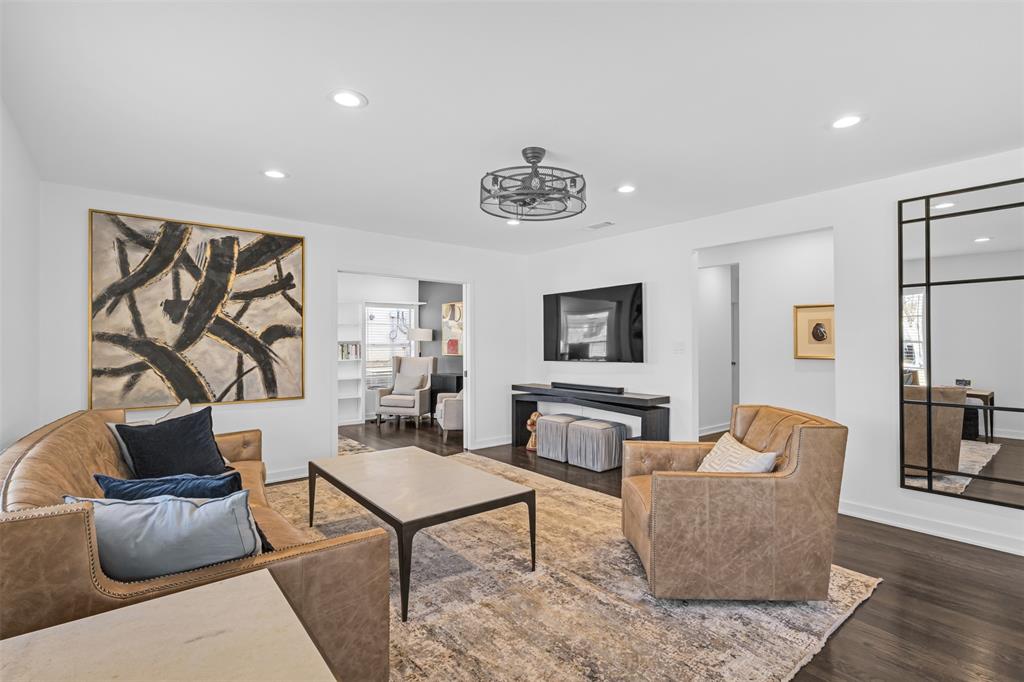
7108 Hunters Ridge Drive
4 Beds
3 Baths
3,415 Sq.Ft.
$899,000
MLS#: 21235531
Dallas
8723 Glencrest Lane
3 Beds
2 Baths
1,834 Sq.Ft.
$859,900
MLS#: 21170978
Dallas
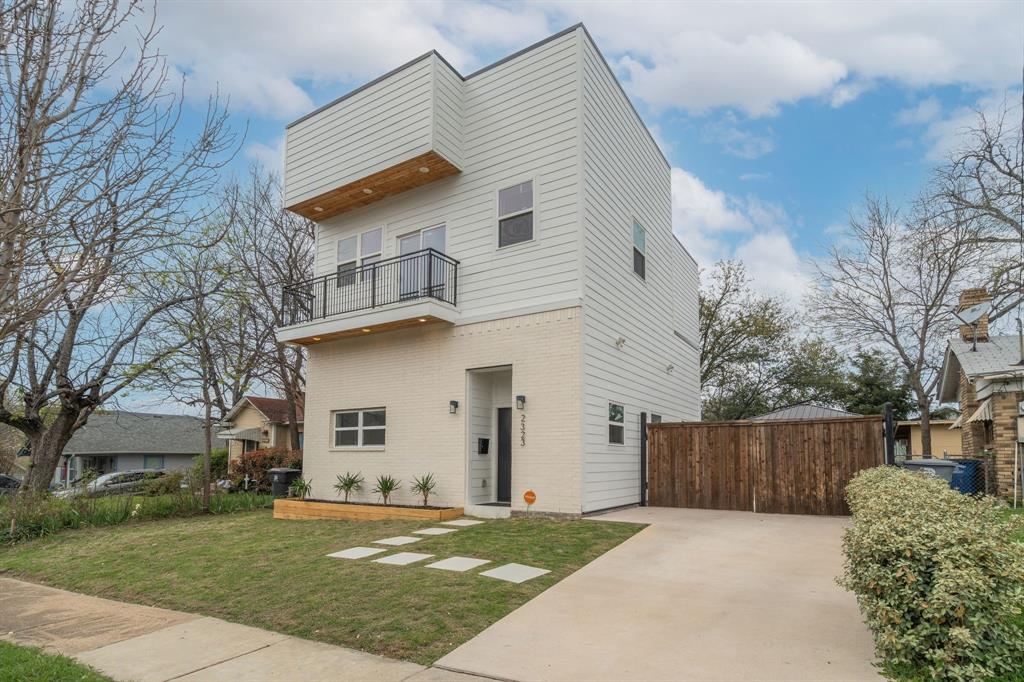
2323 Douglas Avenue
4 Beds
4 Baths
1,858 Sq.Ft.
$949,000
MLS#: 21217526
Dallas
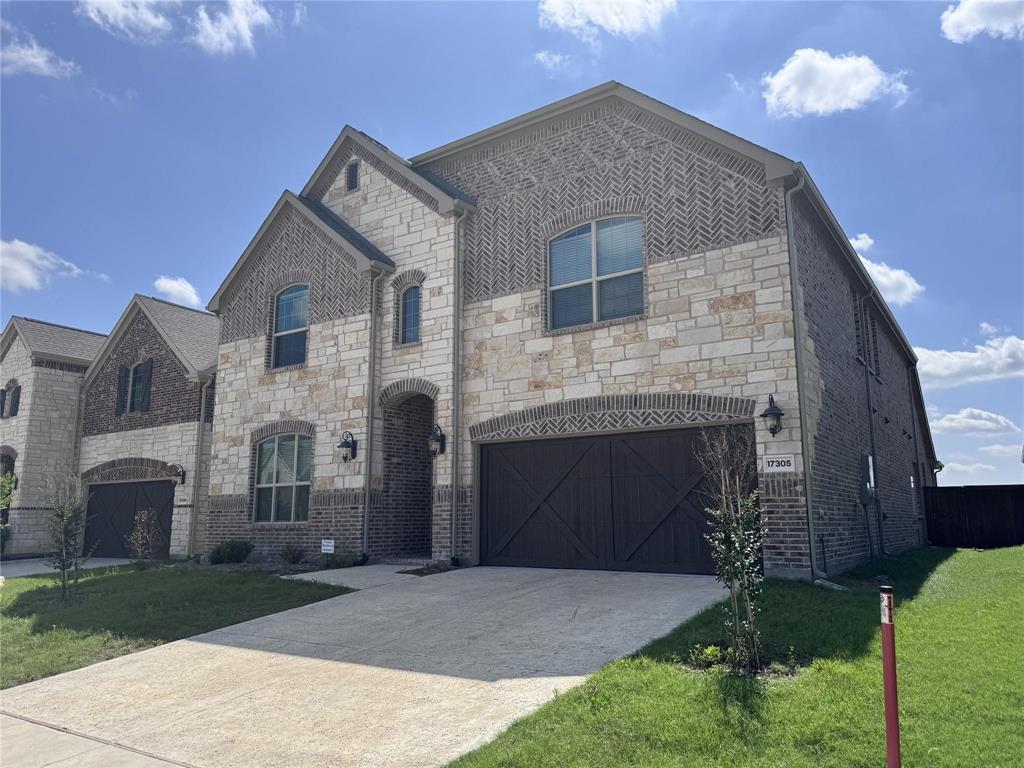
17305 Texas Pistache Drive
5 Beds
3 Baths
4,137 Sq.Ft.
$1,054,935
MLS#: 21254922
Dallas
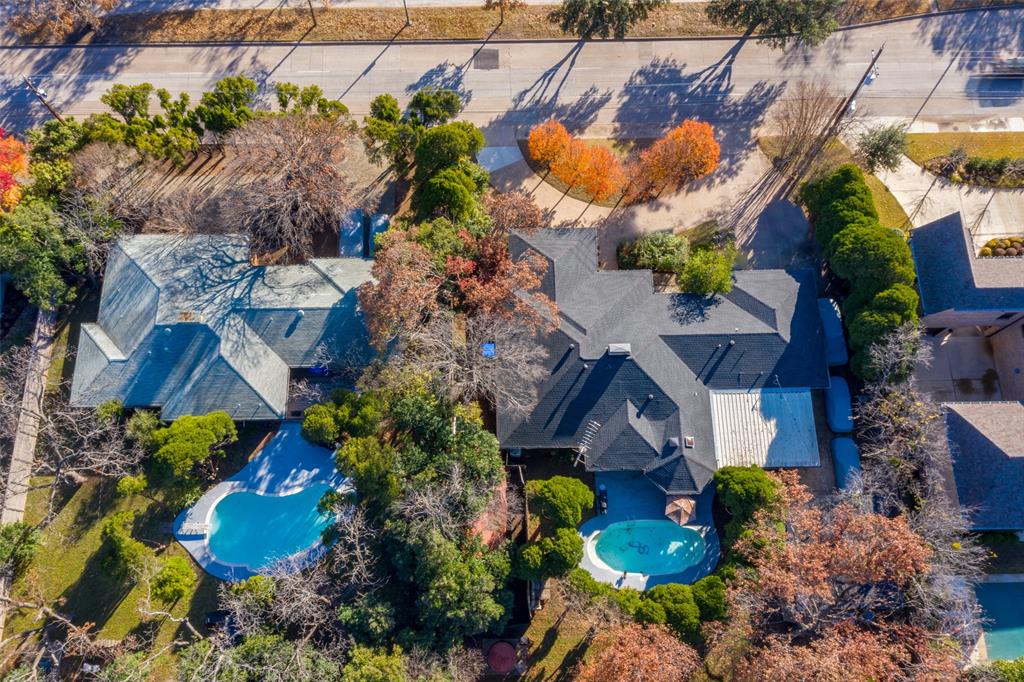
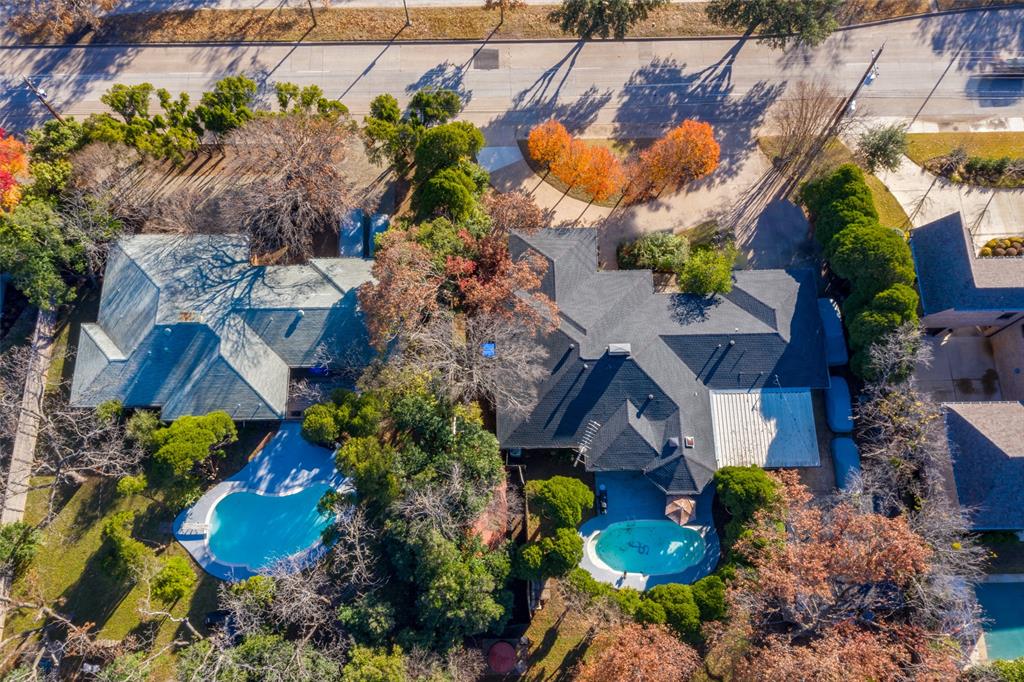
4421 Walnut Hill Lane
None Beds
None Baths
3,020 Sq.Ft.
$874,000
MLS#: 21247415
Dallas
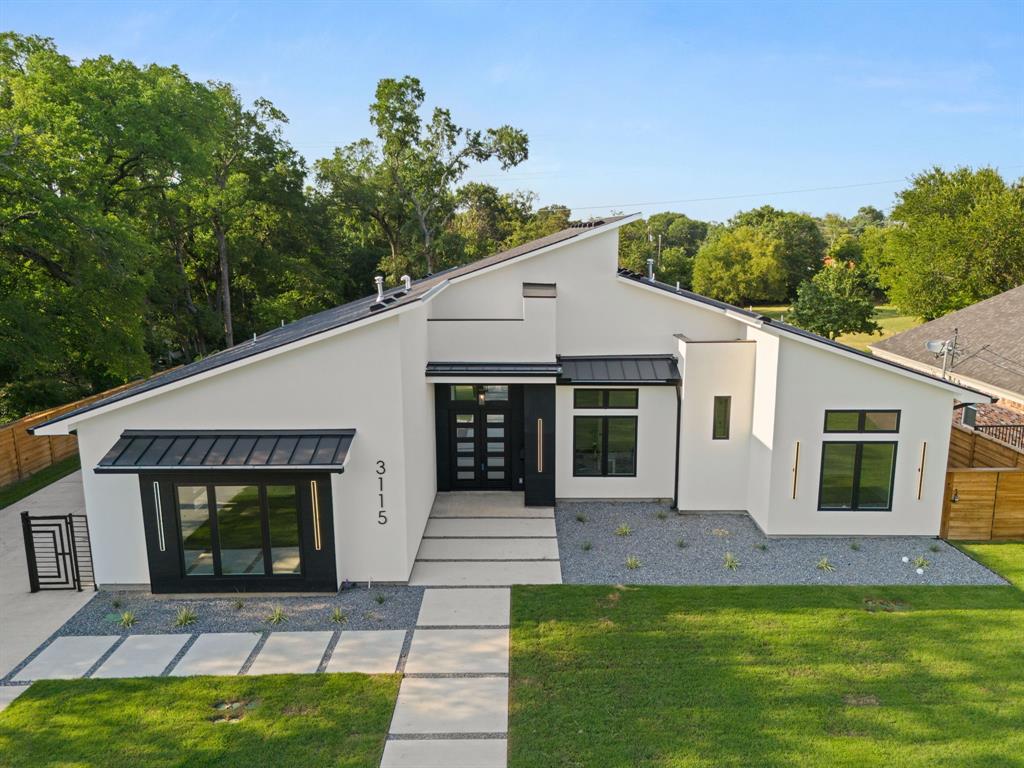
4431 Walnut Hill Lane
None Beds
None Baths
2,672 Sq.Ft.
$874,000
MLS#: 21249107
Dallas
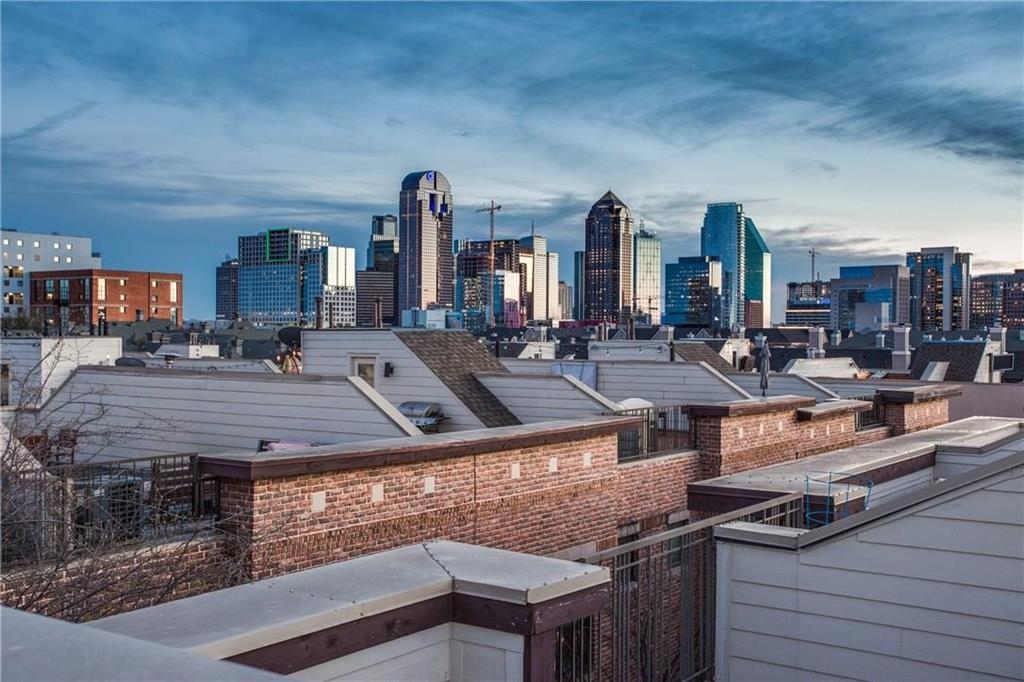
3115 GIBBS WILLIAMS Road
3 Beds
3 Baths
3,210 Sq.Ft.
$849,000
MLS#: 21319791
Dallas
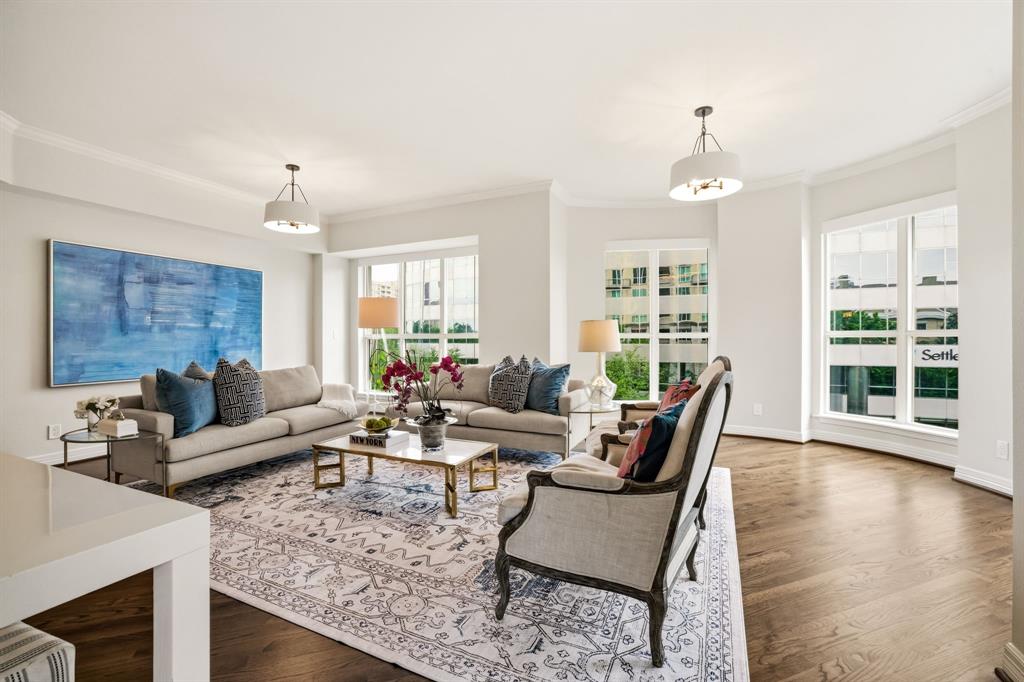
2411 N Hall Street 31
2 Beds
2 Baths
1,810 Sq.Ft.
$725,000
MLS#: 21295774
Dallas
3401 Lee Parkway 402
2 Beds
2 Baths
2,080 Sq.Ft.
$819,000
MLS#: 21242627
