


Property
Beds
3
Full Baths
2
1/2 Baths
None
Year Built
2015
Sq.Footage
1,825
One owner home tucked in a premier Fort Worth neighborhood, thoughtful updates and exceptional care make this home a place you’ll want to put down some roots! Built with all the upgrades from the beginning, and continually maintained from day one. The HVAC has been maintained every 6 months, and the roof was replaced in 2021. Builder customizations added a 4-foot garage extension so a truck could fit, the 6-foot back patio extension gives you more room to enjoy the backyard, and a 3-foot primary bedroom extension including a bay window gives the primary suite a more spacious feel. The whole-home water softener system and reverse osmosis water purifier at the kitchen sink are features you will appreciate every day! Kitchen improvements include 42” cabinets, beautiful granite countertops, top-of-the-line appliances, and a gas range. Extra cabinets were also installed in the mud room area between the garage door and utility room, giving you additional storage where you need it most. The best part though, is that the value of this home extends well beyond the property line! Marine Creek Ranch homeowners have access to a community pool, unique rustic log clubhouse, playground, community gardens, and a gated waterfront picnic and firepit area on Marine Creek Lake with a boat dock and fishing dock area. The amenities area also connects to the Trinity Trails, offering over 7 miles of running, walking and biking trails that encompass the lake. This home was built for any lifestyle, whether relaxing at home on the patio in your charming Fort Worth neighborhood is your vibe, hitting the trails, or fishing on the lake... this home is ready for its next chapter!
Features & Amenities
Interior
-
Other Interior Features
Eat-in Kitchen, Granite Counters, Kitchen Island, Pantry, Walk-In Closet(s), High Speed Internet
-
Total Bedrooms
3
-
Bathrooms
2
-
Basement YN
NO
-
Cooling YN
YES
-
Cooling
Ceiling Fan(s), Central Air, Electric
-
Fireplace YN
YES
-
Heating YN
YES
-
Heating
Central, Fireplace(s), Natural Gas
-
Pet friendly
N/A
Exterior
-
Garage
Yes
-
Garage spaces
2
-
Construction Materials
Brick
-
Other Exterior Features
Rain Gutters
-
Parking
Driveway, Garage, Garage Door Opener, Oversized, Attached
-
Patio and Porch Features
Covered, Front Porch, Rear Porch
-
Pool
No
-
Waterfront YN
NO
Area & Lot
-
Lot Features
Few Trees, Interior Lot, Landscaped, Subdivided
-
Lot Size(acres)
0.124
-
Lot Size(square feet)
5,401
-
Property Type
Residential
-
Property Sub Type
Single Family Residence
-
Architectural Style
Traditional
Price
-
Sales Price
$315,000
-
Tax Amount
$8,196
-
Sq. Footage
1,825
-
Price/SqFt
$172
HOA
-
Association
YES
-
Association Fee
$198
-
Association Fee Frequency
Semi-Annually
-
Association Fee Includes
N/A
School District
-
Elementary School
Greenfield
-
Middle School
Ed Willkie
-
High School
Chisholm Trail
Property Features
-
Foundation Details
Slab
-
Sewer
Public Sewer
-
Tax Lot
15
-
Water Source
Public
Schedule a Showing
Showing scheduled successfully.
Mortgage calculator
Estimate your monthly mortgage payment, including the principal and interest, property taxes, and HOA. Adjust the values to generate a more accurate rate.
Your payment
Principal and Interest:
$
Property taxes:
$
HOA fees:
$
Total loan payment:
$
Total interest amount:
$
Location
County
Tarrant
Elementary School
Greenfield
Middle School
Ed Willkie
High School
Chisholm Trail
Listing Courtesy of Melissa Hobbs, Monument Realty
RealHub Information is provided exclusively for consumers' personal, non-commercial use, and it may not be used for any purpose other than to identify prospective properties consumers may be interested in purchasing. All information deemed reliable but not guaranteed and should be independently verified. All properties are subject to prior sale, change or withdrawal. RealHub website owner shall not be responsible for any typographical errors, misinformation, misprints and shall be held totally harmless.

AGENT
Joe Boston
Call Joe today to schedule a private showing.

* Listings on this website come from the FMLS IDX Compilation and may be held by brokerage firms other than the owner of this website. The listing brokerage is identified in any listing details. Information is deemed reliable but is not guaranteed. If you believe any FMLS listing contains material that infringes your copyrighted work please click here to review our DMCA policy and learn how to submit a takedown request.© 2024 FMLS.
Related Properties

Fort Worth
3601 Ryan Avenue
3 Beds
1 Baths
2,245 Sq.Ft.
$270,000
MLS#: 21123219

Fort Worth
6317 Seal Cove
2 Beds
2 Baths
1,011 Sq.Ft.
$265,000
MLS#: 21222593

Fort Worth
2600 W 7th Street 1727
2 Beds
2 Baths
1,263 Sq.Ft.
$369,500
MLS#: 21277948

Fort Worth
8173 Heritage Place Drive
4 Beds
2 Baths
1,848 Sq.Ft.
$345,000
MLS#: 21273823

Fort Worth
11705 Netleaf Lane
4 Beds
2 Baths
2,251 Sq.Ft.
$376,000
MLS#: 21212144

Fort Worth
4621 Mccart Avenue
3 Beds
2 Baths
1,980 Sq.Ft.
$327,500
MLS#: 21239784

Fort Worth
9616 Thorncrown Lane
3 Beds
2 Baths
1,907 Sq.Ft.
$337,900
MLS#: 21307953

Fort Worth
9620 Thorncrown Lane
3 Beds
2 Baths
1,907 Sq.Ft.
$337,900
MLS#: 21312091

Fort Worth
9700 Thorncrown Lane
3 Beds
2 Baths
1,907 Sq.Ft.
$337,900
MLS#: 21312101
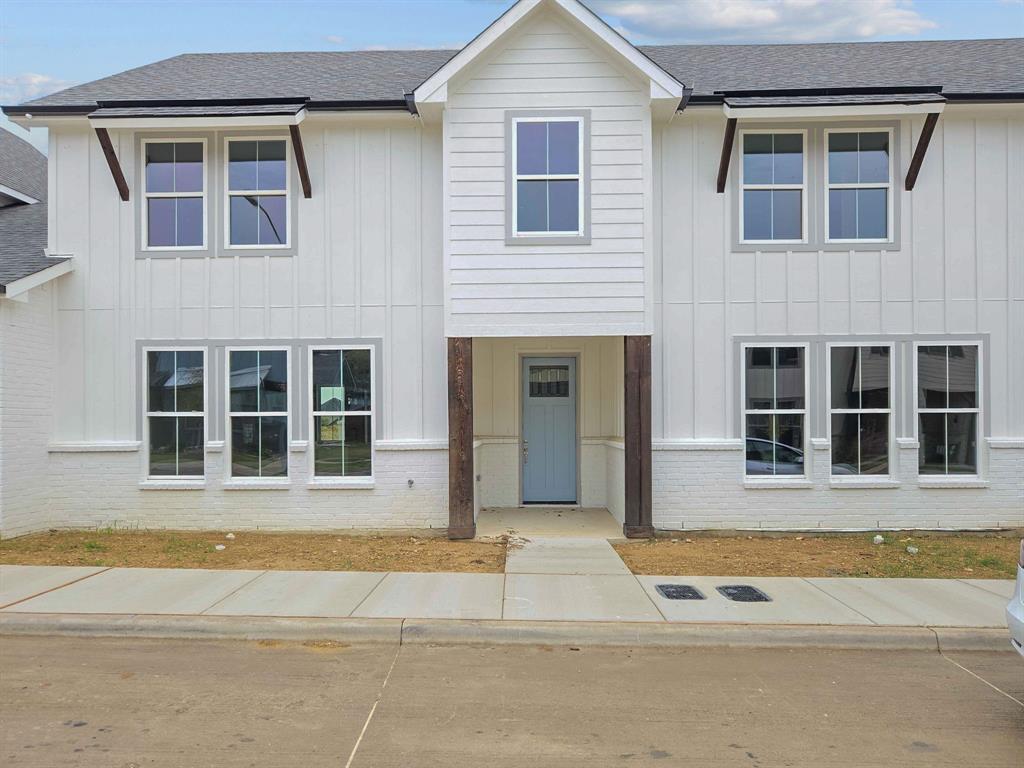
Fort Worth
9624 Thorncrown Lane
3 Beds
2 Baths
1,907 Sq.Ft.
$337,900
MLS#: 21312111
