


Property
Beds
3
Full Baths
2
1/2 Baths
None
Year Built
1966
Sq.Footage
1,199
Charming All-Brick 3 bed, 2 bath home with updated AC & great curb appeal! Step inside to warm hardwood floors in the living room, with two large windows looking into the backyard. The galley style kitchen has granite countertops and stainless steel appliances. Lots of cabinet space and not one, but two, tall pantry units! Breakfast area just off the kitchen has a large window and ceiling fan. You will find wood look, vinyl flooring throughout the hallway and bedrooms that is in great shape. All bedrooms have ceiling fans. In both bathrooms you will find matching ceramic tile on the floors as well as the shower and tub surrounds. The primary bathroom includes a step-in shower, while the hall bath offers a relaxing tub — both with single-sink vanities. A convenient linen cabinet in the hallway adds extra storage. The central HVAC system was just replaced two years ago and is in great shape. Outside, enjoy a spacious backyard shaded by two large trees, plus a great shade tree out front for wonderful curb appeal. The two-car garage is a standout feature, complete with a built-in workbench, washer and dryer hookups making laundry day a breeze. Don't miss this move-in-ready home that combines classic charm with practical, everyday features! The list price reflects that while the home is move in ready, for various reasons it won't go FHA. Home is being sold AS-IS and seller should not be expected to make any updates or repairs. Buyer to verify all measurements and info.
Features & Amenities
Interior
-
Other Interior Features
Granite Counters, Pantry
-
Total Bedrooms
3
-
Bathrooms
2
-
Basement YN
NO
-
Cooling YN
YES
-
Cooling
Central Air, Electric
-
Heating YN
YES
-
Heating
Central, Natural Gas
-
Pet friendly
N/A
Exterior
-
Garage
Yes
-
Garage spaces
2
-
Construction Materials
Brick
-
Parking
Concrete, Driveway, Garage, Garage Faces Front, Attached
-
Pool
No
-
Waterfront YN
NO
Area & Lot
-
Lot Features
Few Trees, Interior Lot
-
Lot Size(acres)
0.181
-
Lot Size(square feet)
7,884
-
Property Type
Residential
-
Property Sub Type
Single Family Residence
-
Architectural Style
Ranch, Traditional
Price
-
Sales Price
$208,000
-
Tax Amount
$3,375
-
Sq. Footage
1,199
-
Price/SqFt
$173
HOA
-
Association
No
School District
-
Elementary School
Watauga
-
Middle School
Watauga
-
High School
Haltom
Property Features
-
Foundation Details
Slab
-
Sewer
Public Sewer
-
Tax Lot
5
-
Water Source
Public
Schedule a Showing
Showing scheduled successfully.
Mortgage calculator
Estimate your monthly mortgage payment, including the principal and interest, property taxes, and HOA. Adjust the values to generate a more accurate rate.
Your payment
Principal and Interest:
$
Property taxes:
$
HOA fees:
$
Total loan payment:
$
Total interest amount:
$
Location
County
Tarrant
Elementary School
Watauga
Middle School
Watauga
High School
Haltom
Listing Courtesy of Scott Sammons, Scott Sammons Real Estate
RealHub Information is provided exclusively for consumers' personal, non-commercial use, and it may not be used for any purpose other than to identify prospective properties consumers may be interested in purchasing. All information deemed reliable but not guaranteed and should be independently verified. All properties are subject to prior sale, change or withdrawal. RealHub website owner shall not be responsible for any typographical errors, misinformation, misprints and shall be held totally harmless.

AGENT
Joe Boston
Call Joe today to schedule a private showing.

* Listings on this website come from the FMLS IDX Compilation and may be held by brokerage firms other than the owner of this website. The listing brokerage is identified in any listing details. Information is deemed reliable but is not guaranteed. If you believe any FMLS listing contains material that infringes your copyrighted work please click here to review our DMCA policy and learn how to submit a takedown request.© 2024 FMLS.
Related Properties
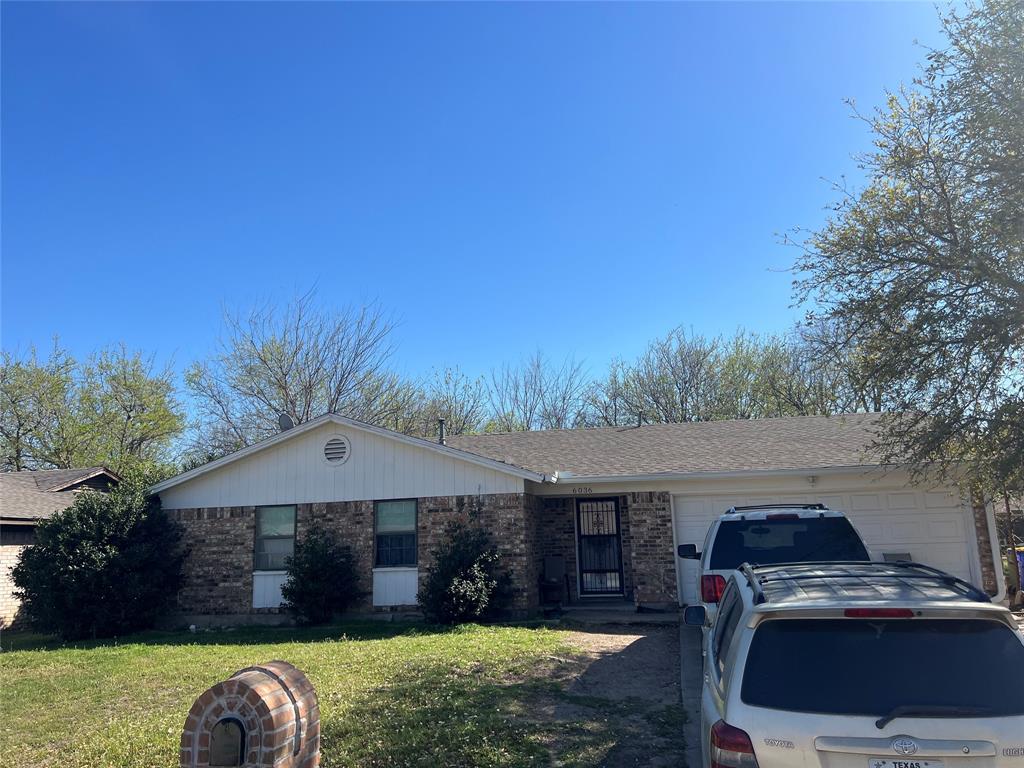
Watauga
6036 Harrison Way
3 Beds
2 Baths
1,195 Sq.Ft.
$199,000
MLS#: 21216234

Watauga
6017 Sundown Drive
3 Beds
2 Baths
1,446 Sq.Ft.
$245,000
MLS#: 21369173
Watauga
6428 N Stardust Drive
3 Beds
2 Baths
1,074 Sq.Ft.
$235,000
MLS#: 21381893

Watauga
5700 Kennedy Street
3 Beds
1 Baths
1,320 Sq.Ft.
$220,000
MLS#: 21244689
