


Property
Beds
5
Full Baths
4
1/2 Baths
1
Year Built
1999
Sq.Footage
5,198
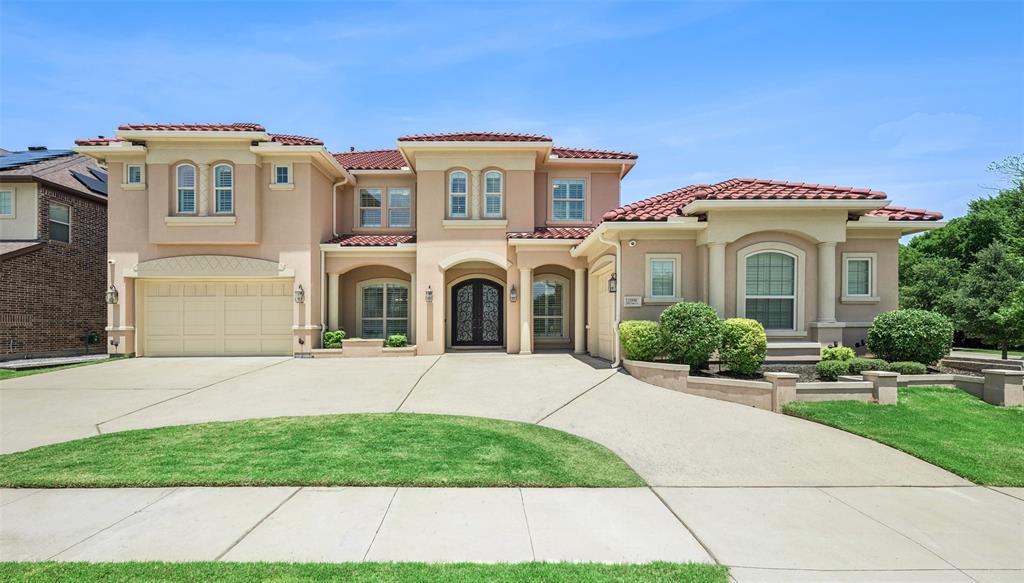
This stunning Bobbitt Custom home is brimming with luxury upgrades. Enter through a grand foyer featuring a 22-foot high ceiling, unveiling a landscaped yard with an inviting pool and waterfall. Beautifully positioned on an interior corner lot, showcases scraped hardwood floors, new carpet, intricate crown moldings, wrought iron balusters, granite counters, a Jenn Air gas cooktop, a built-in Subzero fridge, double oven, and custom cabinetry. The open design of this exquisite home offers a master suite that includes a jet bubble bath, marble flooring, a spacious walk-in closet, library with custom cabinets, two full guest suites, two more bedrooms, game room, and an extra living area on the second floor. 3 fireplaces and a Tesla charging port. Located just a stone's throw away from the Dallas Tollway, trendy Legacy shops, Cowboys Center, and Stonebriar shops. This secure gated community offers 24*7 guard service, tennis and basketball courts, full GYM plus pool.
Features & Amenities
Interior
-
Other Interior Features
Cedar Closet(s), Central Vacuum, Dry Bar, Granite Counters, Kitchen Island, Natural Woodwork, Open Floorplan, Pantry, Vaulted Ceiling(s), Walk-In Closet(s), High Speed Internet
-
Total Bedrooms
5
-
Bathrooms
4
-
1/2 Bathrooms
1
-
Basement YN
NO
-
Cooling YN
YES
-
Cooling
Central Air
-
Fireplace YN
YES
-
Heating YN
YES
-
Heating
Central
-
Pet friendly
N/A
Exterior
-
Garage
Yes
-
Garage spaces
3
-
Construction Materials
Brick
-
Other Exterior Features
Barbecue, Gas Grill, Rain Gutters, Outdoor Grill
-
Parking
Electric Vehicle Charging Station(s), Garage, Garage Door Opener, Garage Faces Rear, Attached
-
Pool
Yes
-
Pool Features
In Ground
-
Waterfront YN
NO
Area & Lot
-
Lot Features
Corner Lot
-
Lot Size(acres)
0.36
-
Lot Size(square feet)
15,681
-
Property Type
Residential
-
Property Sub Type
Single Family Residence
-
Architectural Style
Traditional
Price
-
Sales Price
$1,595,000
-
Sq. Footage
5,198
-
Price/SqFt
$306
HOA
-
Association
YES
-
Association Fee
$750
-
Association Fee Frequency
Quarterly
-
Association Fee Includes
N/A
School District
-
Elementary School
Spears
-
Middle School
Hunt
-
High School
Frisco
Property Features
-
Foundation Details
Slab
-
Sewer
Public Sewer
-
Tax Lot
7
-
Water Source
Public
Schedule a Showing
Showing scheduled successfully.
Mortgage calculator
Estimate your monthly mortgage payment, including the principal and interest, property taxes, and HOA. Adjust the values to generate a more accurate rate.
Your payment
Principal and Interest:
$
Property taxes:
$
HOA fees:
$
Total loan payment:
$
Total interest amount:
$
Location
County
Collin
Elementary School
Spears
Middle School
Hunt
High School
Frisco
Listing Courtesy of Frank Soraya , United Real Estate Frisco
RealHub Information is provided exclusively for consumers' personal, non-commercial use, and it may not be used for any purpose other than to identify prospective properties consumers may be interested in purchasing. All information deemed reliable but not guaranteed and should be independently verified. All properties are subject to prior sale, change or withdrawal. RealHub website owner shall not be responsible for any typographical errors, misinformation, misprints and shall be held totally harmless.

AGENT
Joe Boston
Call Joe today to schedule a private showing.

* Listings on this website come from the FMLS IDX Compilation and may be held by brokerage firms other than the owner of this website. The listing brokerage is identified in any listing details. Information is deemed reliable but is not guaranteed. If you believe any FMLS listing contains material that infringes your copyrighted work please click here to review our DMCA policy and learn how to submit a takedown request.© 2024 FMLS.
Related Properties
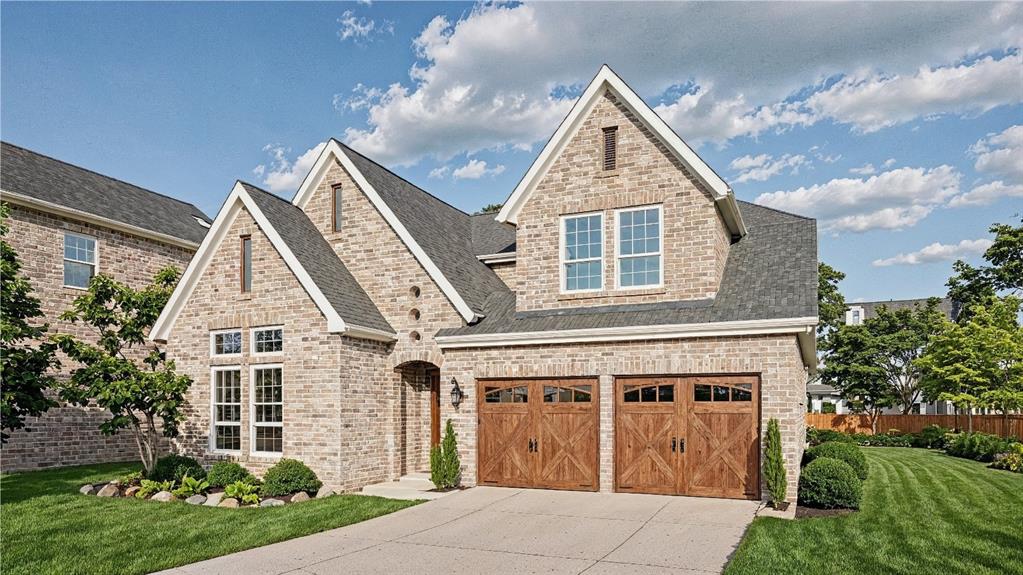
Frisco
2652 Old Hawkins Lane
5 Beds
3 Baths
3,241 Sq.Ft.
$1,290,000
MLS#: 21153606
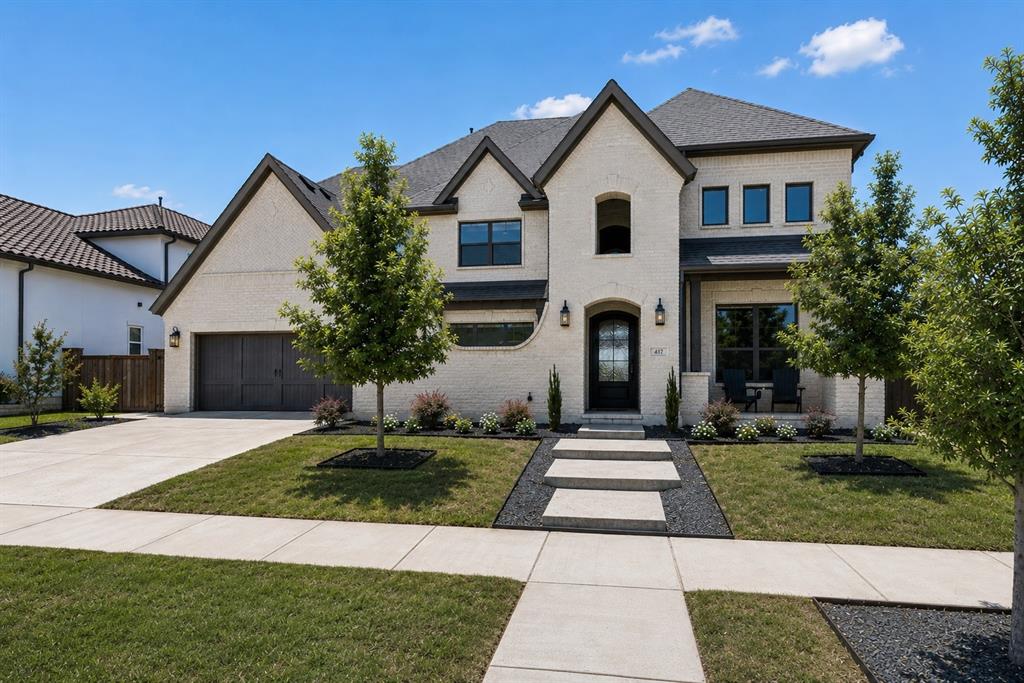
Frisco
417 Carlsbad Drive
4 Beds
4 Baths
4,623 Sq.Ft.
$1,890,000
MLS#: 21269137
Frisco
5270 Town And Country Boulevard 124
2 Beds
3 Baths
2,870 Sq.Ft.
$1,295,000
MLS#: 21288045
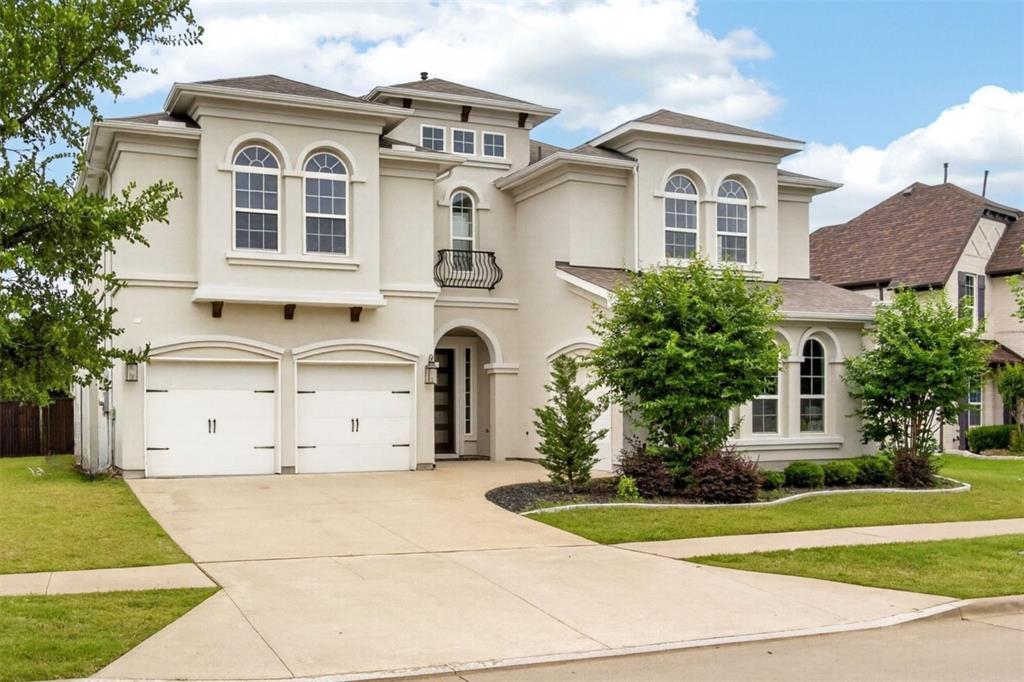
Frisco
6210 Claridge Lane
5 Beds
5 Baths
4,621 Sq.Ft.
$1,325,000
MLS#: 21258273

Frisco
10104 Claiborne Lane
5 Beds
4 Baths
5,769 Sq.Ft.
$1,800,000
MLS#: 21335098

Frisco
12436 Compassplant Drive
5 Beds
5 Baths
4,334 Sq.Ft.
$1,299,000
MLS#: 21314346

Frisco
15820 Big Horn Trail
4 Beds
2 Baths
2,698 Sq.Ft.
$1,399,000
MLS#: 21307309
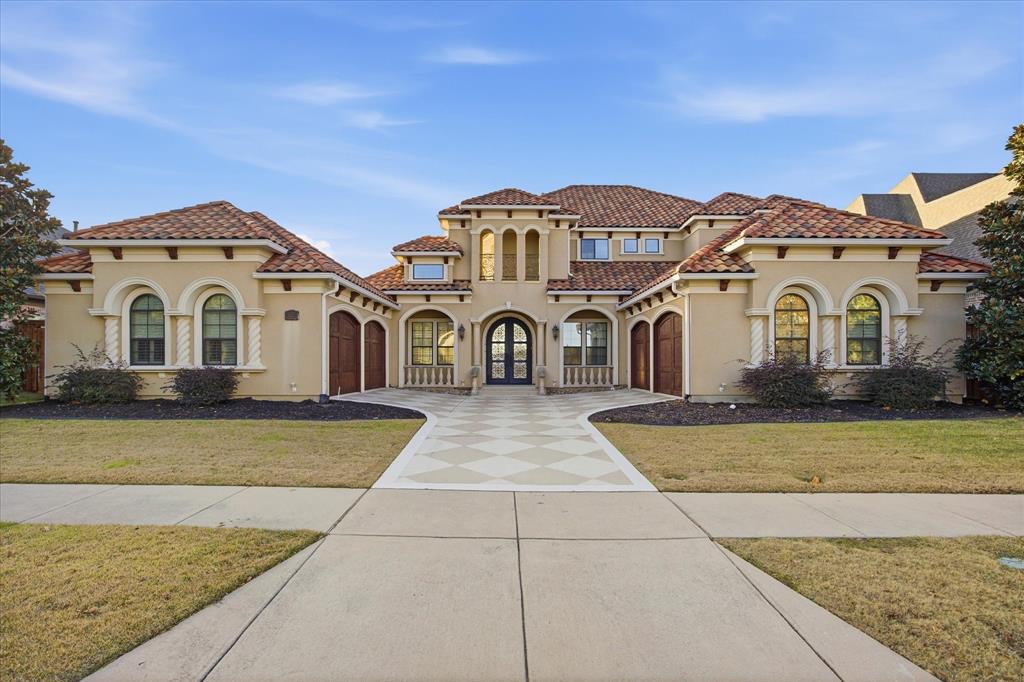
Frisco
4177 Roaring Fork Lane
4 Beds
4 Baths
5,000 Sq.Ft.
$1,549,000
MLS#: 21129280
Frisco
13590 Tim Tam Circle
5 Beds
5 Baths
5,547 Sq.Ft.
$1,649,000
MLS#: 21288024
