Features & Amenities

Interior

  • Other Interior Features

    High Speed Internet

  • Total Bedrooms

    3

  • Bathrooms

    2

  • Basement YN

    NO

  • Pet friendly

    N/A

Exterior

  • Garage

    Yes

  • Garage spaces

    2

  • Parking

    Additional Parking, Driveway, Garage, Garage Faces Side, Attached

  • Pool

    No

  • Waterfront YN

    NO

Area & Lot

  • Lot Size(acres)

    1.04

  • Lot Size(square feet)

    45,302

  • Property Type

    Residential

  • Property Sub Type

    Single Family Residence

Price

  • Sales Price

    $249,900

  • Tax Amount

    $3,246

  • Sq. Footage

    2,082

  • Price/SqFt

    $120

HOA

  • Association

    No

School District

  • Elementary School

    Everett

  • Middle School

    Stone

  • High School

    Northlamar

Property Features

  • Sewer

    Public Sewer

  • Water Source

    Public

Schedule a Showing

Showing scheduled successfully.

<
>
IN PERSON
VIA CHAT

What is 3 + 4 ?


Change time

Mortgage calculator

Estimate your monthly mortgage payment, including the principal and interest, property taxes, and HOA. Adjust the values to generate a more accurate rate.

Your payment

Principal and Interest:

$

Property taxes:

$

HOA fees:

$

Total loan payment:

$

Total interest amount:

$

Location

County

Lamar

Elementary School

Everett

Middle School

Stone

High School

Northlamar

Listing Courtesy of Meagen Smith , Hygge Homes and Land

RealHub Information is provided exclusively for consumers' personal, non-commercial use, and it may not be used for any purpose other than to identify prospective properties consumers may be interested in purchasing. All information deemed reliable but not guaranteed and should be independently verified. All properties are subject to prior sale, change or withdrawal. RealHub website owner shall not be responsible for any typographical errors, misinformation, misprints and shall be held totally harmless.

Agent Joe Boston

AGENT

Joe Boston

Call Joe today to schedule a private showing.


* Listings on this website come from the FMLS IDX Compilation and may be held by brokerage firms other than the owner of this website. The listing brokerage is identified in any listing details. Information is deemed reliable but is not guaranteed. If you believe any FMLS listing contains material that infringes your copyrighted work please click here to review our DMCA policy and learn how to submit a takedown request.© 2024 FMLS.
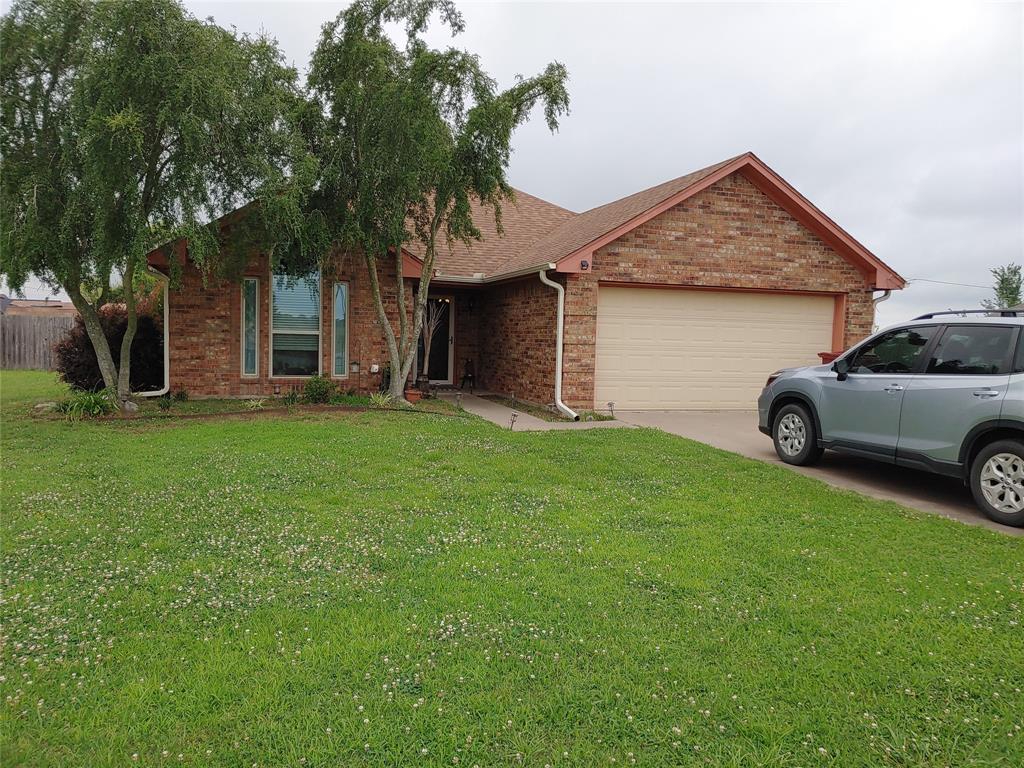
Welcome home to this spacious 3-bedroom, 2-bath property situated on a beautiful 1-acre lot, offering the perfect blend of comfort, functionality, and room to grow. Inside, you'll find a large kitchen designed for both everyday living and entertaining, featuring a commercial-size refrigerator and freezer along with plenty of cabinet and counter space.

The home offers spacious bedrooms, a large utility room with ample storage, and an enclosed sunroom that's perfect for relaxing, enjoying your morning coffee, or creating a versatile flex space. Outside, you'll appreciate the 2-car garage, a storage building for tools and equipment, and the expansive acre of land with endless possibilities for gardening, recreation, or simply enjoying the peaceful setting.

If you're looking for space, convenience, and country-style living with modern functionality, this property is one you won't want to miss!

5880 Pine Mill Road

Message successfully sent.

What would you like to know?

What is 3 + 4 ?

I agree to receive email communication and understand I can unsubscribe at any time.

I agree to be contacted by Next Level Realty Group via call, email, and text for real estate services. To opt out, you can reply 'stop' at any time or reply 'help' for assistance. You can also click the unsubscribe link in the emails. Message and data rates may apply. Message frequency may vary. Privacy Policy

Related Properties

Very nice, well built home on south edge of Reno.  3-2-2 brick home with in-ground heated swimming pool and hot tub combo for the family to enjoy.  Two storage buildings in backyard.  12'x20' building finished inside can be used for Man Cave, office, game room, living quarters, etc.  Propane tank is owned - used to heat swimming pool.  Roof is 4 years old.
#21294333

Reno

836 Airport Road

3 Beds

2 Baths

1,460 Sq.Ft.

$285,000

MLS#: 21294333

Set on over half an acre in Reno & constructed in 2022, this thoughtfully built 3-bedroom,2-bath home offers 1,499 sq ft, an attached 2-car garage, generous room sizes, & a bright,open layout designed for easy everyday living.

The heart of the home is the open kitchen & living area,where crisp white cabinetry,granite countertops,stainless steel appliances,subway tile backsplash,recessed lighting,& a large center island create a polished,functional space.The island provides additional prep & gathering space while decorative millwork adds character. The kitchen flows directly into the spacious living room & dining area for easy living & entertaining.

The large primary suite features ensuite bath with extensive cabinetry,granite countertops,separate tub & shower combination & access to a walk-in closet.Two additional bedrooms are positioned near a second full bath,providing a well-planned separation of spaces.

Storage is another standout feature.In addition to bedroom closets, the home includes a dedicated utility room,interior storage areas, & a separate storage room conveniently located off the attached garage. 

Outside,.58 acre lot provides a substantial amount of usable yard space,accented by mature trees that add shade & character. A covered area just outside the rear entrance provides a natural starting point for outdoor seating or entertaining,while the expansive yard offers plenty of room to enjoy the property’s unusually generous lot size.

Located in North Lamar ISD & approximately five miles from Downtown Paris, the property offers convenient access to shopping,dining,recreation,& major roads & highways.Assigned schools include Cecil Everett Elementary, Frank Stone Middle, & North Lamar HS.

With stylish modern interior,open-concept living spaces,oversized primary suite,excellent storage,attached 2-car garage, & over a half-acre lot, 5250 Cooper Street offers a compelling combination of space, function,& location just minutes from Paris.
#21366739

Reno

5250 Cooper Street

3 Beds

2 Baths

1,499 Sq.Ft.

$250,000

MLS#: 21366739

Welcome to this beautifully updated home nestled in the desirable Turtle Creek Subdivision. Featuring 3 bedrooms and 2 bathrooms, this residence offers comfortable living with modern finishes throughout. Step inside to find luxury vinyl flooring that flows seamlessly from room to room. Large living room centers around a cozy fireplace accented with decorative tile, adding warmth and character to the space. The kitchen shines with granite countertops and stainless steel appliances. Enjoy outdoor living at its best with a covered patio perfect for relaxing or dining, overlooking a spacious backyard filled with mature trees that provide natural shade and privacy. A handy storage shed and a 2-car garage add practical convenience and extra space for all your needs. This move in ready home combines comfort, style, and functionality. Don’t miss your chance to make it yours!
#21349220

Reno

470 Chestnut Lane

3 Beds

2 Baths

1,472 Sq.Ft.

$270,000

MLS#: 21349220

Price reduced
Located in the highly desirable Turtle Creek neighborhood, this charming 3-bedroom, 2-bathroom home offers the perfect blend of comfort, character, and convenience! From the moment you arrive, you’ll fall in love with the incredible curb appeal featuring beautifully landscaped flower beds that wrap around the home and a welcoming front porch seating area—perfect for enjoying your morning coffee or relaxing in the evenings. 
Step inside to a warm and inviting living room complete with a cozy wood-burning fireplace, creating the perfect gathering space. The spacious kitchen features an eat-in dining area with plenty of room for family meals and entertaining.
The primary suite is a true retreat, showcasing elevated ceilings, a beautiful paneled accent wall, and a large walk-in closet. The additional bedrooms and bathroom are generously sized and full of charm, making this home ideal for families, guests, or a home office. Located just 2 minutes from Paris, Texas, you’ll enjoy the peace of Reno while being close to shopping, dining, and everyday conveniences. Plus, you’re within walking distance of the Trail de Paris, making it easy to enjoy walks, runs, or bike rides right from your neighborhood.  Don’t miss your chance to own this beautiful home in one of Reno’s most sought-after neighborhoods!
#21320157

Reno

544 Turtle Creek

3 Beds

2 Baths

1,565 Sq.Ft.

$264,000

MLS#: 21320157
Price reduced
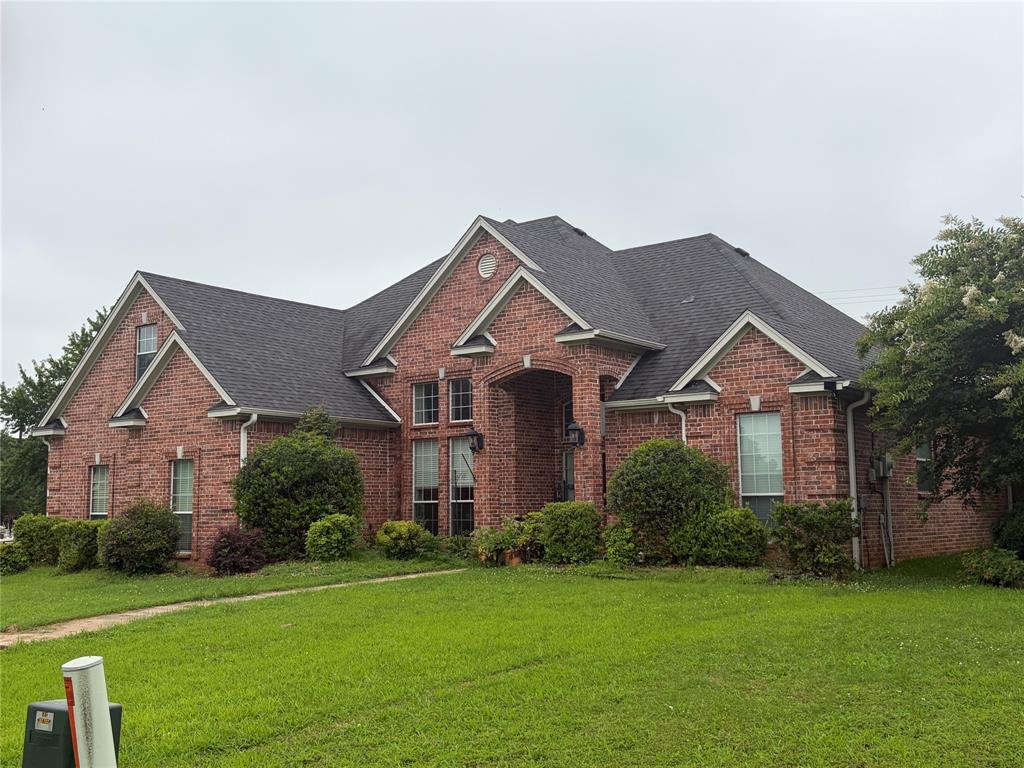
WE ARE PRICED TO SELL!!!  Situated on a desirable corner lot, this beautiful home features soaring 14-foot ceilings and as an inviting layout.  The kitchen showcases elegant granite countertops, perfect for both everyday living and entertaining.  Relax in the primary bedroom with a luxurious garden tub and an impressive walk-in closet complete with gorgeous custom wooden drawers for exceptional storage and organization.   A versatile 4th bedroom upstairs offers endless possibilities and can easily serve as a bonus room, home office, playroom, media room or guest space.  This exceptional property combines style, comfort and functionality in a highly desirable setting.   Schedule your showing today and see all this home has to offer.
#21305916

Reno

5380 Colbie

4 Beds

2 Baths

2,022 Sq.Ft.

$275,000

MLS#: 21305916

 - property

Send a message

Message successfully sent.

Your message

What is 3 + 4 ?

Reason for contacting?

I agree to receive email communication and understand I can unsubscribe at any time.

I agree to be contacted by Next Level Realty Group via call, email, and text for real estate services. To opt out, you can reply 'stop' at any time or reply 'help' for assistance. You can also click the unsubscribe link in the emails. Message and data rates may apply. Message frequency may vary. Privacy Policy

Sign Out

Virtual Assistant

Would you like to take the next step with this property? We can help you schedule a showing or virtual tour, or send you more details.

Yes, I would like more information.

Thank You for Your Reply, One of Our Agents will contact you as soon as possible

No, maybe later.

Thank you, you can always contact me via email, phone number or through the contact form.

Realhub AI

Lucy - Your AI-Powered Realtor

Update Your Temporary Password

Personalize your search

Enter your email and we'll notify you immediately when new listings match what you're looking for.

or enter email address

Already have an account ? Login here

Continue your home search

I agree to receive communications and understand I can unsubscribe at any time.

I agree to be contacted by Next Level Realty Group via call, email, and text for real estate services. To opt out, you can reply 'stop' at any time or reply 'help' for assistance. You can also click the unsubscribe link in the emails. Message and data rates may apply. Message frequency may vary. Privacy Policy

Already have an account ? Login here

We use cookies

We use cookies primarily for analytics to enhance your experience. By accepting, you agree to our use of these cookies. You can manage your preferences or learn more about our cookies policy.