


Property
Beds
3
Full Baths
2
1/2 Baths
None
Year Built
1998
Sq.Footage
2,400
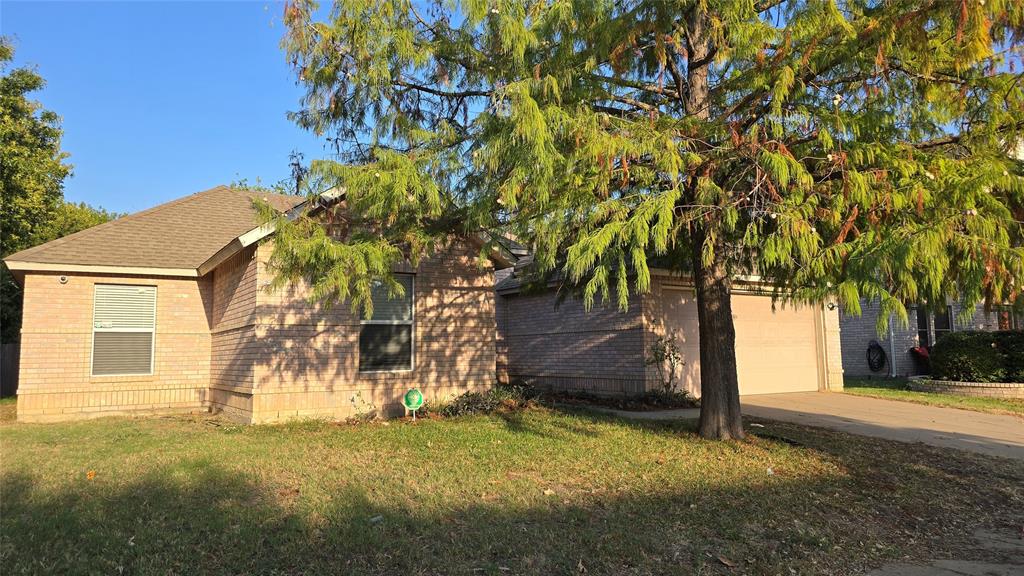
Welcome to this beautiful full-brick home offering 3 bedrooms, 2 baths, an office or bonus room, and both formal living and dining spaces. The inviting family room features a stunning stacked-stone fireplace and flows into the well-appointed kitchen with crisp white cabinetry, beautiful granite countertops, stainless steel appliances, a large island, and a 5-burner gas cooktop. The spacious primary suite offers a private door leading directly to the backyard, along with a garden tub, separate shower, and walk-in closet. Enjoy outdoor living under the covered patio, plus the convenience of an exterior storage shed. Thoughtfully designed with generous storage and walk-in closets throughout, this home is ideally located near Haltom City Community Park and area amenities. Please note: Current lease is in place until 2-28-27 at a monthly rate of $2500. This house is perfect as an investment opportunity. Only serious inquiries inquire.
Features & Amenities
Interior
-
Other Interior Features
Chandelier, Double Vanity, Granite Counters, Kitchen Island, Open Floorplan, Pantry, Walk-In Closet(s), High Speed Internet
-
Total Bedrooms
3
-
Bathrooms
2
-
Basement YN
NO
-
Cooling YN
YES
-
Cooling
Central Air, Electric
-
Fireplace YN
YES
-
Heating YN
YES
-
Heating
Central, Natural Gas
-
Pet friendly
N/A
Exterior
-
Garage
Yes
-
Garage spaces
2
-
Construction Materials
Brick
-
Other Exterior Features
Rain Gutters, Lighting
-
Parking
Driveway, Garage, Garage Faces Front, Off Street, Attached
-
Patio and Porch Features
Covered, Rear Porch
-
Pool
No
-
Waterfront YN
NO
Area & Lot
-
Lot Features
Few Trees, Interior Lot, Landscaped, Level, Subdivided
-
Lot Size(acres)
0.159
-
Lot Size(square feet)
6,926
-
Property Type
Residential
-
Property Sub Type
Single Family Residence
-
Architectural Style
Ranch
Price
-
Sales Price
$385,000
-
Sq. Footage
2,400
-
Price/SqFt
$160
HOA
-
Association
No
Property Resources
-
Horse Property
NO
School District
-
Elementary School
Parkview
-
Middle School
Fossil Hill
-
High School
Fossilridg
Property Features
-
Foundation Details
Slab
-
Senior Community YN
NO
-
Sewer
Public Sewer
-
Tax Lot
22
-
Water Source
Public
Schedule a Showing
Showing scheduled successfully.
Mortgage calculator
Estimate your monthly mortgage payment, including the principal and interest, property taxes, and HOA. Adjust the values to generate a more accurate rate.
Your payment
Principal and Interest:
$
Property taxes:
$
HOA fees:
$
Total loan payment:
$
Total interest amount:
$
Location
County
Tarrant
Elementary School
Parkview
Middle School
Fossil Hill
High School
Fossilridg
Listing Courtesy of Jeannette Rohan, Green Light Property Management
RealHub Information is provided exclusively for consumers' personal, non-commercial use, and it may not be used for any purpose other than to identify prospective properties consumers may be interested in purchasing. All information deemed reliable but not guaranteed and should be independently verified. All properties are subject to prior sale, change or withdrawal. RealHub website owner shall not be responsible for any typographical errors, misinformation, misprints and shall be held totally harmless.

AGENT
Joe Boston
Call Joe today to schedule a private showing.

* Listings on this website come from the FMLS IDX Compilation and may be held by brokerage firms other than the owner of this website. The listing brokerage is identified in any listing details. Information is deemed reliable but is not guaranteed. If you believe any FMLS listing contains material that infringes your copyrighted work please click here to review our DMCA policy and learn how to submit a takedown request.© 2024 FMLS.
Related Properties

Haltom City
4712 Alliance Street
4 Beds
2 Baths
1,962 Sq.Ft.
$379,000
MLS#: 21337068

Haltom City
4700 Woodhaven
3 Beds
2 Baths
1,980 Sq.Ft.
$320,000
MLS#: 21346296

Haltom City
5856 Echo Bluff Drive
4 Beds
2 Baths
2,480 Sq.Ft.
$374,900
MLS#: 21326596

Haltom City
5368 Cornerstone Street
3 Beds
2 Baths
1,432 Sq.Ft.
$319,990
MLS#: 21303546

Haltom City
5103 Community Street
3 Beds
2 Baths
1,816 Sq.Ft.
$320,000
MLS#: 21356872

Haltom City
5709 Christy Lane
3 Beds
2 Baths
2,567 Sq.Ft.
$395,000
MLS#: 21333924

Haltom City
4727 Bluffview Drive
5 Beds
3 Baths
2,533 Sq.Ft.
$450,000
MLS#: 21240443

Haltom City
5105 Chessie Circle
3 Beds
2 Baths
1,948 Sq.Ft.
$340,000
MLS#: 21376432
Haltom City
5256 Chessie Circle
3 Beds
2 Baths
2,345 Sq.Ft.
$386,000
MLS#: 21179140

Haltom City
6101 Circleview Drive
3 Beds
3 Baths
3,736 Sq.Ft.
$430,000
MLS#: 21327131
