
Property
Beds
3
Full Baths
2
1/2 Baths
None
Year Built
2017
Sq.Footage
1,911
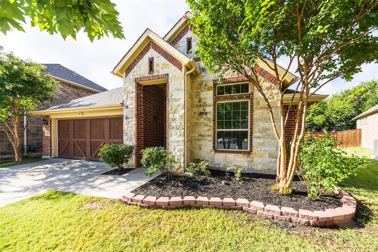
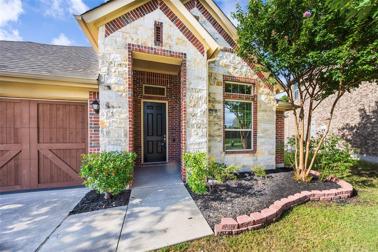
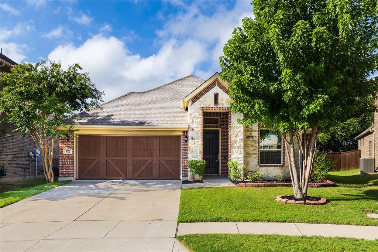
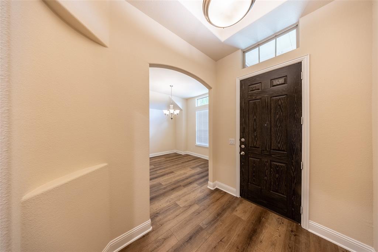
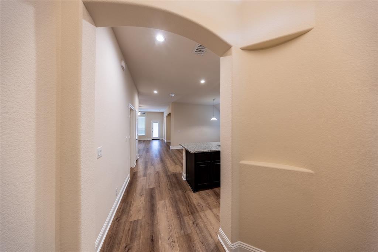
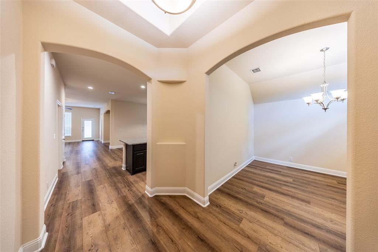
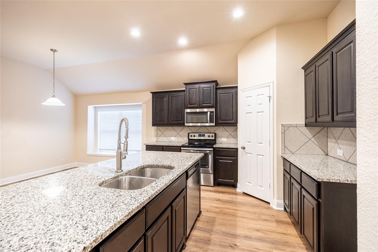
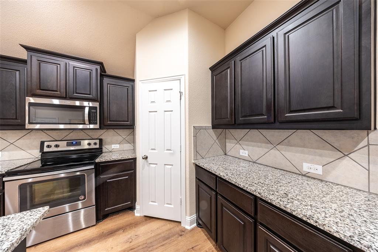
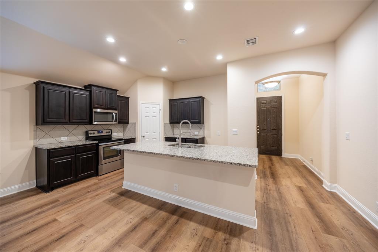
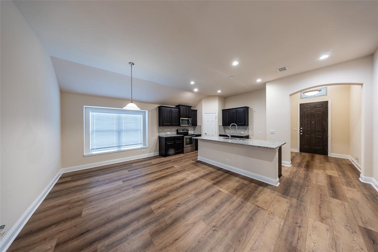
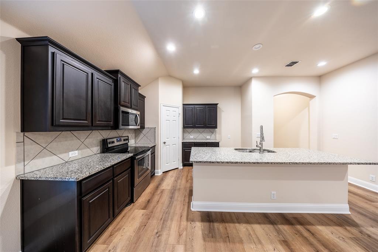
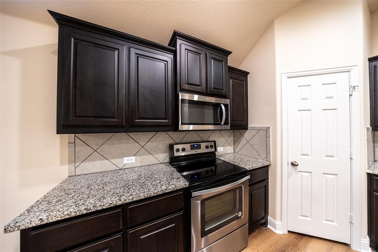
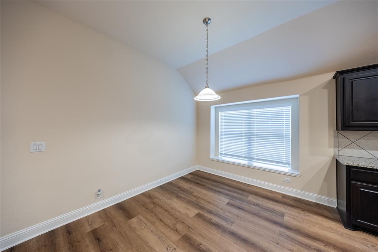
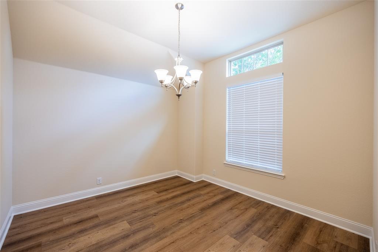
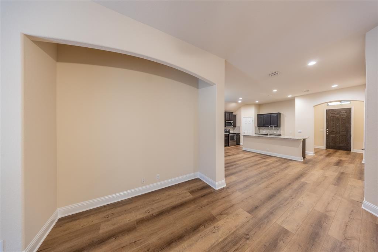
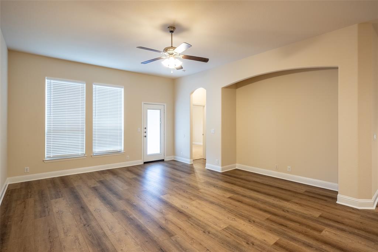
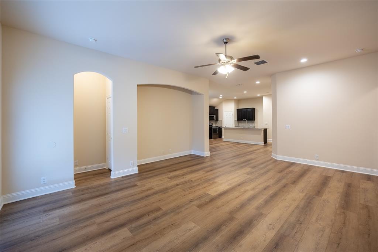
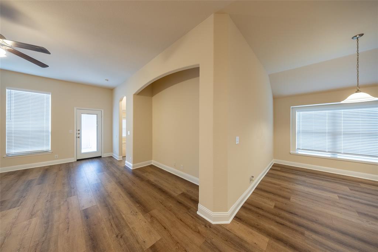
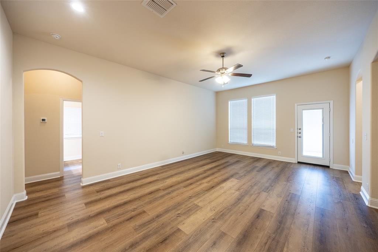
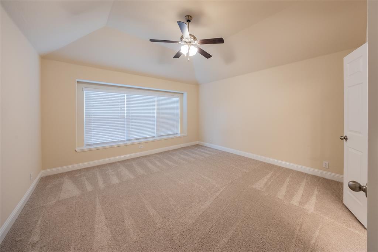
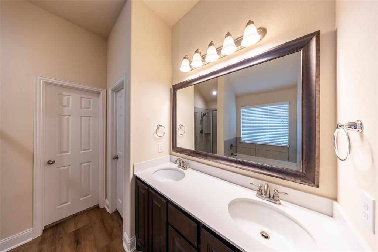
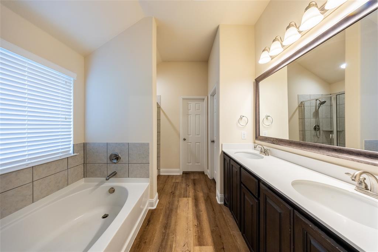
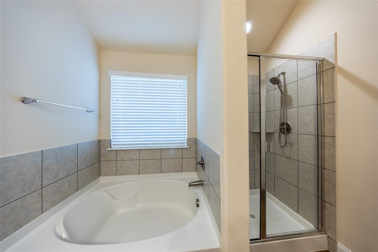
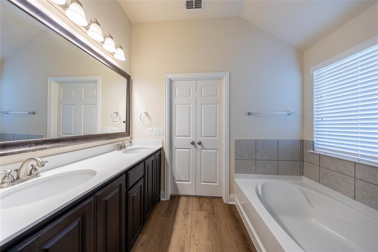
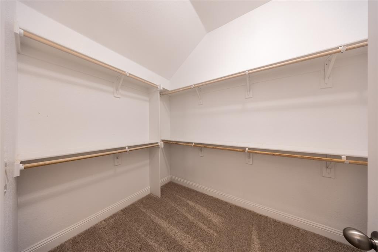
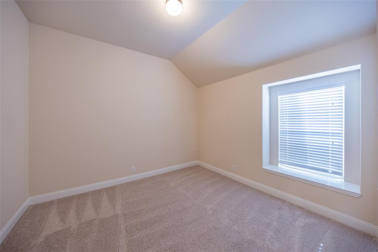
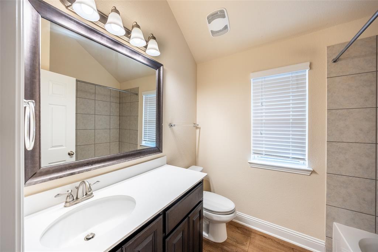
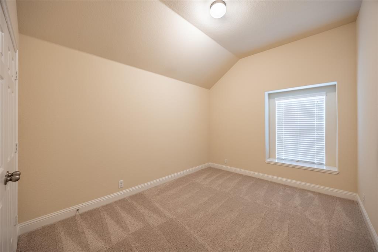
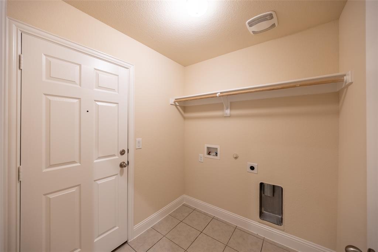
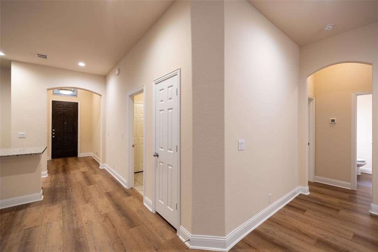
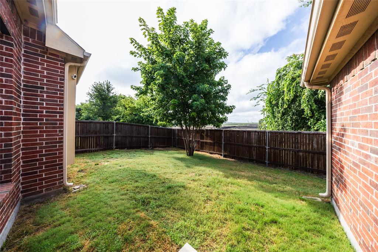
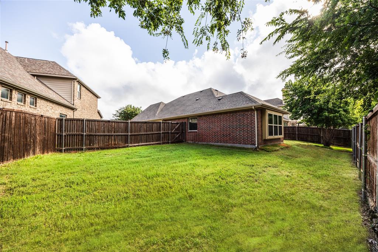
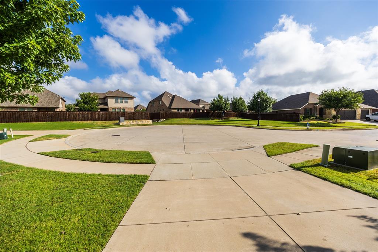
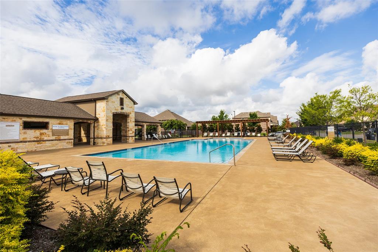
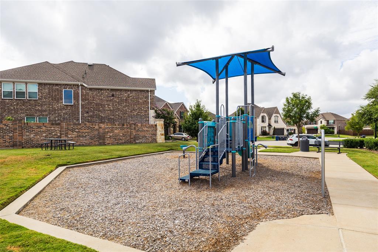
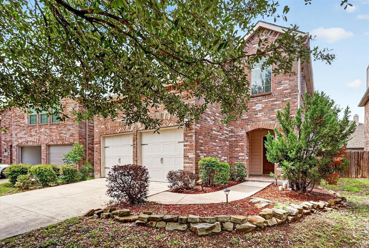
LOCATION, LOCATION, LOCATION! This single-story, 3-bedroom, open floor plan home located on a cul-de-sac has new flooring and carpets, freshly painted interior and front entry door, is ready for your family to move in. The large kitchen and generous breakfast nook open into a spacious family room creating a great space for daily family life. The separate formal dining room is ideal for those special occasions or could be used for an open office space. The master suite is located across the family room from the two other bedrooms providing privacy and features a large walk-in closet and a master bath with dual sinks, garden tub, separate shower and enclosed toilet. The secondary bedrooms also feature walk-in closets. The two-car garage and fenced-in backyard with a great space for a pool or large play area round out this wonderful home. The neighborhood also includes a community playground and swimming pool. You and your family will have easy access to SRT and 75 with many restaurant and shopping options including the vibrant District 121 mixed-use development close by. You’ll love it!
Features & Amenities
Interior
-
Other Interior Features
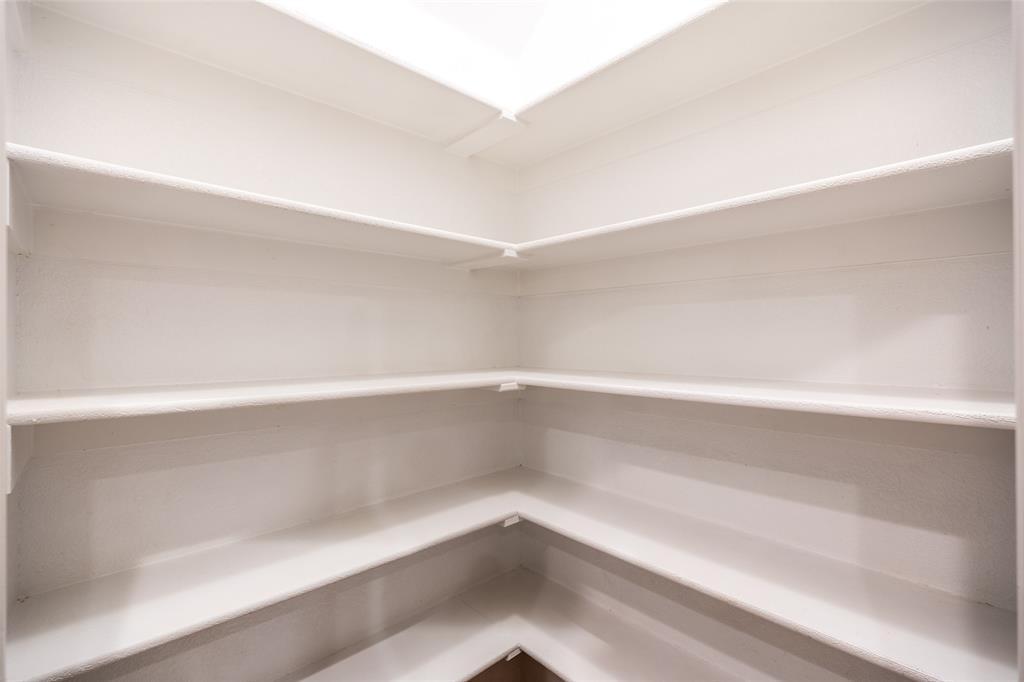
Open Floorplan, Pantry, Walk-In Closet(s), High Speed Internet
-
Total Bedrooms
3
-
Bathrooms
2
-
Basement YN
NO
-
Cooling YN
YES
-
Cooling
Central Air, Electric
-
Heating YN
YES
-
Heating
Central, Electric
-
Pet friendly
N/A
Exterior
-
Garage
Yes
-
Garage spaces
2
-
Construction Materials
Brick, Frame
-
Parking
Attached
-
Pool
No
-
Waterfront YN
NO
Area & Lot
-
Lot Features
Cul-De-Sac
-
Lot Size(acres)
0.127
-
Lot Size(square feet)
5,532
-
Property Type
Residential
-
Property Sub Type
Single Family Residence
-
Architectural Style
Traditional
Price
-
Sales Price
$475,000
-
Sq. Footage
1,911
-
Price/SqFt
$248
HOA
-
Association
YES
-
Association Fee
$795
-
Association Fee Frequency
Annually
-
Association Fee Includes
N/A
School District
-
Elementary School
Lois Lindsey
-
Middle School
Curtis
-
High School
Allen
Property Features
-
New Construction
YES
-
Sewer
Public Sewer
-
Tax Lot
33
-
Water Source
Public
Schedule a Showing
Showing scheduled successfully.
Mortgage calculator
Estimate your monthly mortgage payment, including the principal and interest, property taxes, and HOA. Adjust the values to generate a more accurate rate.
Your payment
Principal and Interest:
$
Property taxes:
$
HOA fees:
$
Total loan payment:
$
Total interest amount:
$
Location
County
Collin
Elementary School
Lois Lindsey
Middle School
Curtis
High School
Allen
Listing Courtesy of Su Liu , Sunet Group
RealHub Information is provided exclusively for consumers' personal, non-commercial use, and it may not be used for any purpose other than to identify prospective properties consumers may be interested in purchasing. All information deemed reliable but not guaranteed and should be independently verified. All properties are subject to prior sale, change or withdrawal. RealHub website owner shall not be responsible for any typographical errors, misinformation, misprints and shall be held totally harmless.

AGENT
Joe Boston
Call Joe today to schedule a private showing.

* Listings on this website come from the FMLS IDX Compilation and may be held by brokerage firms other than the owner of this website. The listing brokerage is identified in any listing details. Information is deemed reliable but is not guaranteed. If you believe any FMLS listing contains material that infringes your copyrighted work please click here to review our DMCA policy and learn how to submit a takedown request.© 2024 FMLS.
Related Properties
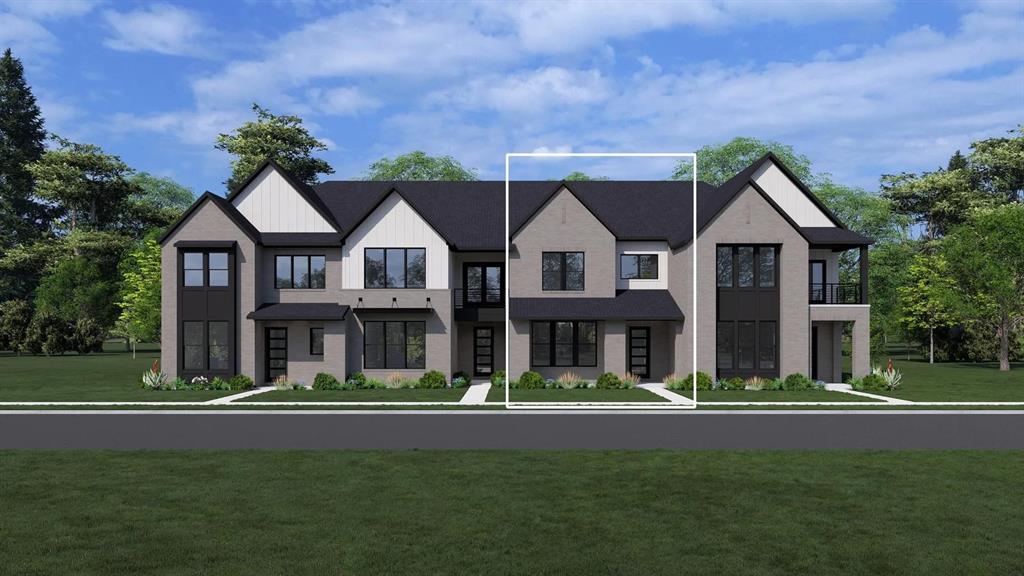
McKinney
2808 Yampa Drive
3 Beds
2 Baths
2,069 Sq.Ft.
$471,900
MLS#: 21021878
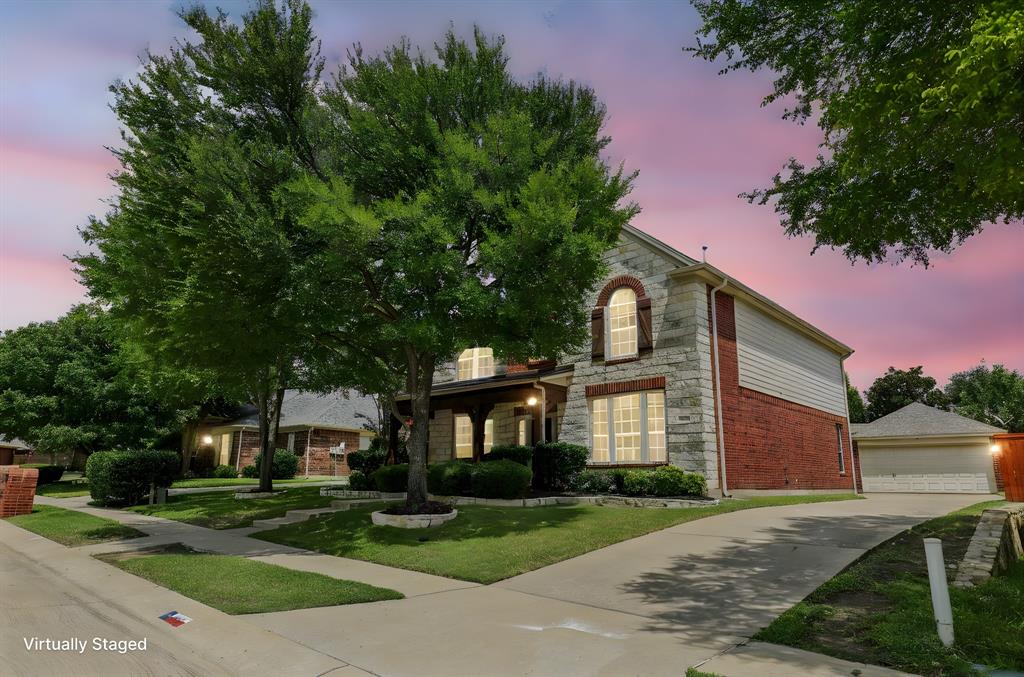
McKinney
604 Maple Leaf Lane
4 Beds
2 Baths
3,321 Sq.Ft.
$555,000
MLS#: 21009016
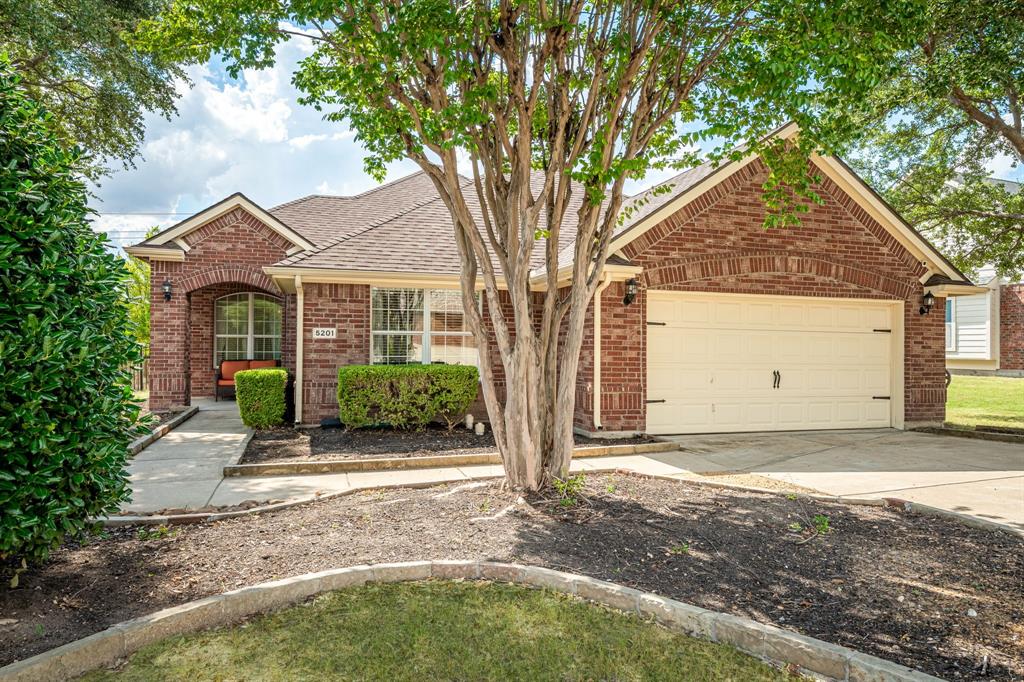
McKinney
5201 Lake Bend Drive
3 Beds
2 Baths
2,101 Sq.Ft.
$450,000
MLS#: 21079615
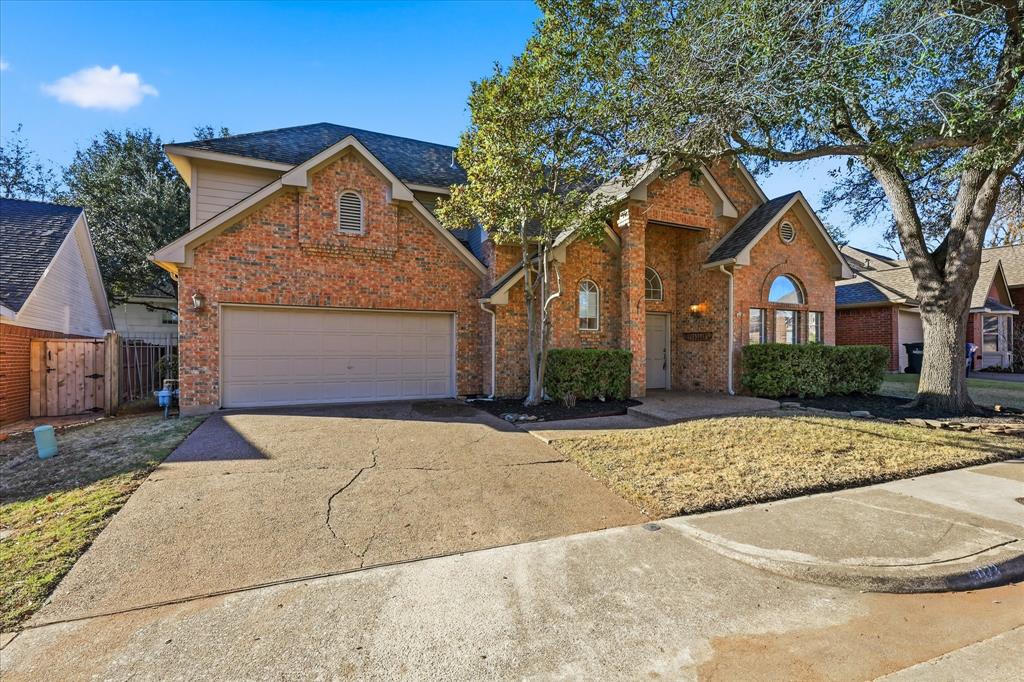
McKinney
5023 Falcon Hollow Road
3 Beds
2 Baths
1,835 Sq.Ft.
$395,000
MLS#: 21172815
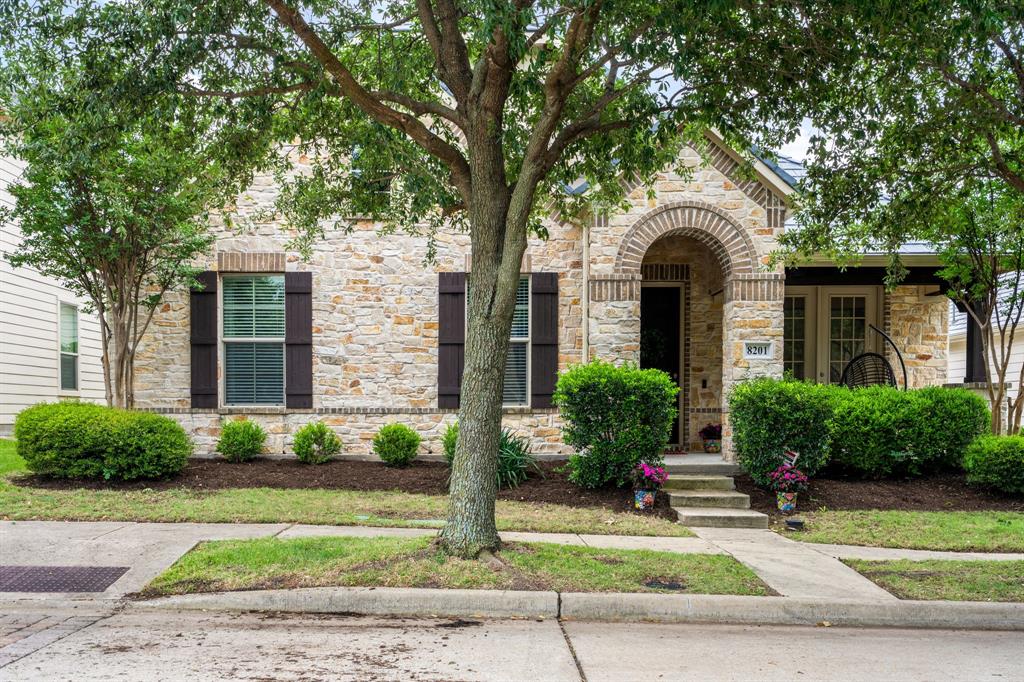
McKinney
8201 Chief Spotted Tail Drive
3 Beds
2 Baths
2,392 Sq.Ft.
$549,900
MLS#: 21250538
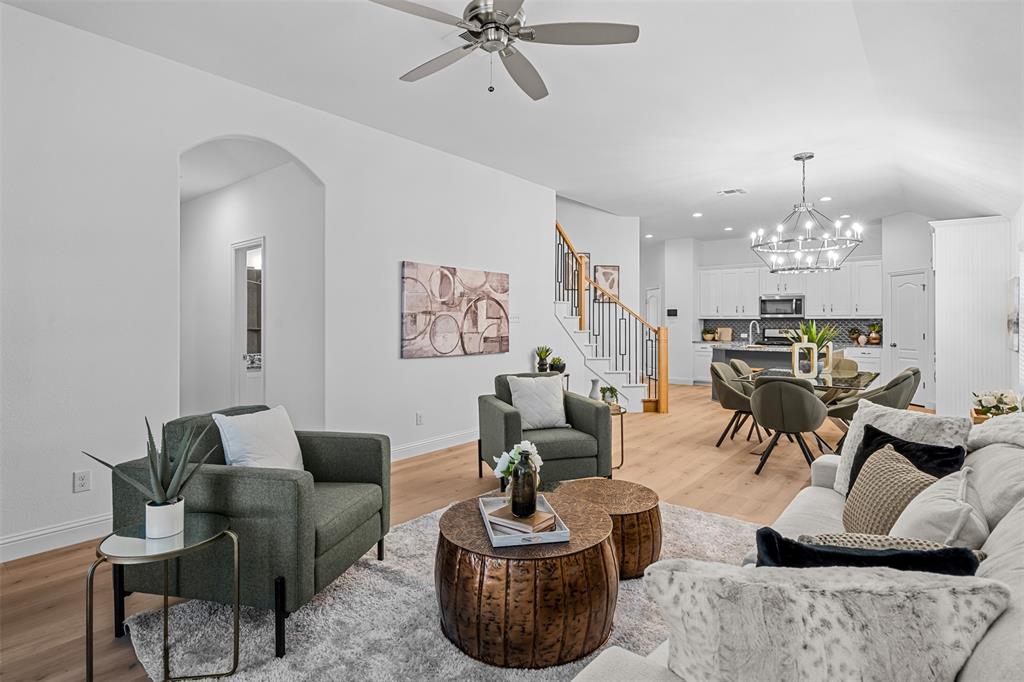
McKinney
1204 Caney Creek Lane
4 Beds
3 Baths
2,628 Sq.Ft.
$499,000
MLS#: 21290097
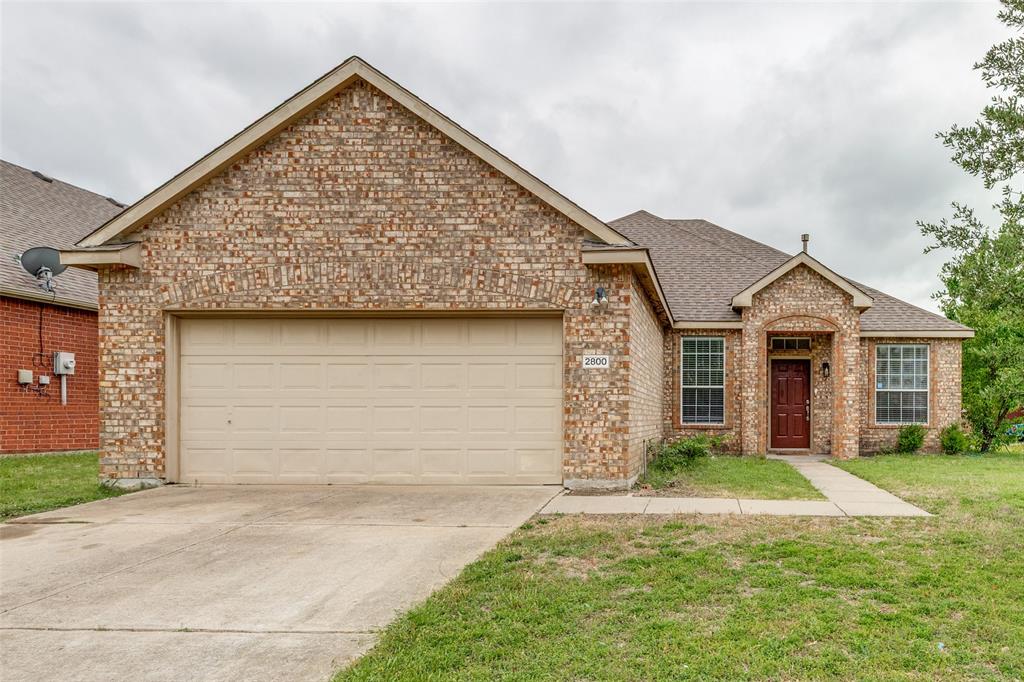
McKinney
2800 Scott Place
3 Beds
2 Baths
1,780 Sq.Ft.
$380,000
MLS#: 21243893
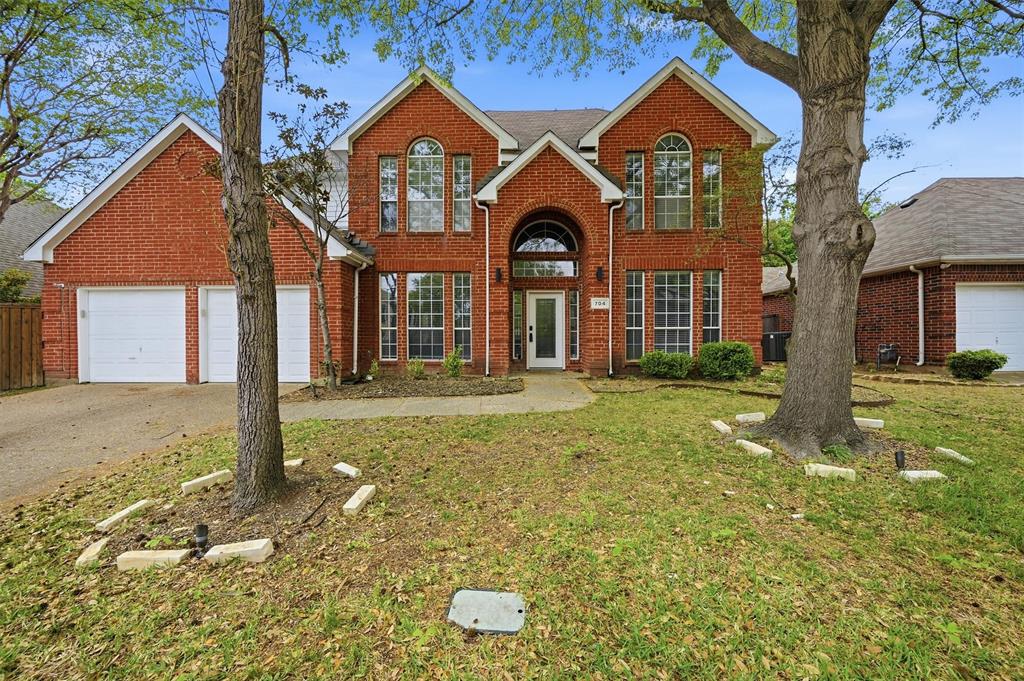
McKinney
704 Harvest Drive
3 Beds
2 Baths
2,236 Sq.Ft.
$475,000
MLS#: 21225715
McKinney
10628 Cochron Drive
3 Beds
2 Baths
2,136 Sq.Ft.
$390,000
MLS#: 21281653

McKinney
9705 Starfire Drive
4 Beds
2 Baths
2,283 Sq.Ft.
$479,000
MLS#: 21310434
