




Features & Amenities

Interior

  • Other Interior Features

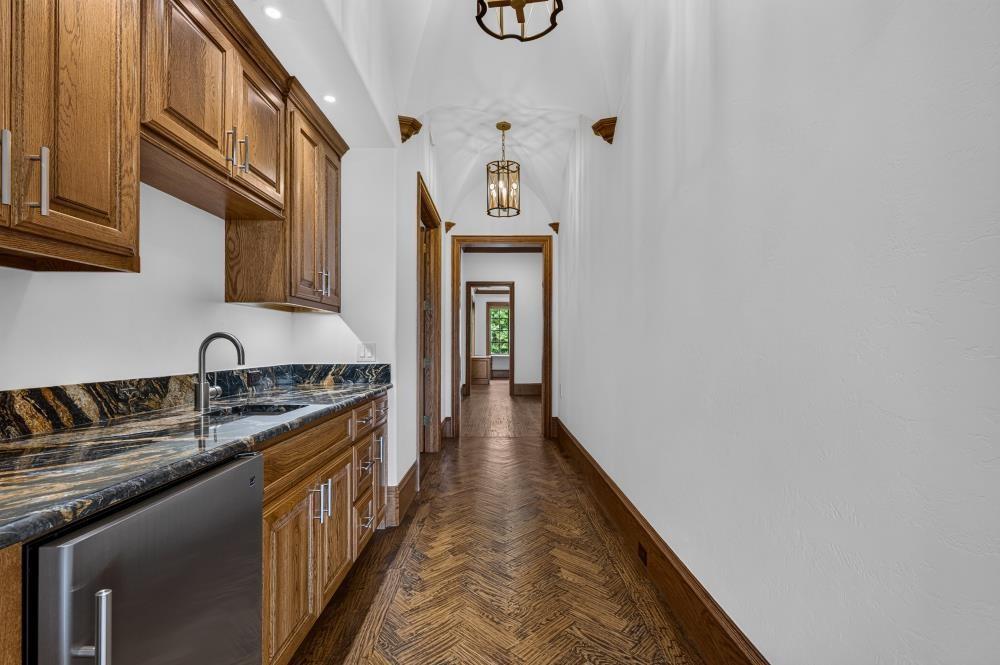
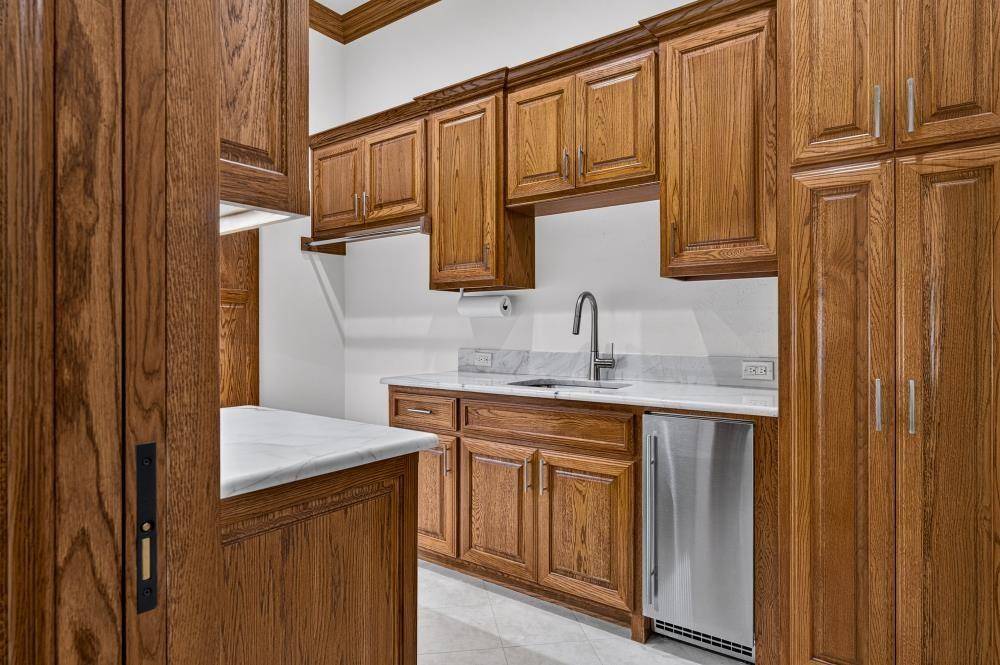
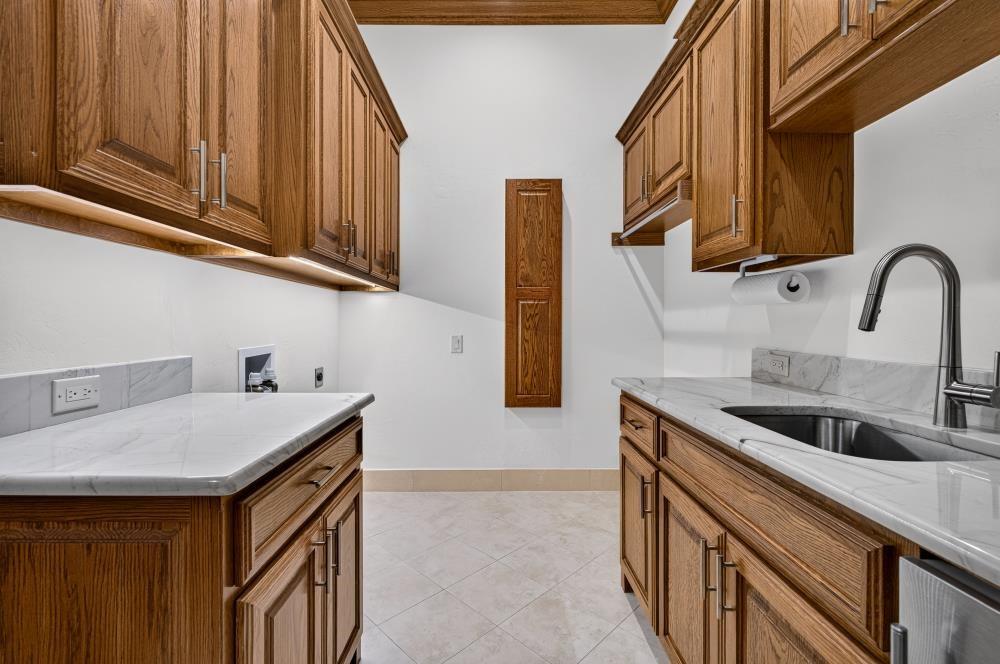
    Built-in Features, Central Vacuum, Chandelier, Double Vanity, Eat-in Kitchen, Elevator, Granite Counters, Kitchen Island, Natural Woodwork, Pantry, Vaulted Ceiling(s), Walk-In Closet(s), Wet Bar, Smart Home, Wired for Sound

  • Total Bedrooms

    3

  • Bathrooms

    3

  • 1/2 Bathrooms

    1

  • Basement YN

    NO

  • Fireplace YN

    YES

  • Pet friendly

    N/A

Exterior

  • Garage

    Yes

  • Garage spaces

    2

  • Construction Materials

    Stone

  • Other Exterior Features

    Balcony, Outdoor Grill, Outdoor Kitchen

  • Parking

    Additional Parking, Electric Gate, Garage, Garage Door Opener, Garage Faces Front, Golf Cart Garage, Attached

  • Patio and Porch Features

    Covered, Patio

  • Pool

    No

  • Waterfront YN

    NO

Area & Lot

  • Lot Features

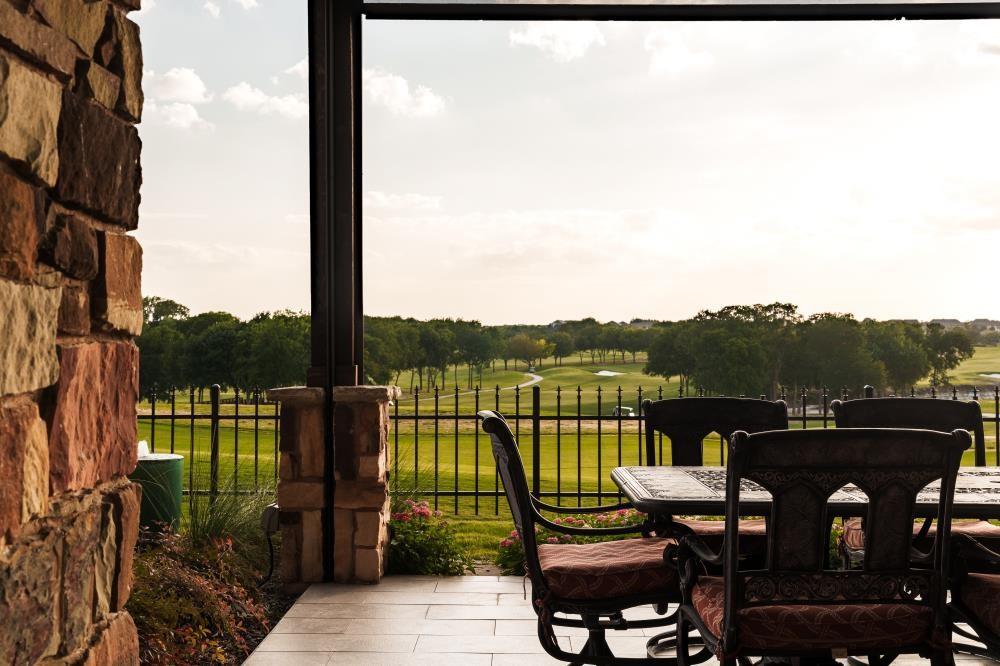
    Landscaped, On Golf Course

  • Lot Size(acres)

    0.132

  • Lot Size(square feet)

    5,749

  • Property Type

    Residential

  • Property Sub Type

    Single Family Residence

  • Architectural Style

    Mediterranean

Price

  • Sales Price

    $1,995,000

  • Tax Amount

    $21,367

  • Sq. Footage

    4,265

  • Price/SqFt

    $467

HOA

  • Association

    YES

  • Association Fee

    $992

  • Association Fee Frequency

    Monthly

  • Association Fee Includes

    N/A

School District

  • Elementary School

    N/A

  • Middle School

    Scoggins

  • High School

    Emerson

Property Features

  • Foundation Details

    Slab

  • Senior Community YN

    NO

  • Sewer

    Public Sewer

  • Tax Lot

    11R

  • Water Source

    Public

Schedule a Showing

Showing scheduled successfully.

<
>
IN PERSON
VIA CHAT

What is 3 + 4 ?


Change time

Mortgage calculator

Estimate your monthly mortgage payment, including the principal and interest, property taxes, and HOA. Adjust the values to generate a more accurate rate.

Your payment

Principal and Interest:

$

Property taxes:

$

HOA fees:

$

Total loan payment:

$

Total interest amount:

$

Location

County

Collin

Elementary School

Middle School

Scoggins

High School

Emerson

Listing Courtesy of Danielle Parker , Anderson Realty of Texas

RealHub Information is provided exclusively for consumers' personal, non-commercial use, and it may not be used for any purpose other than to identify prospective properties consumers may be interested in purchasing. All information deemed reliable but not guaranteed and should be independently verified. All properties are subject to prior sale, change or withdrawal. RealHub website owner shall not be responsible for any typographical errors, misinformation, misprints and shall be held totally harmless.

Agent Joe Boston

AGENT

Joe Boston

Call Joe today to schedule a private showing.


* Listings on this website come from the FMLS IDX Compilation and may be held by brokerage firms other than the owner of this website. The listing brokerage is identified in any listing details. Information is deemed reliable but is not guaranteed. If you believe any FMLS listing contains material that infringes your copyrighted work please click here to review our DMCA policy and learn how to submit a takedown request.© 2024 FMLS.
Seller will consider a $20,000 credit toward cosmetic updates with an acceptable offer.

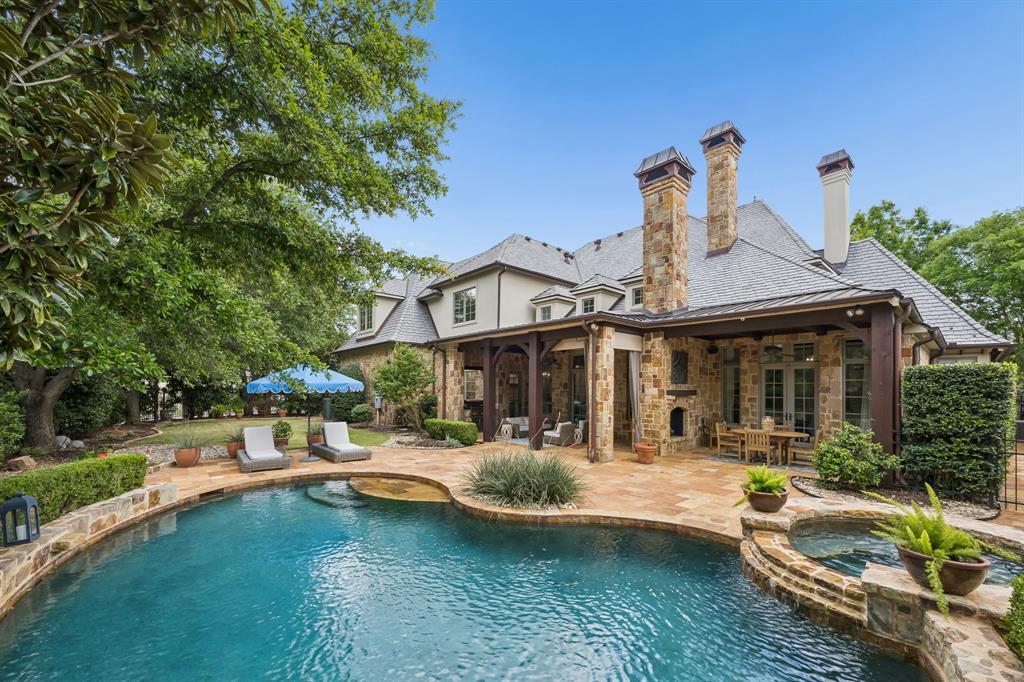
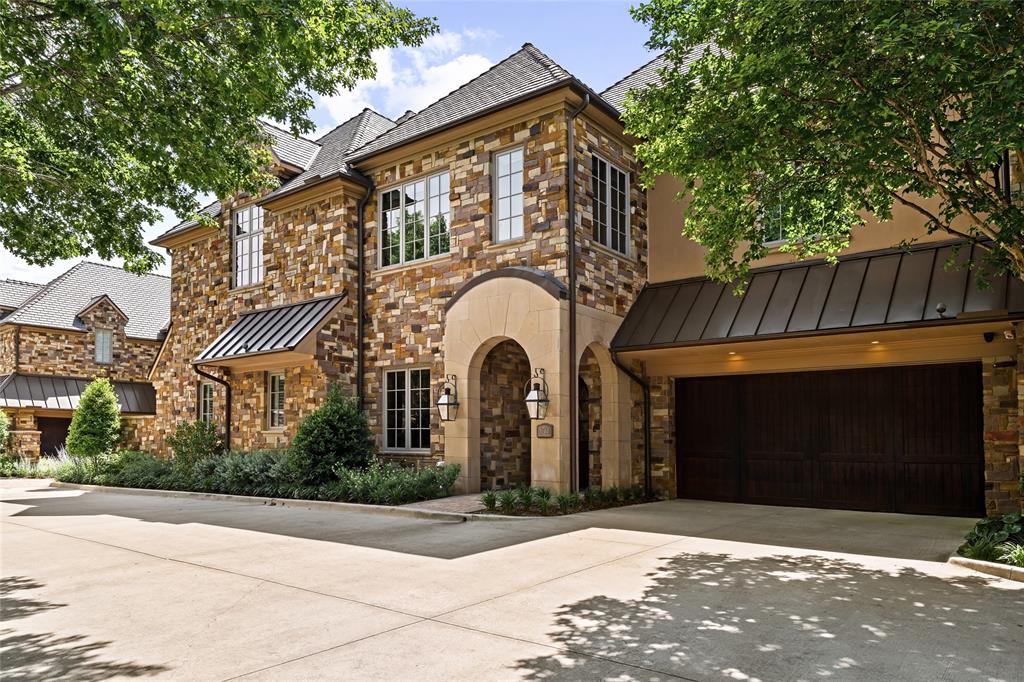
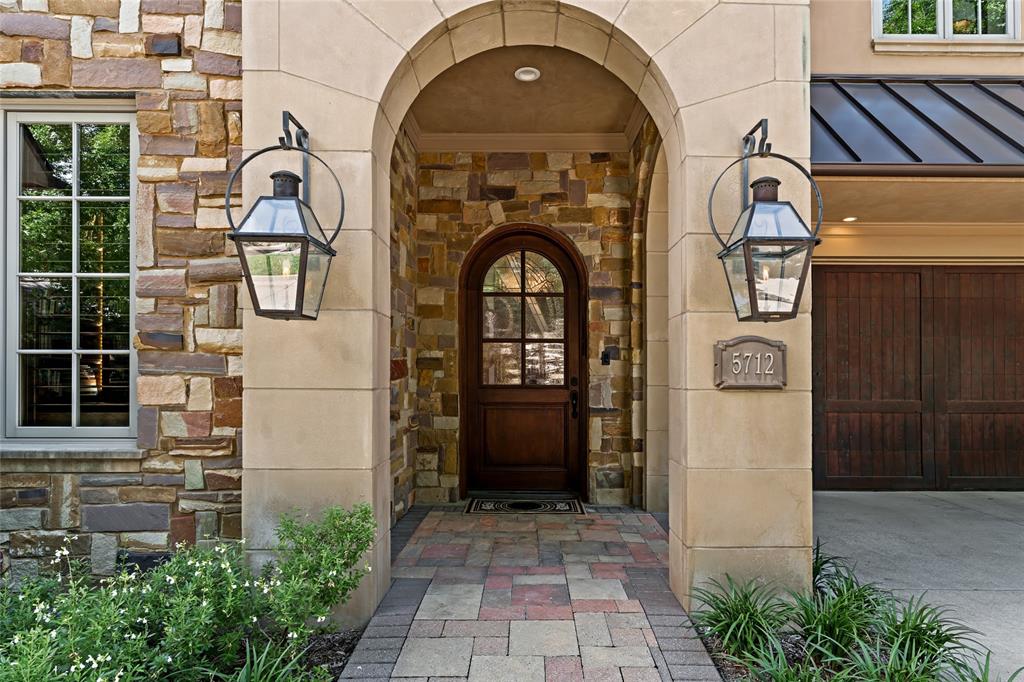
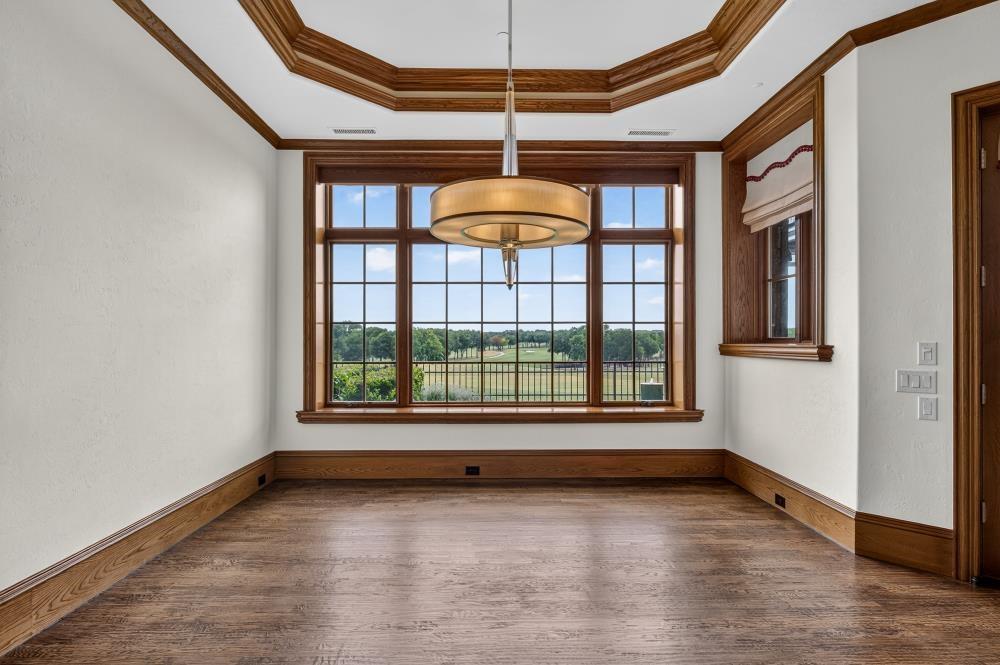
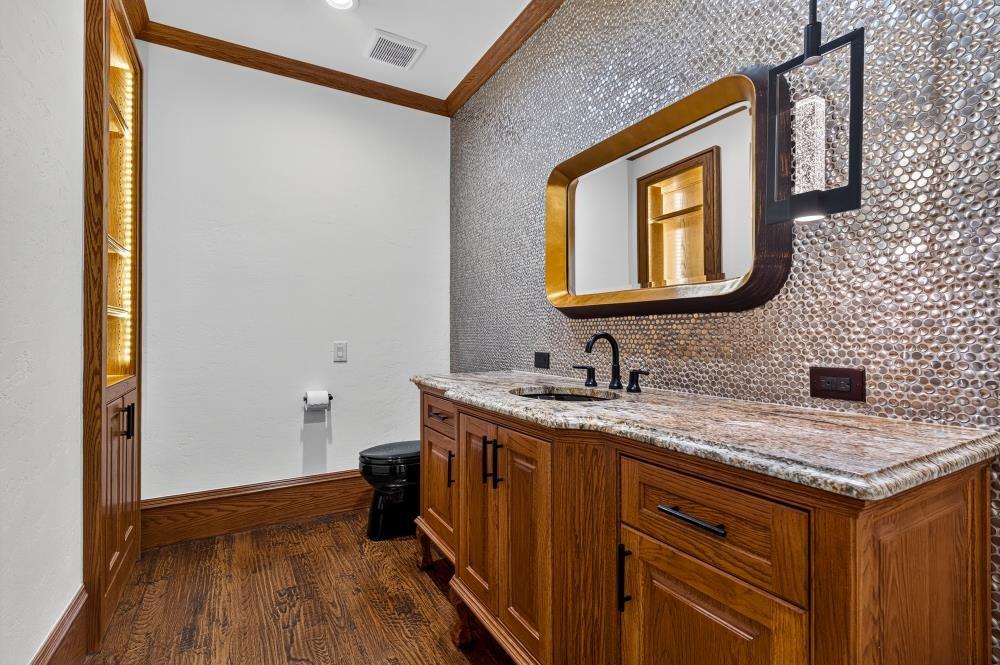
Behind the gates of TPC Craig Ranch, this extraordinary custom Mike Peckham estate blends architectural artistry, cutting-edge smart-home technology, and panoramic golf course living. This golf course residence was designed for those who value elevated design, privacy, and effortless entertaining. 

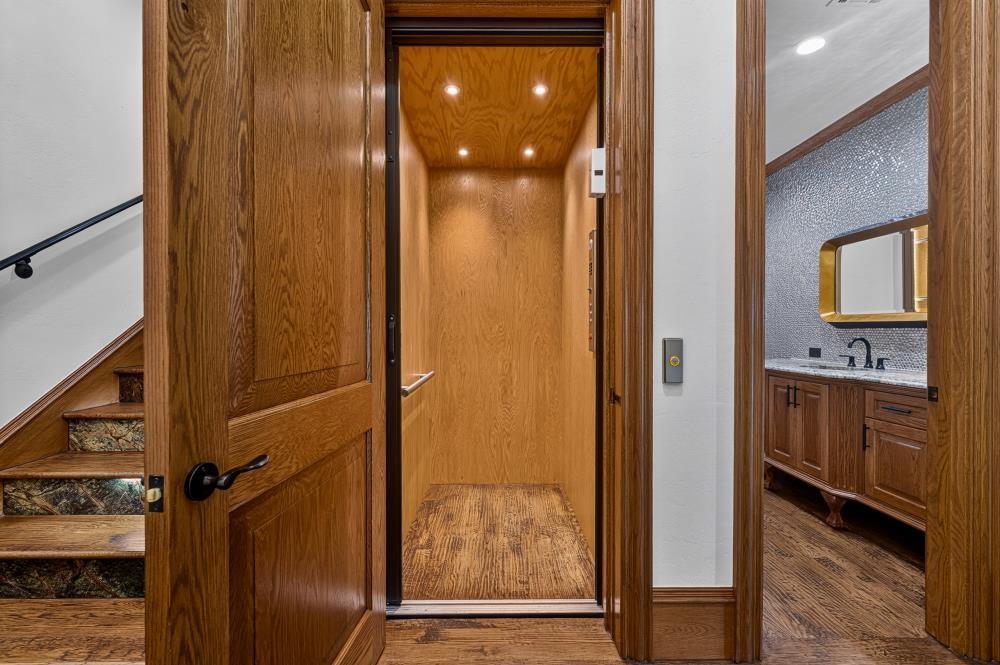
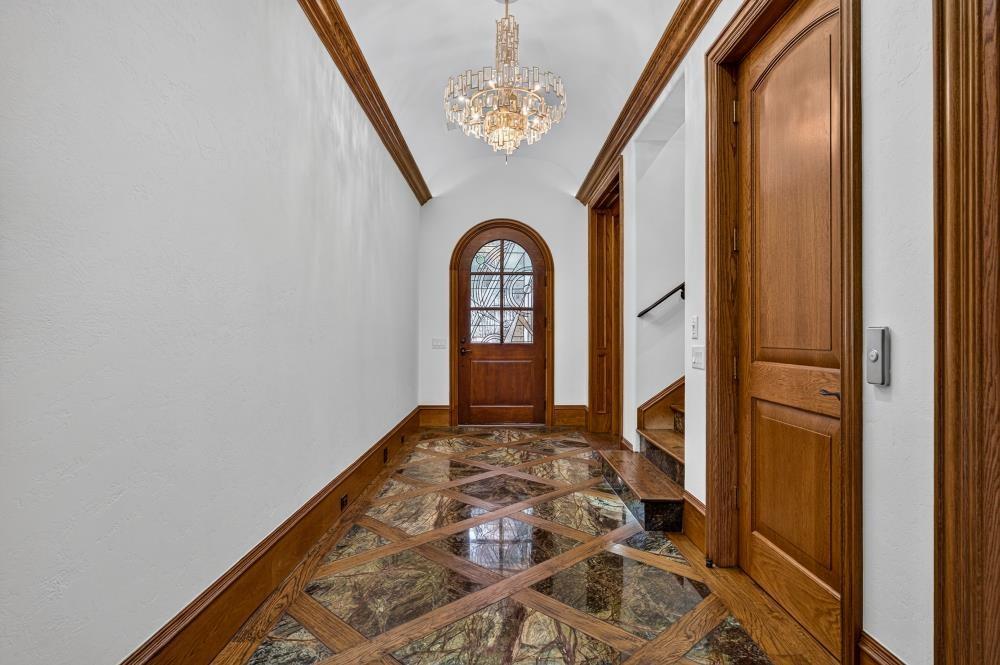
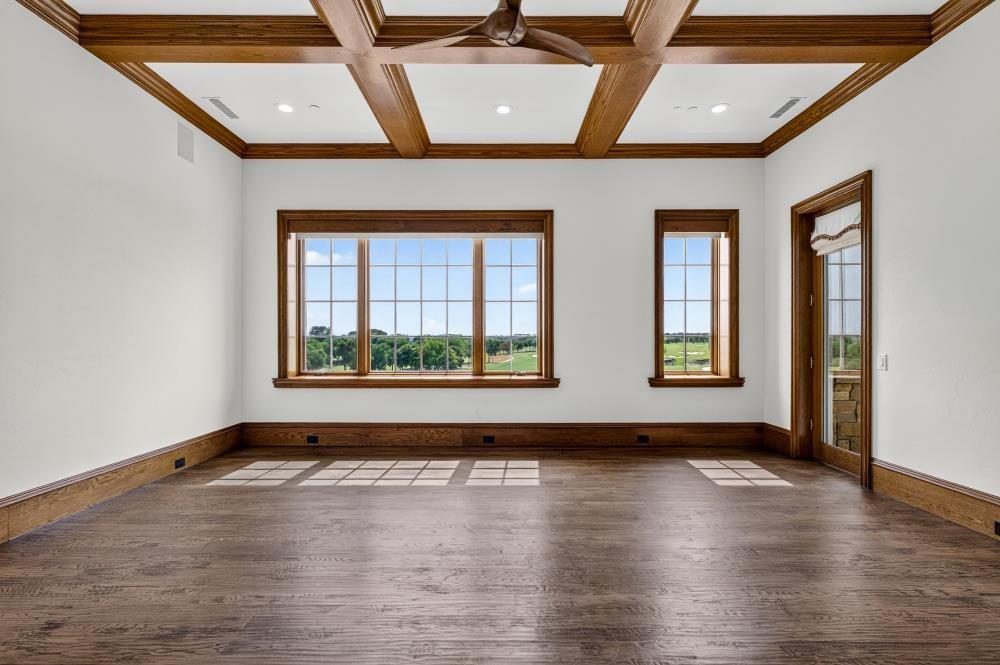
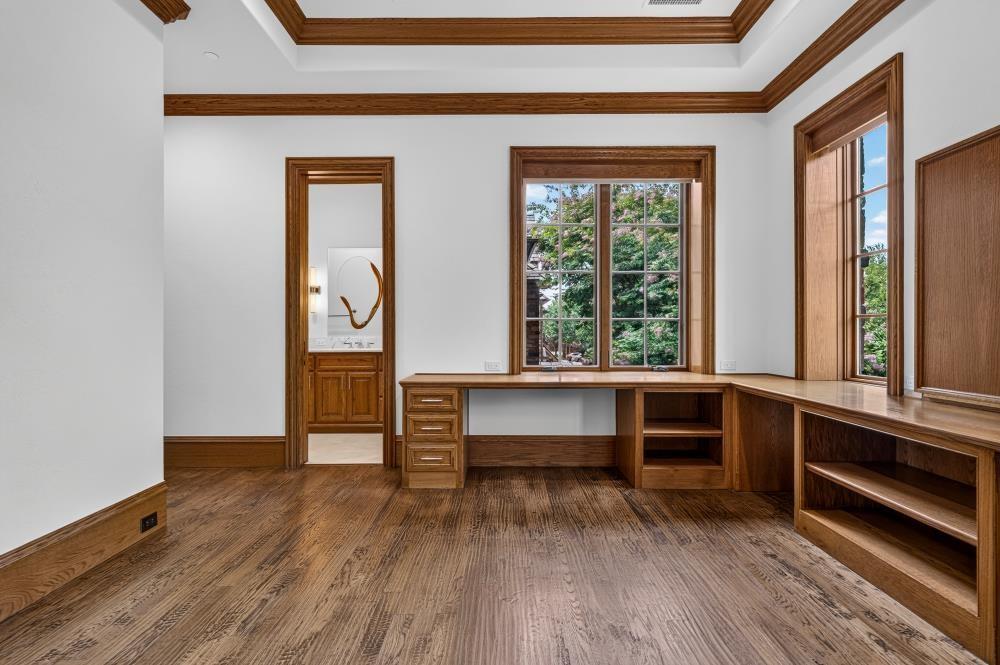
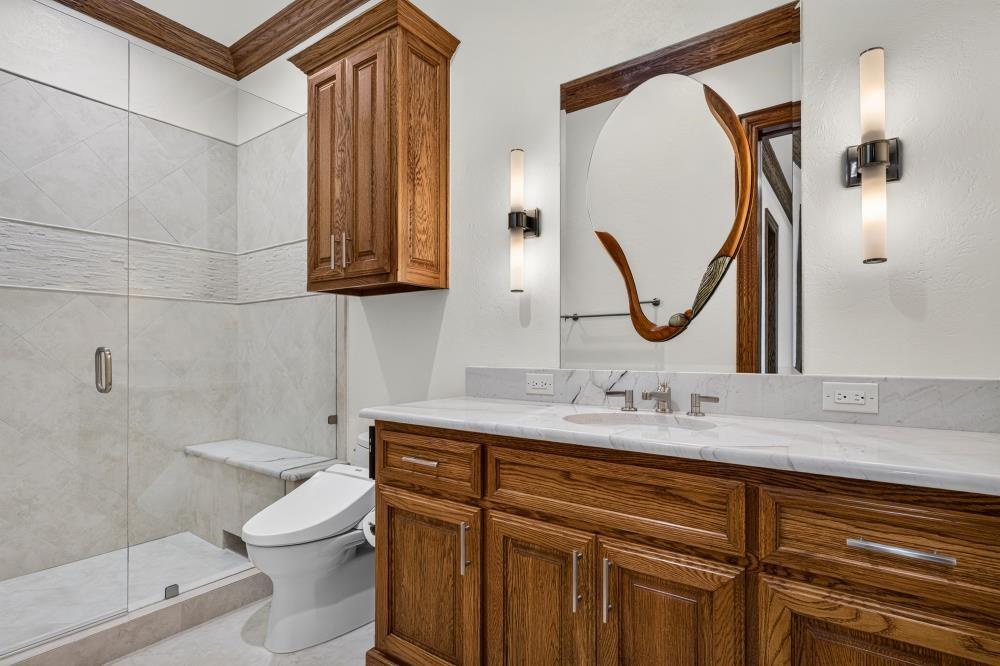
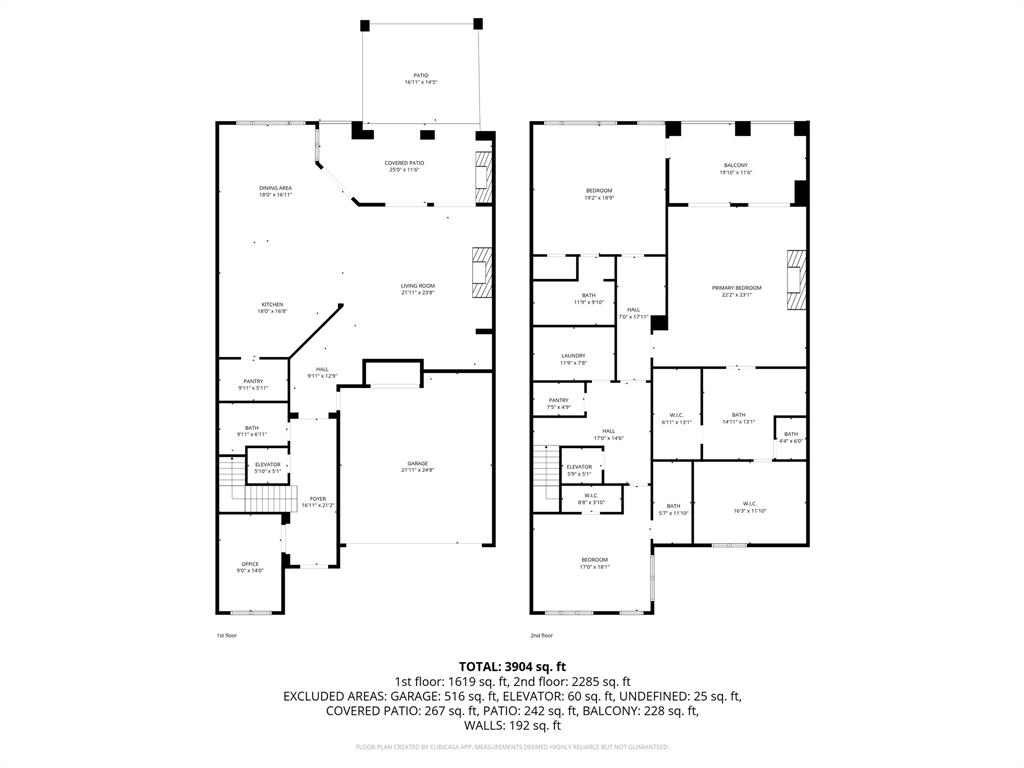
Spanning approximately 4,265 square feet, the home offers 3 bedrooms, 3 full baths, 1 powder bath, a private study, elevator access to both levels, and seamless indoor-outdoor living spaces. From the moment you step through the handcrafted architectural glass doors, every detail makes a statement - groin vaulted, barrel vaulted, and coffered ceilings, intricate hardwood and polished marble flooring with custom inlays, dramatic designer lighting, bespoke millwork, and a stunning marble staircase create an unforgettable first impression. 

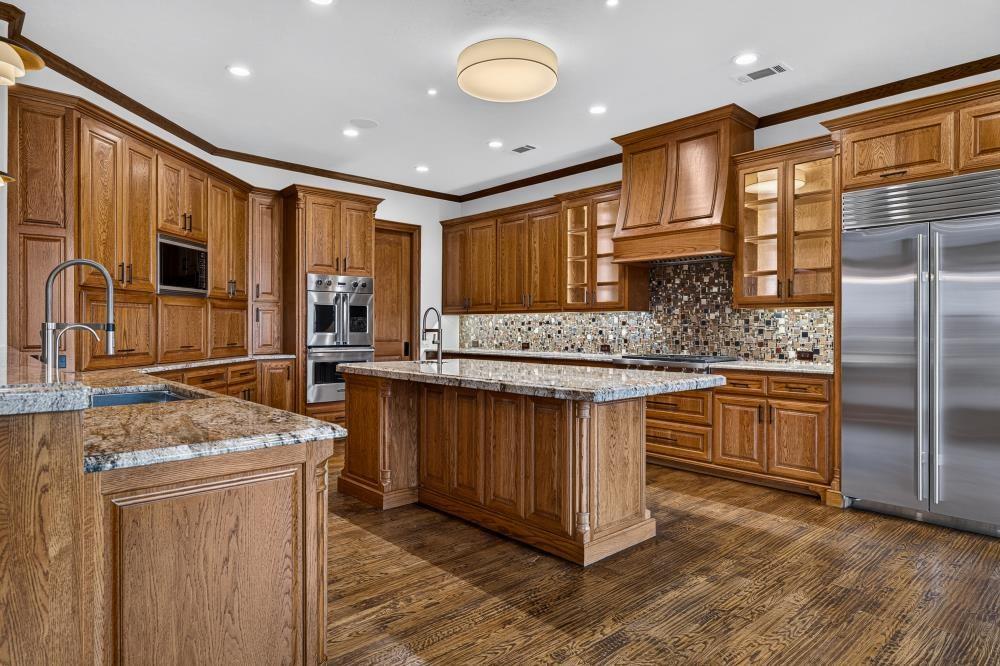
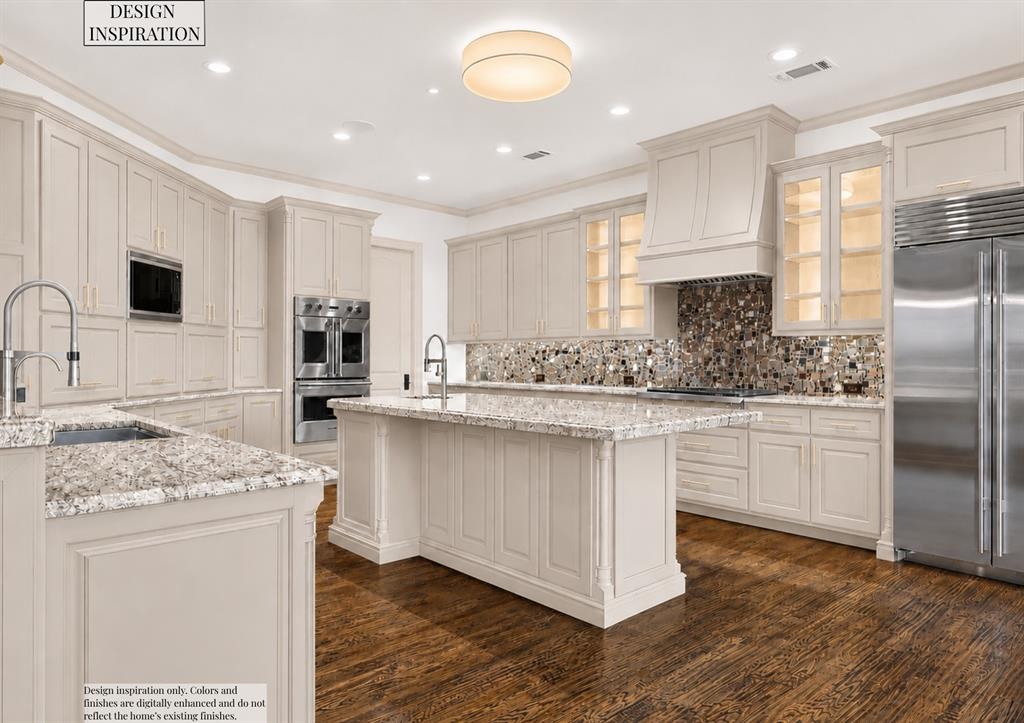
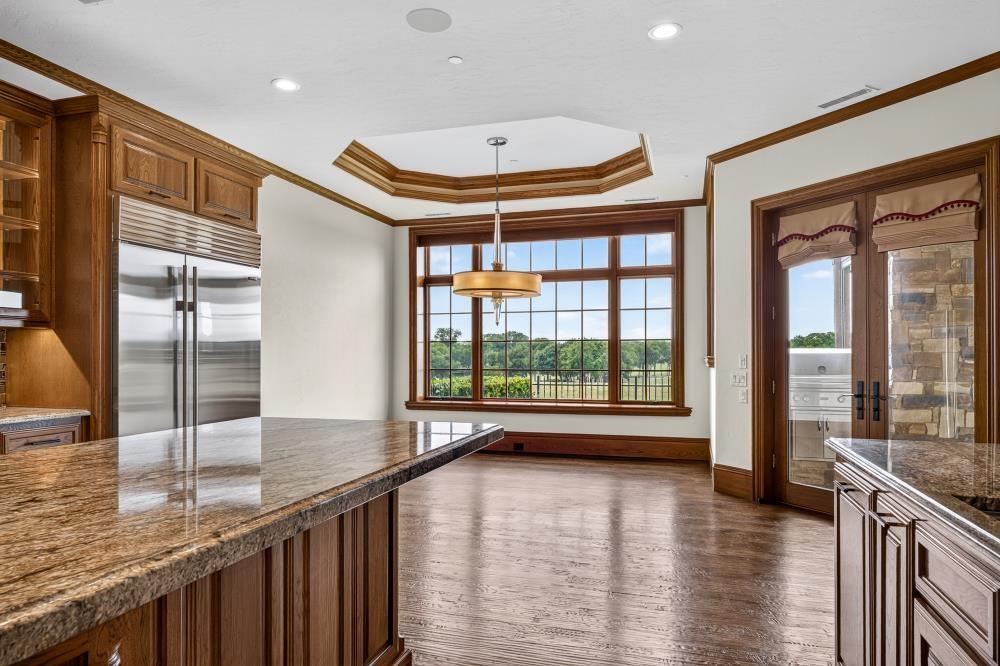
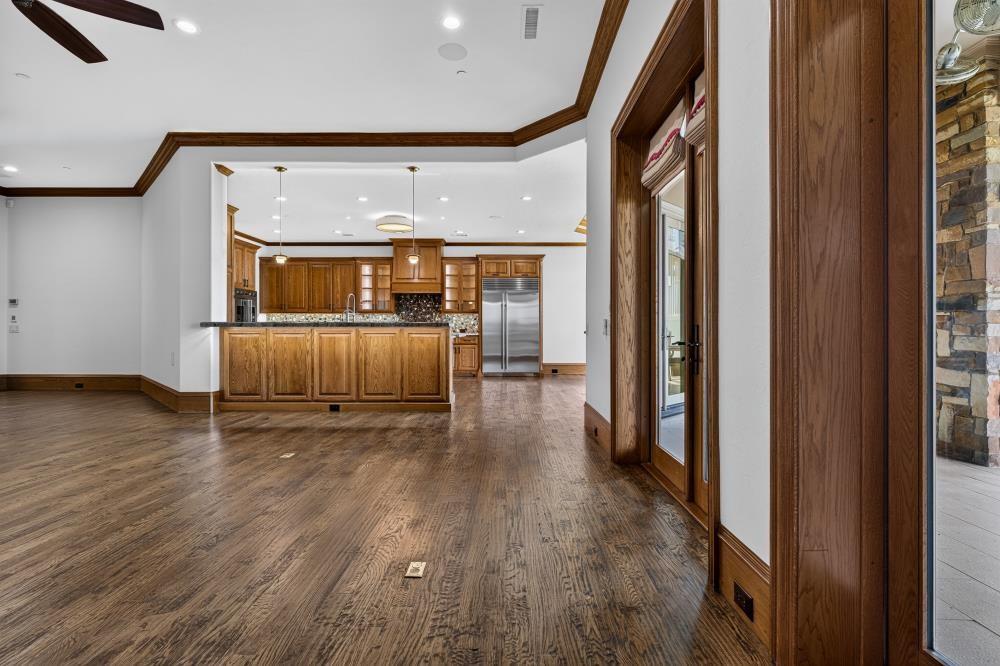
The chef's kitchen features Sub-Zero refrigeration, a Wolf range, Viking double ovens, a built-in Scotsman ice system, oversized pantry, and custom soft-close cabinetry. Expansive living and dining areas open to a resort-style outdoor retreat complete with a covered lounge, fireplace, integrated television, outdoor kitchen with premium Lynx grill, fountain, pergola seating area, and breathtaking views overlooking TPC Craig Ranch. 

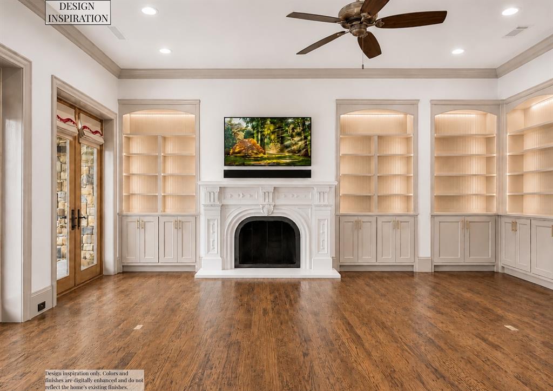
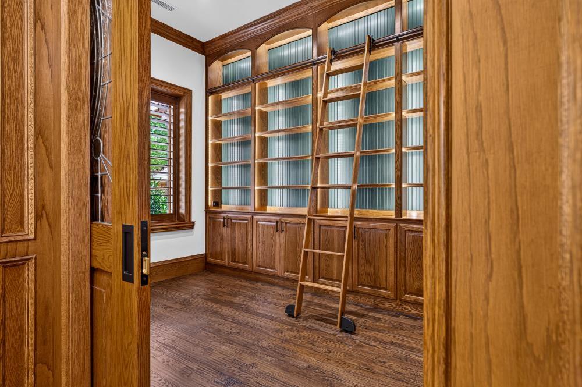
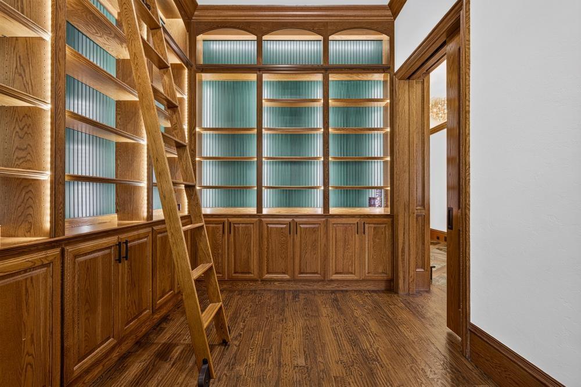
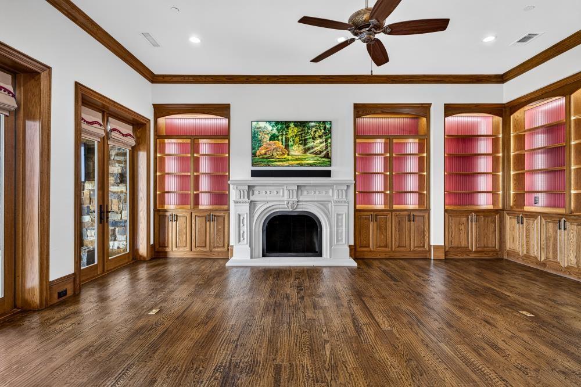
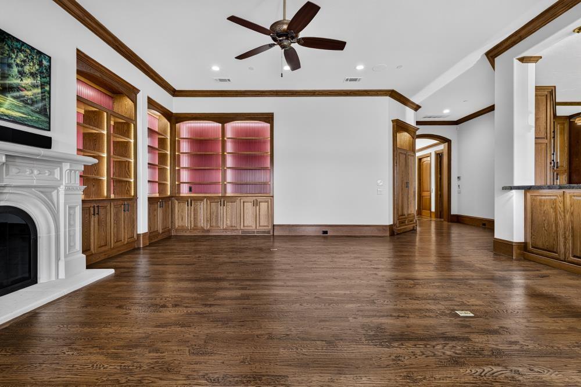
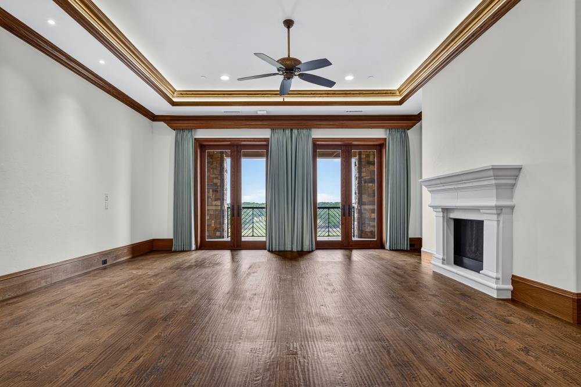
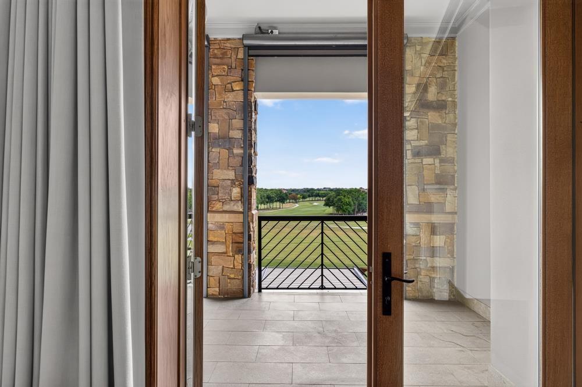
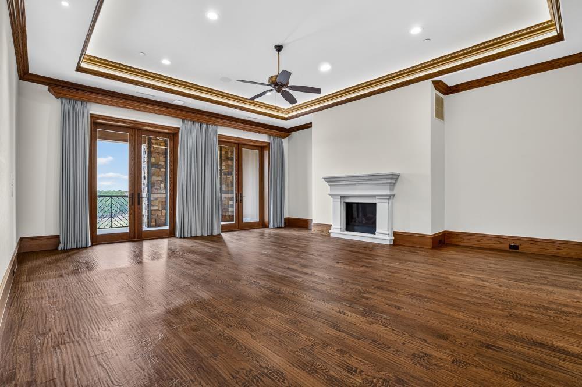
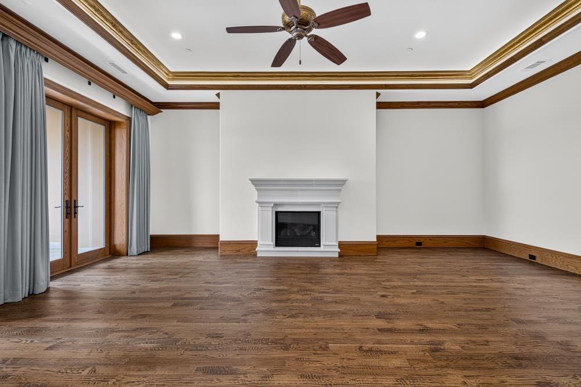
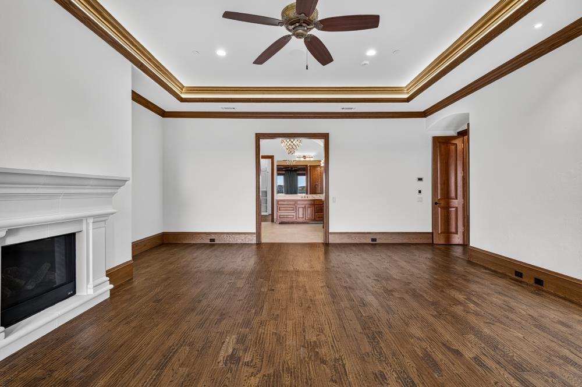
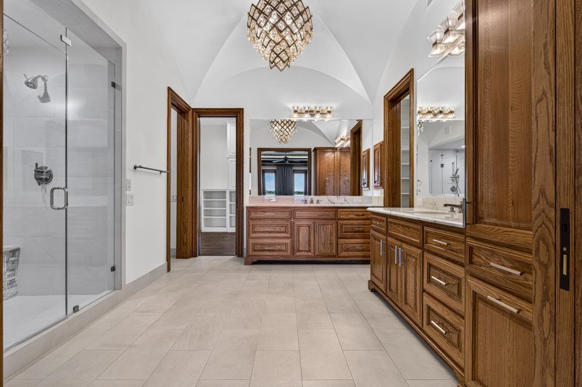
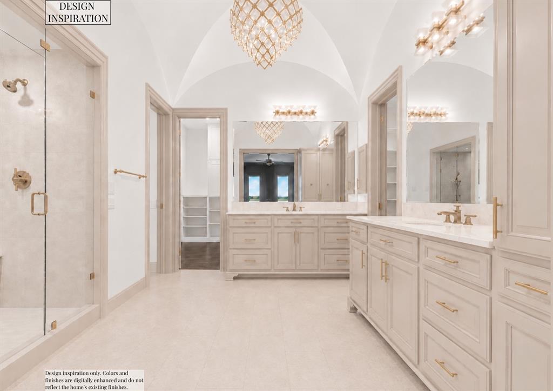
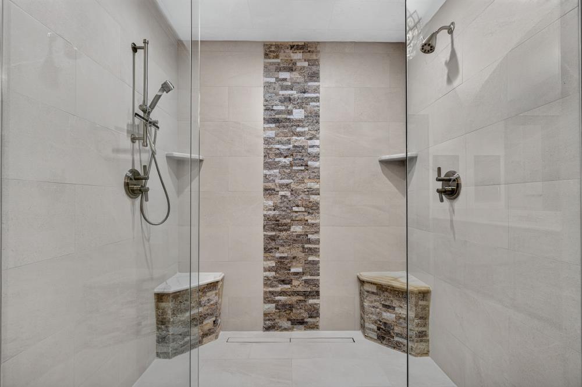
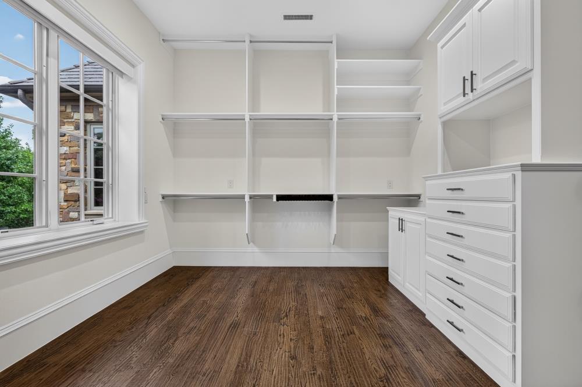
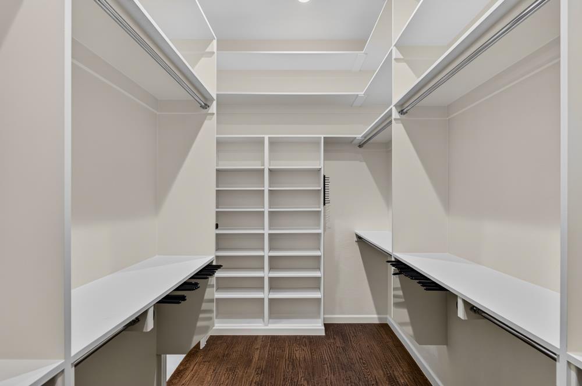
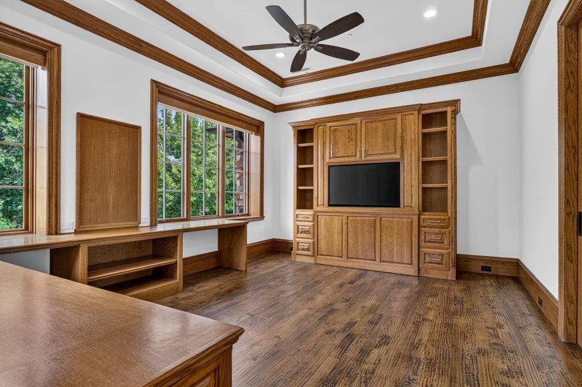
Luxury continues throughout with a library featuring a rolling ladder, custom built-ins, concealed storage, motorized shades and drapery systems, designer fireplaces, and a private primary suite offering a balcony overlooking the course, an expansive spa-inspired bath layout, oversized walk-in closets, and bespoke millwork. 

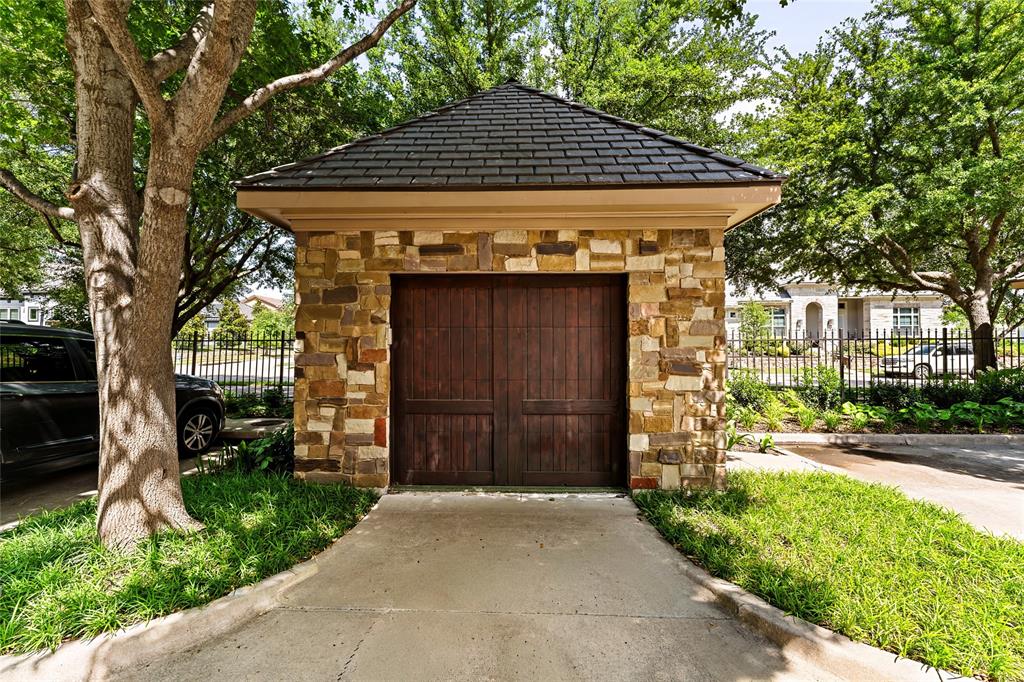
Fully integrated with a Control4 smart-home system, whole-home audio, enterprise-grade networking, security and surveillance, this residence also includes RainSoft water filtration, Toto Washlet smart toilets, central vacuum system, golf cart garage, and professionally designed landscaping.

5712 Settlement Way

Message successfully sent.

What would you like to know?

What is 3 + 4 ?

I agree to receive email communication and understand I can unsubscribe at any time.

I agree to be contacted by Next Level Realty Group via call, email, and text for real estate services. To opt out, you can reply 'stop' at any time or reply 'help' for assistance. You can also click the unsubscribe link in the emails. Message and data rates may apply. Message frequency may vary. Privacy Policy

Related Properties

Nestled on a beautifully maintained lot, this stunning residence at 8000 Trading Post offers the perfect blend of elegance , comfort, and functionality . Built in 2006, the home features approximately 4,786 square feet of thoughtfully designed living space with exceptional updates throughout. The beautifully updated kitchen serves as the heart of this home , showcasing modern finishes , ample workspace, and an inviting layout for both everyday living and entertaining . The spacious primary suite features a recently updated spa-inspired bathroom designed for relaxation and luxury. With two bedrooms conveniently located downstairs, the floor plan offers flexibility and comfort for guests and multi-generational living. Expansive living areas, abundant natural light, and tasteful details throughout a warm and welcoming atmosphere. Step outside to your private backyard retreat complete with a sparkling pool, perfect for entertaining or enjoying peaceful evenings at home. This very pretty property combines timeless style with modern updates in a highly desirable setting.
#21204080

McKinney

8000 Trading Post Drive

4 Beds

4 Baths

4,786 Sq.Ft.

$1,750,000

MLS#: 21204080
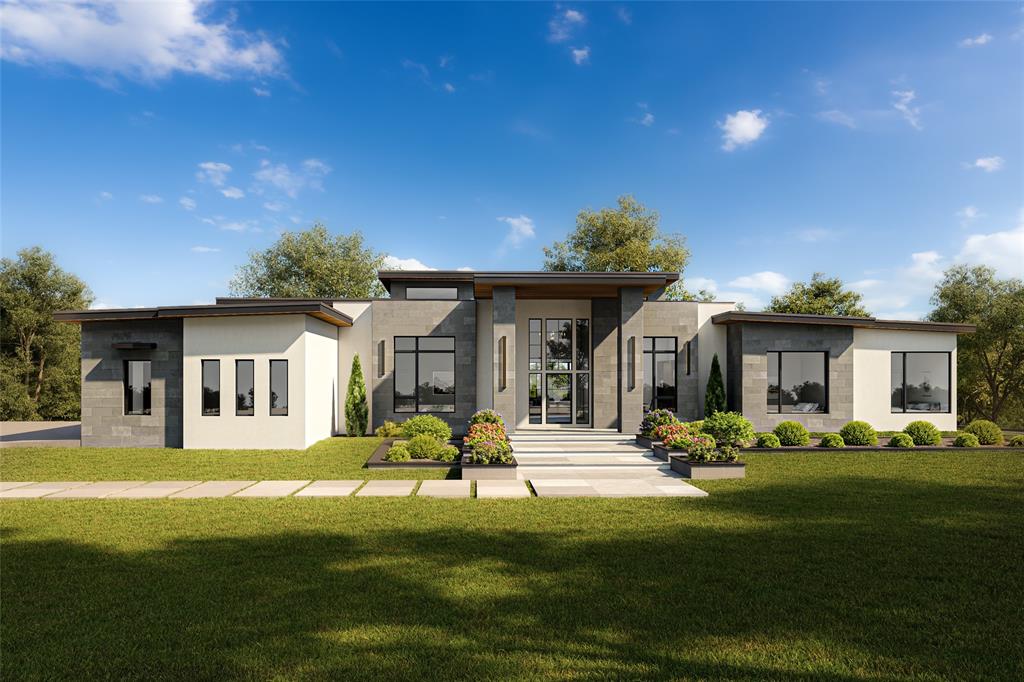
Welcome to Waterside—where lakefront living meets unapologetic architectural presence. This custom estate being built by TX Sparks Luxury Construction isn’t just a home… it’s a statement. And not a quiet one.
Perfectly positioned on a rare 1-acre lakefront homesite inside a prestigious gated enclave, this 5,100+ sqft residence delivers the kind of privacy, scale, and design that buyers are obsessed with.

From the moment you step in, the tone is set: soaring lines, a dramatic floating staircase, and a level of finish-out that says, “Yes, everything here was intentional.” Clean modern architecture is softened by warm textures, custom millwork, and curated stone selections that feel elevated—not overdone.

The kitchen! Designed for both actual cooking and dramatic entertaining, it features custom cabinetry, statement countertops, and a seamless flow into expansive living spaces anchored by a striking fireplace. Walls of glass pull the outdoors in, because if you have lake views like this… you show them off.

The primary suite is exactly what it should be—private, serene, and quietly indulgent—with a spa-level bath and a closet that understands your lifestyle. Secondary spaces are equally dialed in, offering flexibility for guests, work, and whatever version of life you’re currently building.

And then there’s the outdoor living—because we don’t skip that here. Covered entertaining space, endless upgrade potential for a resort-style pool and outdoor kitchen, and wide-open views that make every sunset feel like a closing gift.

This is not production. This is not expected.
This is custom, intentional, and built for someone who knows the difference.

please contact the listing agent to customize finishes !!!
#21231162

McKinney

4675 Lake Shore Drive

5 Beds

5 Baths

5,100 Sq.Ft.

$2,250,000

MLS#: 21231162
Price reduced
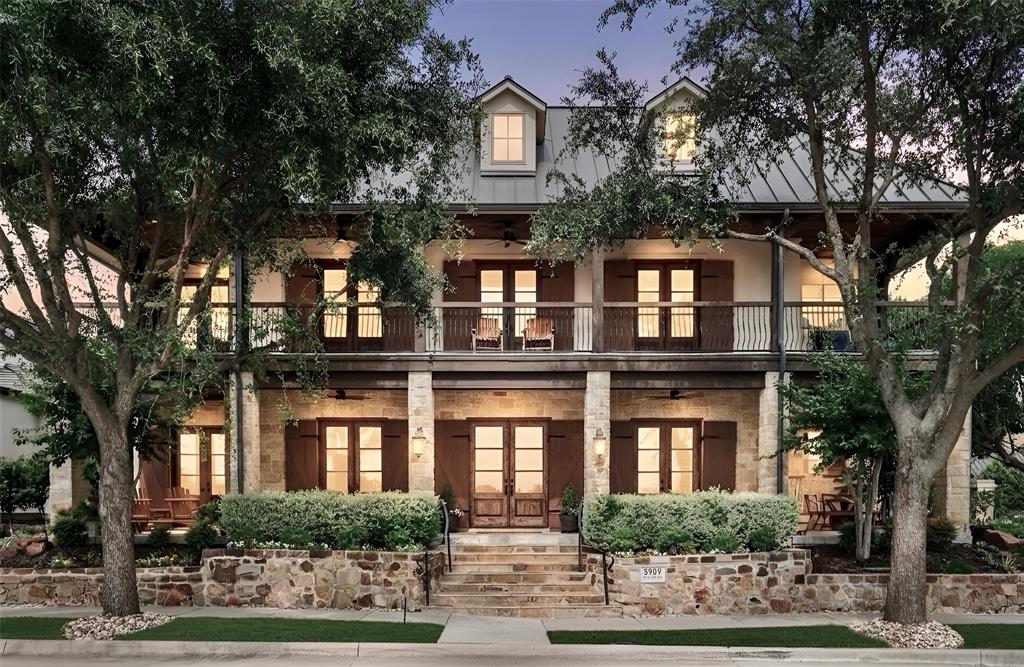
Luxury living at its finest in the prestigious TPC Craig Ranch community! Perfectly positioned on a desirable corner lot overlooking the golf course, this exceptional home offers breathtaking views from your private balcony and a stunning wraparound stone porch. A grand entry welcomes you with a travertine staircase, soaring beamed ceilings, and a spacious private study. Designed for both entertaining and everyday living, the chef’s kitchen features a commercial-grade range and vent, convection oven, oversized island, and premium appliances. The expansive dining room is ideal for hosting memorable gatherings, while the versatile first-floor media room boasts a fireplace, wet bar, and wine fridge, creating the perfect space for entertaining or a private retreat. The oversized primary suite is a true sanctuary, highlighted by a see-through fireplace, spa-inspired bath with separate vanities, and a custom-designed closet system. Each secondary bedroom includes its own en suite bath, providing comfort and privacy for family and guests. Upstairs, the spacious recreation room features an additional wet bar and wine fridge, offering even more space for entertaining and relaxation.
Notable updates include a Crestron Control System, Viking refrigerator, dishwasher, and garage-attic lift with remote. The spacious three-car garage features an EV charger and durable epoxy flooring. Located within highly acclaimed Frisco ISD, this remarkable home seamlessly blends luxury, technology, and unparalleled golf course living into one extraordinary package.
#21276028

McKinney

5909 Settlement Way

5 Beds

5 Baths

5,415 Sq.Ft.

$1,695,000

MLS#: 21276028
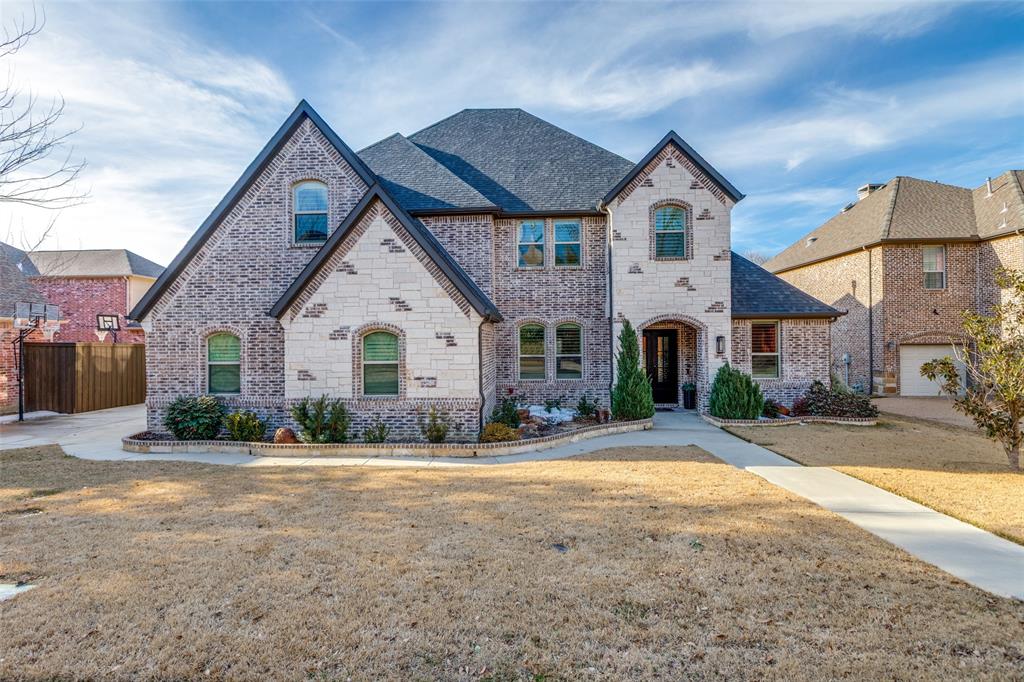
Tucked away on a stunning oversized creek lot, this one of a kind residence offers a lifestyle that feels worlds away from the city; yet sits just minutes from everything McKinney has to offer. With wooded views and a peaceful creek backdrop, the backyard is a true sanctuary, creating the rare sensation of country living while remaining conveniently close to Hwy 380, US-75, and Hwy 121. Designed as the builder’s personal residence, this home is an entertainer’s dream. The backyard is the showstopper: a resort style, negative edge play pool with tanning ledge, outdoor pool bathroom, expansive deck, covered patio, outdoor cooking area with beer taps, and breathtaking panoramic views of nature beyond. A shed below the pool complete with electricity and water adds functionality and charm, perfect for storage, hobbies, or a riding lawn mower. Inside, panoramic sliding doors frame the views from the family room and primary suite, seamlessly blending indoor and outdoor living. The gourmet kitchen features Fisher & Paykel appliances, a professional 48-inch 8-burner gas range with vented hood and pot filler, and an oversized island ideal for gatherings. Upstairs, a rare oversized second primary suite offers sweeping views, along with abundant space for a playroom and media room—providing flexibility for any lifestyle. Additional highlights include LED lighting throughout, spray foam insulation, tankless water heater, oversized garages that accommodate a truck, and a utility room conveniently located off the primary closet. TVs in the living room and outdoor living area remain, along with surround sound equipment.  An anomaly in both lot and location, this property delivers privacy, views, and space that are increasingly hard to find without sacrificing proximity to premier shopping, dining, and entertainment. A true must-see 

Select furniture and lawn mower in the shed are negotiable

CLICK ON THE TRANSACTIONS DESK ICON FOR FLOOR PLANS AS BUILT SURVEY SELLERS DISCLOSURE
#21168653

McKinney

1009 Cedar View Lane

4 Beds

4 Baths

4,941 Sq.Ft.

$1,825,000

MLS#: 21168653
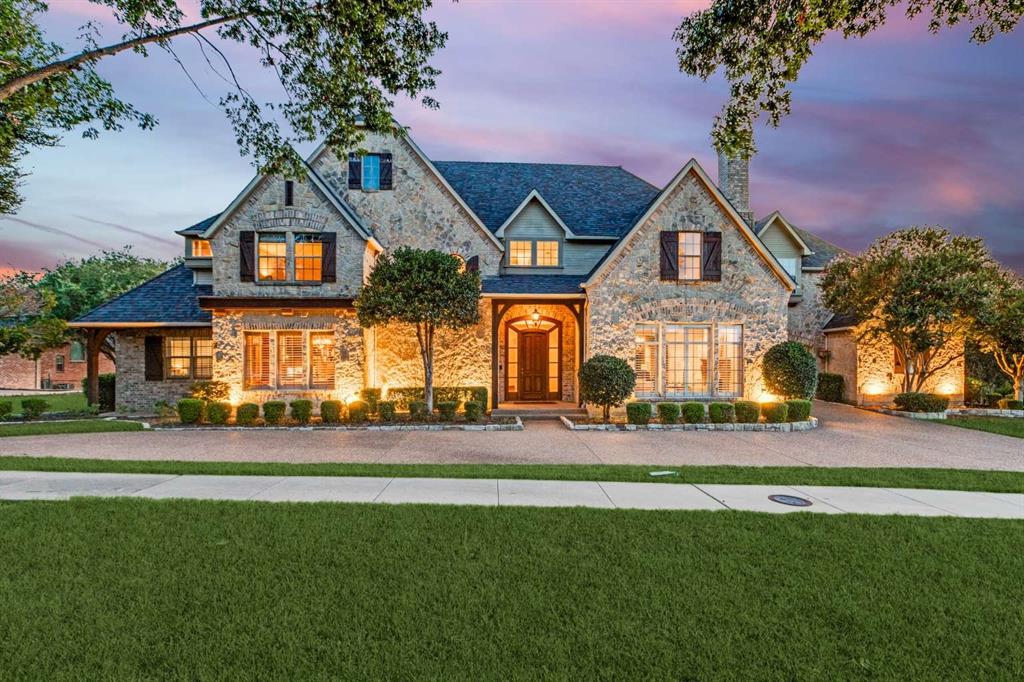
Privately positioned on a rare 1.04-acre creekside lot in gated Stonebridge Ranch Estates, 403 Creekside offers resort-style living, exceptional privacy, and extensive recent updates in one of McKinney’s most sought-after settings. Built by DFW Parade of Homes “Builder of the Year” Mike Kirlin, this custom estate was substantially reimagined in 2022 with refined interiors, updated finishes, and a redesigned chef’s kitchen.
#21284073

McKinney

403 Creekside Drive

4 Beds

6 Baths

5,256 Sq.Ft.

$2,095,000

MLS#: 21284073
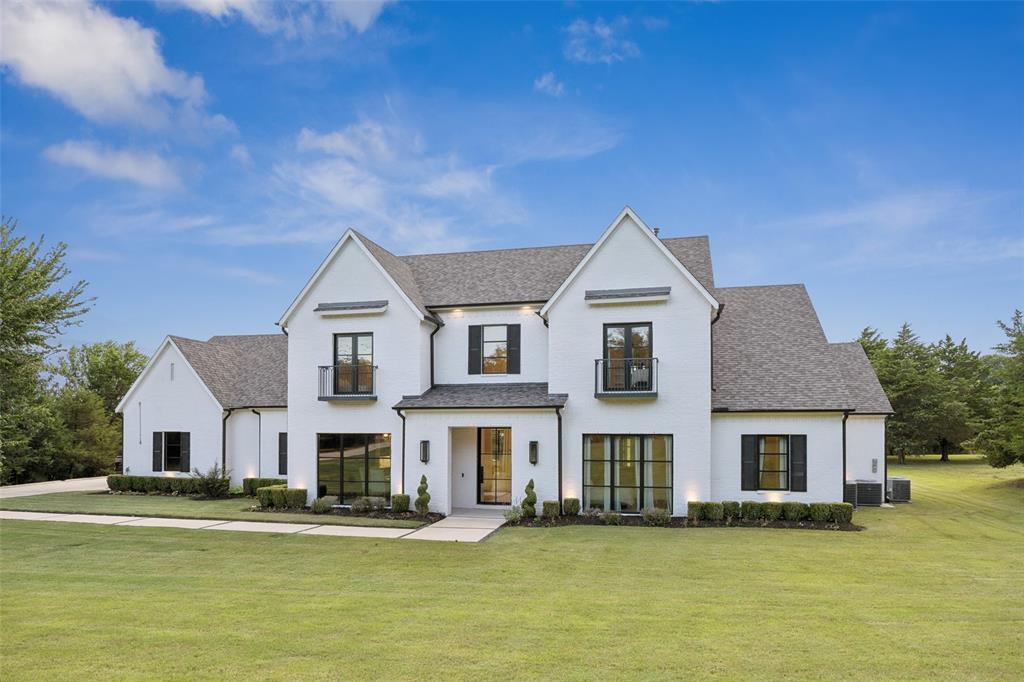
NO CITY TAX AND NO HOA! Secluded 2 story home nestled on a heavily wooded 3-acre lot offering luxury, privacy, AND convenience.  Only 5 minutes to Hwy 75 and 10 minutes to Hwy 121. The main level offers 2 additional bedrooms each with their own full bath and walk in closets! Primary suite with tall ceilings and natural lighting overlooking your acreage and mature trees! Glamorous primary bath leading into the closet you've always dreamt of! At the front you will find a formal dining area or office space with gorgeous arched shelving. Laundry room with window and desk area perfect as a crafting area! Upstairs you will find a massive game room, theater-sized media room, dedicated gym, and two more bedrooms with private baths. Outdoor living shines with a covered patio featuring a builtin grill, acrylic surround, and outdoor fireplace, ideal for entertaining year-round. Enjoy a your outdoor oasis pool and spa! Surrounded by trees for unmatched seclusion. This well-appointed property features a 3.5-car garage with epoxy floors and high end built in tool storage, A storage shed at the back of the property provides extra space for tools, equipment, or hobbies. This rare estate offers the perfect blend of freedom, function, and high-end comfort. There really is no other home like this, don't miss out!
#21308387

McKinney

7025 County Road 202

5 Beds

5 Baths

5,751 Sq.Ft.

$2,250,000

MLS#: 21308387
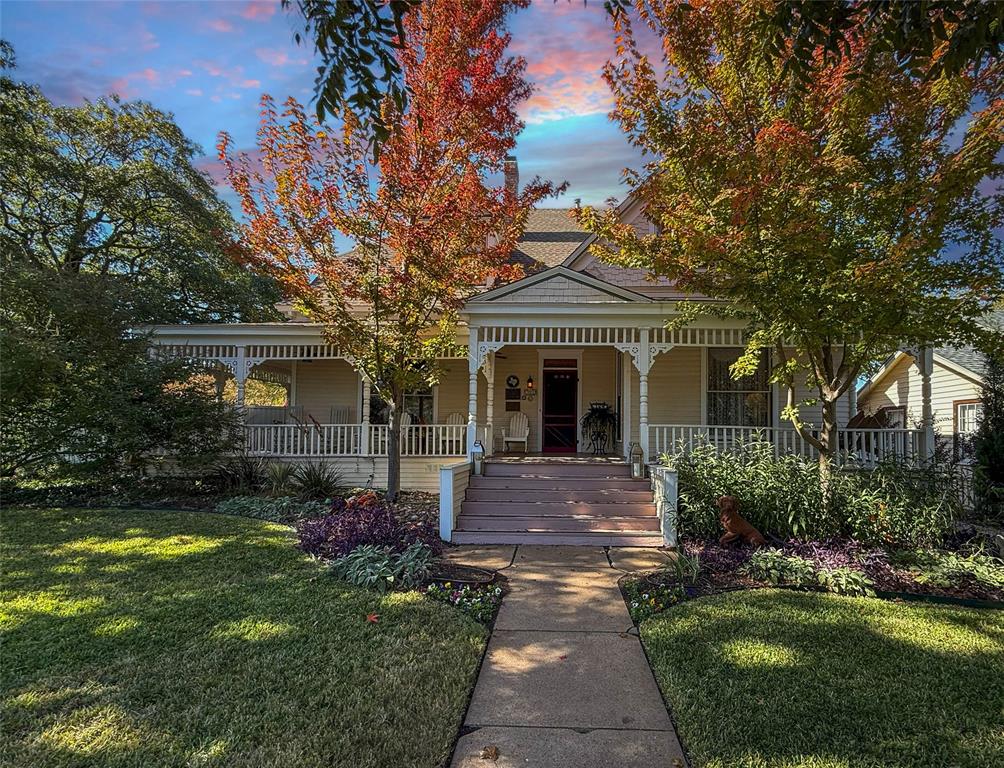
Welcome to The Estes House, an extraordinary Queen Anne Victorian built in 1897 and beautifully preserved as one of Historic McKinney’s most iconic residences that holds County, State and National Markers. This 5-bedroom, 5-bath estate masterfully combines timeless craftsmanship with modern luxury, offering an opportunity to own a piece of McKinney’s rich history just blocks from the vibrant Downtown Square. From the moment you step onto the gracious wraparound porch, you’ll feel the hospitality that define this historic home. Inside, the majestic entry reveals intricate Victorian woodwork, original longleaf pine floors, and period light fixtures that tell the story of another era. Grand formal living and dining rooms feature elegant moldings, tall ceilings, and multiple fireplaces that invite special gatherings. The chef’s kitchen is a dream for entertaining and dinner parties, featuring premium appliances, custom cabinetry, generous counter space, and seamless flow into dining and outdoor areas. Two primary ensuite bedrooms, one on each level, provide comfort and flexibility for guests or multigenerational living. The spacious upstairs primary suite offers a tranquil retreat with a copper soaking tub, walk-in shower, and luxurious finishes reminiscent of a boutique spa. Meticulous care has been taken in the restoration and modernization of this home, including added insulation, a floored walk-in attic, window inserts providing both sound and thermal insulation, whole-house surge protection, built-in sound system, and comprehensive Wi-Fi coverage throughout. Step outside to your private backyard oasis with a saltwater pool, surrounded by lush landscaping and privacy fencing-perfect for relaxing or entertaining. A three-car garage, rare in the Historic District, adds convenience without compromising the home’s period charm. 903 N College embodies the essence of Historic McKinney living-a seamless blend of history, beauty, and modern comfort in one remarkable estate.
#21103503

McKinney

903 N College Street

5 Beds

4 Baths

4,894 Sq.Ft.

$1,850,000

MLS#: 21103503
Price reduced
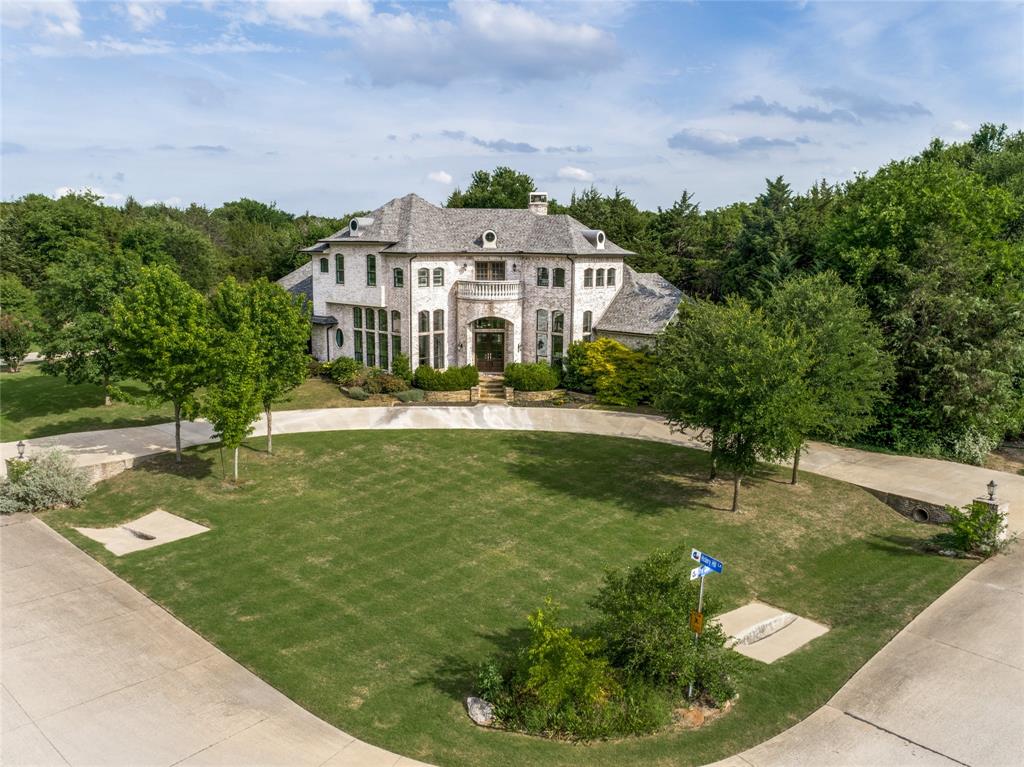
A truly exceptional estate set on a lush 1.5-acre corner lot within highly sought-after McKinney ISD — with NO city taxes!
This custom-built home offers the perfect balance of privacy, luxury, and convenience, just minutes from the charm of historic downtown McKinney. Nestled within an intimate acreage community, the property is surrounded by natural beauty, creating a peaceful retreat from the everyday.
Meticulously maintained and completely move-in ready, the home features a thoughtfully designed floor plan with seamless flow and optimal use of space. Highlights include rich hardwood flooring, soaring ceilings, and expansive walls of windows that flood the home with natural light while showcasing breathtaking views from every room.
Step outside into your own private resort-style oasis. The backyard is designed for both relaxation and entertaining, featuring an oversized covered outdoor living area, a stunning saltwater pool with a slide, an attached spa, and a fully equipped built-in grilling station. Infrared heaters and electric shades ensure year-round comfort and enjoyment.
The grounds are equally impressive, offering mature trees, a spacious grassy area for play, a seasonal vegetable garden, and exceptional privacy. A charming treehouse adds a unique and delightful touch.
A rare opportunity to own a serene, luxury property with unmatched outdoor living.
Property has interior and exterior cameras.
#21262539

McKinney

5508 Hickory Hill Lane

4 Beds

4 Baths

4,676 Sq.Ft.

$1,625,000

MLS#: 21262539
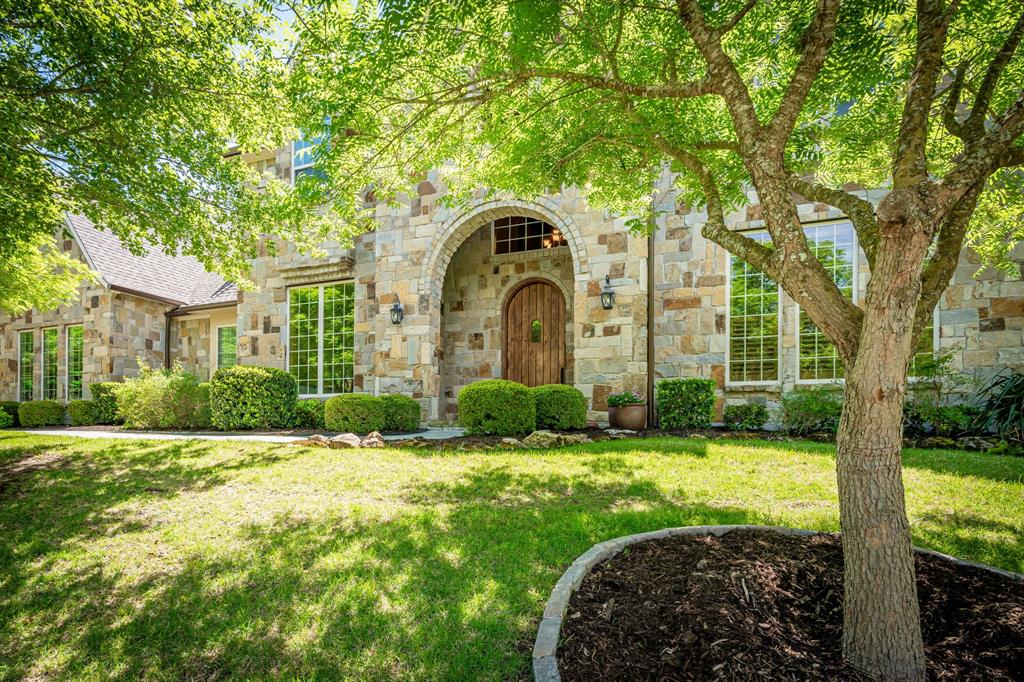
Nestled on a secluded 1.5-acre wooded lot in prestigious Creekview Landing, this extraordinary custom home offers privacy, elegance, and comfort. From the moment you arrive, the warmth of this home is unmistakable. The expansive backyard is a private sanctuary shaded by mature trees, complete with a cozy fire pit for quiet mornings, lively gatherings, and relaxing evenings under the stars. Inside, timeless craftsmanship creates an elegant yet inviting atmosphere, with knotty alder millwork, rich hardwood floors, plantation shutters, tray ceilings, and custom baseboards throughout. The family room is a stunning centerpiece featuring cathedral beam ceilings, a wood-burning gas-start fireplace, and a dramatic floor-to-ceiling stone wall. The main level includes a private office with a fireplace and built-ins, formal dining room, stylish half bath with copper sink, and media room. The gourmet kitchen features granite countertops, a large island, commercial grade Wolf gas range, triple ovens, built-in Sub-Zero refrigerator, prep sink, pot filler, and butler’s pantry with wine fridge, opening to a sunlit breakfast room ideal for daily living and entertaining. The primary suite is a peaceful retreat with patio access, custom walk-in closet, and spa-inspired bath with a backlit dome ceiling, travertine floors, and oversized multi-head rain shower. A second primary suite with patio access is ideal for guests or multi-generational living. Upstairs offers a spacious game room with wet bar, bonus room with wall of windows overlooking the wooded backyard, and three additional bedrooms, each with ensuite bath. Completing the home are a rare split 5-car garage with half bath, spray foam insulation, walk-out attic with dehumidification system, two tankless water heaters, generator, water softener, home dehumidification system, and whole-home water filtration. With remarkable craftsmanship, and a private setting, this home is a rare opportunity that won’t last long.
#21241925

McKinney

5412 Oakfield Drive

5 Beds

5 Baths

6,586 Sq.Ft.

$2,195,000

MLS#: 21241925

 - property

Send a message

Message successfully sent.

Your message

What is 3 + 4 ?

Reason for contacting?

I agree to receive email communication and understand I can unsubscribe at any time.

I agree to be contacted by Next Level Realty Group via call, email, and text for real estate services. To opt out, you can reply 'stop' at any time or reply 'help' for assistance. You can also click the unsubscribe link in the emails. Message and data rates may apply. Message frequency may vary. Privacy Policy

Sign Out

Virtual Assistant

Would you like to take the next step with this property? We can help you schedule a showing or virtual tour, or send you more details.

Yes, I would like more information.

Thank You for Your Reply, One of Our Agents will contact you as soon as possible

No, maybe later.

Thank you, you can always contact me via email, phone number or through the contact form.

Realhub AI

Lucy - Your AI-Powered Realtor

Update Your Temporary Password

Personalize your search

Enter your email and we'll notify you immediately when new listings match what you're looking for.

or enter email address

Already have an account ? Login here

Continue your home search

I agree to receive communications and understand I can unsubscribe at any time.

I agree to be contacted by Next Level Realty Group via call, email, and text for real estate services. To opt out, you can reply 'stop' at any time or reply 'help' for assistance. You can also click the unsubscribe link in the emails. Message and data rates may apply. Message frequency may vary. Privacy Policy

Already have an account ? Login here

We use cookies

We use cookies primarily for analytics to enhance your experience. By accepting, you agree to our use of these cookies. You can manage your preferences or learn more about our cookies policy.