Features & Amenities

Interior

  • Other Interior Features

    Wet Bar

  • Total Bedrooms

    3

  • Bathrooms

    2

  • Pet friendly

    N/A

Exterior

  • Garage

    Yes

  • Garage spaces

    2

  • Parking

    Garage, Garage Door Opener, Attached

  • Pool

    No

Area & Lot

  • Lot Size(acres)

    0.196

  • Lot Size(square feet)

    8,537

  • Property Type

    Residential

  • Property Sub Type

    Single Family Residence

Price

  • Sales Price

    $335,000

  • Tax Amount

    $5,882

  • Sq. Footage

    2,180

  • Price/SqFt

    $153

HOA

  • Association

    No

School District

  • Elementary School

    Ditto

  • Middle School

    N/A

  • High School

    Martin

Schedule a Showing

Showing scheduled successfully.

<
>
IN PERSON
VIA CHAT

What is 3 + 4 ?


Change time

Mortgage calculator

Estimate your monthly mortgage payment, including the principal and interest, property taxes, and HOA. Adjust the values to generate a more accurate rate.

Your payment

Principal and Interest:

$

Property taxes:

$

HOA fees:

$

Total loan payment:

$

Total interest amount:

$

Location

County

Tarrant

Elementary School

Ditto

Middle School

High School

Martin

Listing Courtesy of Carrie Vines, Keller Williams Realty

RealHub Information is provided exclusively for consumers' personal, non-commercial use, and it may not be used for any purpose other than to identify prospective properties consumers may be interested in purchasing. All information deemed reliable but not guaranteed and should be independently verified. All properties are subject to prior sale, change or withdrawal. RealHub website owner shall not be responsible for any typographical errors, misinformation, misprints and shall be held totally harmless.

Agent Joe Boston

AGENT

Joe Boston

Call Joe today to schedule a private showing.


* Listings on this website come from the FMLS IDX Compilation and may be held by brokerage firms other than the owner of this website. The listing brokerage is identified in any listing details. Information is deemed reliable but is not guaranteed. If you believe any FMLS listing contains material that infringes your copyrighted work please click here to review our DMCA policy and learn how to submit a takedown request.© 2024 FMLS.
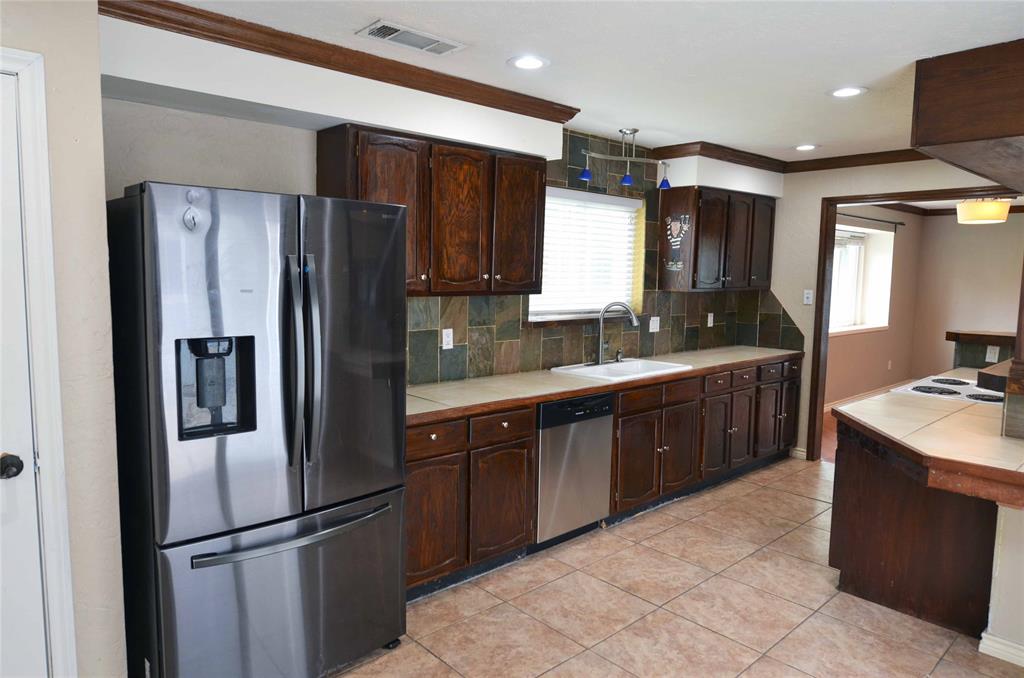
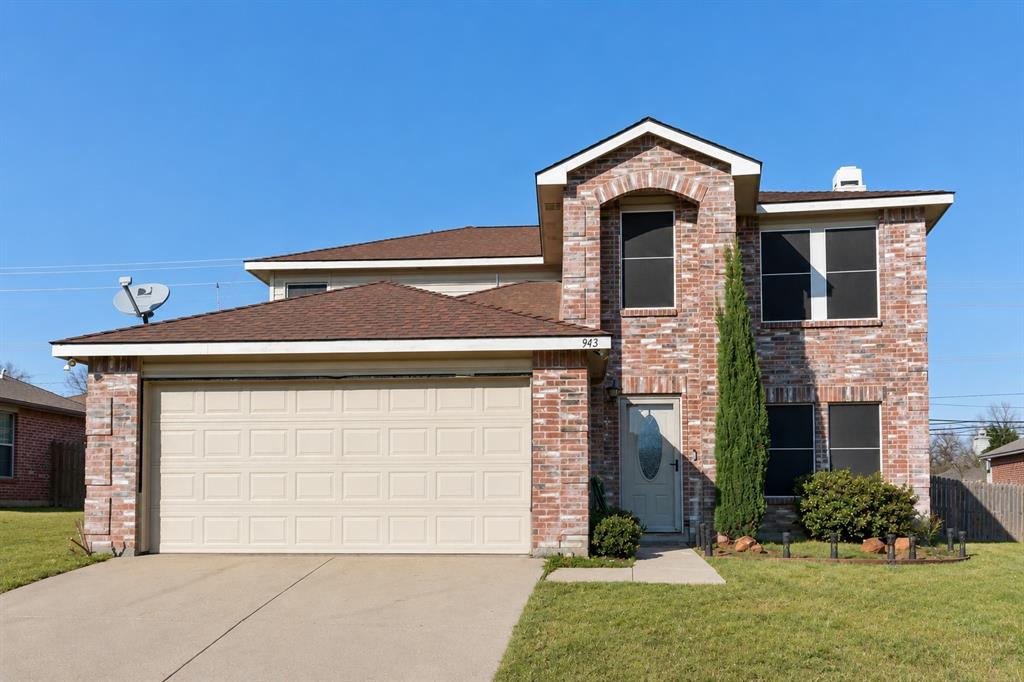
Your new home is now available and just in time for the new school year!  You will be walking distance to the award winning Ditto Elementary and then your kids will get to enjoy Young Junior High and Martin High School. This beautiful home is quietly tucked away in the family friendly Lake Arlington neighborhood in West Arlington.  There's plenty of room for everyone in the giant game room that opens to the kitchen and also features a wet bar.  You'll love spending time in your large backyard that has plenty of shade and nice green spaces for kids and pets.  Enjoy evening strolls in this friendly and beautiful neighborhood. Spend your days on Lake Arlington which is just a 3 minute drive away or the nearby Lake Arlington Golf course.

5704 Valley Meadow Drive

Message successfully sent.

What would you like to know?

What is 3 + 4 ?

I agree to receive email communication and understand I can unsubscribe at any time.

I agree to be contacted by Next Level Realty Group via call, email, and text for real estate services. To opt out, you can reply 'stop' at any time or reply 'help' for assistance. You can also click the unsubscribe link in the emails. Message and data rates may apply. Message frequency may vary. Privacy Policy

Related Properties

Welcome to this charming home nestled in the heart of Arlington offering comfort, convenience, and endless potential. Located at 2406 Red brook Ct., this property features a spacious layout designed for both everyday living and entertaining. Step inside to find inviting living spaces filled with natural light, generously sized bedrooms, and a functional floor plan ready to fit a variety of lifestyles. The kitchen offers ample cabinet and counter space with an easy flow into the dining and living areas, creating the perfect setting for gatherings with family and friends. Outside, enjoy a sizeable backyard with room to relax, garden, or create your own outdoor retreat. Conveniently located near shopping, dining, parks, and major highways, this home provides easy access to everything Arlington has to offer while still maintaining a peaceful neighborhood feel. Whether you are a first-time buyer, growing family, or investor looking for opportunity, this property is one you will not want to miss.
#21278787

Arlington

2406 Redbrook Court

3 Beds

2 Baths

1,612 Sq.Ft.

$314,900

MLS#: 21278787

PRIDE OF OWNERSHIP SHINES IN THIS BEAUTIFULLY REMODELED HOME, LOVINGLY MAINTAINED BY THE SAME OWNER FOR OVER THREE DECADES. COMPLETELY RENOVATED FROM TOP TO BOTTOM, THIS MOVE-IN READY PROPERTY BLENDS MODERN DESIGN WITH TIMELESS COMFORT IN A PRIME ARLINGTON LOCATION. STEP INSIDE TO AN OPEN-CONCEPT LAYOUT FEATURING VAULTED CEILINGS WITH STRIKING EXPOSED BEAM ACCENTS, LUXURY PLANK FLOORING, AND ABUNDANT NATURAL LIGHT THROUGHOUT. THE SPACIOUS LIVING AREA IS ANCHORED BY A DRAMATIC FLOOR-TO-CEILING BLACK MARBLE FIREPLACE, CREATING A SHOWSTOPPING FOCAL POINT PERFECT FOR ENTERTAINING OR RELAXING.
THE FULLY UPDATED KITCHEN IS A TRUE HIGHLIGHT, FEATURING CUSTOM TWO-TONE CABINETRY, SLEEK QUARTZ COUNTERTOPS, SUBWAY TILE BACKSPLASH, STAINLESS STEEL APPLIANCES, GAS RANGE, MODERN VENT HOOD, AND DESIGNER BLACK FIXTURES. THE OPEN LAYOUT FLOWS SEAMLESSLY INTO THE DINING AND LIVING SPACES FOR EASY EVERYDAY LIVING AND HOSTING. THE HOME CONTINUES WITH SPACIOUS BEDROOMS FEATURING NEW CARPET, CEILING FANS, AND GREAT NATURAL LIGHT. THE UPDATED BATHROOMS SHOWCASE MODERN FINISHES INCLUDING A BEAUTIFULLY DESIGNED WALK-IN SHOWER WITH CUSTOM TILE WORK AND SLEEK FIXTURES. THROUGHOUT THE HOME YOU’LL FIND FRESH PAINT, UPDATED LIGHTING, AND A CLEAN, CONTEMPORARY DESIGN THAT FEELS BOTH BRIGHT AND INVITING. OUTSIDE, ENJOY GREAT CURB APPEAL WITH A FRESHLY UPDATED EXTERIOR, MATURE TREES, AND A WELL-MAINTAINED YARD. LOCATED JUST MINUTES FROM AT&T STADIUM, GLOBE LIFE FIELD, TEXAS LIVE!, SHOPPING, DINING, AND MAJOR HIGHWAYS, THIS HOME OFFERS UNBEATABLE CONVENIENCE IN THE HEART OF ARLINGTON. THIS IS A RARE OPPORTUNITY TO OWN A FULLY RENOVATED, METICULOUSLY CARED-FOR HOME IN AN ESTABLISHED NEIGHBORHOOD! SCHEDULE YOUR SHOWING TODAY!
#21314791

Arlington

708 Glen Rock Place

4 Beds

2 Baths

2,178 Sq.Ft.

$329,999

MLS#: 21314791
Price reduced
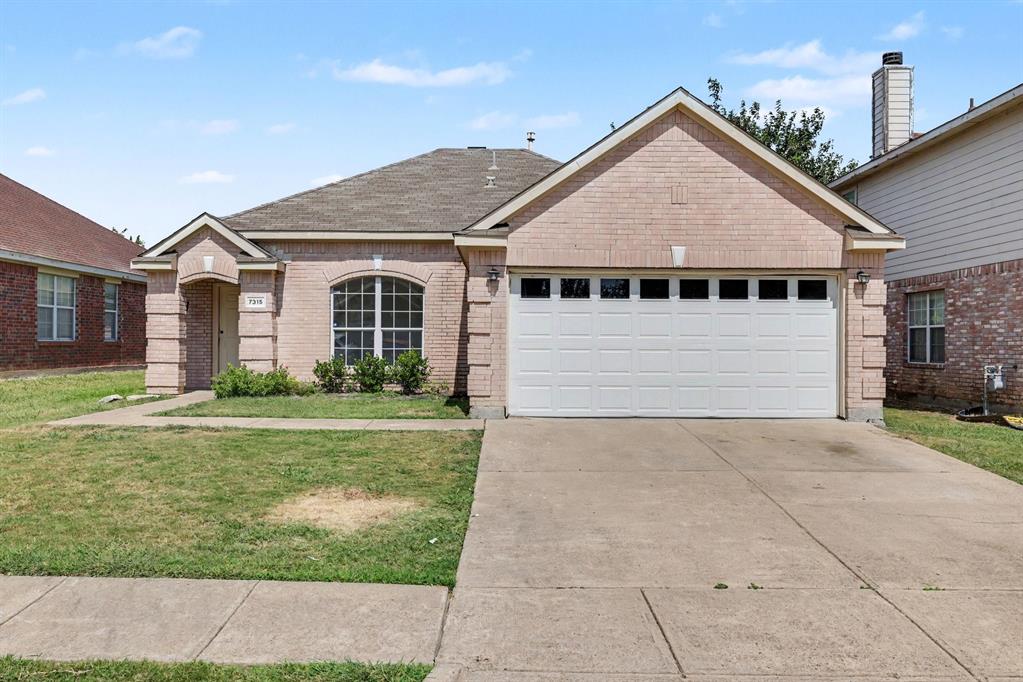
Welcome home to this charming move-in ready 3-bedroom, 2-bath residence in desirable South Ridge Hills! Filled with natural light and featuring a fresh, neutral color palette throughout, this inviting home provides the perfect backdrop for your personal style. The cozy living room offers a welcoming space to relax and flows effortlessly into the eat-in kitchen, where you'll find ample cabinet space for storage and everyday convenience. Step outside to a spacious, fully fenced backyard with a covered stamped concrete patio—perfect for morning coffee, weekend barbecues, or relaxing at the end of the day. Adding to the home's appeal are several valuable updates, including a roof that's approximately 4–5 years old, a 1-year-old HVAC system, and a water heater that's just 3 years old, offering added peace of mind. Pets can take a break from summer heat and enjoy a cool garage with an insulated door and Mini-Split Cooling System. Vacant and ready for its next owners, this well-maintained home is waiting for you to move in and make it your own. Discounted rate options and no lender fee future refinancing may be available for qualified buyers of this home. No Survey - Buyer will be responsible for purchasing one if desired.
#21324667

Arlington

7315 Marsland Lane

3 Beds

2 Baths

1,430 Sq.Ft.

$299,900

MLS#: 21324667

Motivated Seller! Don't miss this fantastic opportunity to own this beautiful 4-bedroom, 3-bath home featuring an inviting open-concept floor plan designed for comfortable living and entertaining. The spacious living room flows seamlessly into the kitchen and dining areas, creating the perfect space for family gatherings and everyday living.

The generous bedrooms provide flexibility for a growing family, guests, or a home office. Step outside to enjoy the covered backyard patio, ideal for relaxing, grilling, or entertaining year-round.

Conveniently located near shopping, restaurants, entertainment, parks, and major highways, this home offers both comfort and convenience. Whether you're a first-time homebuyer, upgrading, or looking for an investment opportunity, this home has so much to offer. Schedule your private showing today and bring your offers—this motivated seller is ready to make a deal! Pictures will be up before this evening.
#21343193

Arlington

7000 Raven Meadow

4 Beds

2 Baths

2,067 Sq.Ft.

$355,000

MLS#: 21343193

Welcome to this spacious home in the heart of Arlington! Offering 2,047 sq ft, this 3-bedroom, 2-bathroom property features two generous living areas, two dining spaces, a versatile flex room, and a charming brick fireplace.  Major updates provide lasting value and peace of mind: all cast-iron drain lines were replaced in 2017, a tankless water heater was installed, all windows and doors have been upgraded within the last five years, roof was replaced in 2024, brand new HVAC, brand new carpet, and the whole house has just been painted!  Enjoy outdoor living in the large backyard complete with a covered patio and storage shed. Additional highlights include a two-car garage and no HOA. Stop by, view the property and make it yours!
#21337411

Arlington

1315 Navaho Street

3 Beds

2 Baths

2,047 Sq.Ft.

$315,000

MLS#: 21337411
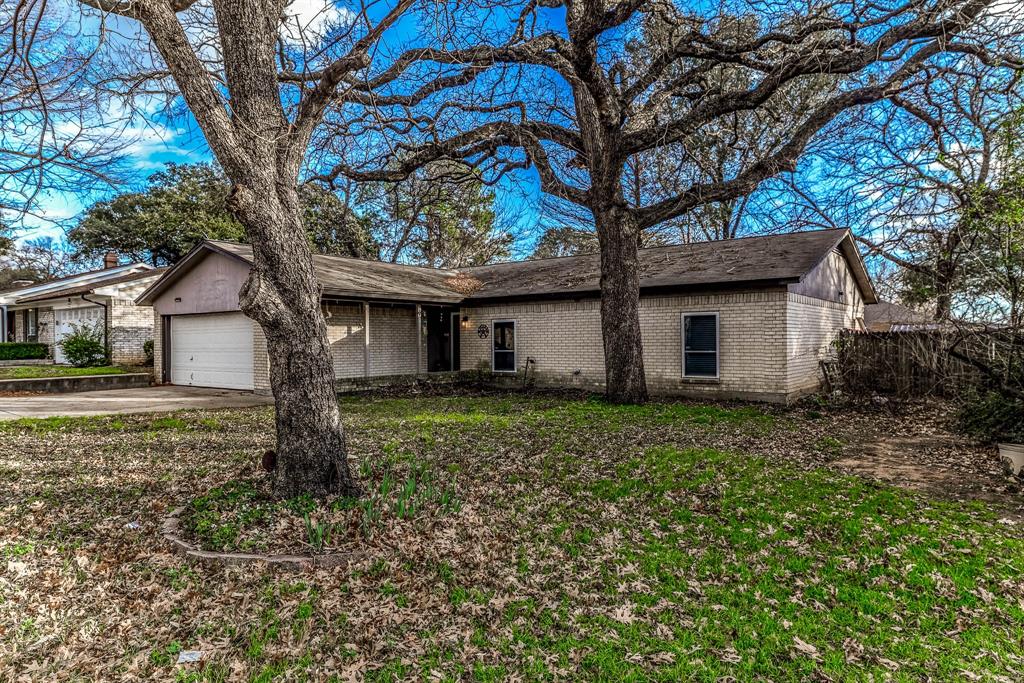
Welcome home to timeless charm, endless possibilities, and the freedom of an established Arlington neighborhood with no HOA. This inviting 3-bedroom home offers space to spread out, featuring a large backyard and a versatile bonus room created from a partial garage conversion—ideal as a fourth bedroom, home office, playroom, or creative studio, all connected to the home's HVAC system for year-round comfort.  Inside, you'll find a cozy fireplace, built-in bookcases filled with character, a wet bar ready for entertaining, and French doors that open to the patio, creating the perfect setting for morning coffee, weekend barbecues, or relaxing evenings outdoors. Ceiling fans, generous storage, and thoughtful living spaces add everyday convenience. Conveniently located near I-20 and I-30, you'll enjoy easy access to shopping, dining, entertainment, and major commuting routes. Solar panels help keep energy costs manageable, while a little TLC offers the opportunity to add your own style and build instant equity. Filled with warmth, character, and potential, this is the kind of home where memories are waiting to be made. Come see it for yourself and imagine all the possibilities!
#21140916

Arlington

2108 Warwick Drive

3 Beds

2 Baths

1,592 Sq.Ft.

$274,000

MLS#: 21140916

A beautifully maintained single-story home offering the perfect blend of space, comfort, and convenience in sought-after Southeast Arlington. This move-in ready 3-bedroom, 2-bath home features an open-concept layout designed for both everyday living and entertaining.

Step inside to find a spacious living area with abundant natural light flowing seamlessly into the dining and kitchen spaces. The oversized kitchen offers extensive countertop space, rich wood cabinetry, stainless steel appliances, and a large breakfast bar ideal for hosting family and friends.

The private primary suite provides a relaxing retreat with a spacious bedroom, ensuite bath, and generous closet space. Secondary bedrooms are well-sized and versatile for guests, children, or a home office setup.

Outside, enjoy a large fenced backyard with an extended covered patio and pergola — perfect for grilling, relaxing, pets, or future outdoor upgrades. The mature front yard tree adds shade and standout curb appeal, while the rear-facing open views create a more spacious feel rarely found in neighborhood homes.

Conveniently located near shopping, dining, schools, parks, and major commuter routes including Highway 360 and I-20, this home offers quick access throughout the DFW Metroplex while still providing a quiet neighborhood atmosphere.
#21289568

Arlington

8111 Macgregor Drive

3 Beds

2 Baths

1,528 Sq.Ft.

$315,000

MLS#: 21289568

Discover refined living at 1102 St. Croix Court, a beautifully updated single-story residence nestled in the established Greens Field community of Arlington. This thoughtfully designed 3-bedroom, 2-bath home offers nearly 2,000 square feet of inviting space, blending timeless charm with modern upgrades. The heart of the home is a recently remodeled gourmet kitchen featuring granite countertops, a butler’s pantry, breakfast bar, & an abundance of cabinetry, perfect for both everyday living & effortless entertaining. The spacious living area is anchored by a striking, floor-to-ceiling stone fireplace & enhanced by vaulted ceilings with beam, creating an airy, elegant ambiance. Retreat to the serene primary suite with a luxurious, updated en-suite bath showcasing dual vanities, granite finishes, & a separate shower.
Additional highlights include 2026 carpet in the bedrooms, updated fixtures, & a private deck ideal for outdoor relaxation. Situated on a manageable lot with no HOA, this property offers both flexibility & comfort. Residents enjoy proximity to local parks, walking trails, & recreational amenities, as well as convenient access to Arlington’s vibrant dining, shopping, & entertainment destinations, including AT&T Stadium, Globe Life Field, & the Arlington Entertainment District. Located within Arlington ISD, this home presents a rare opportunity to experience elevated suburban living in a prime location.
#21346898

Arlington

1102 St Croix Court

3 Beds

2 Baths

1,948 Sq.Ft.

$364,000

MLS#: 21346898
Price reduced
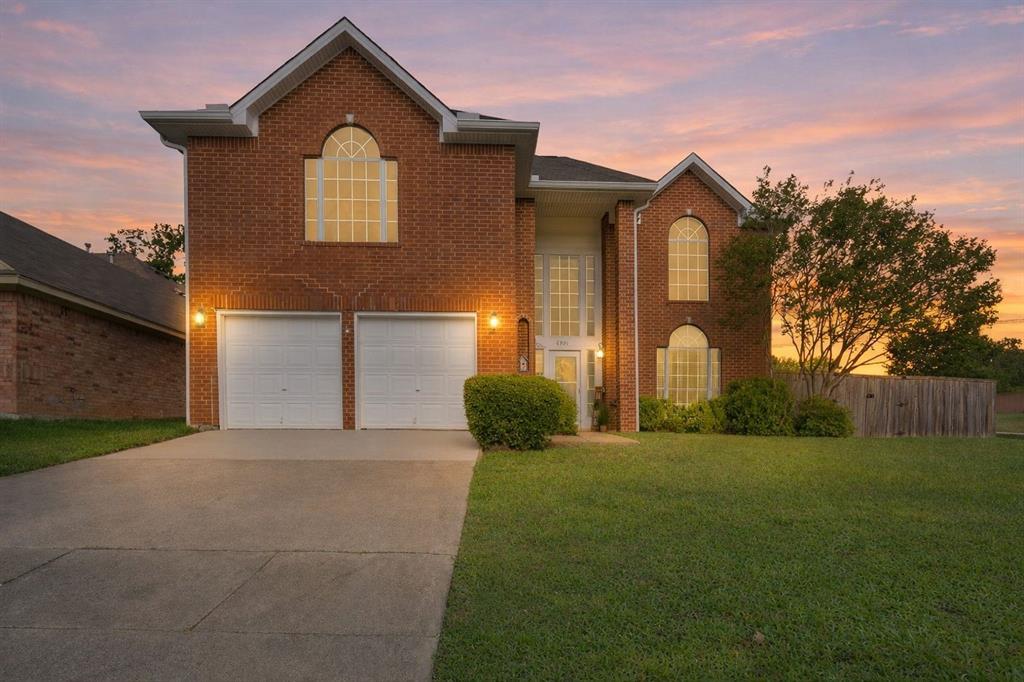
Beautifully maintained 3-bedroom, 3-bath home on a corner lot in the desirable Edgewood West community and zoned to Mansfield ISD. This spacious 2,636 sq ft property offers multiple living and dining areas, a functional layout, and exceptional outdoor features.

The welcoming entry showcases hand-scraped hardwood floors that continue up the staircase and second level. The main level includes a formal living room and formal dining room, along with a comfortable family room featuring a double-sided, see-through gas fireplace shared with the living room. A convenient powder room and full-size laundry room are located just off the family room.

The large eat-in kitchen overlooks the backyard and features granite countertops, a gas range with double oven, stainless steel appliances, a walk-in pantry, kitchen island, and glass tile backsplash. Abundant natural light fills the home, and solar shades on the windows enhance comfort and efficiency.

Upstairs, the expansive 31' x 15' primary suite includes a sitting area, dual sinks, separate shower, built-in cabinetry, and a generous walk-in closet. Two additional bedrooms share a Jack-and-Jill bath with built-in storage.

Outdoor living is a standout with a 48' x 12' covered patio spanning the back of the home—ideal for entertaining or relaxing. The 12' x 16' metal workshop sits on a concrete slab and includes electricity, perfect for hobbies or storage. The home also features owned solar panels, offering long-term energy savings.

Situated on a 9,700+ sq. ft. corner lot with mature trees, and a large pool-sized backyard, this property provides space, comfort, and convenience with easy access to schools, parks, shopping, and major roadways.
#21292942

Arlington

6000 Red Fern Drive

3 Beds

2 Baths

2,636 Sq.Ft.

$399,000

MLS#: 21292942
Price reduced
PRICE IMPROVEMENT + BUYER INCENTIVES! Seller is offering $2,500 toward buyer closing costs or an interest rate buydown. This beautifully updated 4-bedroom, 2.5-bath residence offers 2,617 square feet of comfortable living space in highly desirable Mansfield. Thoughtfully remodeled, this home features an inviting eat-in kitchen with modern finishes, ample cabinetry, and plenty of space for gathering with family and friends. Updated flooring throughout adds style and continuity, while the versatile floor plan includes two spacious living areas—one downstairs and another upstairs—providing flexibility for entertaining, a game room, media space, or home office. The generous backyard offers endless possibilities for outdoor enjoyment, from weekend barbecues to creating your own backyard retreat. Conveniently located near shopping, dining, parks, and top-rated Mansfield schools, this move-in-ready home combines space, comfort, and modern updates in a location you'll love.
#21293912

Arlington

943 Carthage Way

4 Beds

2 Baths

2,617 Sq.Ft.

$367,500

MLS#: 21293912

 - property

Send a message

Message successfully sent.

Your message

What is 3 + 4 ?

Reason for contacting?

I agree to receive email communication and understand I can unsubscribe at any time.

I agree to be contacted by Next Level Realty Group via call, email, and text for real estate services. To opt out, you can reply 'stop' at any time or reply 'help' for assistance. You can also click the unsubscribe link in the emails. Message and data rates may apply. Message frequency may vary. Privacy Policy

Sign Out

Virtual Assistant

Would you like to take the next step with this property? We can help you schedule a showing or virtual tour, or send you more details.

Yes, I would like more information.

Thank You for Your Reply, One of Our Agents will contact you as soon as possible

No, maybe later.

Thank you, you can always contact me via email, phone number or through the contact form.

Realhub AI

Lucy - Your AI-Powered Realtor

Update Your Temporary Password

Personalize your search

Enter your email and we'll notify you immediately when new listings match what you're looking for.

or enter email address

Already have an account ? Login here

Continue your home search

I agree to receive communications and understand I can unsubscribe at any time.

I agree to be contacted by Next Level Realty Group via call, email, and text for real estate services. To opt out, you can reply 'stop' at any time or reply 'help' for assistance. You can also click the unsubscribe link in the emails. Message and data rates may apply. Message frequency may vary. Privacy Policy

Already have an account ? Login here

We use cookies

We use cookies primarily for analytics to enhance your experience. By accepting, you agree to our use of these cookies. You can manage your preferences or learn more about our cookies policy.