


Property
Beds
4
Full Baths
2
1/2 Baths
1
Year Built
1999
Sq.Footage
3,507
Sitting on a quiet cul-de-sac, this home welcomes you with a timeless front elevation and covered porch. Step inside to beautiful high-ceiling treatments that carry throughout. The living room gracefully leads into the dining area, with a thoughtfully designed staircase featuring a skylight above. A dedicated office with French doors sits nearby—ideal for working from home. The heart of the home is the spacious family room, complete with a corner fireplace and views into the eat-in kitchen. Here you’ll find granite counters, an oversized island with a breakfast bar, gas cooking, built-in appliances, and a breakfast area framed by a bay window. The spacious primary suite creates a peaceful place to recharge, complete with a relaxing sitting area and bay window overlooking the backyard. The ensuite bath continues the sense of calm with dual sinks, a separate shower, a dedicated makeup vanity, and a generous walk-in closet. Upstairs, a loft and game room create flexible spaces for play, media, or hobbies. The upstairs bedrooms are comfortably sized, with walk-in closets and ceiling fans in each room. One of the bedrooms includes a dual-entry bath with a shared wet area and separate vanities in both the hall and the bedroom. Outside, enjoy a backyard designed for year-round living: expanded covered patio, fire pit, hot tub, and a wood-fenced lawn with sprinklers and mature trees. With smart-home features, rain gutters, natural light throughout, and an interior lot within an established subdivision, this home blends comfort, style, and functionality—ready to welcome its next owners.
Features & Amenities
Interior
-
Other Interior Features
Built-in Features, Chandelier, Eat-in Kitchen, Granite Counters, Kitchen Island, Open Floorplan, Pantry, Walk-In Closet(s), High Speed Internet, Smart Home
-
Total Bedrooms
4
-
Bathrooms
2
-
1/2 Bathrooms
1
-
Basement YN
NO
-
Cooling YN
YES
-
Cooling
Ceiling Fan(s), Central Air
-
Fireplace YN
YES
-
Heating YN
YES
-
Heating
Central, Fireplace(s), Natural Gas
-
Pet friendly
N/A
Exterior
-
Garage
Yes
-
Garage spaces
2
-
Construction Materials
Brick
-
Other Exterior Features
Fire Pit, Rain Gutters
-
Parking
Asphalt, Garage, Garage Door Opener, Garage Faces Front, Off Street, Side By Side, Attached
-
Patio and Porch Features
Covered, Front Porch, Other
-
Pool
No
-
Waterfront YN
NO
Area & Lot
-
Lot Features
Cul-De-Sac, Few Trees, Interior Lot, Subdivided
-
Lot Size(acres)
0.181
-
Lot Size(square feet)
7,884
-
Property Type
Residential
-
Property Sub Type
Single Family Residence
-
Architectural Style
Traditional
Price
-
Sales Price
$459,500
-
Tax Amount
$9,933
-
Sq. Footage
3,507
-
Price/SqFt
$131
HOA
-
Association
No
Property Resources
-
Horse Property
NO
School District
-
Elementary School
Southbirdv
-
Middle School
Northoaks
-
High School
Haltom
Property Features
-
Foundation Details
Slab
-
Senior Community YN
NO
-
Sewer
Public Sewer
-
Tax Lot
22
-
Water Source
Public
Schedule a Showing
Showing scheduled successfully.
Mortgage calculator
Estimate your monthly mortgage payment, including the principal and interest, property taxes, and HOA. Adjust the values to generate a more accurate rate.
Your payment
Principal and Interest:
$
Property taxes:
$
HOA fees:
$
Total loan payment:
$
Total interest amount:
$
Location
County
Tarrant
Elementary School
Southbirdv
Middle School
Northoaks
High School
Haltom
Listing Courtesy of Diane Grove , Keller Williams Realty
RealHub Information is provided exclusively for consumers' personal, non-commercial use, and it may not be used for any purpose other than to identify prospective properties consumers may be interested in purchasing. All information deemed reliable but not guaranteed and should be independently verified. All properties are subject to prior sale, change or withdrawal. RealHub website owner shall not be responsible for any typographical errors, misinformation, misprints and shall be held totally harmless.

AGENT
Joe Boston
Call Joe today to schedule a private showing.

* Listings on this website come from the FMLS IDX Compilation and may be held by brokerage firms other than the owner of this website. The listing brokerage is identified in any listing details. Information is deemed reliable but is not guaranteed. If you believe any FMLS listing contains material that infringes your copyrighted work please click here to review our DMCA policy and learn how to submit a takedown request.© 2024 FMLS.
Related Properties

Haltom City
5709 Christy Lane
3 Beds
2 Baths
2,567 Sq.Ft.
$409,000
MLS#: 21333924

Haltom City
5856 Echo Bluff Drive
4 Beds
2 Baths
2,480 Sq.Ft.
$374,900
MLS#: 21326596

Haltom City
4727 Bluffview Drive
5 Beds
3 Baths
2,533 Sq.Ft.
$455,000
MLS#: 21240443
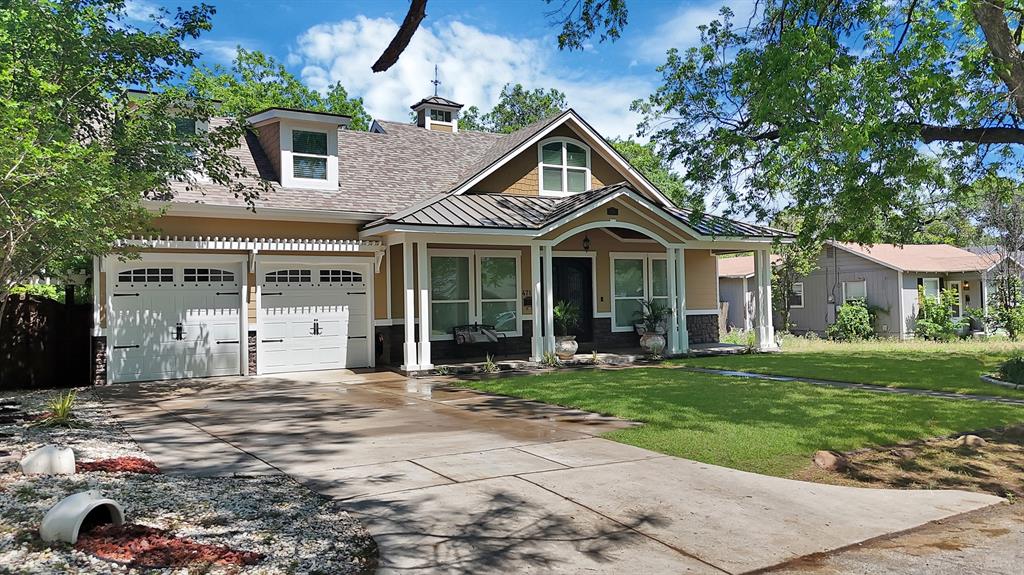
Haltom City
4713 Bernice Street
4 Beds
3 Baths
2,501 Sq.Ft.
$489,000
MLS#: 21247366

Haltom City
4712 Alliance Street
4 Beds
2 Baths
1,962 Sq.Ft.
$379,000
MLS#: 21337068

Haltom City
4805 Briarwood Drive
4 Beds
3 Baths
2,649 Sq.Ft.
$459,900
MLS#: 21360413
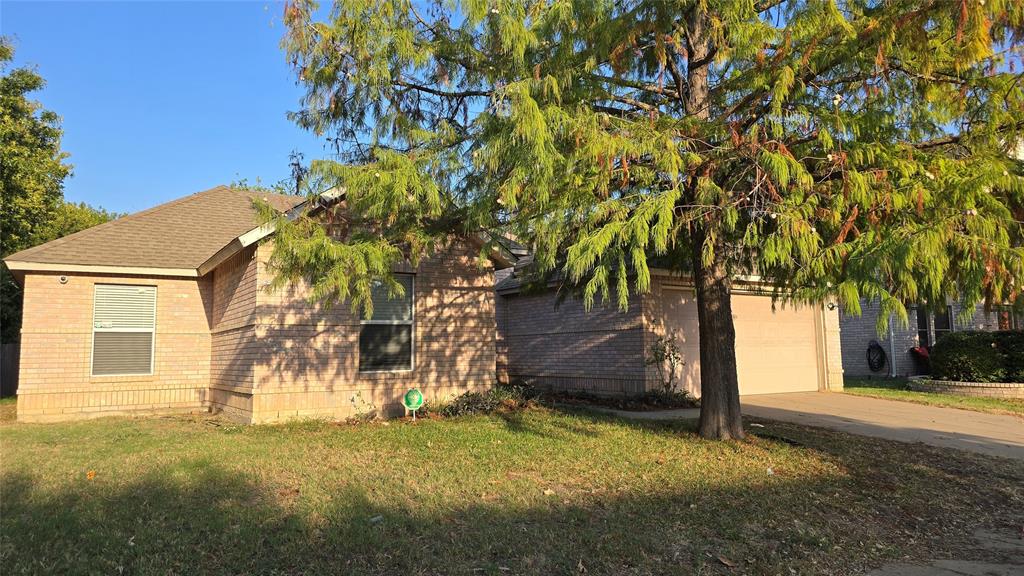
Haltom City
5256 Chessie Circle
3 Beds
2 Baths
2,345 Sq.Ft.
$386,000
MLS#: 21179140
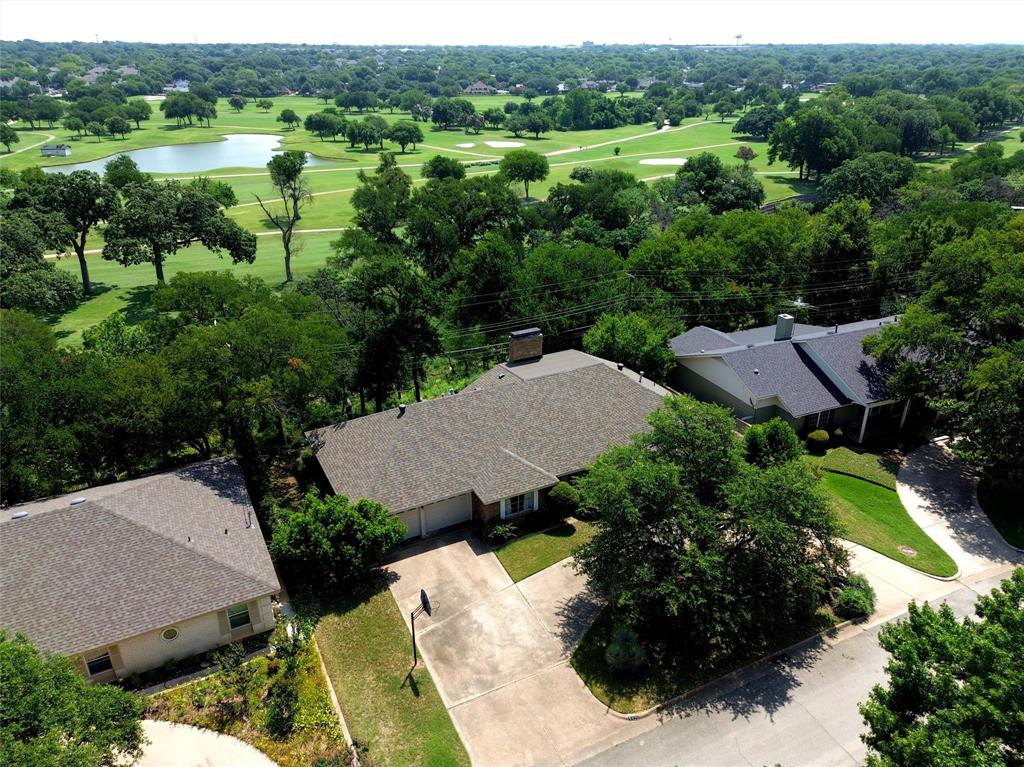
Haltom City
5920 Diamond Oaks Drive S
3 Beds
2 Baths
2,839 Sq.Ft.
$395,000
MLS#: 21302706

Haltom City
6101 Circleview Drive
3 Beds
3 Baths
3,736 Sq.Ft.
$430,000
MLS#: 21327131

Haltom City
4008 Falcon Ridge Drive
5 Beds
3 Baths
3,067 Sq.Ft.
$440,000
MLS#: 21320368
