
Property
Beds
2
Full Baths
2
1/2 Baths
1
Year Built
2000
Sq.Footage
2,197
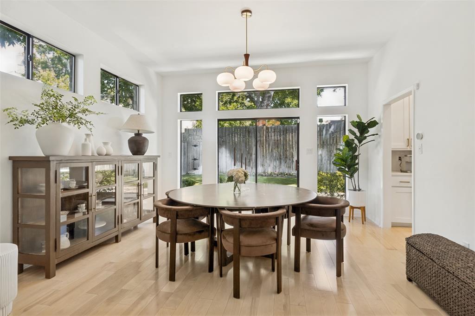
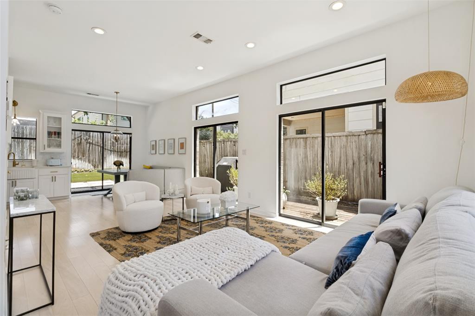
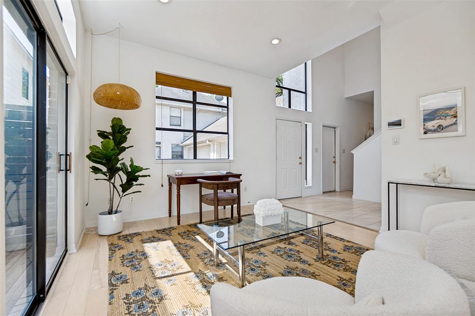
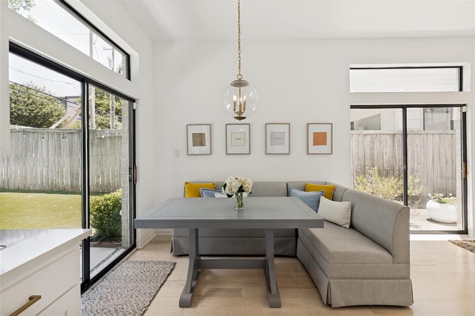
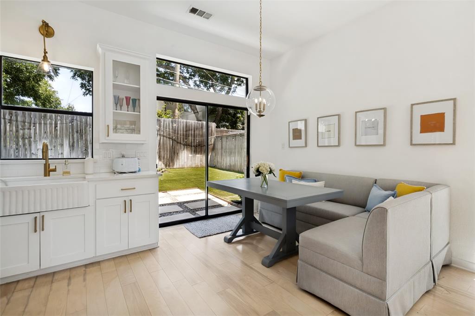
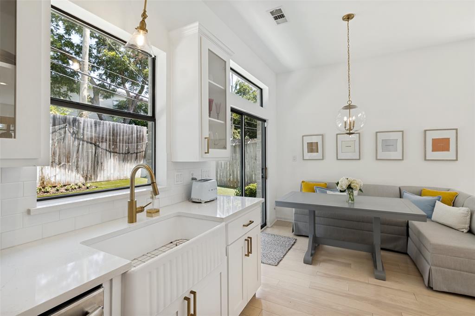
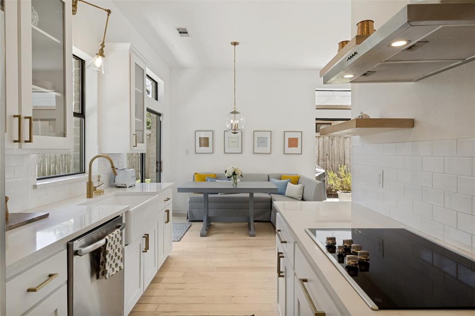
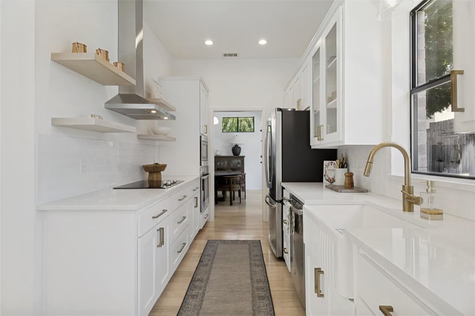
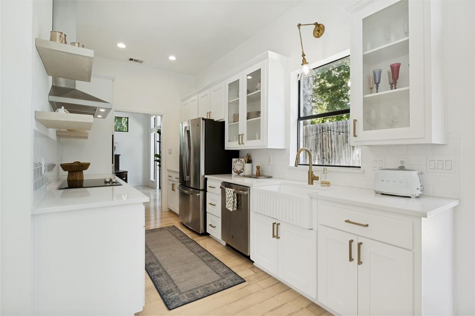
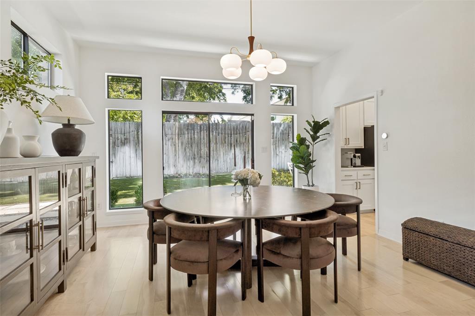
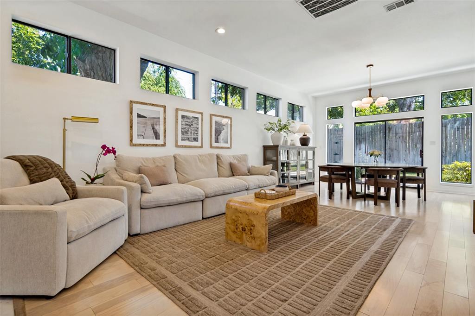
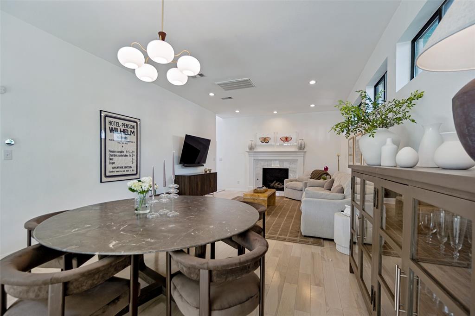
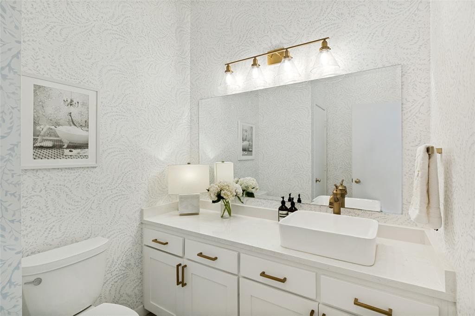
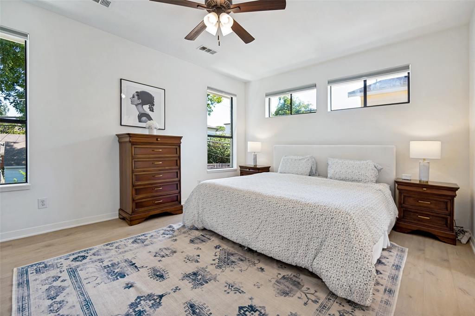
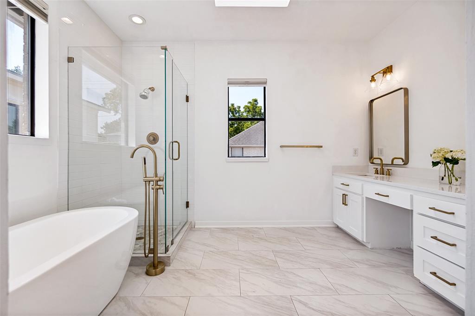
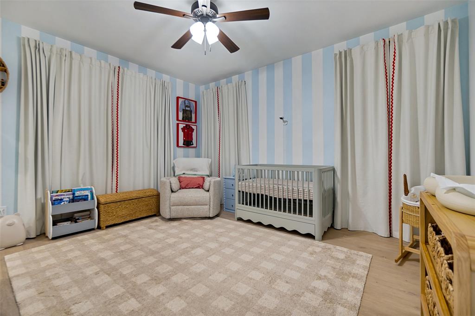
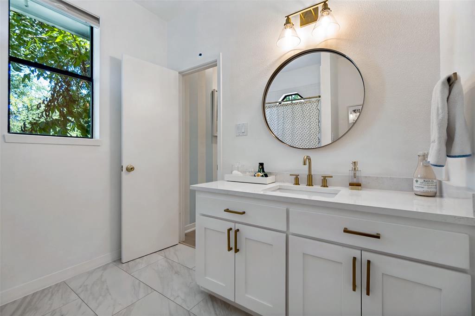
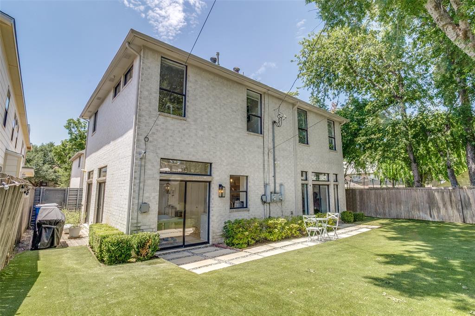
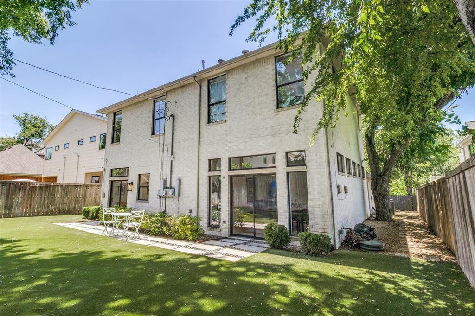
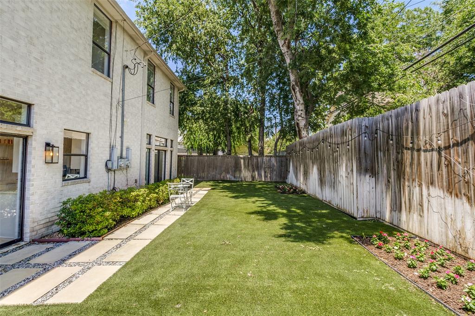
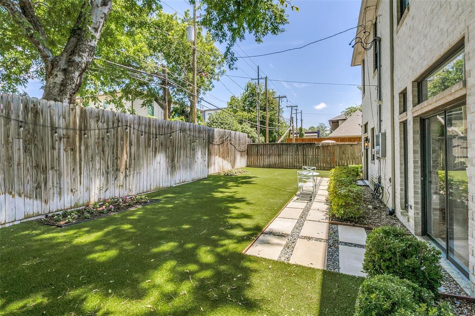
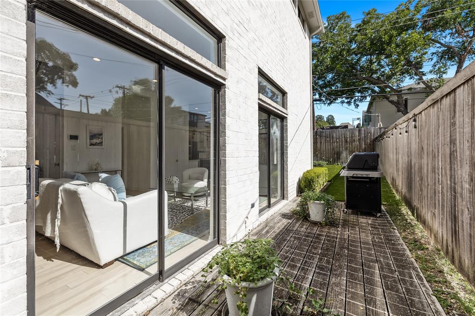
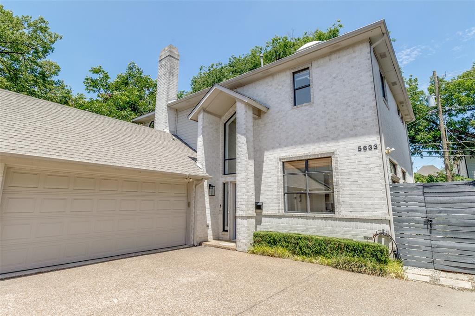
Step into a residence that perfectly balances modern sophistication with everyday comfort at 5633 Ellsworth Avenue. This home has been thoughtfully reimagined from top to bottom, boasting a complete renovation that leaves no detail overlooked. From the moment you enter, the fresh flooring and designer finishes set a tone of understated luxury that carries through every room. The heart of the home is a chef-inspired kitchen outfitted with sleek stainless steel appliances and a charming breakfast banquet for casual mornings. For more formal gatherings, the dedicated dining room flows seamlessly into the first of two spacious living areas, anchored by a beautiful fireplace that serves as a striking focal point. The renovated half bathroom showcases designer wallpaper and provides convenience & charm. Upstairs, the layout features two generous bedrooms and two stylishly updated bathrooms. The primary suite is a true retreat, boasting a spa-like bathroom complete with a deep soaking tub and a separate, oversized shower. You'll find an incredible amount of space to stay organized in this home, between the oversized walk-in closets and the thoughtful storage solutions tucked throughout the home. Step outside to find a completely PRIVATE backyard oasis designed for relaxation without the work. The large outdoor space is finished with premium evergreen turf, offering a lush, green aesthetic year-round with little maintenance required. A rare two-car garage provides convenience and extra storage in this highly sought-after area. Situated in a prime location near Greenville Avenue and zoned to Mockingbird Elementary, this home puts you just moments away from local coffee shops and popular restaurants. With its impeccable finishes and vibrant surroundings, this is a property that truly must be seen in person to be fully appreciated.
Features & Amenities
Interior
-
Other Interior Features
Chandelier, Eat-in Kitchen, Pantry, Walk-In Closet(s), High Speed Internet
-
Total Bedrooms
2
-
Bathrooms
2
-
1/2 Bathrooms
1
-
Basement YN
NO
-
Fireplace YN
YES
-
Heating YN
YES
-
Heating
Exhaust Fan
-
Pet friendly
N/A
Exterior
-
Garage
Yes
-
Garage spaces
2
-
Parking
Driveway, Garage, On Street, Attached
-
Pool
No
-
Waterfront YN
NO
Area & Lot
-
Lot Size(acres)
0.094
-
Lot Size(square feet)
4094.64
-
Property Type
Residential
-
Property Sub Type
Single Family Residence
Price
-
Sales Price
$750,000
-
Sq. Footage
2, 197
-
Price/SqFt
$341
HOA
-
Association
No
School District
-
Elementary School
Mockingbird
-
Middle School
Long
-
High School
Woodrow Wilson
Property Features
-
Sewer
Public Sewer
-
Water Source
Public
Schedule a Showing
Showing scheduled successfully.
Mortgage calculator
Estimate your monthly mortgage payment, including the principal and interest, property taxes, and HOA. Adjust the values to generate a more accurate rate.
Your payment
Principal and Interest:
$
Property taxes:
$
HOA fees:
$
Total loan payment:
$
Total interest amount:
$
Location
County
Dallas
Elementary School
Mockingbird
Middle School
Long
High School
Woodrow Wilson
Listing Courtesy of Thomas Byrd , Compass RE Texas, LLC.
RealHub Information is provided exclusively for consumers' personal, non-commercial use, and it may not be used for any purpose other than to identify prospective properties consumers may be interested in purchasing. All information deemed reliable but not guaranteed and should be independently verified. All properties are subject to prior sale, change or withdrawal. RealHub website owner shall not be responsible for any typographical errors, misinformation, misprints and shall be held totally harmless.

AGENT
Joe Boston
Call Joe today to schedule a private showing.

* Listings on this website come from the FMLS IDX Compilation and may be held by brokerage firms other than the owner of this website. The listing brokerage is identified in any listing details. Information is deemed reliable but is not guaranteed. If you believe any FMLS listing contains material that infringes your copyrighted work please click here to review our DMCA policy and learn how to submit a takedown request.© 2024 FMLS.
Related Properties

Dallas
6126 Averill Way 103W
2 Beds
3 Baths
2,476 Sq.Ft.
$625,000
MLS#: 21157809

Dallas
1717 Arts Plaza 1808
1 Beds
1 Baths
1,303 Sq.Ft.
$749,000
MLS#: 21194659

Dallas
3081 Chimes Street
4 Beds
4 Baths
2,871 Sq.Ft.
$654,000
MLS#: 21165538
Dallas
381 E Greenbriar 1402
3 Beds
4 Baths
3,059 Sq.Ft.
$725,000
MLS#: 21112642
Dallas
3915 Avant Street
4 Beds
3 Baths
2,200 Sq.Ft.
$650,000
MLS#: 21013063
Dallas
2308 Douglas Avenue
4 Beds
4 Baths
2,720 Sq.Ft.
$895,000
MLS#: 21208232
Dallas
2434 Douglas Avenue
3 Beds
3 Baths
2,570 Sq.Ft.
$639,000
MLS#: 21160638
Dallas
413 N Patton Avenue
3 Beds
2 Baths
2,053 Sq.Ft.
$750,000
MLS#: 21241821
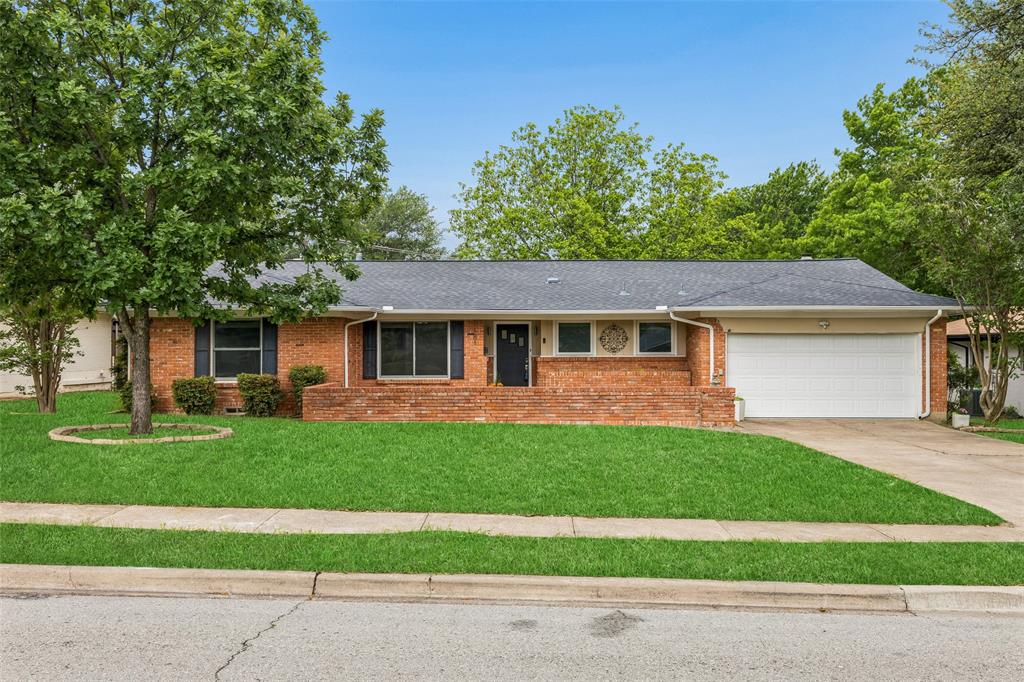
Dallas
181 Easton Road
3 Beds
2 Baths
1,711 Sq.Ft.
$610,000
MLS#: 21244137
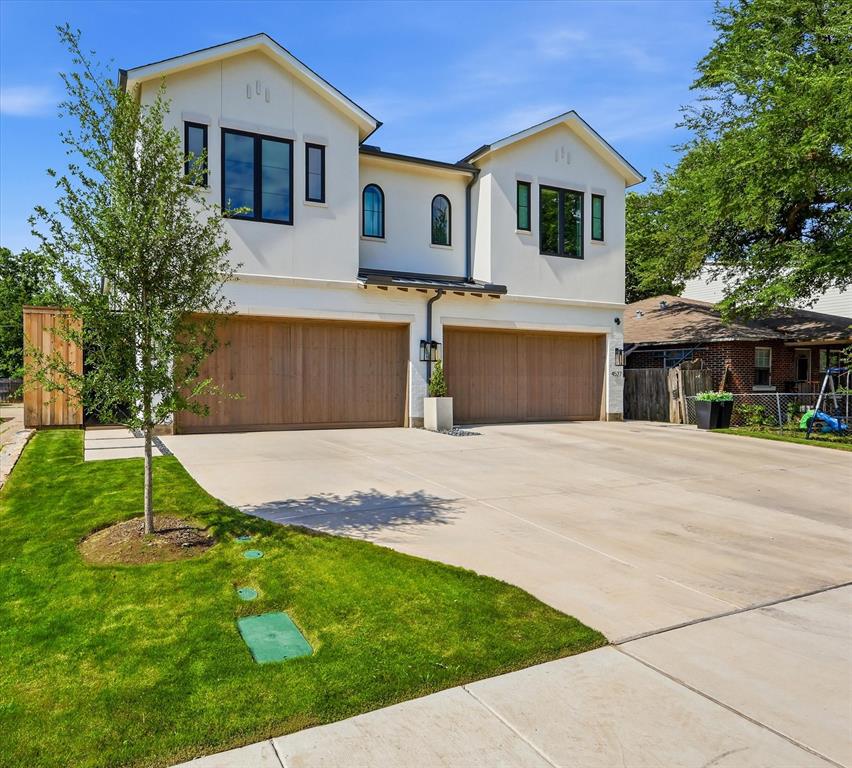
Dallas
4525 Hopkins Avenue
3 Beds
2 Baths
2,466 Sq.Ft.
$860,000
MLS#: 21237614
