
Property
Beds
4
Full Baths
3
1/2 Baths
1
Year Built
1983
Sq.Footage
3,585
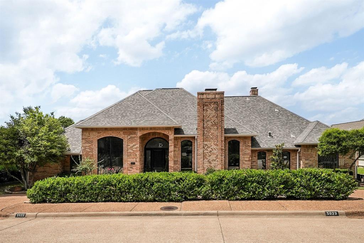
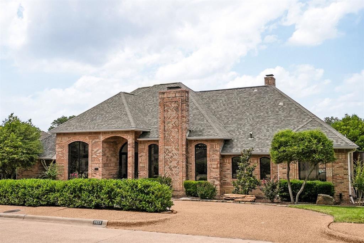
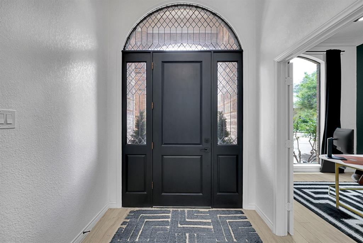
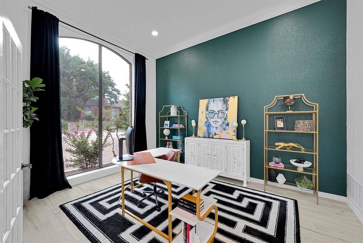
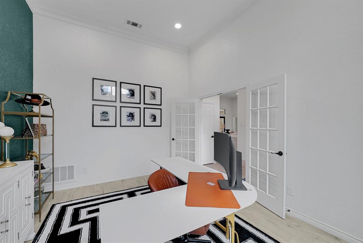
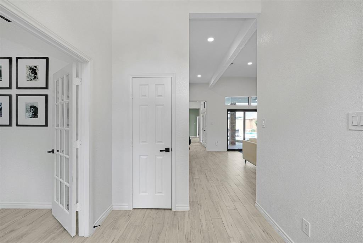
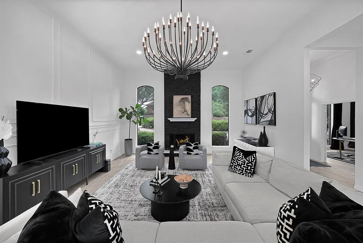
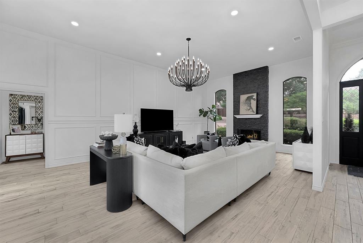
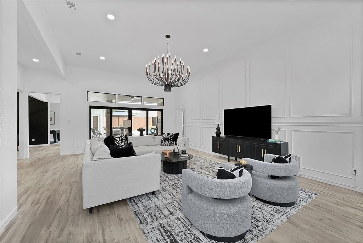
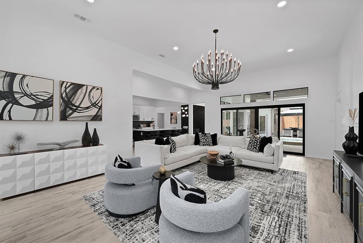
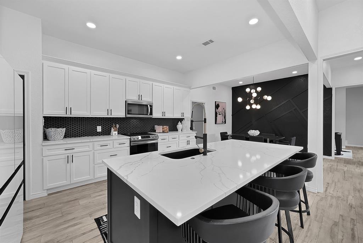
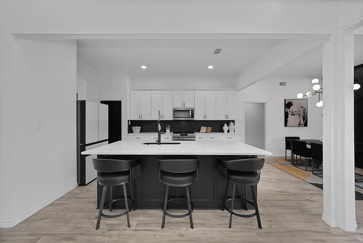
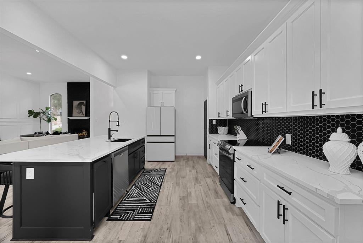
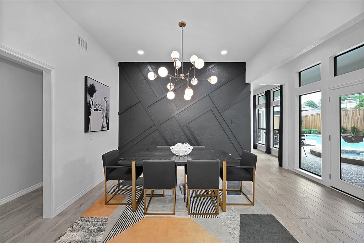
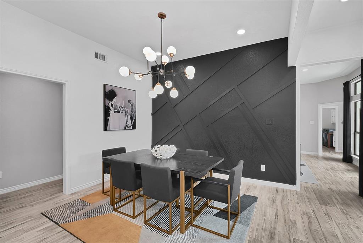
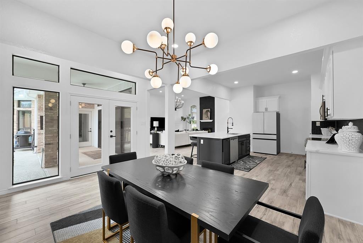
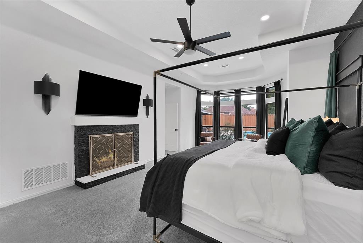
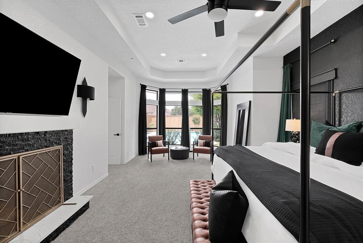
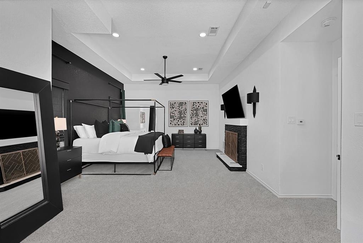
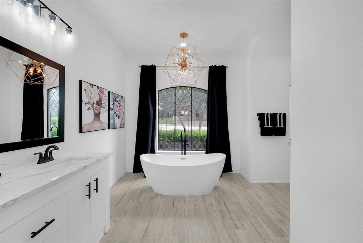
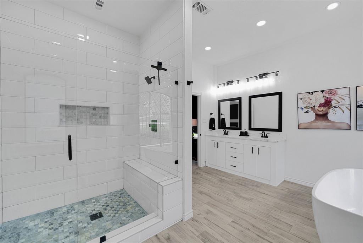
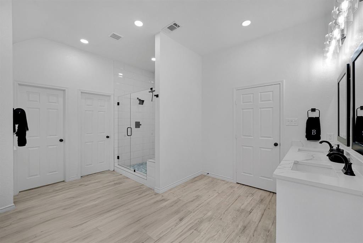
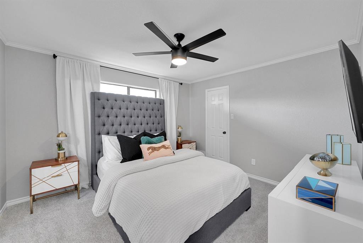
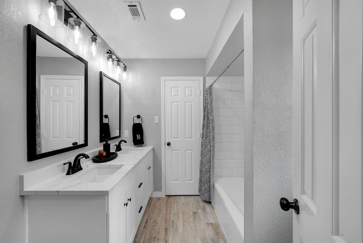
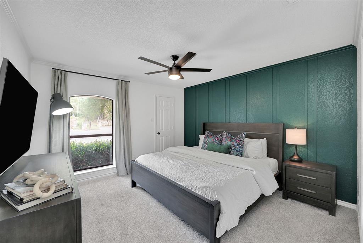
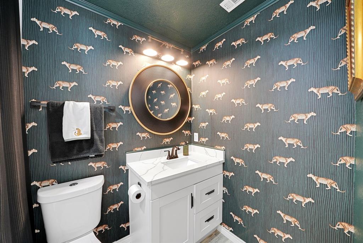
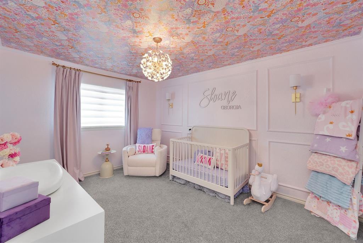
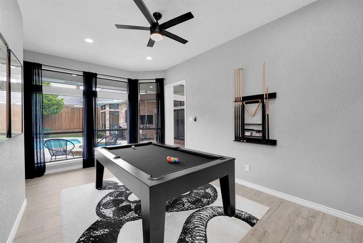
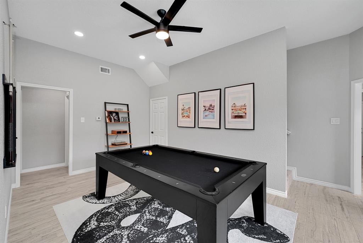
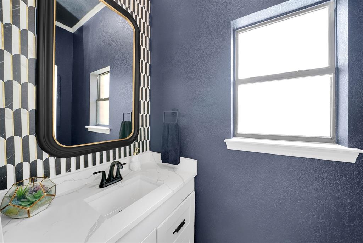
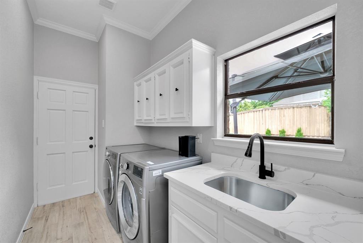
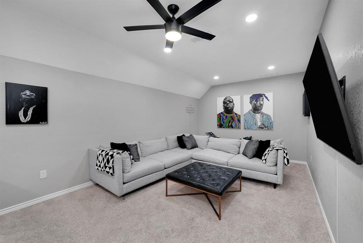
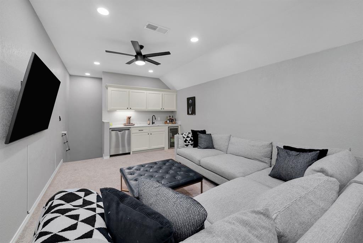
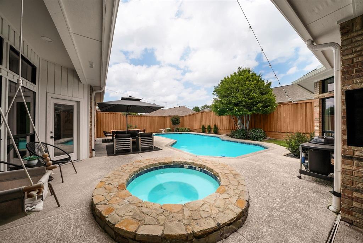
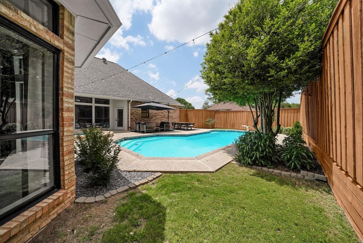
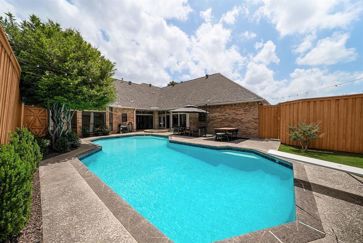
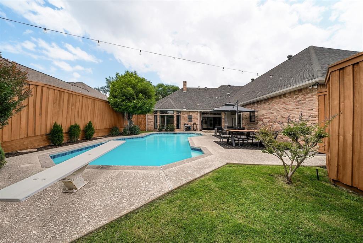
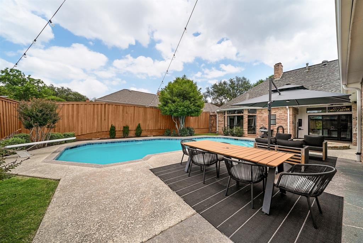
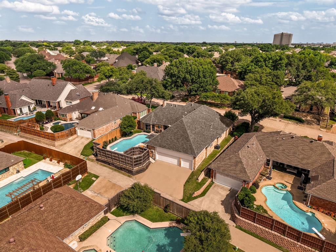
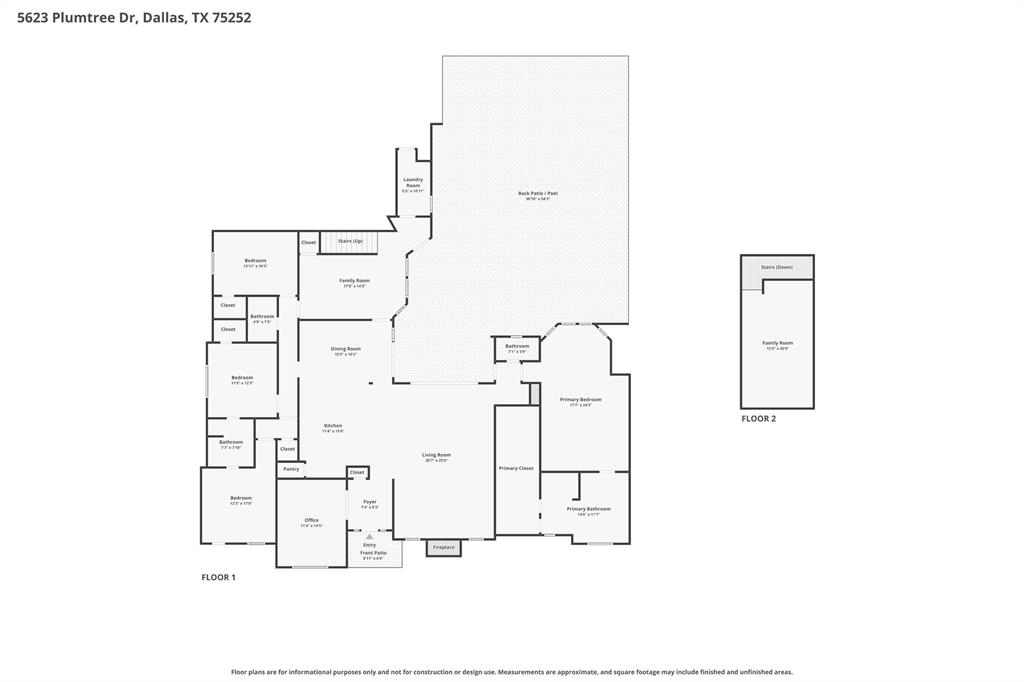
Gorgeous 1.5 story home is impressive on every level! The home greets you with a beautiful circular drive and lush landscaping. This fully updated and timeless, custom home is perfect for entertaining in style indoor and out with spacious kitchen, custom cabinets, lovely pool and spa, detailed living areas, two fireplaces, study, and media room. Roof, HVAC system & Hot Water Heater all replaced in 2022. Enjoy the views of the backyard oasis through the beautiful Pella doors in the living room. Tranquil primary suite with freestanding soaking tub with floor mounted elegant faucet, dual vanities, dual showers, and walk-in closet. The media room upstairs with wine-beverage fridge, sink, full size dishwasher, and plenty of storage is a perfect place to gather with friends and family. Offers all new wood-like tile flooring in main living areas, fresh and inviting paint scheme, three new water heaters, HVAC, upgraded matte black faucets and lighting fixtures throughout. Plano West ISD.
Features & Amenities
Interior
-
Other Interior Features
Built-in Features, Chandelier, Double Vanity, Eat-in Kitchen, Kitchen Island, Natural Woodwork, Open Floorplan, Pantry, Walk-In Closet(s), Wet Bar, Wired for Data, High Speed Internet
-
Total Bedrooms
4
-
Bathrooms
3
-
1/2 Bathrooms
1
-
Basement YN
NO
-
Cooling YN
YES
-
Cooling
Ceiling Fan(s), Central Air, Electric
-
Fireplace YN
YES
-
Heating YN
YES
-
Heating
Exhaust Fan, Central, Fireplace(s), Natural Gas
-
Pet friendly
N/A
Exterior
-
Garage
Yes
-
Garage spaces
3
-
Construction Materials
Brick
-
Other Exterior Features
Rain Gutters, Lighting
-
Parking
Alley Access, Circular Driveway, Concrete, Covered, Direct Access, Driveway, Enclosed, Garage, Garage Door Opener, Garage Faces Rear, Golf Cart Garage, Inside Entrance, Lighted, Oversized, Side By Side, Attached
-
Patio and Porch Features
Covered, Front Porch, Patio
-
Pool
Yes
-
Pool Features
Gunite, Heated, In Ground, Outdoor Pool
-
Waterfront YN
NO
Area & Lot
-
Lot Features
Interior Lot, Landscaped, Level, Subdivided
-
Lot Size(acres)
0.23
-
Lot Size(square feet)
10018.8
-
Property Type
Residential
-
Property Sub Type
Single Family Residence
-
Architectural Style
Traditional
Price
-
Sales Price
$1,020,000
-
Tax Amount
$16,519
-
Sq. Footage
3, 585
-
Price/SqFt
$284
HOA
-
Association
Yes
-
Association Fee
$121
-
Association Fee Frequency
Annually
-
Association Fee Includes
N/A
School District
-
Elementary School
Haggar
-
Middle School
Frankford
-
High School
Shepton
Property Features
-
Foundation Details
Slab
-
Sewer
Public Sewer
-
Tax Lot
24
-
Water Source
Public
Schedule a Showing
Showing scheduled successfully.
Mortgage calculator
Estimate your monthly mortgage payment, including the principal and interest, property taxes, and HOA. Adjust the values to generate a more accurate rate.
Your payment
Principal and Interest:
$
Property taxes:
$
HOA fees:
$
Total loan payment:
$
Total interest amount:
$
Location
County
Collin
Elementary School
Haggar
Middle School
Frankford
High School
Shepton
Listing Courtesy of Travis Hitt , Compass RE Texas, LLC.
RealHub Information is provided exclusively for consumers' personal, non-commercial use, and it may not be used for any purpose other than to identify prospective properties consumers may be interested in purchasing. All information deemed reliable but not guaranteed and should be independently verified. All properties are subject to prior sale, change or withdrawal. RealHub website owner shall not be responsible for any typographical errors, misinformation, misprints and shall be held totally harmless.

AGENT
Joe Boston
Call Joe today to schedule a private showing.

* Listings on this website come from the FMLS IDX Compilation and may be held by brokerage firms other than the owner of this website. The listing brokerage is identified in any listing details. Information is deemed reliable but is not guaranteed. If you believe any FMLS listing contains material that infringes your copyrighted work please click here to review our DMCA policy and learn how to submit a takedown request.© 2024 FMLS.
Related Properties
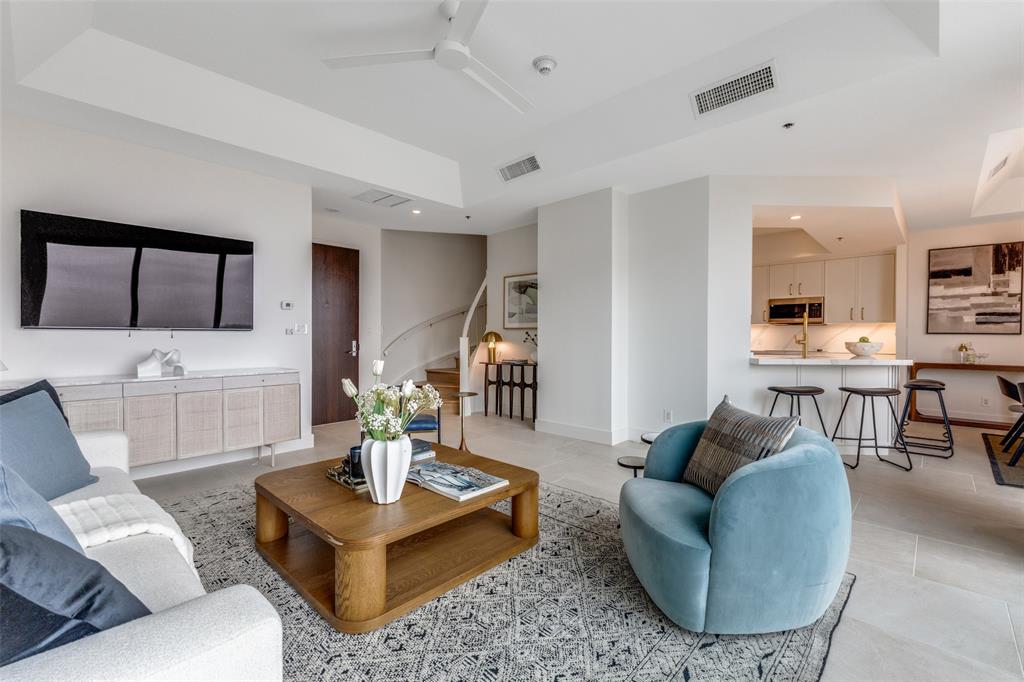
Dallas
5909 Luther Lane 2308
2 Beds
2 Baths
2,131 Sq.Ft.
$1,125,000
MLS#: 21154250
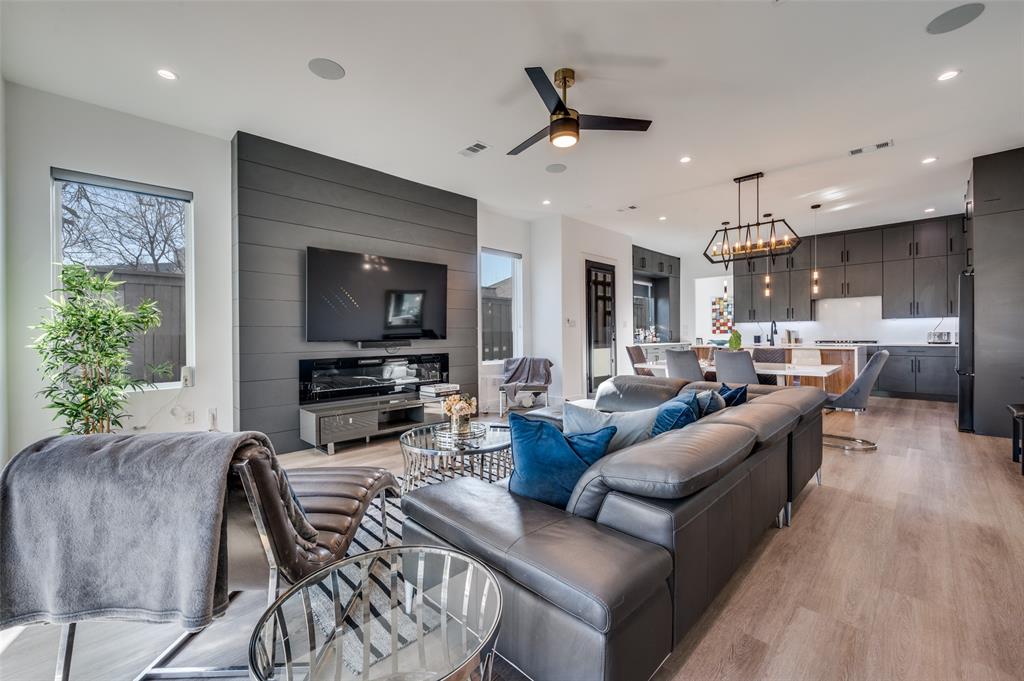
Dallas
2308 Douglas Avenue
4 Beds
4 Baths
2,720 Sq.Ft.
$895,000
MLS#: 21208232
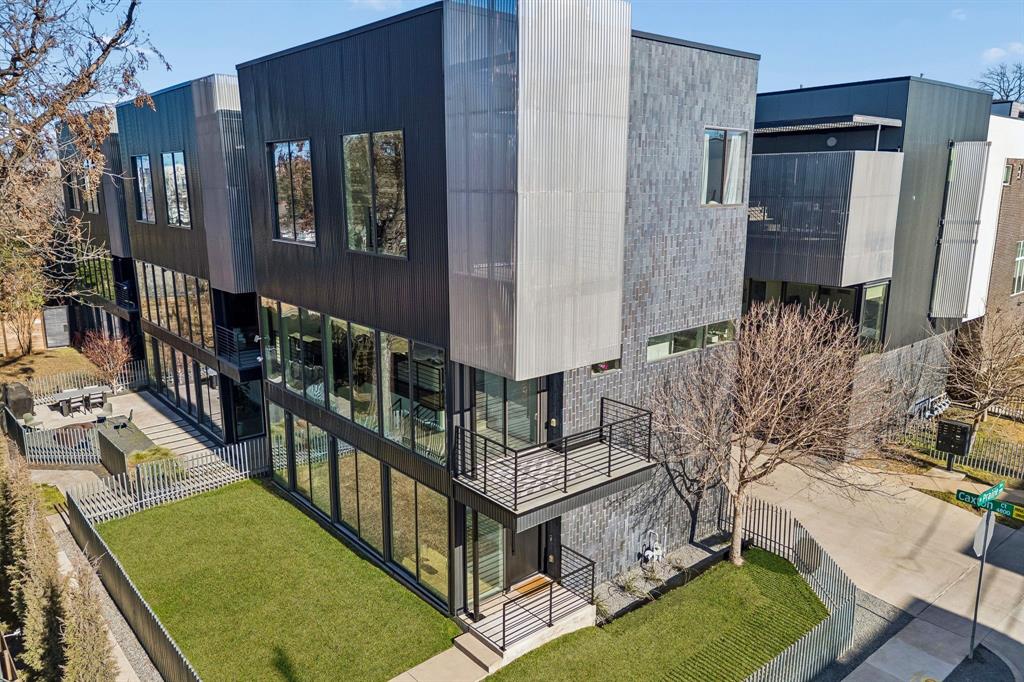
Dallas
4805 Caxton Court
3 Beds
3 Baths
2,246 Sq.Ft.
$869,000
MLS#: 21175218
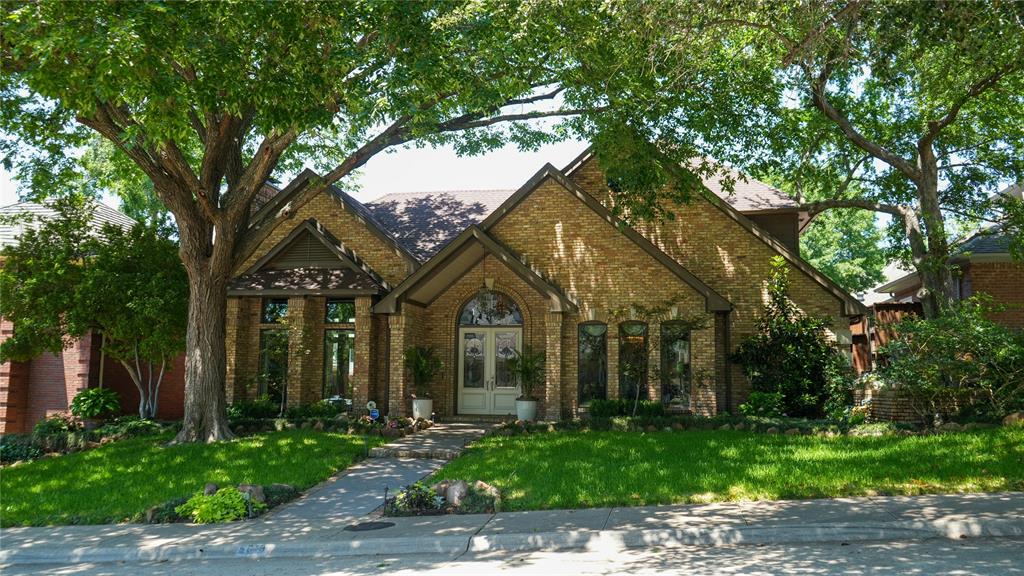
Dallas
5619 Bent Creek Trail
3 Beds
4 Baths
3,694 Sq.Ft.
$964,000
MLS#: 21284794
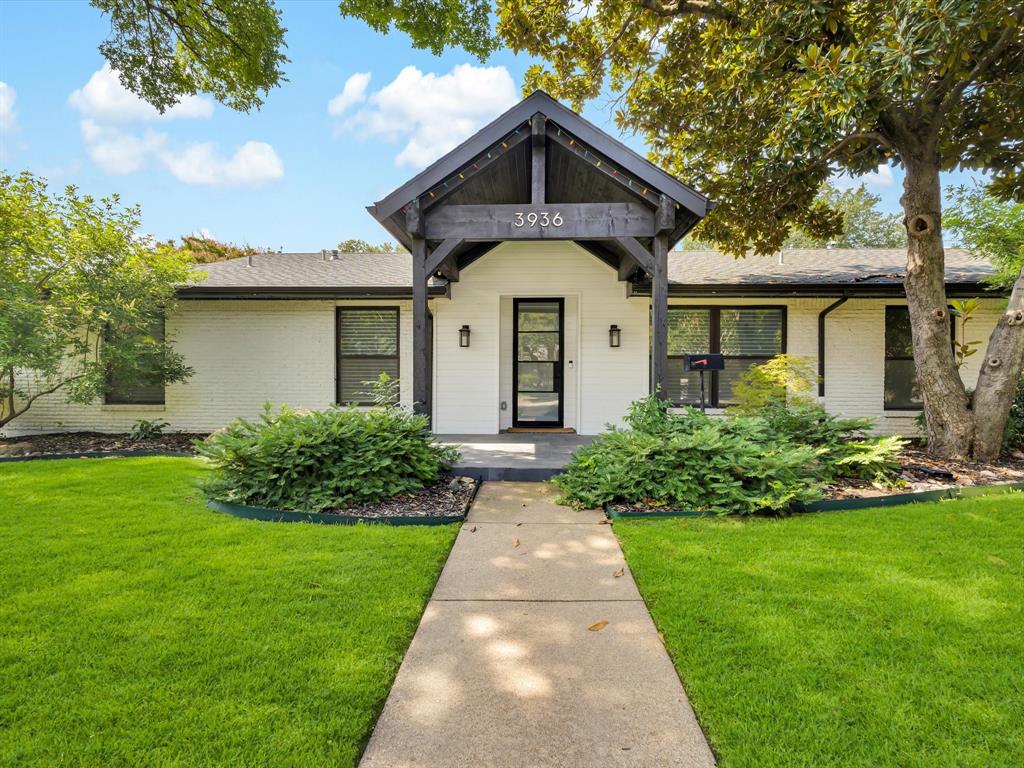
Dallas
3936 Cedar Bayou Drive
4 Beds
3 Baths
3,550 Sq.Ft.
$1,199,900
MLS#: 20855969
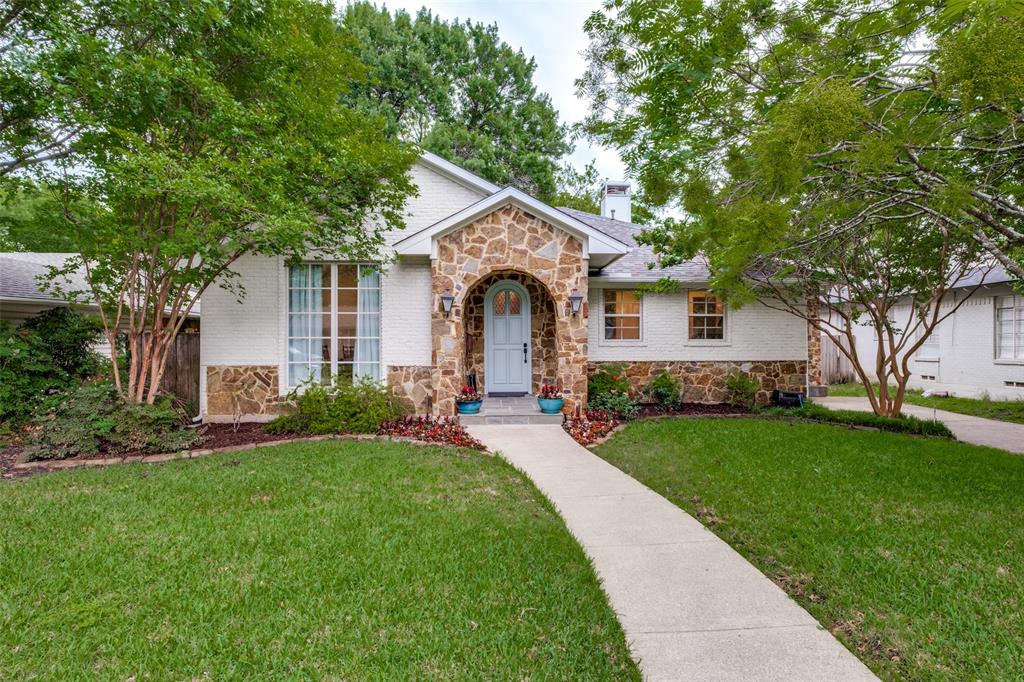
Dallas
7138 Westbrook Lane
3 Beds
2 Baths
2,235 Sq.Ft.
$975,000
MLS#: 21233868
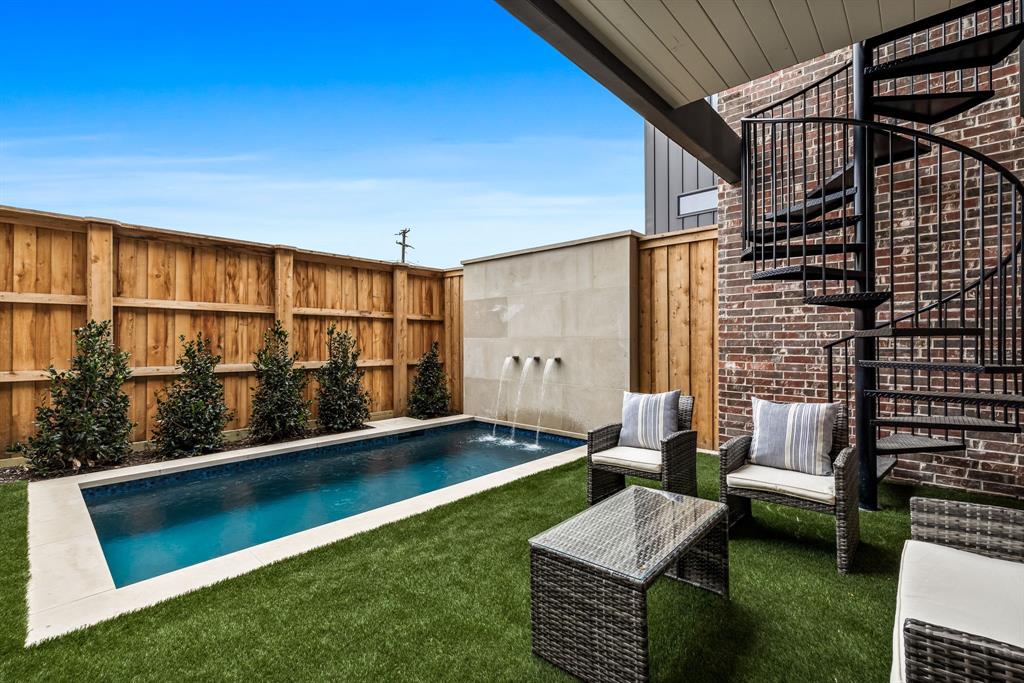
Dallas
1852 Mecca Street
4 Beds
3 Baths
2,806 Sq.Ft.
$999,000
MLS#: 21255344
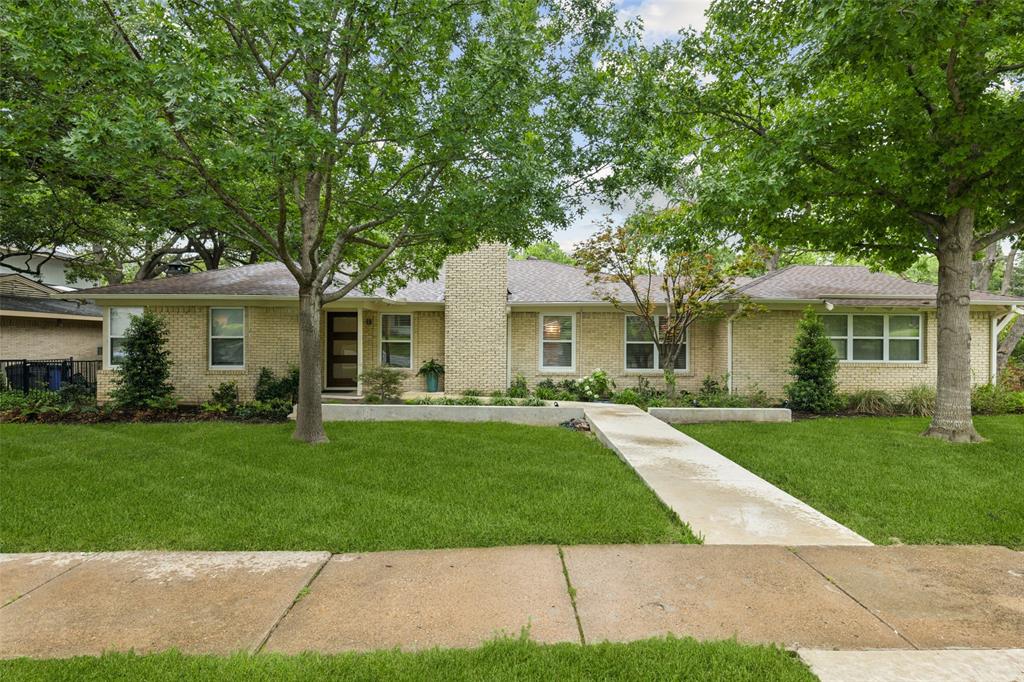
Dallas
6640 Yosemite Lane
2 Beds
2 Baths
1,906 Sq.Ft.
$1,195,000
MLS#: 21223980
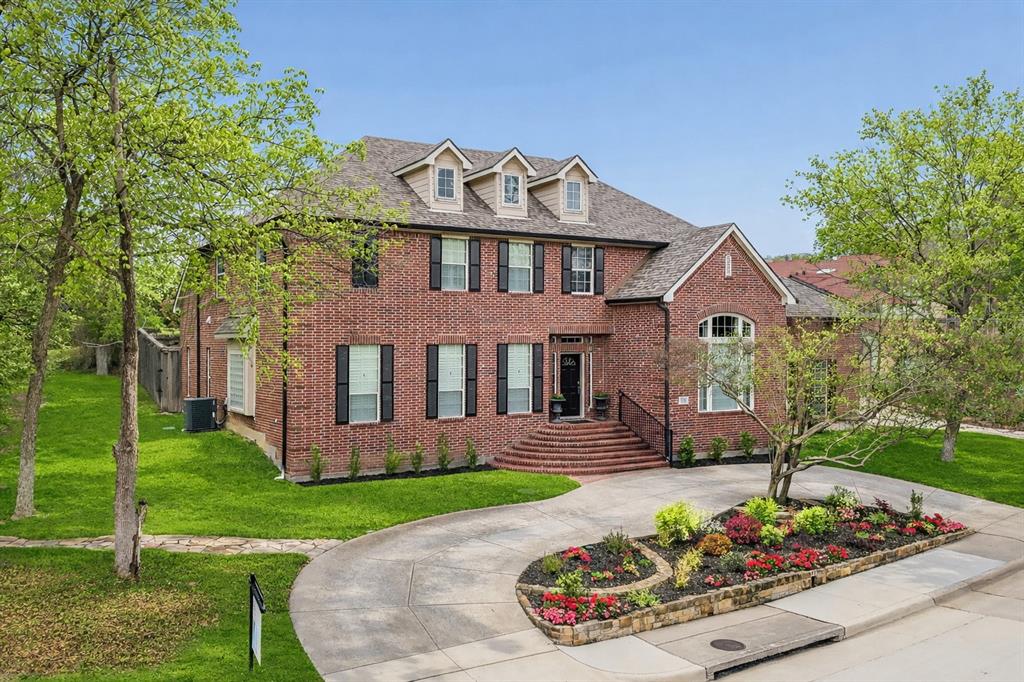
Dallas
8904 Meadowknoll Drive
5 Beds
6 Baths
4,458 Sq.Ft.
$1,175,000
MLS#: 21239381
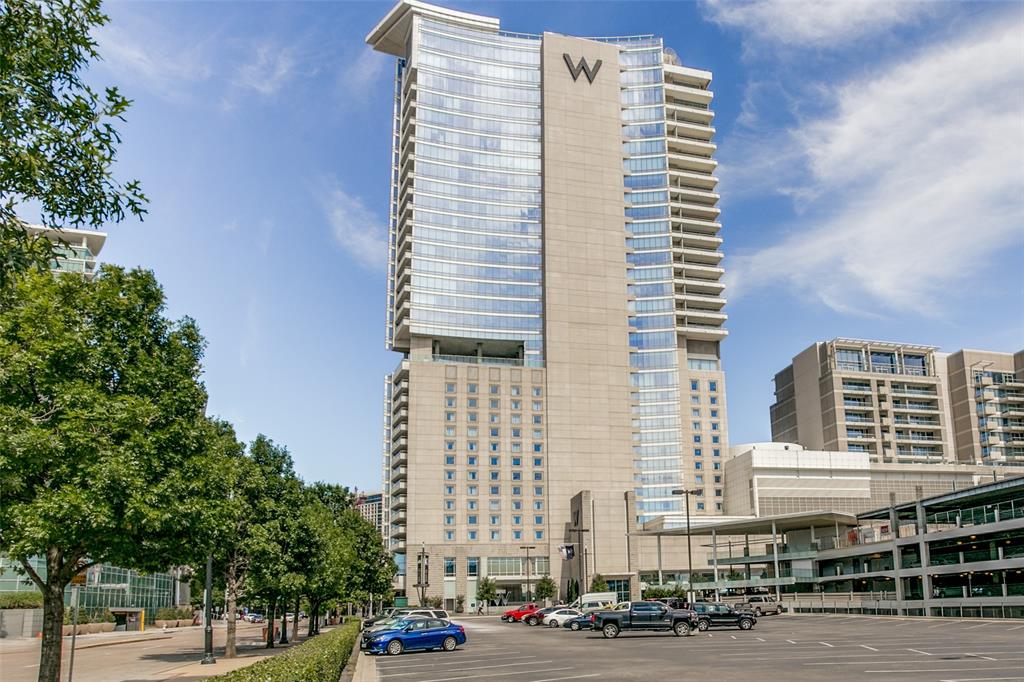
Dallas
2408 Victory Park Lane 939
2 Beds
2 Baths
1,759 Sq.Ft.
$1,180,000
MLS#: 21285615
