


Property
Beds
3
Full Baths
2
1/2 Baths
None
Year Built
2026
Sq.Footage
2,000
Situated on 1.25 acres just outside Pittsburg, this newly completed home offers the perfect blend of style, comfort, and functionality in a serene East Texas setting. Step inside to discover an inviting open-concept floor plan filled with natural light, luxury vinyl plank flooring, and thoughtfully selected finishes throughout. The spacious living area flows seamlessly into a beautifully designed kitchen featuring custom cabinetry, sleek countertops, a large center island with seating, and abundant workspace—creating the perfect gathering place for everyday living and entertaining. The private primary suite serves as a relaxing retreat with a spa-inspired ensuite featuring dual vanities, a freestanding soaking tub, a beautifully tiled walk-in shower, and an impressive oversized walk-in closet complete with built-in shelving for exceptional organization. Two additional bedrooms and a well-appointed guest bath provide comfortable accommodations for family and visitors. Designed with convenience in mind, the home also features a spacious utility room with additional storage and workspace, making everyday tasks effortless. Outside, expansive covered front and back porches invite you to enjoy quiet mornings, peaceful evenings, and the beauty of the surrounding countryside. The generous 1.25-acre lot provides plenty of room for outdoor living, gardening, recreation, or future additions while offering the privacy you've been searching for. Located just minutes from shopping and dining with an easy drive to Lake Bob Sandlin, this move-in-ready home offers the best of both worlds—modern amenities and the tranquility of country living. If you've been searching for quality new construction with room to breathe, this is one you won't want to miss.
Features & Amenities
Interior
-
Other Interior Features
Kitchen Island, Walk-In Closet(s)
-
Total Bedrooms
3
-
Bathrooms
2
-
Basement YN
NO
-
Cooling YN
YES
-
Cooling
Ceiling Fan(s), Central Air, Electric
-
Heating YN
YES
-
Heating
Central, Electric
-
Pet friendly
N/A
Exterior
-
Garage
No
-
Construction Materials
Brick
-
Parking
Attached Carport, Open
-
Pool
No
-
Waterfront YN
NO
Area & Lot
-
Lot Size(acres)
1.25
-
Lot Size(square feet)
54,450
-
Property Type
Residential
-
Property Sub Type
Single Family Residence
-
Architectural Style
Traditional
Price
-
Sales Price
$399,000
-
Sq. Footage
2,000
-
Price/SqFt
$199
HOA
-
Association
No
School District
-
Elementary School
Pittsburg
-
Middle School
Pittsburg
-
High School
Pittsburg
Property Features
-
New Construction
YES
-
Foundation Details
Pillar/Post/Pier
-
Sewer
Septic Tank
Schedule a Showing
Showing scheduled successfully.
Mortgage calculator
Estimate your monthly mortgage payment, including the principal and interest, property taxes, and HOA. Adjust the values to generate a more accurate rate.
Your payment
Principal and Interest:
$
Property taxes:
$
HOA fees:
$
Total loan payment:
$
Total interest amount:
$
Location
County
Camp
Elementary School
Pittsburg
Middle School
Pittsburg
High School
Pittsburg
Listing Courtesy of Mitch Mayben, Mayben Realty, LLC
RealHub Information is provided exclusively for consumers' personal, non-commercial use, and it may not be used for any purpose other than to identify prospective properties consumers may be interested in purchasing. All information deemed reliable but not guaranteed and should be independently verified. All properties are subject to prior sale, change or withdrawal. RealHub website owner shall not be responsible for any typographical errors, misinformation, misprints and shall be held totally harmless.

AGENT
Joe Boston
Call Joe today to schedule a private showing.

* Listings on this website come from the FMLS IDX Compilation and may be held by brokerage firms other than the owner of this website. The listing brokerage is identified in any listing details. Information is deemed reliable but is not guaranteed. If you believe any FMLS listing contains material that infringes your copyrighted work please click here to review our DMCA policy and learn how to submit a takedown request.© 2024 FMLS.
Related Properties

Pittsburg
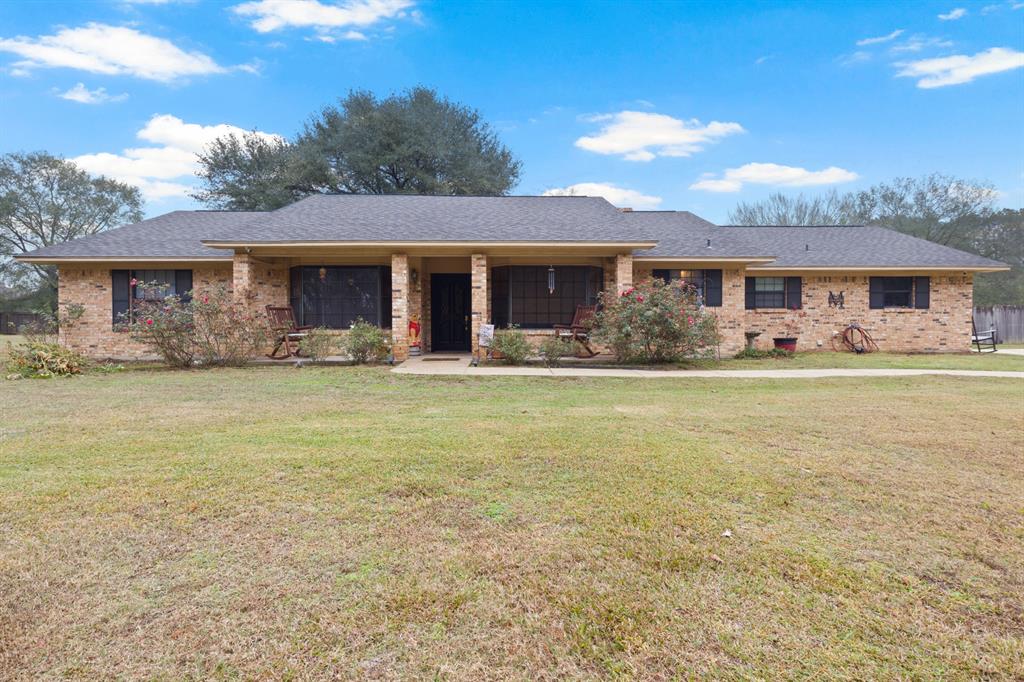
411 County Road 2127
3 Beds
3 Baths
2,200 Sq.Ft.
$439,000
MLS#: 21342987
Pittsburg
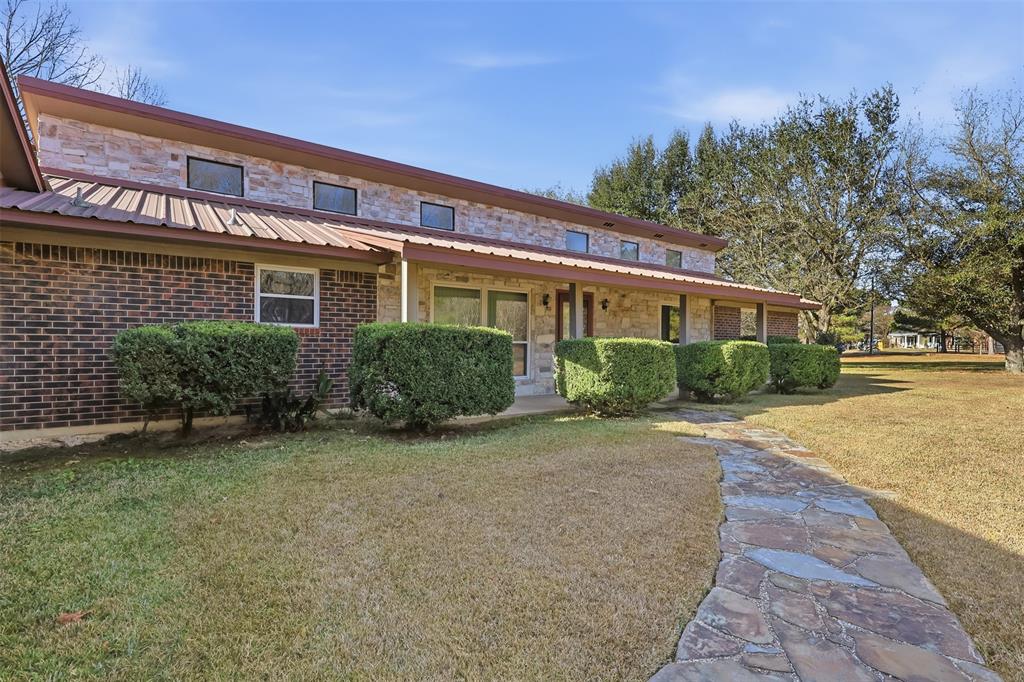
195 County Road 4164
3 Beds
2 Baths
2,802 Sq.Ft.
$339,000
MLS#: 21133813
Pittsburg
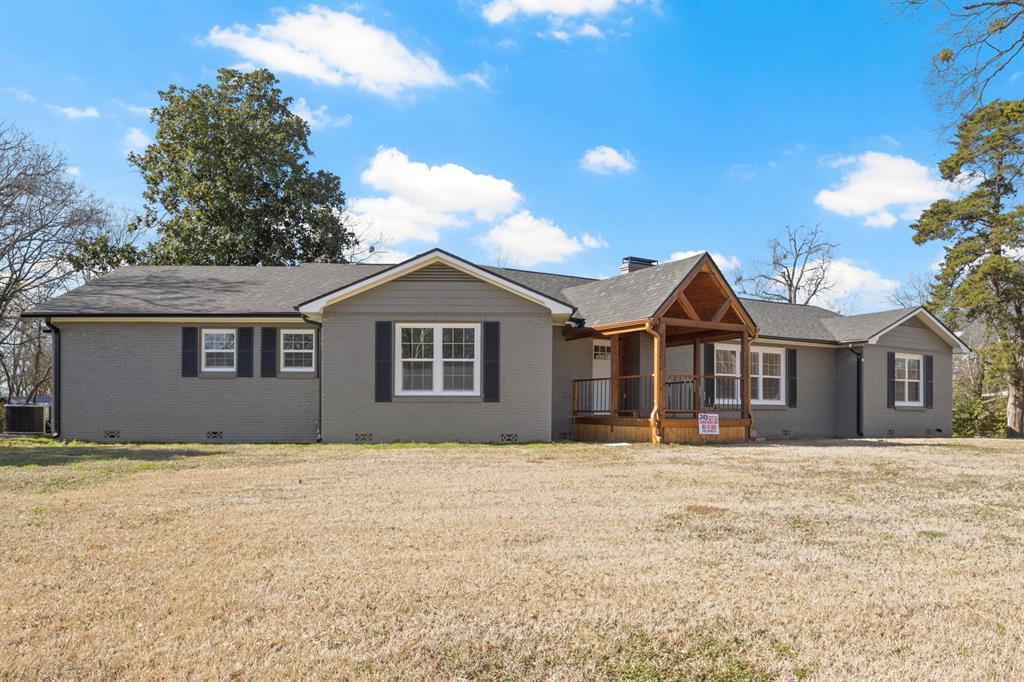
132 CR 2933
3 Beds
2 Baths
175 Sq.Ft.
$439,900
MLS#: 21151545
Pittsburg
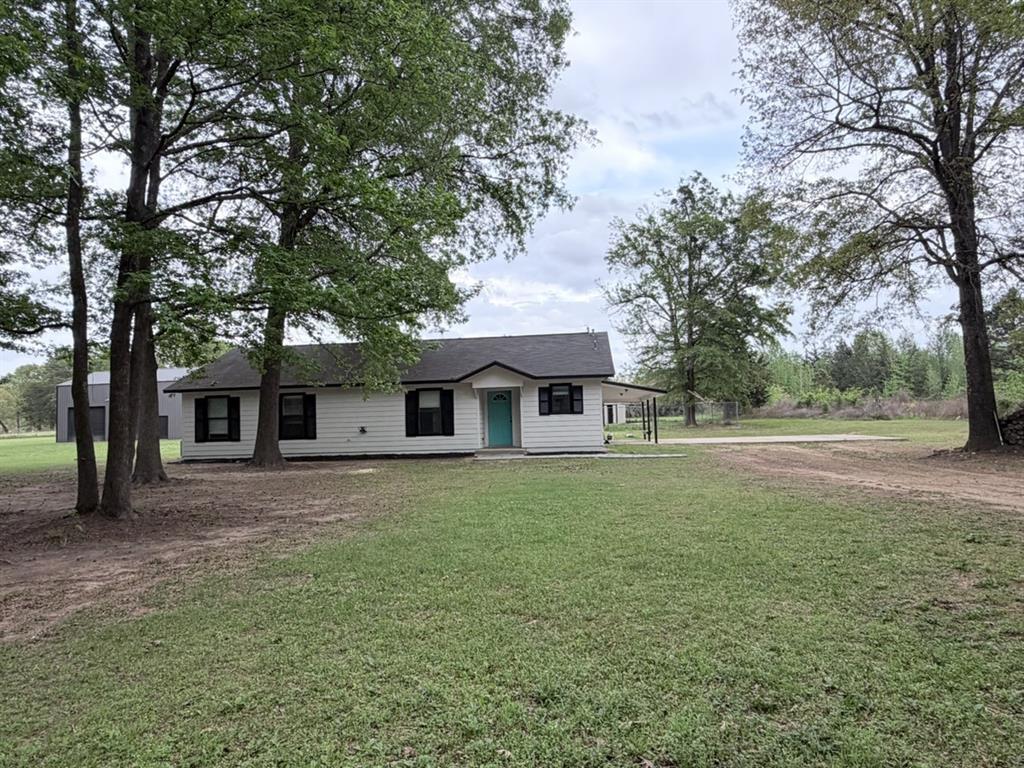
306 Quitman Street
3 Beds
2 Baths
2,500 Sq.Ft.
$334,900
MLS#: 20864397
Pittsburg
196 County Road 2220
3 Beds
2 Baths
1,510 Sq.Ft.
$385,000
MLS#: 21229084
Pittsburg
11995 FM 557
3 Beds
2 Baths
2,200 Sq.Ft.
$449,000
MLS#: 21307577

Pittsburg
672 County Road 4960
3 Beds
2 Baths
4,800 Sq.Ft.
$425,000
MLS#: 21319548

Pittsburg
349 COUNTY RD 3104
2 Beds
2 Baths
1,486 Sq.Ft.
$344,900
MLS#: 21376725
Pittsburg
138 County Road 2404
3 Beds
2 Baths
1,818 Sq.Ft.
$417,000
MLS#: 21205835
