Features & Amenities

Interior

  • Other Interior Features

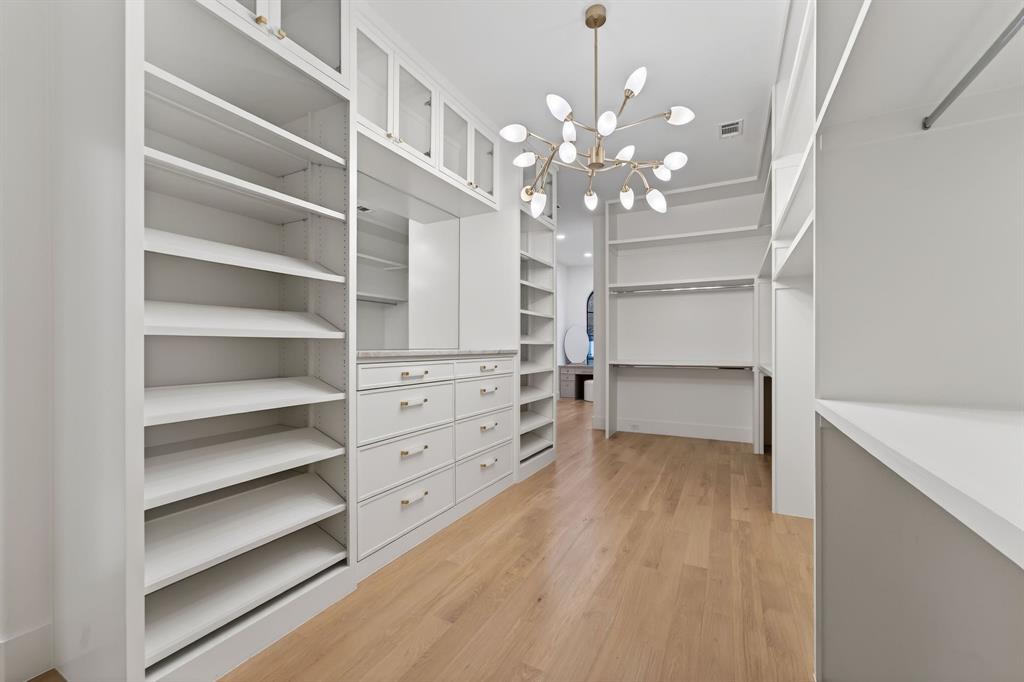
    Built-in Features, Chandelier, Eat-in Kitchen, Kitchen Island, Pantry, Walk-In Closet(s), High Speed Internet

  • Total Bedrooms

    4

  • Bathrooms

    4

  • 1/2 Bathrooms

    2

  • Basement YN

    NO

  • Cooling YN

    YES

  • Cooling

    Ceiling Fan(s), Central Air, Electric

  • Fireplace YN

    YES

  • Heating YN

    YES

  • Heating

    Central

  • Pet friendly

    N/A

Exterior

  • Garage

    Yes

  • Garage spaces

    3

  • Construction Materials

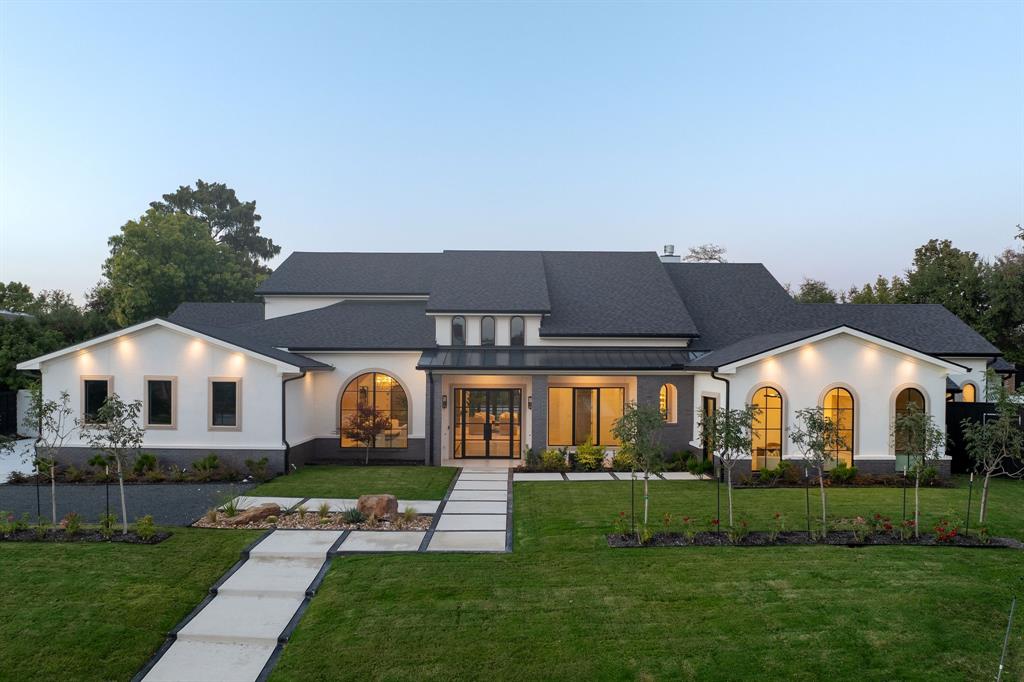
    Brick, Stucco

  • Other Exterior Features

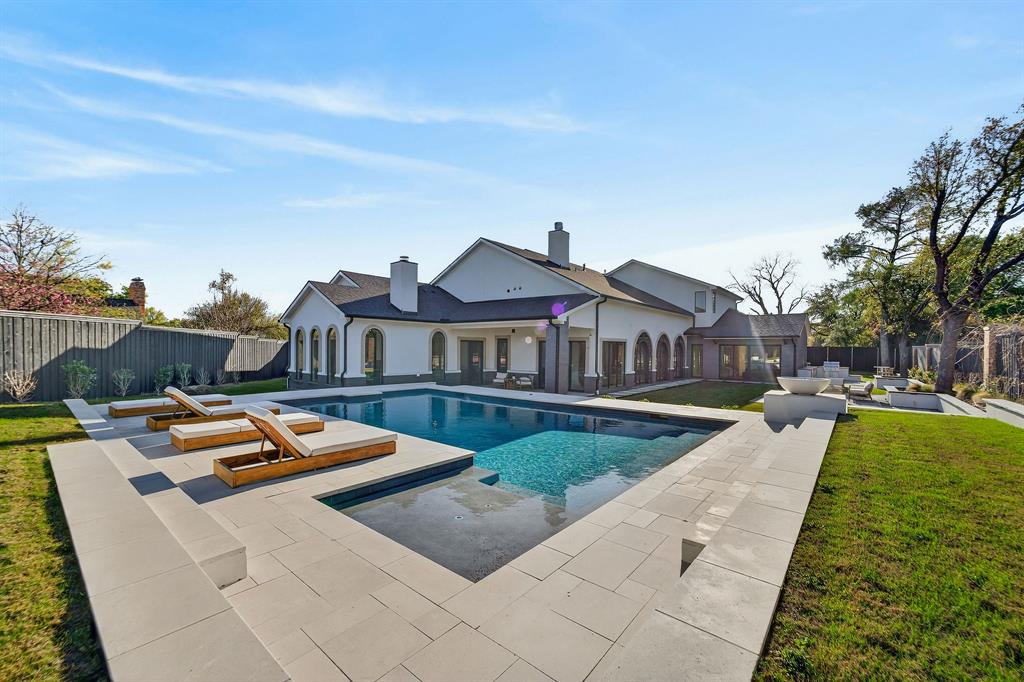
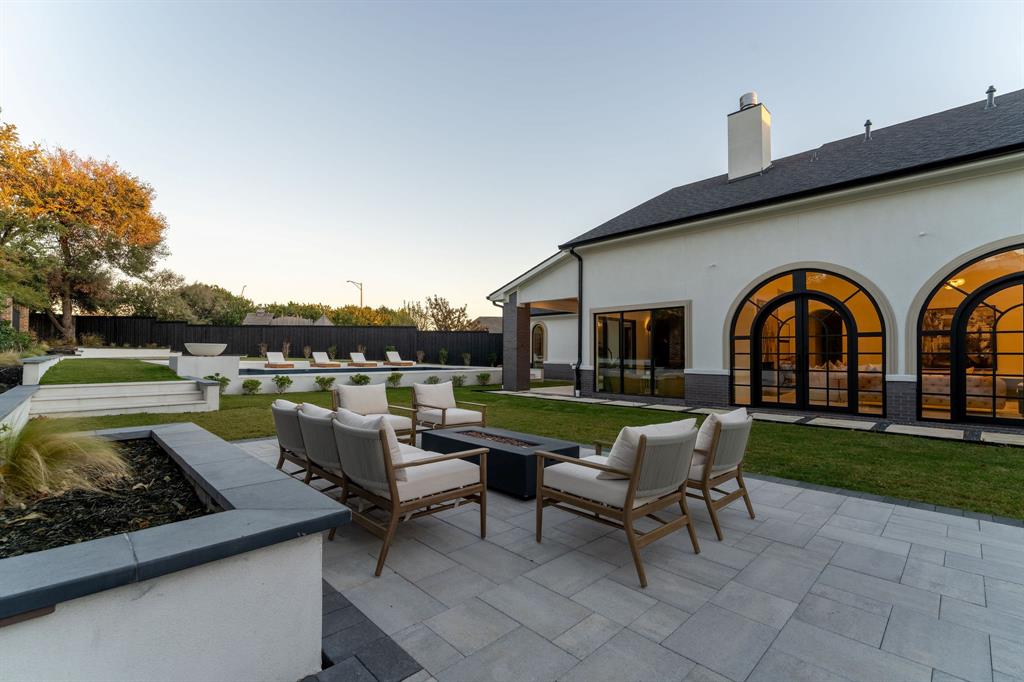
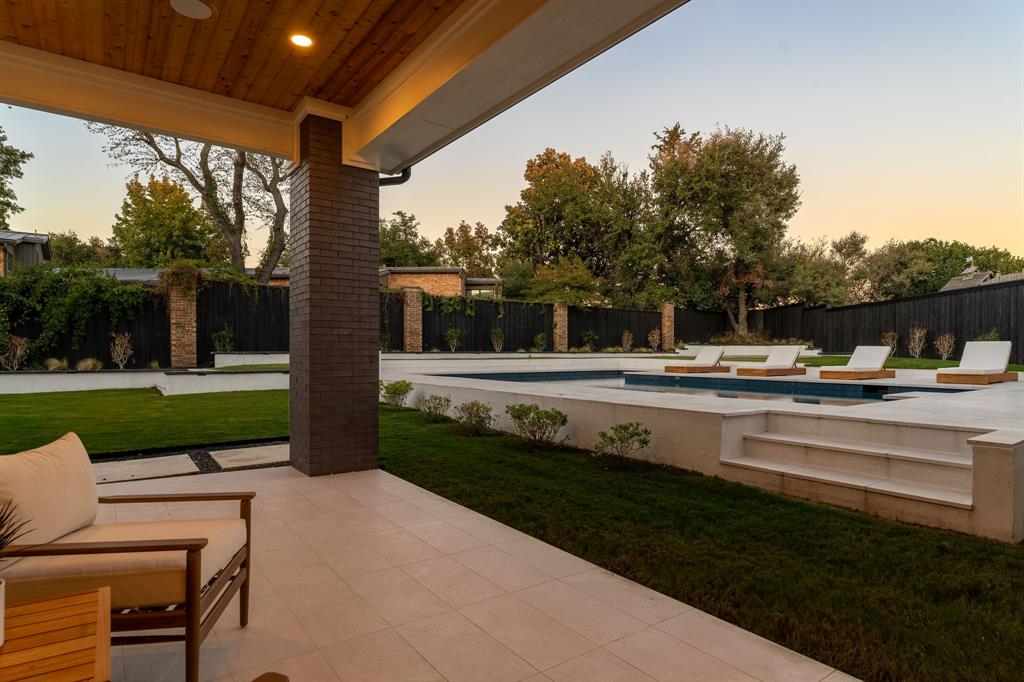
    Rain Gutters, Lighting, Outdoor Kitchen, Permeable Paving, Private Yard, Outdoor Grill

  • Parking

    Garage, Garage Door Opener, Attached

  • Patio and Porch Features

    Covered

  • Pool

    Yes

  • Pool Features

    Gunite, In Ground, Outdoor Pool

  • Waterfront YN

    NO

Area & Lot

  • Lot Features

    Corner Lot, Few Trees, Landscaped, Subdivided

  • Lot Size(acres)

    0.554

  • Lot Size(square feet)

    24132.24

  • Property Type

    Residential

  • Property Sub Type

    Single Family Residence

Price

  • Sales Price

    $5,750,000

  • Tax Amount

    $25,784

  • Sq. Footage

    7, 200

  • Price/SqFt

    $798

HOA

  • Association

    No

School District

  • Elementary School

    Pershing

  • Middle School

    Benjamin Franklin

  • High School

    Hillcrest

Property Features

  • New Construction

    YES

  • Foundation Details

    Slab

  • Senior Community YN

    NO

  • Sewer

    Public Sewer

  • Tax Lot

    7

  • Water Source

    Public

Schedule a Showing

Showing scheduled successfully.

<
>
IN PERSON
VIA CHAT

What is 3 + 4 ?


Change time

Mortgage calculator

Estimate your monthly mortgage payment, including the principal and interest, property taxes, and HOA. Adjust the values to generate a more accurate rate.

Your payment

Principal and Interest:

$

Property taxes:

$

HOA fees:

$

Total loan payment:

$

Total interest amount:

$

Location

County

Dallas

Elementary School

Pershing

Middle School

Benjamin Franklin

High School

Hillcrest

Listing Courtesy of Lala Villanueva , Compass RE Texas, LLC.

RealHub Information is provided exclusively for consumers' personal, non-commercial use, and it may not be used for any purpose other than to identify prospective properties consumers may be interested in purchasing. All information deemed reliable but not guaranteed and should be independently verified. All properties are subject to prior sale, change or withdrawal. RealHub website owner shall not be responsible for any typographical errors, misinformation, misprints and shall be held totally harmless.

Agent Joe Boston

AGENT

Joe Boston

Call Joe today to schedule a private showing.


* Listings on this website come from the FMLS IDX Compilation and may be held by brokerage firms other than the owner of this website. The listing brokerage is identified in any listing details. Information is deemed reliable but is not guaranteed. If you believe any FMLS listing contains material that infringes your copyrighted work please click here to review our DMCA policy and learn how to submit a takedown request.© 2024 FMLS.
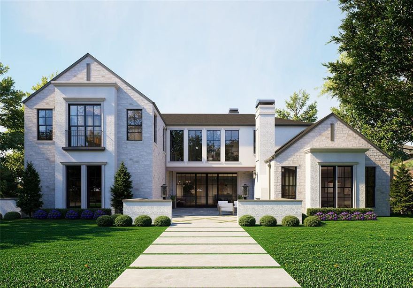
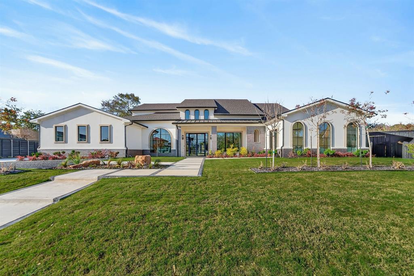
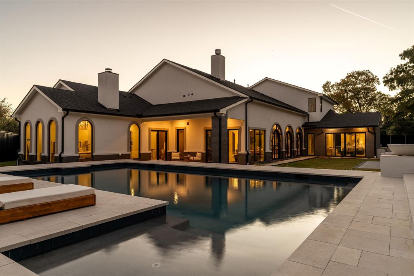
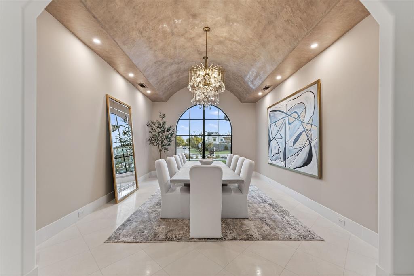
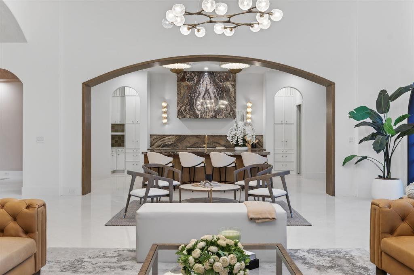
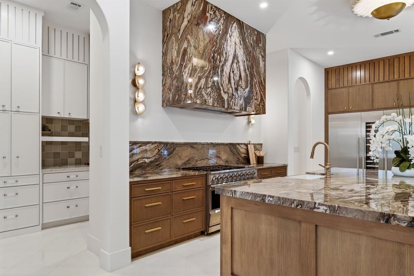
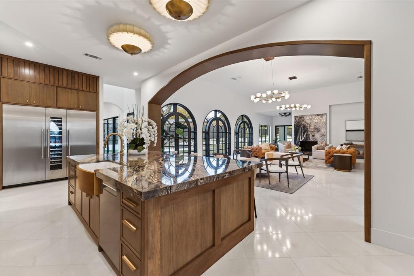
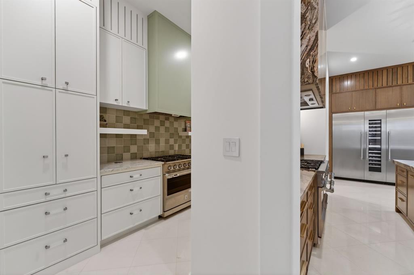
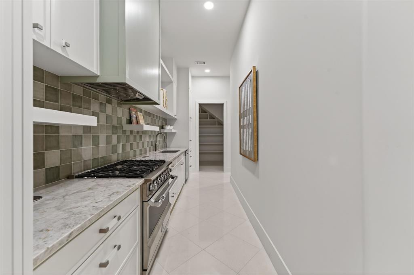
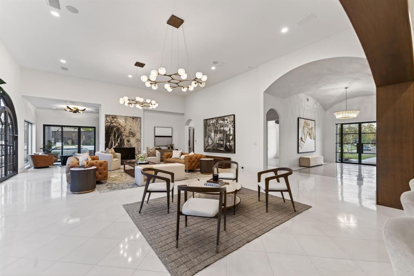
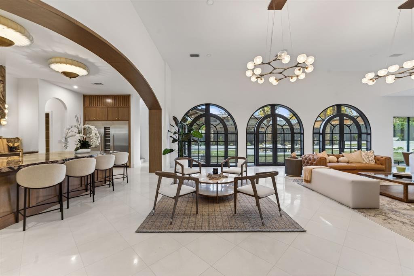

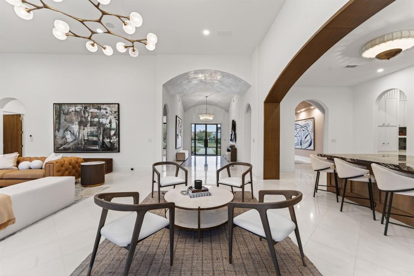
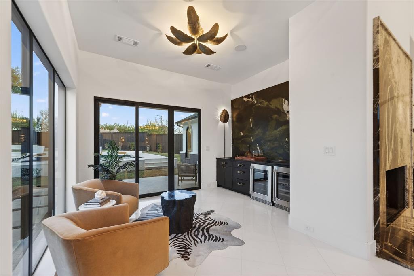
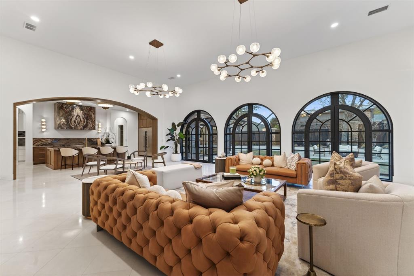
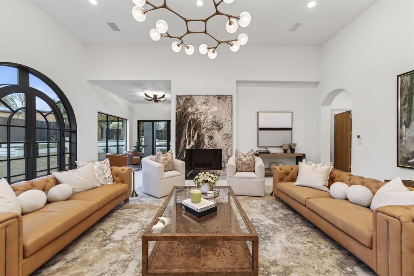
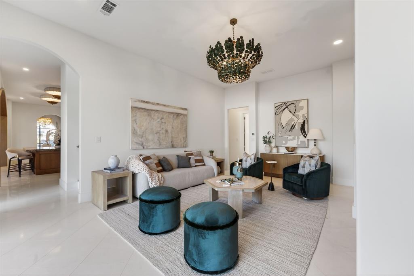
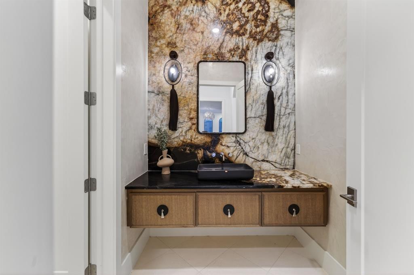
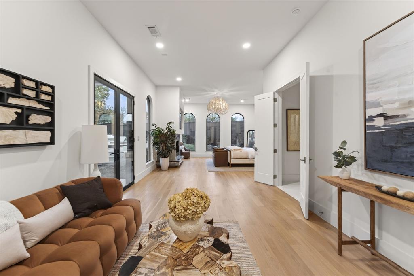
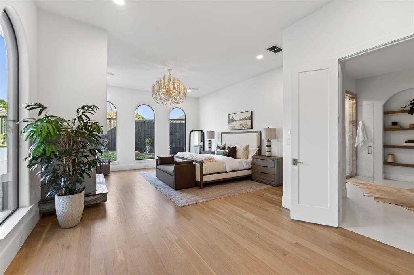
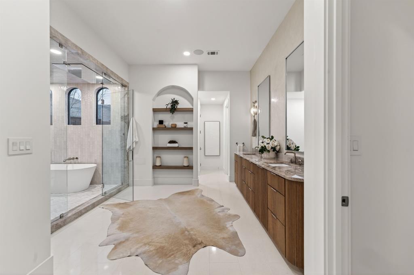
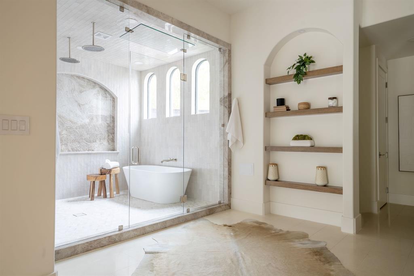
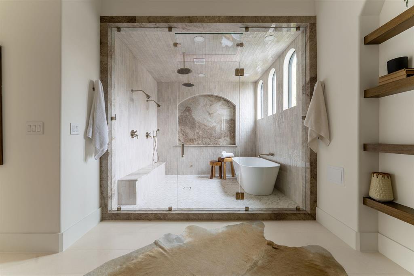
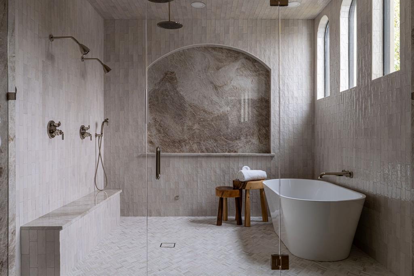
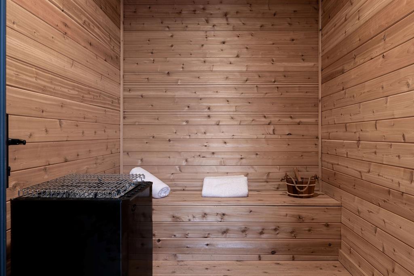

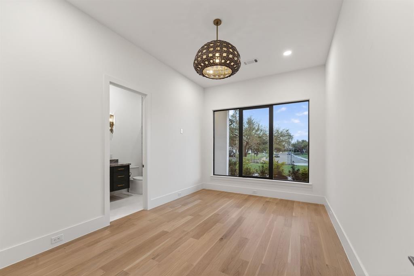
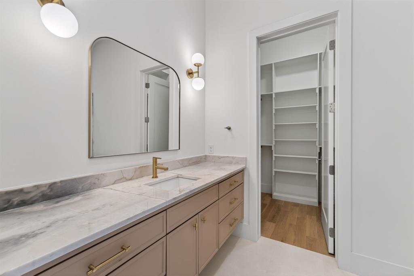
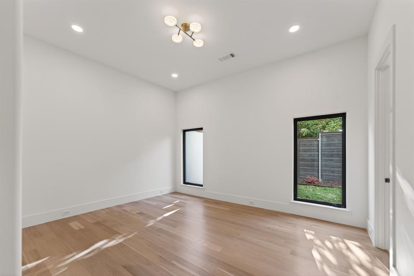
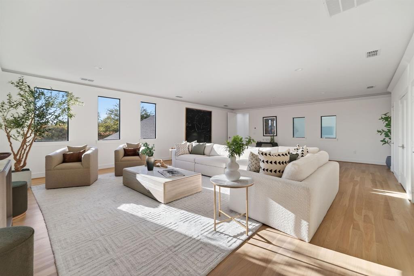
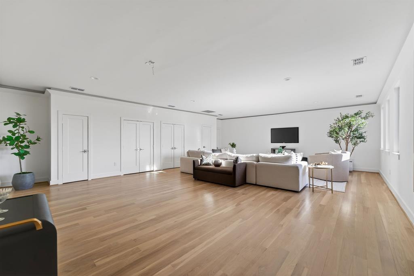
Experience modern elegance in the heart of Preston Hollow. This meticulously designed estate blends timeless style with everyday comfort, featuring four en-suite bedrooms, six baths, two stunning living areas, and dual full kitchens ideal for entertaining. The chef’s kitchen showcases Thermador appliances, a Hestan range, and a custom stone vent hood, complemented by a full secondary kitchen and butler’s pantry. Venetian plaster walls, soaring ceilings, designer lighting, and three statement fireplaces create a refined warmth throughout. Step outside to a resort-style backyard with a sparkling pool, fountains, outdoor kitchen, multiple lounge spaces, and a private sauna. Upstairs, over 1,000 square feet of flexible living space offers endless possibilities—media lounge, fitness studio, or guest retreat. Luxury, comfort, and design converge beautifully in this Preston Hollow masterpiece.

5615 Lobello Drive

Message successfully sent.

What would you like to know?

What is 3 + 4 ?

I agree to receive email communication and understand I can unsubscribe at any time.

I agree to be contacted by Next Level Realty Group via call, email, and text for real estate services. To opt out, you can reply 'stop' at any time or reply 'help' for assistance. You can also click the unsubscribe link in the emails. Message and data rates may apply. Message frequency may vary. Privacy Policy

Related Properties

A timeless architectural statement in the heart of Preston Hollow, this newly constructed custom estate blends warm luxury with refined modern living. Designed with intentional flow & elevated designer selections throughout, the home showcases natural stone exteriors, dramatic rooflines, expansive windows, and curated outdoor living spaces that create a true resort-style experience. The first floor is anchored by a serene owner’s retreat offering the ultimate in privacy and functionality. This spa-inspired sanctuary includes a private sitting area, coffee bar, oversized boutique-style closet, and a flexible bonus space ideal for a secluded home office or yoga studio. The suite opens to a tranquil spa garden and features a luxurious bath experience complete with an outdoor shower. Entertain effortlessly in light-filled living and dining spaces framed by custom wood beams and sophisticated architectural details. The gourmet kitchen connects seamlessly to breakfast and formal dining areas and is complemented by a butler’s pantry, wet bar, and ample storage. A spacious living area opens directly to the backyard, creating a natural extension of the home’s entertaining spaces. Outdoors, the property truly shines. Enjoy a resort-style pool and spa, outdoor grill station, fire pit, & multiple covered patios equipped with drop-down phantom screens; allowing year-round enjoyment in total comfort and privacy. Thoughtfully designed courtyards and porches add charm while enhancing natural light throughout the home. The second level offers additional bedroom suites, a generous upper game and theater room, flexible gym or bonus space, & a landing library, perfect for study or relaxation. Every space has been designed with comfort, versatility, and elevated living in mind. Located on one of Preston Hollow’s most desirable streets, 6123 Northwood represents a rare opportunity to own a thoughtfully designed, luxury new construction home where timeless design meets modern lifestyle.
#21232893

Dallas

6123 Northwood Road

5 Beds

6 Baths

7,568 Sq.Ft.

$6,500,000

MLS#: 21232893
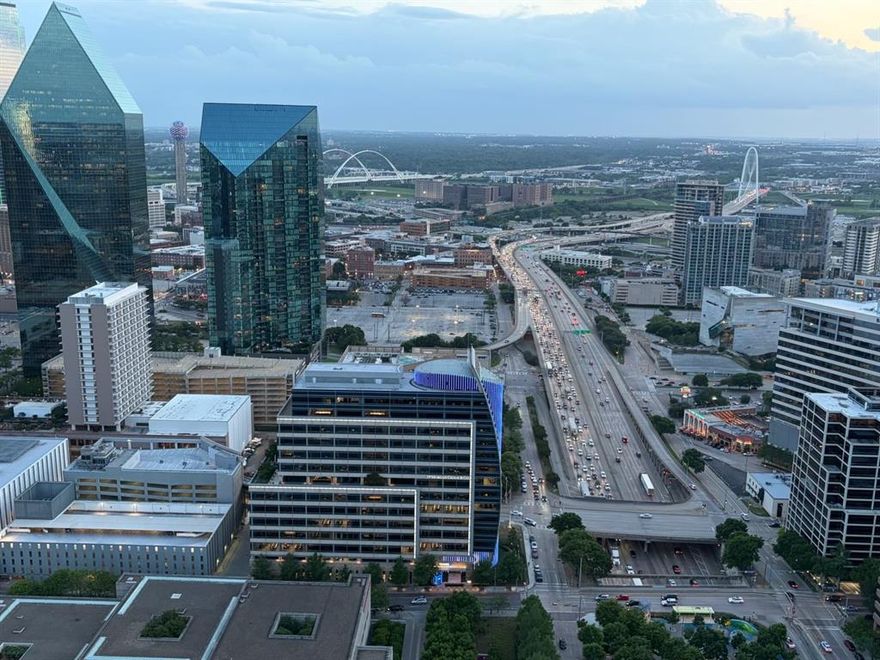
Sophisticated custom home located on the desirable North side of Museum Tower with jaw dropping views of downtown, Klyde Warren and Uptown.  A private elevator ride delivers you directly to your home.  Kitchen offers Meile appliances, wine tower and abundant storage. Floor to ceiling windows w motorized shades. Large primary w wrapping terrace,  Sky room and large open living dining areas.
#21234001

Dallas

1918 Olive Street 3601

2 Beds

2 Baths

4,032 Sq.Ft.

$5,650,000

MLS#: 21234001

Luxurious living in Hall Arts Residences in the heart of downtown Dallas.Unit 1102 offers the best in floorplan, finishout, and a beautiful northwest view of the city.The  spacious entry leads to the custom designed expansive living area with fireplace and builtin tv and cabinetry, and opens to the kitchen and dining room as well as a beautiful terrace.The Bulthaup kitchen offers sleek cabinetry and a 5 burner Gaggenau range,steam oven, builtin refrigerator and center island  with  counterspace for barstools.An adjacent butler's pantry  includes an additional sink, great  storage, and a wine cooler. The primary bedroom has space for a sitting area and game table. The adjacent  primary bath is a peaceful retreat with dual sinks, separate water closet, soaking tub and large shower.The walkin closet is separated into dual sides, each with ample hanging space,builtins and a center island. The entry foyer also leads to 2 additonal bedrooms,each with a beautiful view and ensuite bath.The spacious laundry room has great storage.3 assigned parking spaces and a storage unit are additonal amenities.The  LEED certified building offers concierge, pool, 24 hour valet,fitness and  more!
 and  See attached building amenities
#21180012

Dallas

1747 Leonard Street 1102

3 Beds

3 Baths

3,677 Sq.Ft.

$4,650,000

MLS#: 21180012
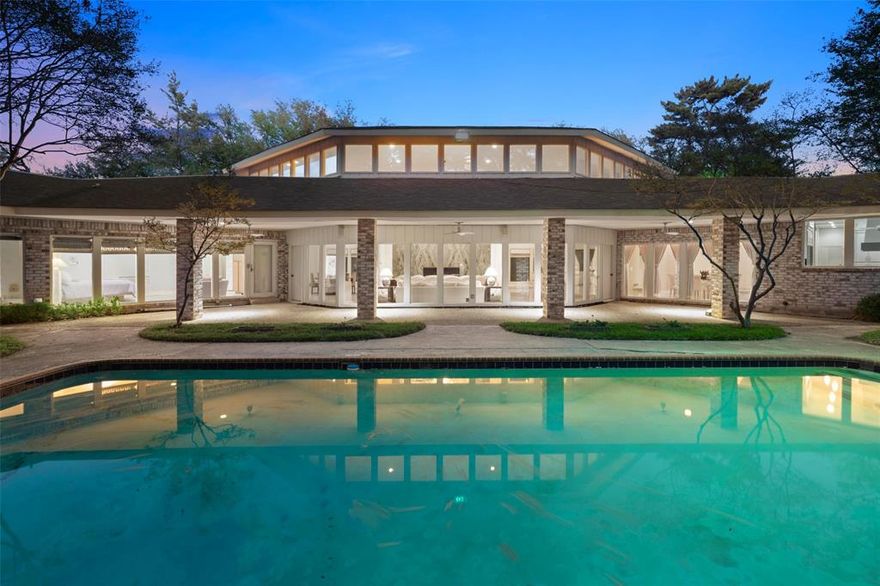
Welcome to the ultra private Inwood Estates cul-de-sac in the heart of Old Preston Hollow. As you approach this expansive, elevated property, a dramatic sweeping circular drive and mature landscaping with towering lighted trees lead to an impressive grand porte-cochère with striking mid-century architecture.

A unique wood double-door entry opens to a breathtaking soaring foyer with marble floors, setting the tone for this extraordinary residence. The elegant, symmetrical floor plan offers gracious transitions around a sensational 20-foot marble fireplace into a magnificent entertaining area with windows framing spectacular pool views.

Designed for both refined gatherings and relaxed living, the living room features a wet bar, generous sitting areas, a piano space, and a game table area. One wing opens seamlessly into a formal dining room overlooking the pool and gardens.

The oversized kitchen is complemented by a sunlit morning room, large pantry, and separate silver closet. Accommodations include a private guest suite and a versatile room with full bath opening to a secluded courtyard, ideal as a library or study.

A fully independent two-bedroom guest apartment offers a living room, kitchen, and bath, perfect for extended stays or multigenerational living. The three-car garage is complete with a full bathroom.

A distinctive octagon-shaped vestibule connects the bedroom wing and serene primary suite. Two spacious ensuite bedrooms enjoy courtyard views, while the primary offers pool views, a large bath with sunken tub, and dual bath layout with separate closets.

The backyard showcases a covered patio overlooking the pool, plus a 625 sq ft guest or studio suite with full bath and private patios. Lush gardens, mature trees, and winding walkways create exceptional privacy.

Set on a one-acre lot, this home was originally built by renowned architect Hal Anderson, and has been meticulously maintained and thoughtfully updated.
#21220360

Dallas

5045 Lakehill Court

7 Beds

8 Baths

7,781 Sq.Ft.

$4,700,000

MLS#: 21220360
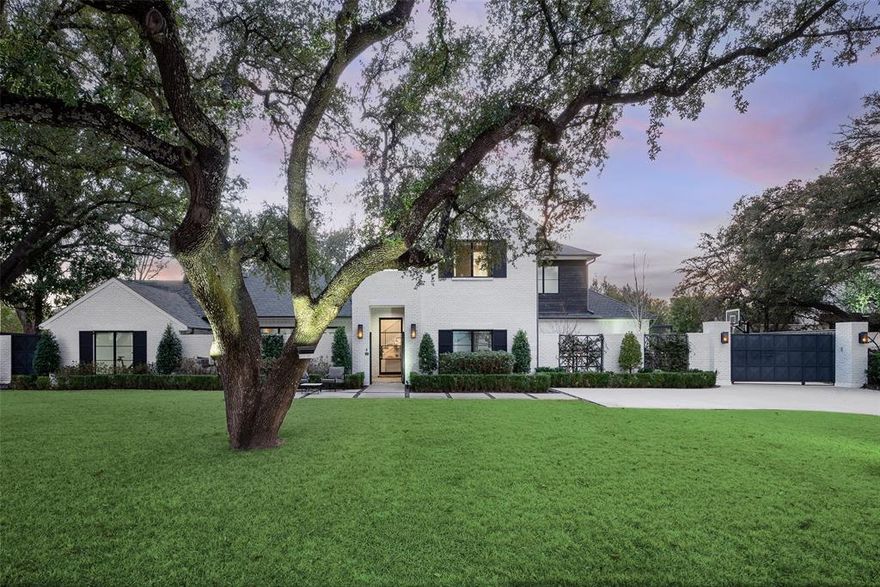
Designed by Studio Thomas James this home sits on .061 acres with peaceful creek views and a canopy of mature trees, effortlessly blending refined elegance with its natural surroundings. Inside, the chef’s kitchen impresses with premium appliances, an expansive island with dual dishwashers, and striking Taj Mahal quartzite countertops. The primary suite serves as a private retreat, featuring a spa-inspired bath with a double steam shower and a separate soaking tub. A distinguished study and an additional bedroom complete the main level. Upstairs, three bedrooms and a spacious game room with a wet bar offer plenty of room for relaxation and entertainment. Outdoors, multiple living areas create a true resort-style experience, highlighted by a dramatic terraced backyard, a cantilevered pool, a covered patio with fireplace and drop-down screens, a putting green, and a fully equipped outdoor kitchen. This exceptional residence showcases thoughtful design throughout, presenting a rare opportunity to enjoy modern luxury in a tranquil, nature-filled setting.
#21185723

Dallas

11219 Leachman Circle

5 Beds

5 Baths

5,470 Sq.Ft.

$5,250,000

MLS#: 21185723
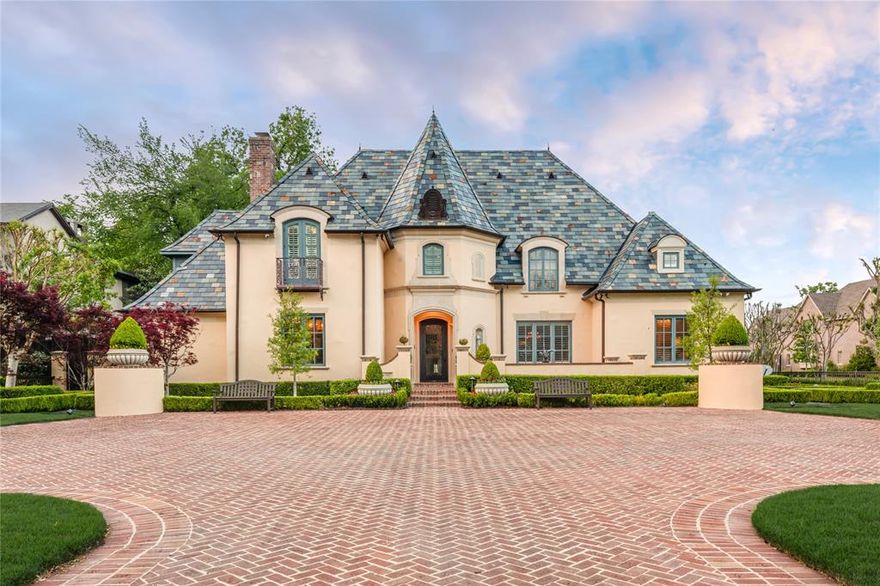
Timeless Elegance, Resort Style Living!  7,746+ sq-ft pier & beam estate crowned by multicolored slate roof & copper gutters situated on 100 x 228 National Award Winning Landscaped corner surrounded by custom wrought iron fence & gates. Impeccably crafted cathedral ceilings, millwork, exquisite chandeliers & surfaces, high end appliances & 6 fireplaces in this one-of-a-kind 6 Bed, 5.2 Bath, Living, Library, 2 Dining, Family, Chef's Kitchen, Sunroom, Game, Media, 2 Wet Bars, 2 Dry Bars, Utility, Gift Wrap, Loggia featuring Grill Kitchen with HVAC, 3 Car Garage with HVAC, 6 Car Motor Court, Multiple Patios, Spectacular Pool, Bridge, Waterfall, Sunken Seating, Fireplace, Large Grass Area, Dog Run & Extensive Landscape Lighting.
#21234863

Dallas

6347 Woodland Drive

6 Beds

5 Baths

7,746 Sq.Ft.

$5,750,000

MLS#: 21234863
Price reduced
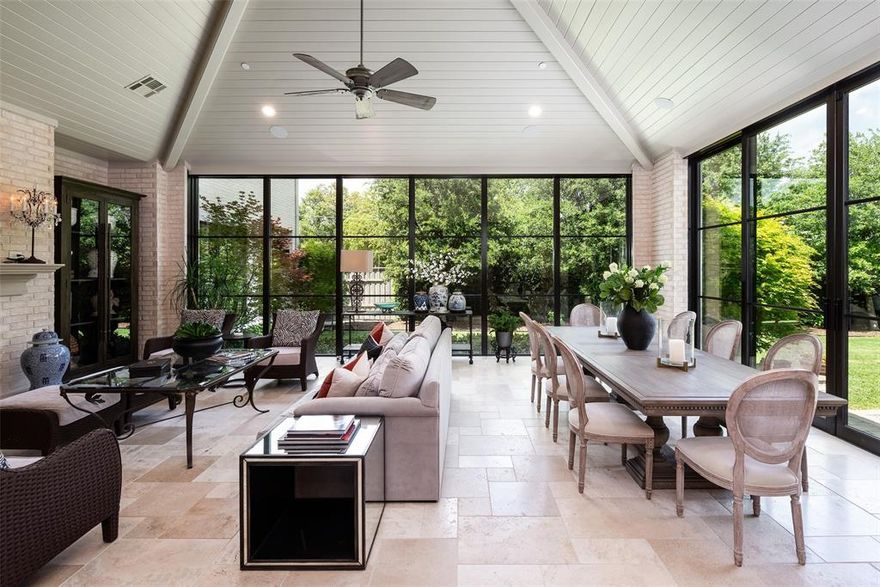
Nestled on a generous .663-acre lot, this beautifully appointed transitional single-story home is the builder's personal residence and reflects the builder's exceptional attention to detail and construction quality throughout. The home showcases spacious open and light-filled spaces enriched with clean lines and soaring ceilings. Designed for both family gatherings and everyday living, this residence epitomizes comfort and sophistication. Three spacious living areas and two dining areas create an inviting atmosphere, perfect for entertaining. The well-appointed kitchen seamlessly connects to the living spaces, making hosting a breeze. The home features an office, along with five generously sized bedrooms, four full baths, and two half baths, offering ample accommodation for family and guests alike. With dual two-car garages, and oversized motor court parking is never an issue. The flexibility of the layout truly shines; the third living area can easily be converted into a separate living space, complete with a bedroom and bath—ideal for an aging parent or guests seeking privacy. The outdoor area is beautifully landscaped, providing a serene and private oasis. Additionally, the property boasts a 2,400 square foot second floor that offers abundant storage space or the potential for future living space, perfect for those looking to customize their dream home further.
#21251311

Dallas

4611 Bobbitt Drive

5 Beds

4 Baths

8,158 Sq.Ft.

$5,499,000

MLS#: 21251311

New on site 4 days ago
An exceptional expression of luxury in the heart of Preston Hollow, this architecturally striking home by Jessica Koltun Home embodies elevated design, sophisticated scale, and effortless livability. Set on an expansive lot, the home unfolds through soaring ceilings, curated natural stone, bespoke millwork, and walls of glass that flood the interiors with natural light.

Designed for both grand entertaining and everyday living, the open-concept floor plan seamlessly connects refined living and dining spaces to the chef’s kitchen featuring Sub-Zero and Wolf appliances, an oversized island, and a dedicated wine room. Every space has been thoughtfully considered, from the private study to the expansive game room and versatile flex space ideal for a gym, lounge, or secondary office.

The outdoor oasis rivals a private resort, newly enhanced with a stunning pool, expansive entertaining terraces, fully equipped outdoor kitchen, and circular drive creating a true estate presence upon arrival. Blending timeless architecture with modern functionality, this 6 bedroom, 5.2 bathroom home offers an unparalleled lifestyle opportunity in one of Dallas’ most prestigious and sought-after neighborhoods.
#21281330

Dallas

6815 Pemberton Drive

6 Beds

5 Baths

7,021 Sq.Ft.

$4,749,000

MLS#: 21281330

Beautifully remodeled, this custom residence designed by architect, Stephen B. Chambers, and constructed by renowned, Mel Pollock, offers the very best of quality and detail. A grand two-story central foyer with a striking winding staircase is flanked by the formal Living and Dining rooms both adorned by architecturally designed tray ceilings. The floor plan has been opened in multiple locations  to create an easy flow from room to room and an enhancement of natural light. The spacious Primary suite is conveniently situated on the first floor featuring a bank of shuttered French Doors and a generously sized Primary bath with white marble, Pierce Decorative hardware, a separate tub and shower and separate closets. The reimagined kitchen enjoys pleasing views of a New Orleans style courtyard with brick and cast stone walls and iron gates and recently added gas fire pit and gas grill cooking center. Landscape and tree lighting by Unique Lighting of Dallas, St. Joe and red brick and Pennsylvania bluestone patios and walkways and mature oak trees enhance the environment. A separate pool and patio built by Pool Environments and all renovated in 2026 add to the livability of this special property. Additional features and updates include hardwood floors throughout, interior and exterior paint, decorator lighting, marble baths, custom drapes and shades , new powder room and entry stair runner designed by Cameron Drinkwater Interiors. Centrally located, 4301 Fairfax Avenue is three blocks from HP Village and Bradfield Elementary, two blocks West of the Dallas Country Club and quick access to Dallas North Tollway.A Listing Agent is licensed realtor in the state of Texas.
#21281988

Dallas

4301 Fairfax Avenue

4 Beds

3 Baths

5,035 Sq.Ft.

$4,650,000

MLS#: 21281988

 - property

Send a message

Message successfully sent.

Your message

What is 3 + 4 ?

Reason for contacting?

I agree to receive email communication and understand I can unsubscribe at any time.

I agree to be contacted by Next Level Realty Group via call, email, and text for real estate services. To opt out, you can reply 'stop' at any time or reply 'help' for assistance. You can also click the unsubscribe link in the emails. Message and data rates may apply. Message frequency may vary. Privacy Policy

Sign Out

Virtual Assistant

Would you like to take the next step with this property? We can help you schedule a showing or virtual tour, or send you more details.

Yes, I would like more information.

Thank You for Your Reply, One of Our Agents will contact you as soon as possible

No, maybe later.

Thank you, you can always contact me via email, phone number or through the contact form.

Realhub AI

Lucy - Your AI-Powered Realtor

Update Your Temporary Password

Personalize your search

Enter your email and we'll notify you immediately when new listings match what you're looking for.

or enter email address

Already have an account ? Login here

Continue your home search

I agree to receive communications and understand I can unsubscribe at any time.

I agree to be contacted by Next Level Realty Group via call, email, and text for real estate services. To opt out, you can reply 'stop' at any time or reply 'help' for assistance. You can also click the unsubscribe link in the emails. Message and data rates may apply. Message frequency may vary. Privacy Policy

Already have an account ? Login here

We use cookies

We use cookies primarily for analytics to enhance your experience. By accepting, you agree to our use of these cookies. You can manage your preferences or learn more about our cookies policy.