


Property
Beds
4
Full Baths
3
1/2 Baths
None
Year Built
2007
Sq.Footage
2,776
Exceptional golf course living in Pecan Plantation! Thoughtfully crafted by renowned luxury builder Ann Whitecotton, this elegant custom home sits on a spacious 0.505-acre lot overlooking Hole 7 of the Nutcracker Golf Course, with sweeping views of the manicured fairway, peaceful pond, and abundant wildlife. A circular drive with extended parking, beautiful custom brickwork, mature pecan trees, and lush landscaping create impressive curb appeal. The two-car garage also features a dedicated golf cart bay and convenient staircase to the attic. Inside, timeless craftsmanship shines with 10-foot ceilings, crown molding, plantation shutters, rich hardwood flooring, and detailed custom woodwork. The gourmet kitchen features granite countertops, stainless steel appliances, electric cooktop, double ovens, center island, walk-in pantry, and custom cabinetry. The versatile floor plan includes a formal dining room, private home office, and spacious fourth bedroom that can easily serve as a den, media room, or flex space. The expansive primary suite showcases gorgeous golf course and pond views and offers a generous ensuite bath with dual vanities, soaking tub, separate shower, and large walk-in closet. Meticulously maintained with numerous recent improvements, including roof and gutters, air-conditioning system, double garage door opener, two 50-gallon water heaters, exterior paint, and interior touch-ups. A reverse-osmosis water system adds another thoughtful convenience. The extended back patio may just become your favorite spot—perfect for morning coffee or evening relaxation. This home is located on the Private Nutcracker Golf Course. The Private Club membership is transferable with an 300 monthly charge separate from the PPOA fees. Typically a 10,000 fee, but the seller is willing to convey membership at a reduced rate with an acceptable offer.
Features & Amenities
Interior
-
Other Interior Features
Built-in Features, Eat-in Kitchen, Granite Counters, Pantry, Vaulted Ceiling(s), Walk-In Closet(s), High Speed Internet
-
Total Bedrooms
4
-
Bathrooms
3
-
Basement YN
NO
-
Cooling YN
YES
-
Cooling
Ceiling Fan(s), Central Air, Electric
-
Fireplace YN
YES
-
Heating YN
YES
-
Heating
Central, Electric
-
Pet friendly
N/A
Exterior
-
Garage
Yes
-
Garage spaces
2
-
Construction Materials
Brick
-
Other Exterior Features
Covered Courtyard, Rain Gutters
-
Parking
Additional Parking, Circular Driveway, Driveway, Garage, Garage Door Opener, Garage Faces Side, Golf Cart Garage, Gated, RV Access/Parking, Attached
-
Patio and Porch Features
Covered, Patio
-
Pool
No
-
Waterfront YN
NO
-
View
Water
Area & Lot
-
Lot Features
Landscaped, On Golf Course, Subdivided
-
Lot Size(acres)
0.505
-
Lot Size(square feet)
21,997
-
Property Type
Residential
-
Property Sub Type
Single Family Residence
-
Architectural Style
Traditional
Price
-
Sales Price
$680,000
-
Tax Amount
$7,250
-
Sq. Footage
2,776
-
Price/SqFt
$244
HOA
-
Association
YES
-
Association Fee
$205
-
Association Fee Frequency
Monthly
-
Association Fee Includes
N/A
Property Resources
-
Horse Property
YES
School District
-
Elementary School
Mambrino
-
Middle School
Acton
-
High School
Granbury
Property Features
-
Foundation Details
Slab
-
Tax Lot
14
Schedule a Showing
Showing scheduled successfully.
Mortgage calculator
Estimate your monthly mortgage payment, including the principal and interest, property taxes, and HOA. Adjust the values to generate a more accurate rate.
Your payment
Principal and Interest:
$
Property taxes:
$
HOA fees:
$
Total loan payment:
$
Total interest amount:
$
Location
County
Hood
Elementary School
Mambrino
Middle School
Acton
High School
Granbury
Listing Courtesy of Jill Fochesato, CENTURY 21 Judge Fite
RealHub Information is provided exclusively for consumers' personal, non-commercial use, and it may not be used for any purpose other than to identify prospective properties consumers may be interested in purchasing. All information deemed reliable but not guaranteed and should be independently verified. All properties are subject to prior sale, change or withdrawal. RealHub website owner shall not be responsible for any typographical errors, misinformation, misprints and shall be held totally harmless.

AGENT
Joe Boston
Call Joe today to schedule a private showing.

* Listings on this website come from the FMLS IDX Compilation and may be held by brokerage firms other than the owner of this website. The listing brokerage is identified in any listing details. Information is deemed reliable but is not guaranteed. If you believe any FMLS listing contains material that infringes your copyrighted work please click here to review our DMCA policy and learn how to submit a takedown request.© 2024 FMLS.
Related Properties
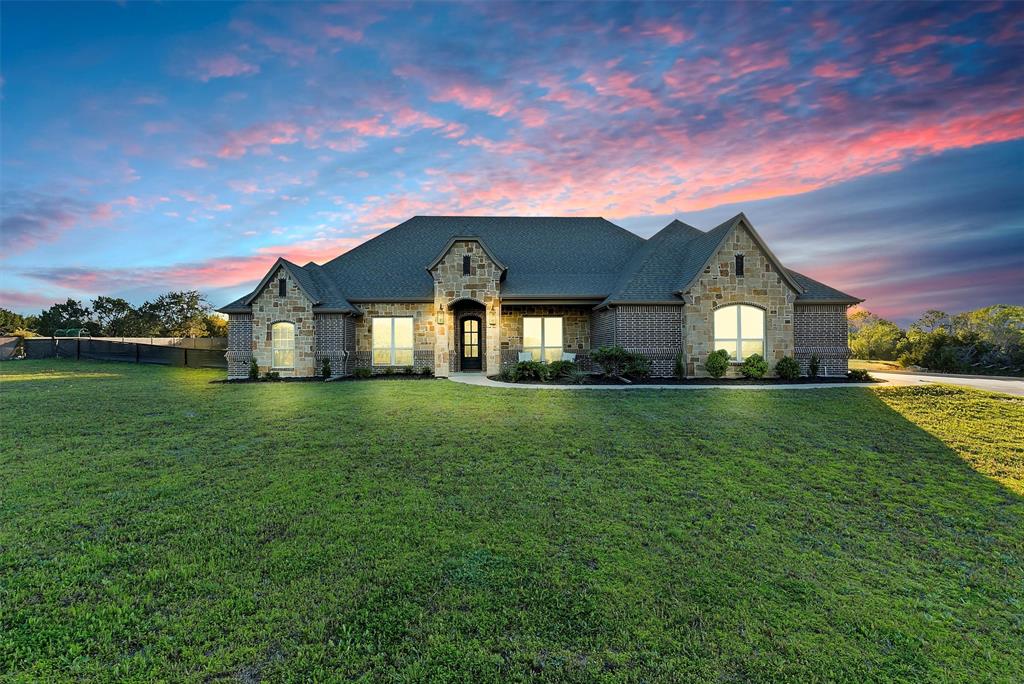
Granbury
701 Milton Court
5 Beds
3 Baths
2,982 Sq.Ft.
$739,000
MLS#: 21309623
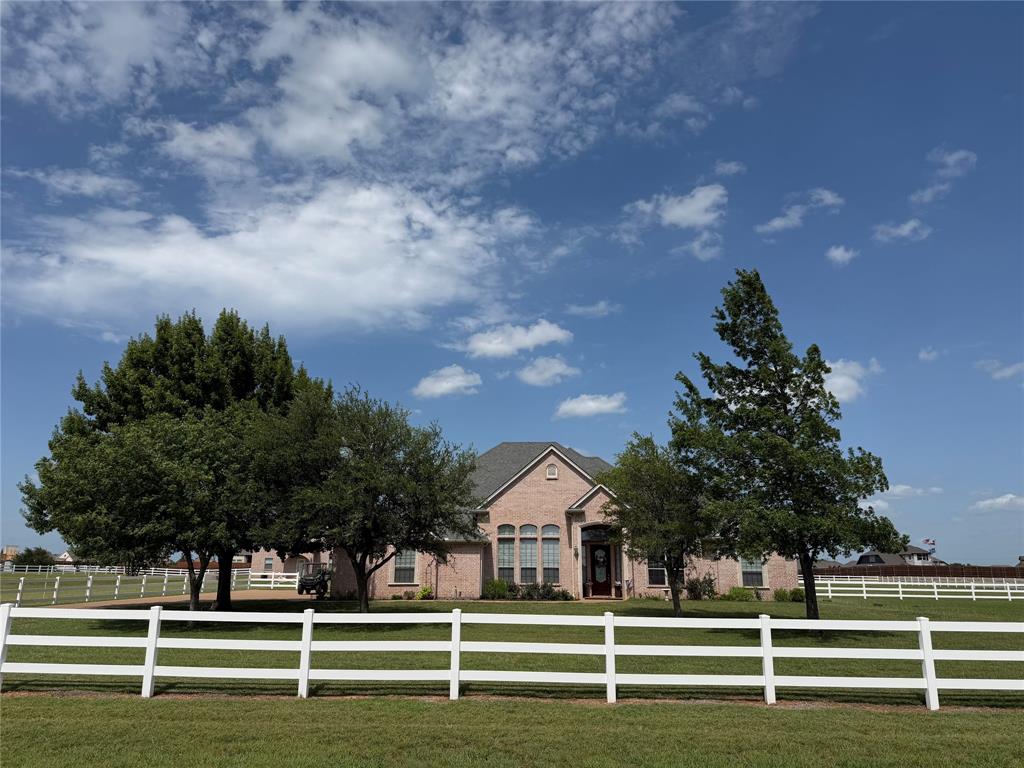
Granbury
1009 Summerlin Drive
3 Beds
2 Baths
2,334 Sq.Ft.
$737,600
MLS#: 21320455

Granbury
1001 Quarry Court
4 Beds
3 Baths
3,036 Sq.Ft.
$685,000
MLS#: 21154602
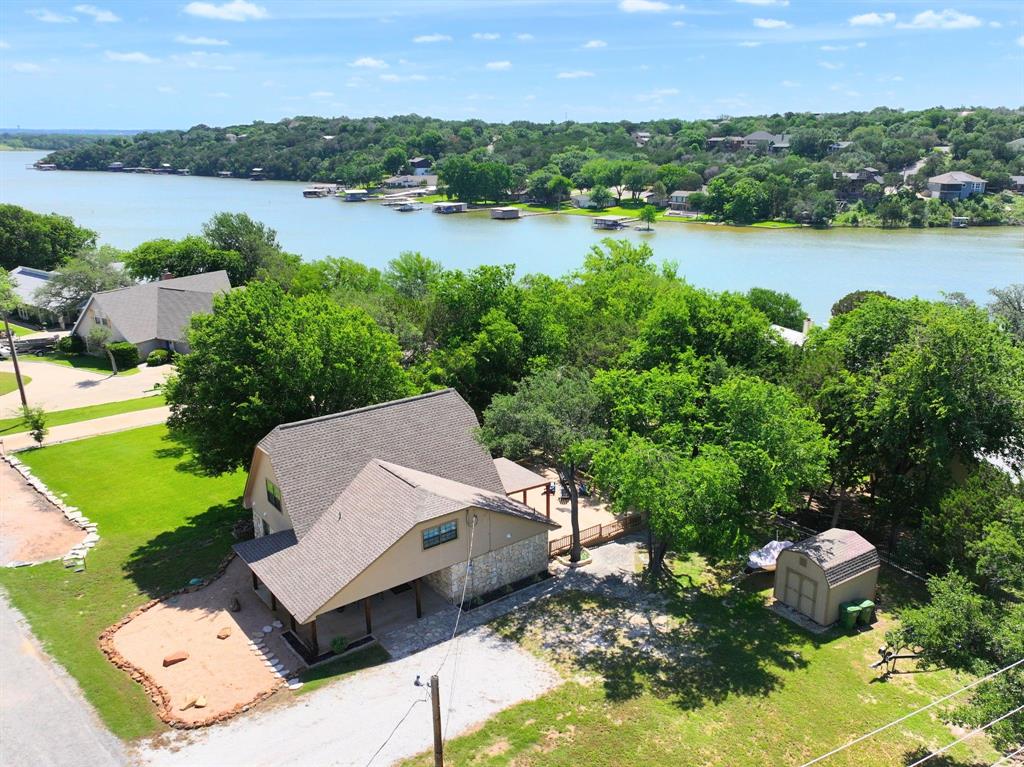
Granbury
1425 Blackhawk Circle
3 Beds
2 Baths
2,000 Sq.Ft.
$729,000
MLS#: 21260887
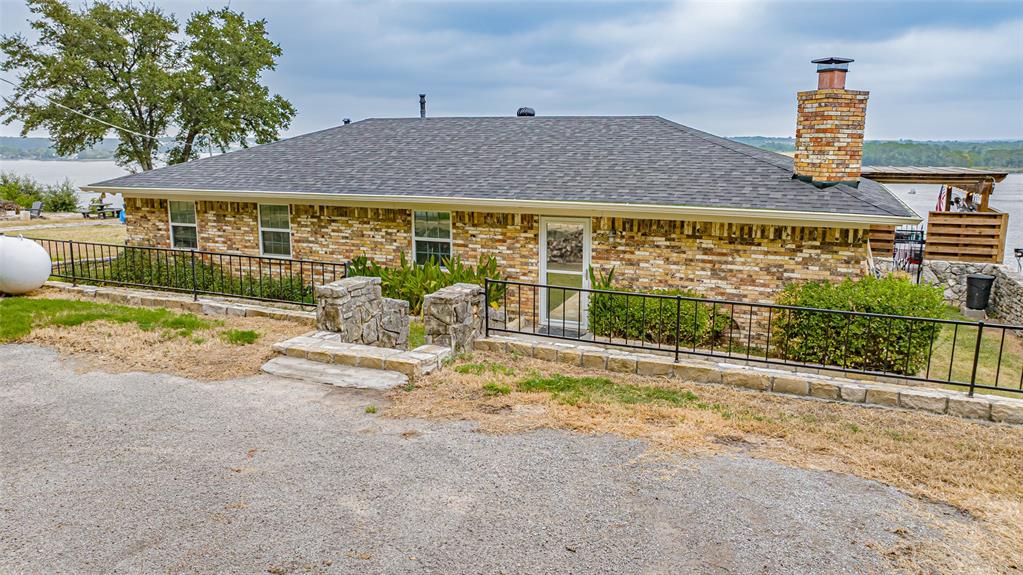
Granbury
1721 Anaconda Trail
3 Beds
2 Baths
1,512 Sq.Ft.
$577,000
MLS#: 21314757
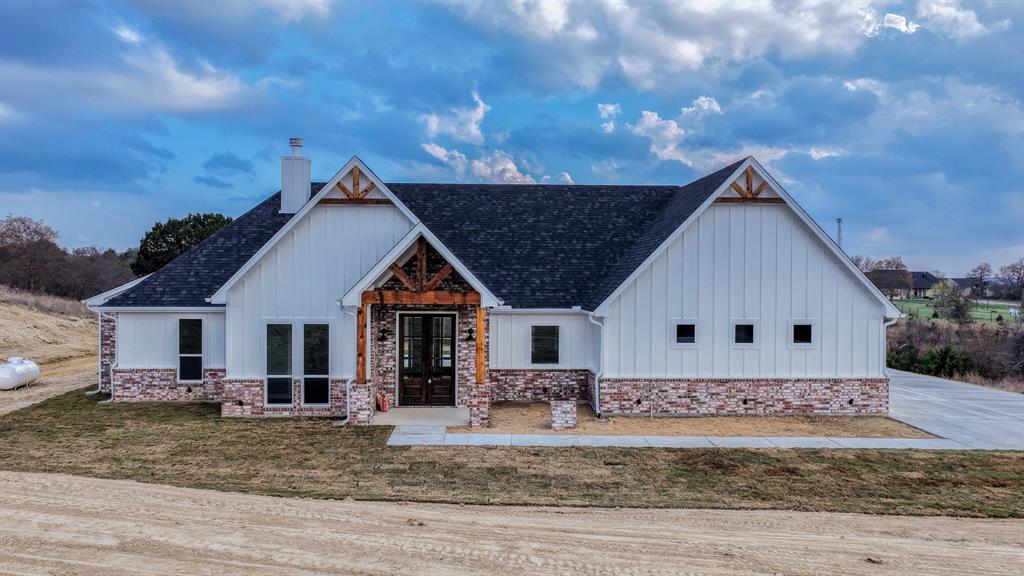
Granbury
Ava TBD Neri Road
3 Beds
2 Baths
2,112 Sq.Ft.
$575,000
MLS#: 21297111
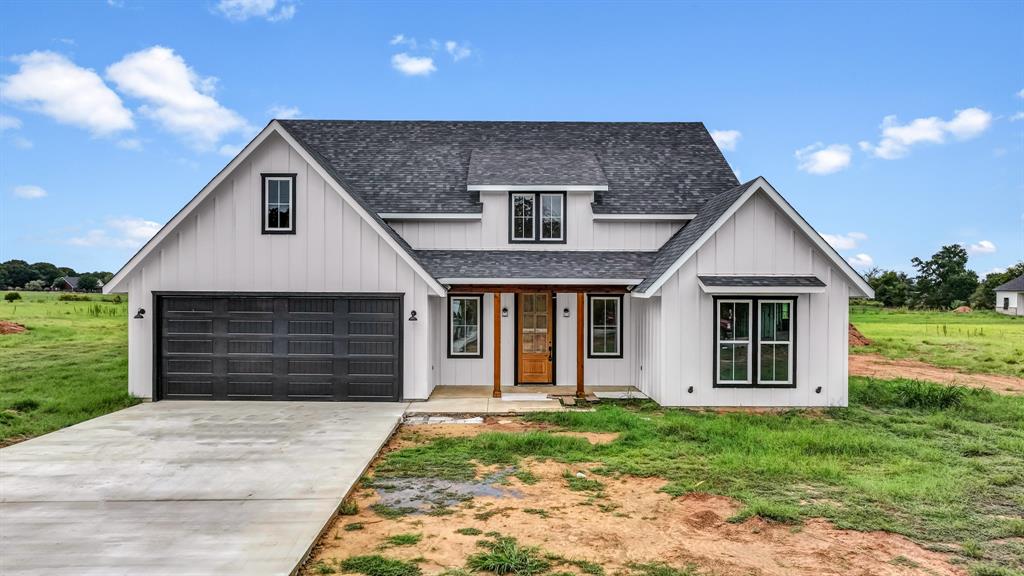
Granbury
Caraway TBD Neri Road
3 Beds
2 Baths
1,900 Sq.Ft.
$565,000
MLS#: 21324007
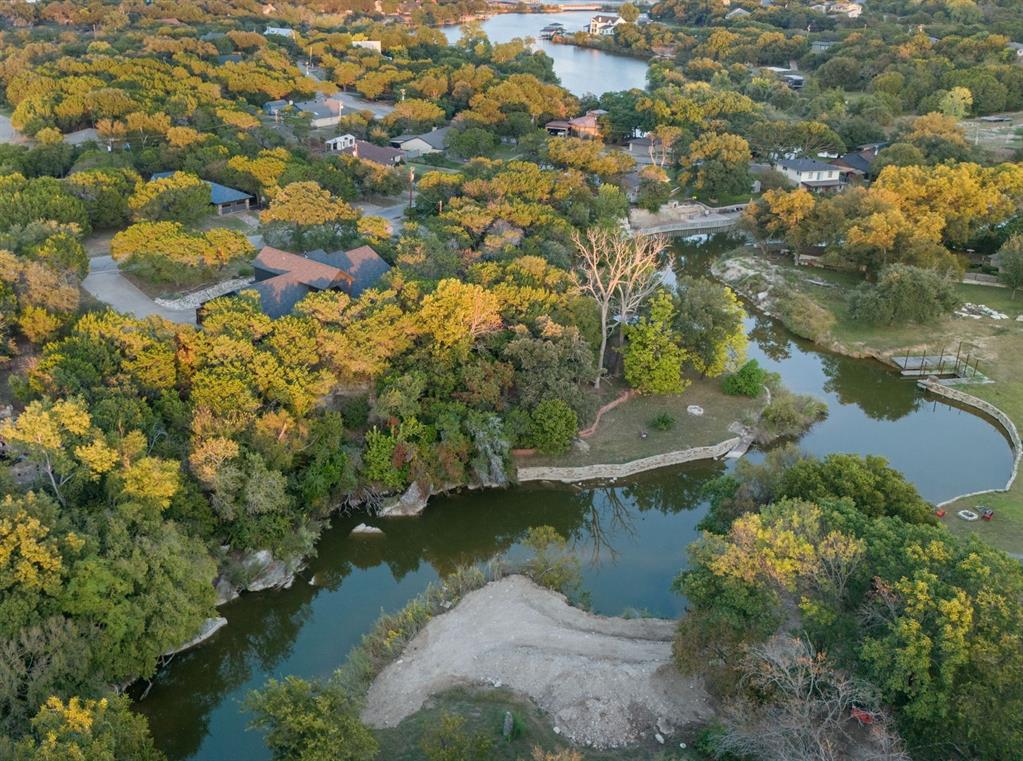
Granbury
1206 Sierra Vista Drive
4 Beds
2 Baths
2,722 Sq.Ft.
$799,000
MLS#: 21260108

Granbury
4307 Acoma Court
3 Beds
2 Baths
1,914 Sq.Ft.
$724,000
MLS#: 21177055

Granbury
9210 Ravenswood Road
4 Beds
3 Baths
3,224 Sq.Ft.
$775,000
MLS#: 21367542
