


Property
Beds
3
Full Baths
2
1/2 Baths
None
Year Built
2026
Sq.Footage
1,425
Discover unparalleled elegance and craftsmanship in this breathtaking modern farmhouse, masterfully built by Stella Rose Homes. Nestled in a vibrant, family-friendly community with direct access to Lake Granbury, this stunning home blends timeless sophistication with modern functionality, offering the perfect backdrop for your dream lifestyle. Step through the front door into a bright and airy open floor plan, thoughtfully designed to create seamless flow for both everyday living and grand entertaining. The heart of the home is the gourmet kitchen, featuring exquisite cabinetry and a large, strategically placed window that floods the space with natural light, creating a warm and inviting atmosphere. Whether you’re preparing a family meal or hosting a gathering, this kitchen is as functional as it is beautiful. The spit-bedroom layout places the spacious master suite- complete with an en-suite bath featuring a large walk-in shower, double vanity and an oversized closet that provides ample storage. Throughout the home, thoughtful details showcase impeccable craftsmanship, while the homes extended driveway offers generous parking for guests. The full-size laundry room, adorned with stylish decorative tile, elevates daily chores into a delightful experience, combining practicality with aesthetic appeal. Enjoy your fully fenced backyard perfect for your furry friends or kids endless play time. Beyond the home’s impeccable design, step outside into your own private outdoor oasis featuring a fully fenced backyard offering a secure, worry free sanctuary for kids and furry friends to safely play. The community amenities elevate this property to a lifestyle destination. The community fishing pond offers a tranquil spot for casting a line, while the playground, community pools, and basketball court provide endless opportunities for recreation, fitness, and family fun. This is more than just a house—it’s a lifestyle. Schedule your private tour today!
Features & Amenities
Interior
-
Other Interior Features
Double Vanity, Kitchen Island, Open Floorplan, Walk-In Closet(s)
-
Total Bedrooms
3
-
Bathrooms
2
-
Basement YN
NO
-
Cooling YN
YES
-
Cooling
Ceiling Fan(s), Electric
-
Fireplace YN
YES
-
Heating YN
YES
-
Heating
Electric, Fireplace(s)
-
Pet friendly
N/A
Exterior
-
Garage
Yes
-
Garage spaces
1
-
Other Exterior Features
Rain Gutters
-
Parking
Driveway, Garage, Garage Door Opener, Garage Faces Front, Gated, Attached
-
Patio and Porch Features
Front Porch
-
Pool
No
-
Waterfront YN
NO
Area & Lot
-
Lot Features
Cleared, Subdivided
-
Lot Size(acres)
0.096
-
Lot Size(square feet)
4,181
-
Property Type
Residential
-
Property Sub Type
Single Family Residence
-
Architectural Style
Modern Farmhouse
Price
-
Sales Price
$259,999
-
Sq. Footage
1,425
-
Price/SqFt
$182
HOA
-
Association
YES
-
Association Fee
$159
-
Association Fee Frequency
Semi-Annually
-
Association Fee Includes
N/A
School District
-
Elementary School
Acton
-
Middle School
Granbury
-
High School
Granbury
Property Features
-
New Construction
YES
-
Foundation Details
Slab
-
Sewer
Public Sewer
-
Tax Lot
27
-
Water Source
Public
Schedule a Showing
Showing scheduled successfully.
Mortgage calculator
Estimate your monthly mortgage payment, including the principal and interest, property taxes, and HOA. Adjust the values to generate a more accurate rate.
Your payment
Principal and Interest:
$
Property taxes:
$
HOA fees:
$
Total loan payment:
$
Total interest amount:
$
Location
County
Hood
Elementary School
Acton
Middle School
Granbury
High School
Granbury
Listing Courtesy of Gabriela Juarez, Fraser Realty
RealHub Information is provided exclusively for consumers' personal, non-commercial use, and it may not be used for any purpose other than to identify prospective properties consumers may be interested in purchasing. All information deemed reliable but not guaranteed and should be independently verified. All properties are subject to prior sale, change or withdrawal. RealHub website owner shall not be responsible for any typographical errors, misinformation, misprints and shall be held totally harmless.

AGENT
Joe Boston
Call Joe today to schedule a private showing.

* Listings on this website come from the FMLS IDX Compilation and may be held by brokerage firms other than the owner of this website. The listing brokerage is identified in any listing details. Information is deemed reliable but is not guaranteed. If you believe any FMLS listing contains material that infringes your copyrighted work please click here to review our DMCA policy and learn how to submit a takedown request.© 2024 FMLS.
Related Properties
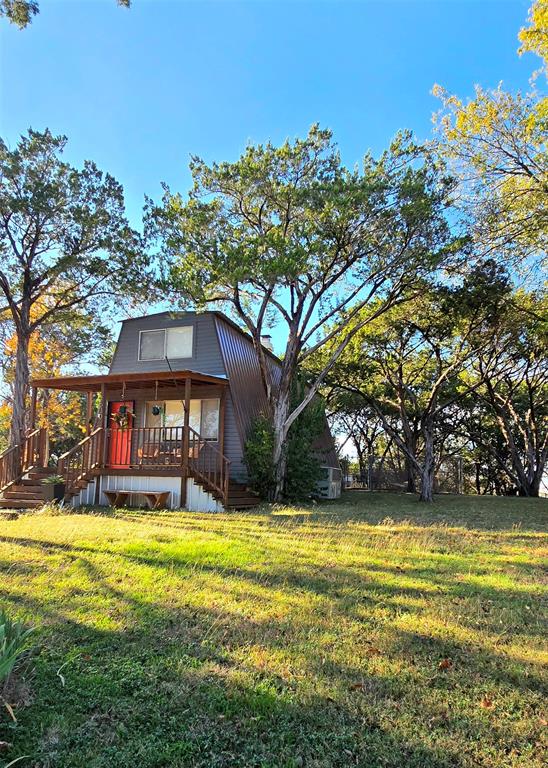
Granbury
1630 S Chisholm Trail
2 Beds
1 Baths
1,265 Sq.Ft.
$245,000
MLS#: 21112523

Granbury
5206 Buttercup Court
4 Beds
3 Baths
2,128 Sq.Ft.
$300,000
MLS#: 21171015
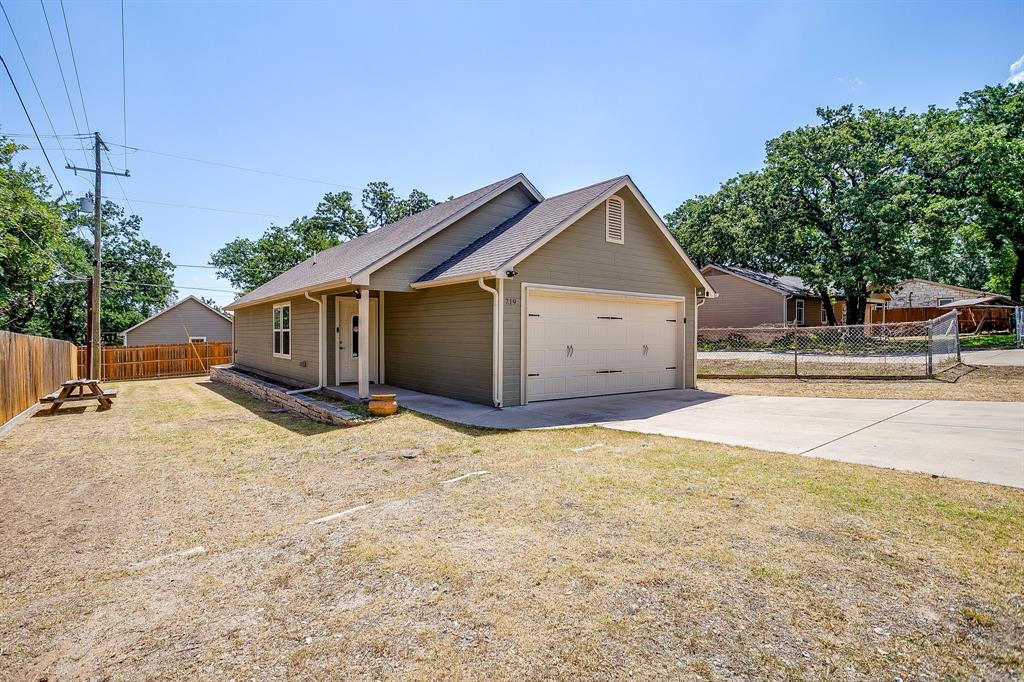
Granbury
719 Harness Trail
2 Beds
2 Baths
940 Sq.Ft.
$225,000
MLS#: 21315955

Granbury
4212 Fairway Drive 4
2 Beds
2 Baths
1,143 Sq.Ft.
$235,000
MLS#: 21329621
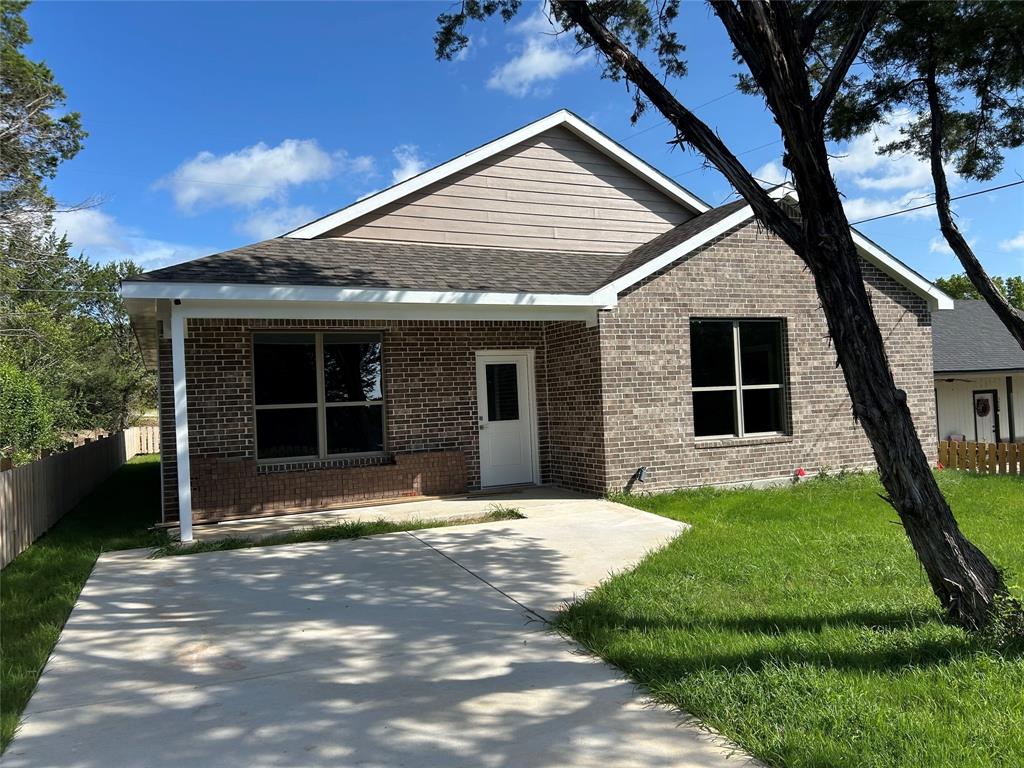
Granbury
3600 Hilltop Road
3 Beds
2 Baths
1,800 Sq.Ft.
$279,900
MLS#: 21315700
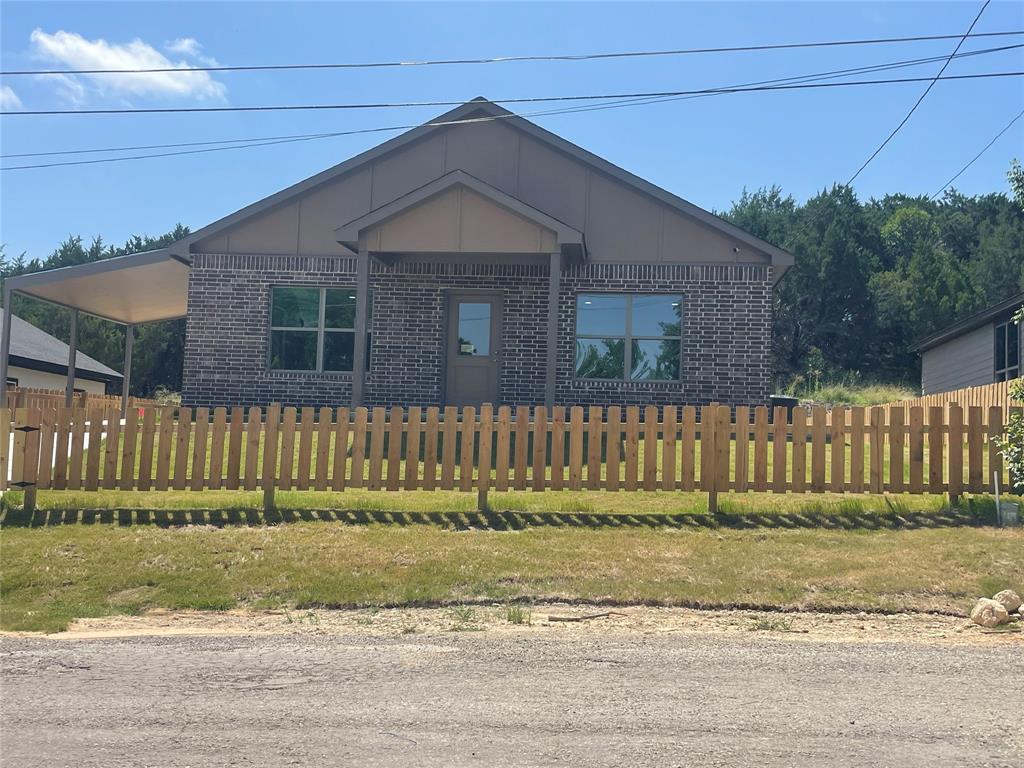
Granbury
4313 Mountain Hollow Drive
3 Beds
2 Baths
1,600 Sq.Ft.
$259,900
MLS#: 21324666
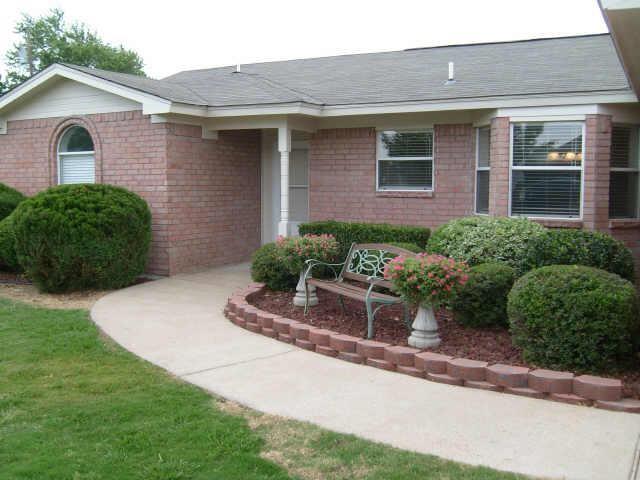
Granbury
3110 Shady Lane
3 Beds
2 Baths
1,385 Sq.Ft.
$237,500
MLS#: 21240892

Granbury
4403 Daugherty Court
4 Beds
2 Baths
1,464 Sq.Ft.
$285,000
MLS#: 21313277

Granbury
2703 Brazos River Drive
3 Beds
2 Baths
1,404 Sq.Ft.
$244,900
MLS#: 21278670
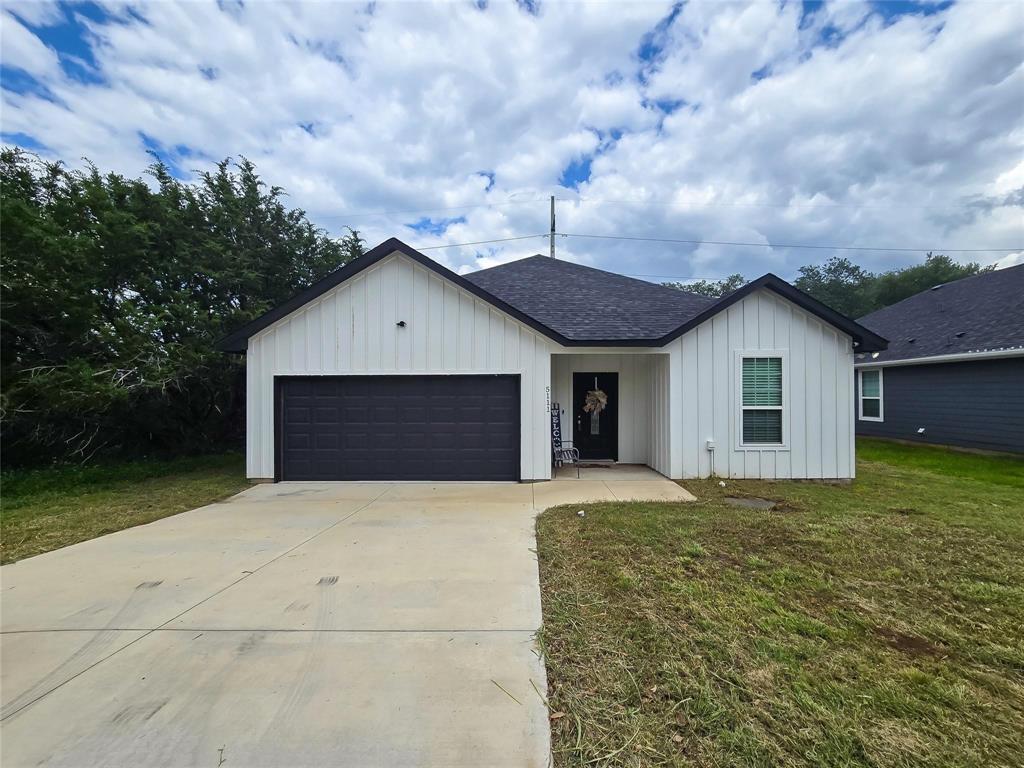
Granbury
5111 San Marcos Court
3 Beds
2 Baths
1,656 Sq.Ft.
$275,000
MLS#: 21330367
