


Property
Beds
5
Full Baths
5
1/2 Baths
1
Year Built
2017
Sq.Footage
4,202
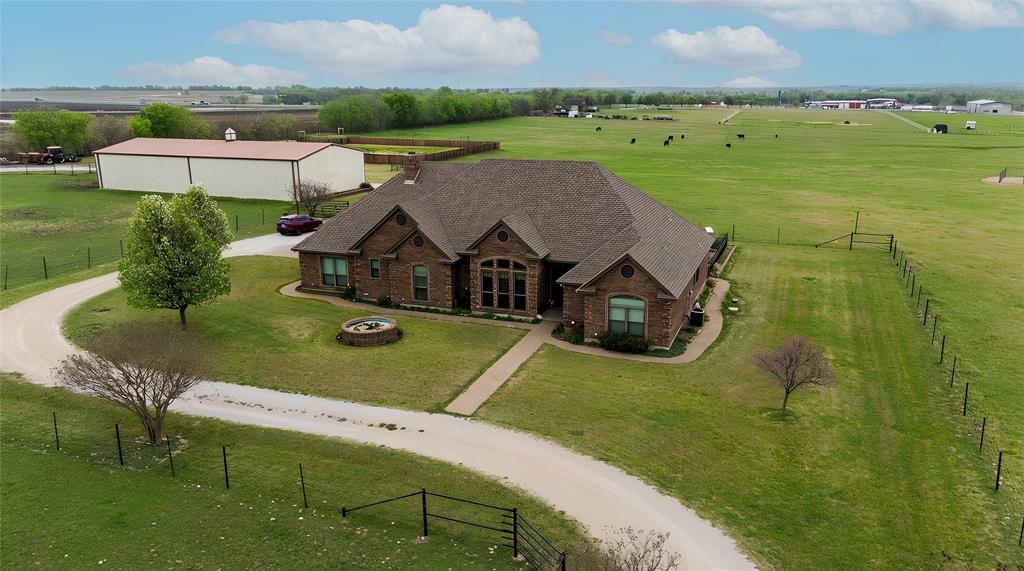
Welcome to this amazing property where every room has a fantastic view out its window! As you arrive, it boasts a beautiful circle drive for your guests and, once through the porte-cochere, private parking in 2 garages for the owners. Inside you will find a family room with a beautiful stone fireplace open to the chef's kitchen. A six element, freestanding, double oven commercial style range with a griddle anchors the kitchen, and there is an additional built-in wall oven, too! The oversized island is perfect for entertaining, as is the adjacent dining room with built-in cabinets and a gas fireplace. The primary retreat features a beautiful en suite bath with a large walk-in closet. Additionally, downstairs are 2 bedrooms, both with walk-in closets and en suite baths, and an office. Either of these bedrooms would make the perfect in-law suite! Upstairs is a game room with two additional bedrooms and 2 more full bathrooms. And don't miss the bonus room above the garage! It's the perfect 2nd office or man cave! Looking for a great outdoor living space? You found it. The covered back patio has electric screens and a dedicated AC vent. The covered outdoor kitchen and, separate, in-ground, hot tub are steps away from the relaxing pool. And the whole back entertaining area overlooks the beautiful acreage behind this home! What a view! And the sunsets here are absolutely spectacular! Past the house, a 2400 SF barn with six horse stalls, electricity, water, a multi-camera security system, and a storage loft all allow for spoiling your horses! And don't worry, there is a current ag exemption for this property! Come see this spectacular home and beautiful acreage! *Please note there is an internal error in the listing serve that shows the home in the incorrect location. The home and 12 acres are located directly off of Donald Rd. County tax records (Denton CAD) are correct.
Features & Amenities
Interior
-
Other Interior Features
Built-in Features, Vaulted Ceiling(s)
-
Total Bedrooms
5
-
Bathrooms
5
-
1/2 Bathrooms
1
-
Basement YN
NO
-
Cooling YN
YES
-
Cooling
Electric
-
Fireplace YN
YES
-
Heating YN
YES
-
Heating
Electric
-
Pet friendly
N/A
Exterior
-
Garage
Yes
-
Garage spaces
3
-
Construction Materials
Brick
-
Other Exterior Features
Awning(s), Dog Run, Outdoor Kitchen, Outdoor Grill
-
Parking
Circular Driveway, Attached
-
Pool
Yes
-
Pool Features
In Ground, Outdoor Pool
-
Waterfront YN
NO
Area & Lot
-
Lot Features
Agricultural, Landscaped, Pasture
-
Lot Size(acres)
12.16
-
Lot Size(square feet)
529,689
-
Property Type
Residential
-
Property Sub Type
Single Family Residence
-
Architectural Style
Contemporary/Modern
Price
-
Sales Price
$1,722,000
-
Tax Amount
$16,537
-
Sq. Footage
4,202
-
Price/SqFt
$409
HOA
-
Association
No
Property Resources
-
Horse Property
YES
School District
-
Elementary School
Dyer
-
Middle School
Krum
-
High School
Krum
Property Features
-
Foundation Details
Slab
-
Sewer
Septic Tank
-
Tax Lot
3
-
Water Source
Well
Schedule a Showing
Showing scheduled successfully.
Mortgage calculator
Estimate your monthly mortgage payment, including the principal and interest, property taxes, and HOA. Adjust the values to generate a more accurate rate.
Your payment
Principal and Interest:
$
Property taxes:
$
HOA fees:
$
Total loan payment:
$
Total interest amount:
$
Location
County
Denton
Elementary School
Dyer
Middle School
Krum
High School
Krum
Listing Courtesy of Amy Cook , Real Estate Station LLC
RealHub Information is provided exclusively for consumers' personal, non-commercial use, and it may not be used for any purpose other than to identify prospective properties consumers may be interested in purchasing. All information deemed reliable but not guaranteed and should be independently verified. All properties are subject to prior sale, change or withdrawal. RealHub website owner shall not be responsible for any typographical errors, misinformation, misprints and shall be held totally harmless.

AGENT
Joe Boston
Call Joe today to schedule a private showing.

* Listings on this website come from the FMLS IDX Compilation and may be held by brokerage firms other than the owner of this website. The listing brokerage is identified in any listing details. Information is deemed reliable but is not guaranteed. If you believe any FMLS listing contains material that infringes your copyrighted work please click here to review our DMCA policy and learn how to submit a takedown request.© 2024 FMLS.
Related Properties

Krum
11918 Riek Road
3 Beds
2 Baths
2,763 Sq.Ft.
$1,900,000
MLS#: 21224315

Krum
2751-2 Mitchell Road
4 Beds
3 Baths
5,634 Sq.Ft.
$1,495,000
MLS#: 21264225
Krum
13435 Jackson Road
4 Beds
3 Baths
2,400 Sq.Ft.
$1,500,000
MLS#: 21221869
