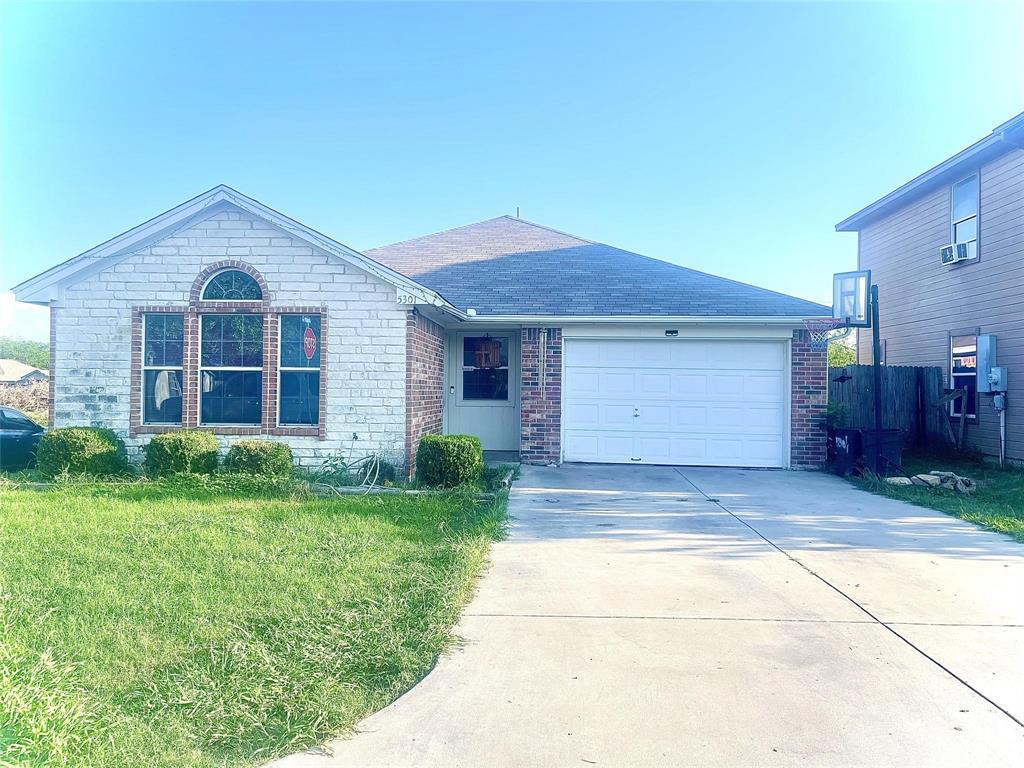
Features & Amenities

Interior

  • Other Interior Features

    Built-in Features, Kitchen Island

  • Total Bedrooms

    4

  • Bathrooms

    2

  • Basement YN

    NO

  • Cooling YN

    YES

  • Cooling

    Ceiling Fan(s), Central Air

  • Fireplace YN

    YES

  • Heating YN

    YES

  • Heating

    Central, Fireplace(s), Wall Furnace

  • Pet friendly

    N/A

Exterior

  • Garage

    Yes

  • Garage spaces

    2

  • Parking

    Carport, Garage

  • Pool

    No

  • Waterfront YN

    NO

Area & Lot

  • Lot Size(acres)

    0.25

  • Lot Size(square feet)

    10,890

  • Property Type

    Residential

  • Property Sub Type

    Single Family Residence

Price

  • Sales Price

    $276,000

  • Tax Amount

    $3,951

  • Sq. Footage

    1,616

  • Price/SqFt

    $170

HOA

  • Association

    No

School District

  • Elementary School

    James

  • Middle School

    Marsh

  • High School

    Castleberr

Property Features

  • Foundation Details

    Pillar/Post/Pier

  • Sewer

    Public Sewer

  • Tax Lot

    1

  • Water Source

    Public

Schedule a Showing

Showing scheduled successfully.

<
>
IN PERSON
VIA CHAT

What is 3 + 4 ?


Change time

Mortgage calculator

Estimate your monthly mortgage payment, including the principal and interest, property taxes, and HOA. Adjust the values to generate a more accurate rate.

Your payment

Principal and Interest:

$

Property taxes:

$

HOA fees:

$

Total loan payment:

$

Total interest amount:

$

Location

County

Tarrant

Elementary School

James

Middle School

Marsh

High School

Castleberr

Listing Courtesy of Ashli Malone, Mark Spain Real Estate

RealHub Information is provided exclusively for consumers' personal, non-commercial use, and it may not be used for any purpose other than to identify prospective properties consumers may be interested in purchasing. All information deemed reliable but not guaranteed and should be independently verified. All properties are subject to prior sale, change or withdrawal. RealHub website owner shall not be responsible for any typographical errors, misinformation, misprints and shall be held totally harmless.

Agent Joe Boston

AGENT

Joe Boston

Call Joe today to schedule a private showing.


* Listings on this website come from the FMLS IDX Compilation and may be held by brokerage firms other than the owner of this website. The listing brokerage is identified in any listing details. Information is deemed reliable but is not guaranteed. If you believe any FMLS listing contains material that infringes your copyrighted work please click here to review our DMCA policy and learn how to submit a takedown request.© 2024 FMLS.
Unmatched Value in Sansom Park! Fully Renovated with 5 Covered Parking Spaces & Bonus Suite! Prepare to be amazed by this updated, move-in-ready home at 5533 Yeary Street. The heart of the home features a beautifully renovated kitchen equipped with custom cabinetry, premium countertops, and modern appliances, flowing seamlessly into fully updated, spa-like bathrooms. The true showstopper is the massive, newly added detached 2-car garage featuring a huge, versatile bonus room above—perfect for an income-generating rental, a private home office, or a massive game room. Combined with the existing carport and structures, this property boasts an incredible 5 total covered parking spaces, making it a dream for car collectors, contractors, or hobbyists. Every major detail has been meticulously upgraded, offering the peace of mind of a new home with unparalleled storage and living flexibility. Minutes from local parks, shopping, and major highways for an easy commute. Properties with this level of customization and storage do not last long—schedule your tour today!

5533 Yeary Street

Message successfully sent.

What would you like to know?

What is 3 + 4 ?

I agree to receive email communication and understand I can unsubscribe at any time.

I agree to be contacted by Next Level Realty Group via call, email, and text for real estate services. To opt out, you can reply 'stop' at any time or reply 'help' for assistance. You can also click the unsubscribe link in the emails. Message and data rates may apply. Message frequency may vary. Privacy Policy

Related Properties

GREAT OPPORTUNITY FOR INVESTORS.
reat rental property in a great neighborhood. This home offers a spacious floor plan, nicely sized closets, and a strong history as a long-term rental with very rare vacancy. Positive cash flow, a great tenant, and a convenient location near shopping centers make this a solid investment opportunity. Currently tenant-occupied on a month-to-month lease at $1,700 per month. Please do not disturb the tenant.
#21219422

Sansom Park

5301 Joshua Court

3 Beds

2 Baths

1,364 Sq.Ft.

$240,000

MLS#: 21219422
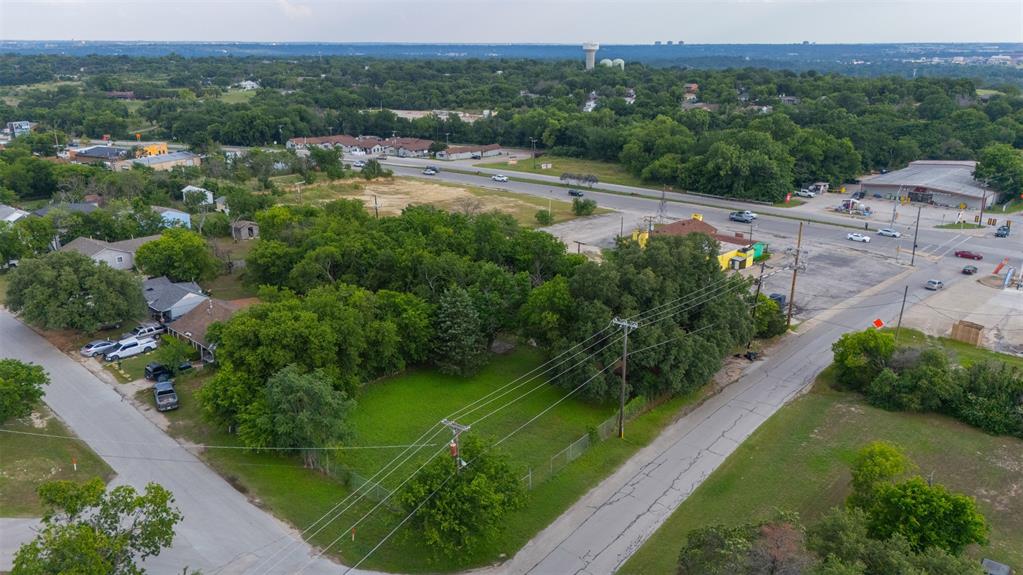
Price reduced
Welcome to your 2 huge corner lots.  Home on property is waiting for its's new owner to remodel it or remove it from the property. Build your  dream home on this property.  2 separate addresses.  You could have multiple homes.  Rare opportunity.  Call for your private tour today.
#21280989

Sansom Park

2508 Biway Street

3 Beds

2 Baths

1,562 Sq.Ft.

$290,000

MLS#: 21280989

This spacious property offers a flexible layout with multiple bedrooms, three full bathrooms and a dedicated office. The oversized living room provides plenty of space for gathering, while the eat-in kitchen and separate dining area offer options for everyday meals and entertaining. The primary suite is located on the first floor, and the upstairs bedroom features a private bathroom and walk-in closet. An additional bedroom, full bath and bonus area provide even more flexibility for guests, a home office or hobby space. Situated on a large corner lot with mature trees and a fenced yard, the property offers plenty of room both inside and out. Conveniently located near major roadways, shopping, dining and downtown Fort Worth.
#21372629

Sansom Park

5800 Isbell Street

5 Beds

4 Baths

2,507 Sq.Ft.

$289,900

MLS#: 21372629

Price reduced
CASTLEBERRY ISD! Fully remodeled home! This stunning home offers the rare opportunity to own what feels like a brand-new house while enjoying the charm of an established neighborhood. No detail was overlooked during the extensive renovation, including foundation repairs, updated plumbing, a new roof, energy-efficient windows, new sheetrock, upgraded electrical and HVAC components, custom cabinetry, modern fixtures, and stylish finishes throughout. Inside, you'll find a bright and inviting layout with modern flooring, updated lighting, and a beautifully redesigned kitchen featuring custom cabinets and brand-new appliances. Outside, a welcoming covered front porch, new brick, mature shade trees, and a spacious backyard create the perfect setting for relaxing or entertaining. With virtually every major system and cosmetic feature updated, this truly turnkey home delivers the peace of mind buyers are looking for without the price tag of new construction. Warranties for trades will be transferrable to buyers!
#21303958

Sansom Park

5610 Calloway Street

3 Beds

1 Baths

1,080 Sq.Ft.

$225,000

MLS#: 21303958

 - property

Send a message

Message successfully sent.

Your message

What is 3 + 4 ?

Reason for contacting?

I agree to receive email communication and understand I can unsubscribe at any time.

I agree to be contacted by Next Level Realty Group via call, email, and text for real estate services. To opt out, you can reply 'stop' at any time or reply 'help' for assistance. You can also click the unsubscribe link in the emails. Message and data rates may apply. Message frequency may vary. Privacy Policy

Sign Out

Virtual Assistant

Would you like to take the next step with this property? We can help you schedule a showing or virtual tour, or send you more details.

Yes, I would like more information.

Thank You for Your Reply, One of Our Agents will contact you as soon as possible

No, maybe later.

Thank you, you can always contact me via email, phone number or through the contact form.

Realhub AI

Lucy - Your AI-Powered Realtor

Update Your Temporary Password

Personalize your search

Enter your email and we'll notify you immediately when new listings match what you're looking for.

or enter email address

Already have an account ? Login here

Continue your home search

I agree to receive communications and understand I can unsubscribe at any time.

I agree to be contacted by Next Level Realty Group via call, email, and text for real estate services. To opt out, you can reply 'stop' at any time or reply 'help' for assistance. You can also click the unsubscribe link in the emails. Message and data rates may apply. Message frequency may vary. Privacy Policy

Already have an account ? Login here

We use cookies

We use cookies primarily for analytics to enhance your experience. By accepting, you agree to our use of these cookies. You can manage your preferences or learn more about our cookies policy.