


Property
Beds
5
Full Baths
5
1/2 Baths
2
Year Built
1997
Sq.Footage
6,490
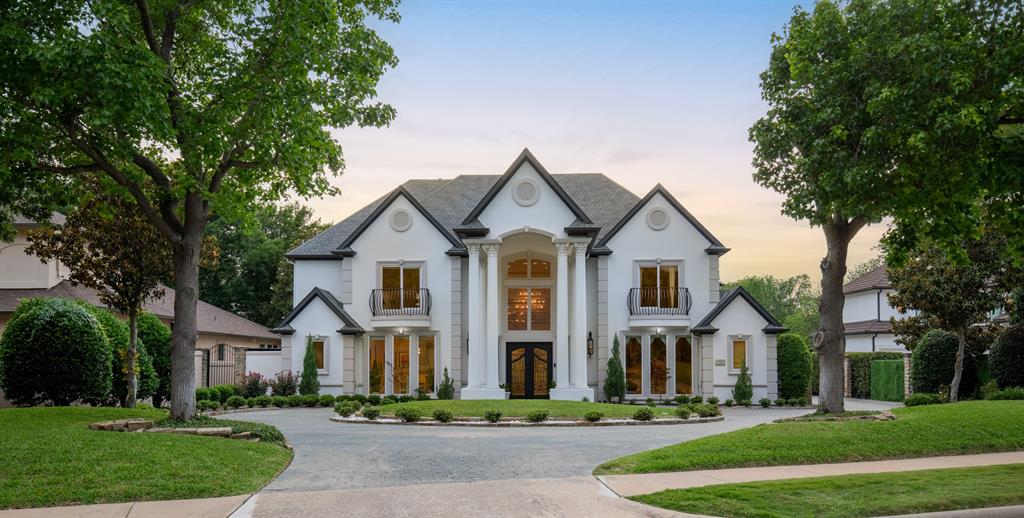
Nestled on a gorgeous half-acre corner lot in prestigious Willow Bend Place near Gleneagles Country Club, this grand stone estate with a slate roof boasts exceptional drive-up appeal that represents the pinnacle of luxury. The home unfolds with dramatic sophistication, highlighted by wood floors that flow throughout the main living areas. The living room commands attention with soaring high ceilings, a massive stone fireplace, and a towering wall of windows. An incredible chandelier casts a warm glow over the dining room. Downstairs, the study features beautifully painted woodwork, a recessed coffered ceiling, a fireplace, and elegant French doors. The gourmet kitchen is anchored by quartzite countertops and an island with a second sink and instant hot water. Perfect for hosting, it features a Sub-Zero fridge, built-in second refrigerator, Dacor six-burner gas range framed by a stone hearth, double ovens, two Dacor dishwashers, large wine refrigerator, and walk-in pantry. This culinary space transitions into a cozy den with a stone fireplace. Upstairs, a spacious media room provides the perfect venue for movies with room to spread out. The primary suite is a true sanctuary, featuring a sitting area, doors to the patio, and a zen-spa-like bath with dual vanities, a freestanding tub, and two walk-in closets. A back staircase leads to the oversized secondary bedrooms, offering extra space and comfort for family or guests. The grand circular drive and gated double porte-cochère lead to a three-car garage, extra parking, and a flat area for basketball. A major highlight of the property, the resort-style backyard features a covered patio with a built-in Twin Eagle gas grill, warming station, and beverage fridge overlooking a sparkling pool, spa, three fire features, and a spacious grassy lawn. Minutes from the community lake, greenbelts, Muehlenbeck Rec Center, premium trails, top public and private schools, and high-end dining, this estate offers an unmatched lifestyle.
Features & Amenities
Interior
-
Other Interior Features
Cedar Closet(s), Chandelier, Double Vanity, Dry Bar, Eat-in Kitchen, Granite Counters, Kitchen Island, Natural Woodwork, Open Floorplan, Pantry, Vaulted Ceiling(s), Walk-In Closet(s), High Speed Internet, Wired for Sound
-
Total Bedrooms
5
-
Bathrooms
5
-
1/2 Bathrooms
2
-
Basement YN
NO
-
Cooling YN
YES
-
Cooling
Ceiling Fan(s), Central Air, Electric, Zoned
-
Fireplace YN
YES
-
Heating YN
YES
-
Heating
Central, Fireplace(s), Natural Gas, Zoned
-
Pet friendly
N/A
Exterior
-
Garage
Yes
-
Garage spaces
3
-
Construction Materials
Stone
-
Other Exterior Features
Barbecue, Covered Courtyard, Gas Grill, Rain Gutters, Lighting, Outdoor Grill, Outdoor Kitchen, Private Yard
-
Parking
Circular Driveway, Concrete, Direct Access, Drive Through, Electric Gate, Garage, Garage Door Opener, Garage Faces Front, Garage Faces Rear, Inside Entrance, Paver Block, Attached
-
Patio and Porch Features
Awning(s), Covered, Patio, Rear Porch
-
Pool
Yes
-
Pool Features
Fenced, Heated, In Ground, Outdoor Pool, Pool Sweep, Pool/Spa Combo, Salt Water
-
Waterfront YN
NO
Area & Lot
-
Lot Features
Corner Lot, Cul-De-Sac, Landscaped
-
Lot Size(acres)
0.558
-
Lot Size(square feet)
24,306
-
Property Type
Residential
-
Property Sub Type
Single Family Residence
-
Architectural Style
Traditional
Price
-
Sales Price
$3,150,000
-
Tax Amount
$42,060
-
Financing Options
Conventional
-
Sq. Footage
6,490
-
Price/SqFt
$485
HOA
-
Association
YES
-
Association Fee
$5,000
-
Association Fee Frequency
Annually
-
Association Fee Includes
N/A
Property Resources
-
Horse Property
NO
School District
-
Elementary School
Centennial
-
Middle School
Renner
-
High School
Shepton
Property Features
-
Foundation Details
Slab
-
Sewer
Public Sewer
-
Tax Lot
3
-
Water Source
Public
Schedule a Showing
Showing scheduled successfully.
Mortgage calculator
Estimate your monthly mortgage payment, including the principal and interest, property taxes, and HOA. Adjust the values to generate a more accurate rate.
Your payment
Principal and Interest:
$
Property taxes:
$
HOA fees:
$
Total loan payment:
$
Total interest amount:
$
Location
County
Collin
Elementary School
Centennial
Middle School
Renner
High School
Shepton
Listing Courtesy of Cindy O'Gorman, Ebby Halliday, REALTORS
RealHub Information is provided exclusively for consumers' personal, non-commercial use, and it may not be used for any purpose other than to identify prospective properties consumers may be interested in purchasing. All information deemed reliable but not guaranteed and should be independently verified. All properties are subject to prior sale, change or withdrawal. RealHub website owner shall not be responsible for any typographical errors, misinformation, misprints and shall be held totally harmless.

AGENT
Joe Boston
Call Joe today to schedule a private showing.

* Listings on this website come from the FMLS IDX Compilation and may be held by brokerage firms other than the owner of this website. The listing brokerage is identified in any listing details. Information is deemed reliable but is not guaranteed. If you believe any FMLS listing contains material that infringes your copyrighted work please click here to review our DMCA policy and learn how to submit a takedown request.© 2024 FMLS.
Related Properties
Plano
5809 Golden Leaf Court
5 Beds
4 Baths
5,985 Sq.Ft.
$2,650,000
MLS#: 21270251

Plano
6605 Wood Hollow Court
6 Beds
6 Baths
5,881 Sq.Ft.
$3,200,000
MLS#: 21332726

Plano
5900 Mcfarland Court
5 Beds
5 Baths
6,166 Sq.Ft.
$2,595,000
MLS#: 21343630
Plano
5304 SEASCAPE Lane
5 Beds
4 Baths
5,384 Sq.Ft.
$2,595,000
MLS#: 21267362

Plano
7901 Windrose Avenue 1604
3 Beds
3 Baths
2,589 Sq.Ft.
$2,799,999
MLS#: 21015482

Plano
6404 Drawbridge Lane
4 Beds
4 Baths
5,407 Sq.Ft.
$3,499,000
MLS#: 21269063
