Features & Amenities

Interior

  • Other Interior Features

    Built-in Features, Eat-in Kitchen, Kitchen Island, Open Floorplan, Tile Counters, Walk-In Closet(s)

  • Total Bedrooms

    2

  • Bathrooms

    2

  • Basement YN

    NO

  • Cooling YN

    YES

  • Cooling

    Ceiling Fan(s), Central Air, Electric

  • Fireplace YN

    YES

  • Heating YN

    YES

  • Heating

    Central, Fireplace Insert, Fireplace(s)

  • Pet friendly

    N/A

Exterior

  • Garage

    No

  • Other Exterior Features

    Rain Gutters, Lighting, Private Entrance

  • Parking

    Additional Parking, Carport, Detached Carport, Driveway, Gated, No Garage, RV Access/Parking, Shared Driveway, Boat

  • Patio and Porch Features

    Covered, Deck

  • Pool

    No

  • Waterfront YN

    NO

Area & Lot

  • Lot Features

    Wooded, Sloped

  • Lot Size(acres)

    15.19

  • Lot Size(square feet)

    661,676

  • Property Type

    Residential

  • Property Sub Type

    Single Family Residence

  • Architectural Style

    Ranch, Southwestern

Price

  • Sales Price

    $595,000

  • Tax Amount

    $7,542

  • Sq. Footage

    2,406

  • Price/SqFt

    $247

HOA

  • Association

    No

School District

  • Elementary School

    Buffalo Gap

  • Middle School

    Jim Ned

  • High School

    Jim Ned

Property Features

  • Accessibility Features

    Accessible Entrance, Accessible Approach with Ramp

  • Foundation Details

    Pillar/Post/Pier

  • Senior Community YN

    NO

  • Sewer

    Septic Tank

  • Tax Lot

    10

  • Water Source

    Well

Schedule a Showing

Showing scheduled successfully.

<
>
IN PERSON
VIA CHAT

What is 3 + 4 ?


Change time

Mortgage calculator

Estimate your monthly mortgage payment, including the principal and interest, property taxes, and HOA. Adjust the values to generate a more accurate rate.

Your payment

Principal and Interest:

$

Property taxes:

$

HOA fees:

$

Total loan payment:

$

Total interest amount:

$

Location

County

Taylor

Elementary School

Buffalo Gap

Middle School

Jim Ned

High School

Jim Ned

Listing Courtesy of K'Ci Brown , Hatchett & Co. Real Estate

RealHub Information is provided exclusively for consumers' personal, non-commercial use, and it may not be used for any purpose other than to identify prospective properties consumers may be interested in purchasing. All information deemed reliable but not guaranteed and should be independently verified. All properties are subject to prior sale, change or withdrawal. RealHub website owner shall not be responsible for any typographical errors, misinformation, misprints and shall be held totally harmless.

Agent Joe Boston

AGENT

Joe Boston

Call Joe today to schedule a private showing.


* Listings on this website come from the FMLS IDX Compilation and may be held by brokerage firms other than the owner of this website. The listing brokerage is identified in any listing details. Information is deemed reliable but is not guaranteed. If you believe any FMLS listing contains material that infringes your copyrighted work please click here to review our DMCA policy and learn how to submit a takedown request.© 2024 FMLS.
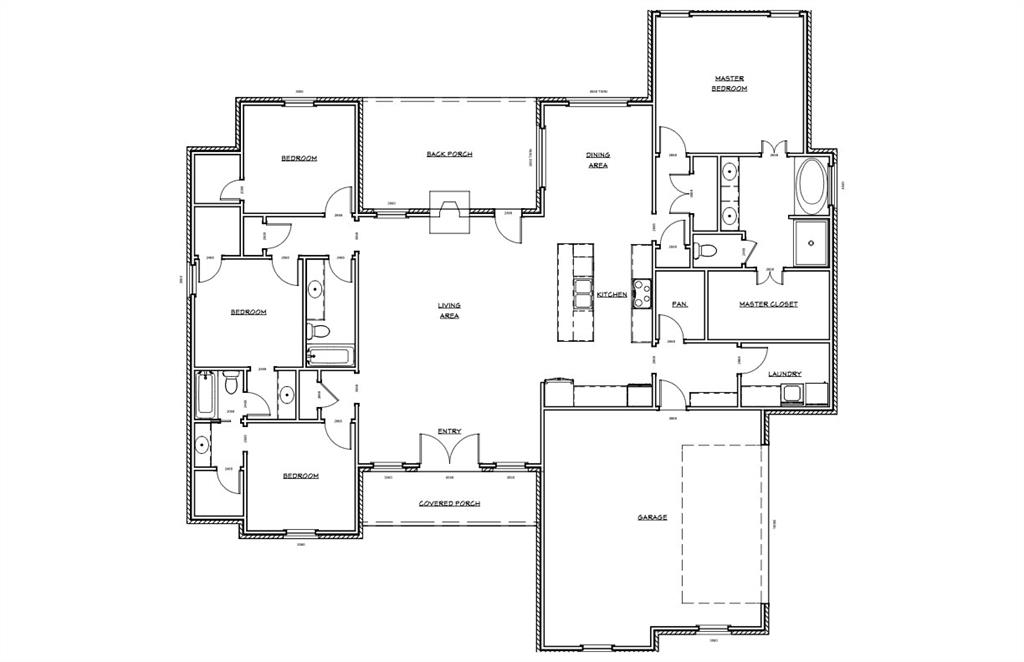
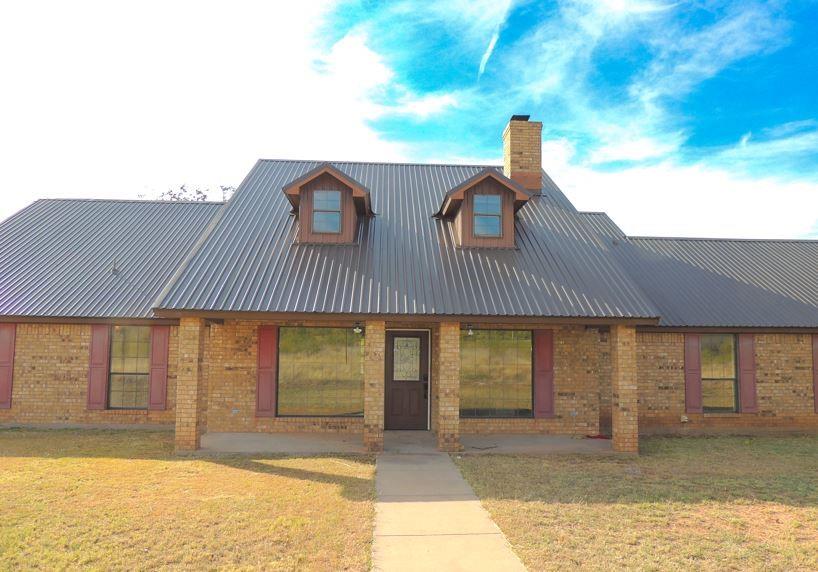
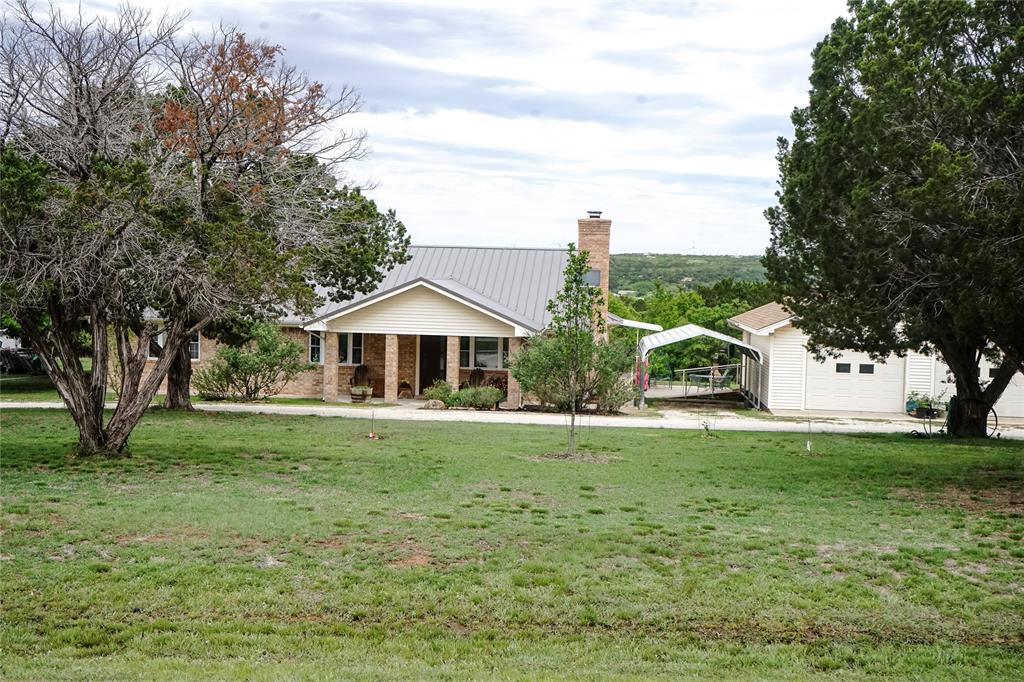
Escape to your own private West Texas retreat, resting on 15.19 scenic acres in highly sought after Jim Ned ISD. Surrounded by mature oak trees and perched along a picturesque hillside, this custom built home offers spectacular panoramic views of the surrounding countryside, unforgettable West Texas sunsets, and peaceful star filled skies. The open concept floor plan features two bedrooms, two full bathrooms, and a versatile climate controlled sunroom currently used as a game room. Enjoy the privacy of country living while remaining close to popular area attractions, including Abilene State Park, Lake Abilene, historic Buffalo Gap, and Perini Ranch Steakhouse. Currently operating as a successful income producing Airbnb, the property presents an exceptional opportunity for investors or buyers seeking a peaceful personal getaway. All furniture and appliances are negotiable and may convey with an acceptable offer, creating the possibility of a truly turnkey purchase.

5515 Fm 89

Message successfully sent.

What would you like to know?

What is 3 + 4 ?

I agree to receive email communication and understand I can unsubscribe at any time.

I agree to be contacted by Next Level Realty Group via call, email, and text for real estate services. To opt out, you can reply 'stop' at any time or reply 'help' for assistance. You can also click the unsubscribe link in the emails. Message and data rates may apply. Message frequency may vary. Privacy Policy

Related Properties

This stunning new 4-bedroom, 3-bath home by Wilson Built Homes is located in the sought-after Jim Ned ISD on a half acre lot! The open floor plan features a spacious living room with a wood-burning fireplace and flows effortlessly into the kitchen and dining area. The kitchen is beautifully designed with quartz countertops, stainless steel appliances including wall oven, electric cooktop, microwave, dishwasher, and a walk-in pantry. The primary suite offers a true retreat with dual sinks, a soaking tub, tiled shower, and large walk-in closet. A private guest wing includes a Jack-and-Jill bath connecting two bedrooms with separate vanities, plus an additional guest suite with its own full bath. Luxury vinyl plank flooring runs throughout the home, paired with abundant storage. Exterior features include a sprinkler system with sod in the front yard and a 6-foot privacy fence in the backyard. A perfect blend of style, comfort, and quality craftsmanship—all built by Wilson Built Homes in Jim Ned ISD! Hurry Now and You can still make selections!!
#21315383

Tuscola

143 Indian Ridge Road

4 Beds

3 Baths

2,336 Sq.Ft.

$495,000

MLS#: 21315383

Beautiful, move-in-ready farmhouse-style home in the highly sought-after Jim Ned School District! This inviting property features five bedrooms and three bathrooms, offering plenty of space for a growing family. The versatile fifth bedroom could also serve as a private office or study.

The open-concept living area seamlessly connects the living room, dining area, and kitchen—perfect for everyday living and entertaining. Large windows fill the living room with natural light, while a stone fireplace and vaulted ceiling create a warm and impressive gathering space. At the heart of the home, the spacious island kitchen features granite countertops, custom cabinetry, and stainless steel appliances.

The secluded primary suite provides a relaxing retreat and includes an oversized walk-in closet with abundant storage. Additional features include a dedicated laundry room, a convenient mudroom with a built-in bench and lockers, and multiple covered porches for enjoying the outdoors. Don’t miss the opportunity to make this wonderful property your new home!
#21366511

Tuscola

208 Ridge Road

5 Beds

3 Baths

2,339 Sq.Ft.

$509,000

MLS#: 21366511

Looking for income producing property? Live in one and rent the other! Needing multi-generational living? This is the property you have been looking for! NEW ROOF ON BACK HOUSE, BARN AND SHED (April 2025)! This two-house property includes a 6-stall horse barn, RV parking with septic, 240v outlet, and more.  The front house welcomes you with a wrap-around porch and fenced yard. The two story, 3 bedrooms and 2.5 baths in the 1600 SQFT home provide ample space for everyone, with the living and dining areas on the first floor, and the bedrooms upstairs. Stepping onto the wrap around porch, you enjoy so much space for gatherings or just relaxing and savor the outdoors. The back house features 3 bedrooms and 2 baths in the 1800 SQFT home, with a primary bath you must see to believe. It features Kohler fixtures, a Travertine stone shower, and a magnificent soaking tub. Step into the kitchen and you are welcomed by the decorative accent tile, double oven, and stove with the luxury of your view opening into the living room. Make your way onto the back porch where it begs you to sit and relax. Whether you're relaxing under the covered porch or sitting in the hot tub, the back porch is made for comfort, relaxation, and gathering. Outside of the two houses, the property has been well planned and thought out every step of the way. A horse barn with 6 -12x12 foot stalls, a wash bay, and a tack room. It also features a 14x65 foot RV parking with water and septic hookup and a 240v plug. Don't forget about the garden for your home-grown food. This property has had so much thought put into it you have to see it for yourself!
#21046961

Tuscola

310 County Road 336 B

3 Beds

2 Baths

1,800 Sq.Ft.

$695,000

MLS#: 21046961

Welcome to your slice of Texas paradise in the highly sought-after Deer Mountain Estates, located within Jim Ned ISD! This beautifully maintained 3-bedroom, 2-bath home offers 2,093 square feet of comfortable living space, perfectly situated on 2 acres with breathtaking views that truly set this property apart. Step inside to find a warm and inviting living area featuring custom built-ins and a cozy fireplace—perfect for relaxing or entertaining. The spacious layout offers comfort and functionality, with a jetted tub featured for a spa-like experience.

Outside, the property continues to impress with a detached 2-car garage, additional outbuildings, and carport—providing plenty of room for storage, hobbies, or workspace. The beautifully landscaped grounds enhance the natural beauty of the property, creating a peaceful retreat with wide-open Texas views, all while being just a short drive from Abilene.

If you’ve been searching for space, views, and a well-cared-for home in Jim Ned ISD—this is it. Homes like this do not come along often and will not last long!
#21244039

Tuscola

110 County Road 685

3 Beds

2 Baths

2,093 Sq.Ft.

$539,900

MLS#: 21244039

The stars shine bright deep in the heart of Texas at this charming country home located just outside the city limits, offering sweeping views in every direction. With so much space, versatility, and potential, this property delivers the peaceful lifestyle you’ve been dreaming of. Inside, you’ll find 3 nicely sized bedrooms, a large downstairs living area featuring a classic brick wood-burning fireplace, and a well-designed kitchen with excellent storage, quartz countertops, a breakfast bar, and an attached dining area. The large upstairs second living area makes the perfect game room, media room, or even a 4th bedroom—the choice is yours. Step outside to enjoy a front patio with impressive “mountain” views and a back porch and patio overlooking the premium metal-fenced backyard. The property also includes a large barn with extra parking and a spacious enclosed garage, giving you plenty of room for equipment, hobbies, or storage. This is the Texas country retreat you’ve always imagined—space, scenery, and serenity all in one place.
#21113786

Tuscola

150 CR 676

3 Beds

2 Baths

2,830 Sq.Ft.

$539,900

MLS#: 21113786

Prime 8.5-acre commercial lot located in Tuscola, TX, with high-visibility frontage on US Highway 83 and access from two additional roads. This rare offering provides excellent ingress-egress options, strong daily traffic, and is ideal for retail, service, industrial, or mixed-use development. Structures on the property include a 1900 sq ft home and a 1400 sq ft shop. This property sits outside the city limits and proximity to Abilene make this a standout investment or development opportunity. Utilities are already on the property along with it being perimeter fenced. Don’t miss this high-exposure site in a growing regional corridor.
#21243590

Tuscola

4142 Hwy 83

3 Beds

2 Baths

1,904 Sq.Ft.

$699,000

MLS#: 21243590

Located in the desirable Sandstone neighborhood, this 5 bedroom, 3 bath home sits on just over an acre and offers stunning views and plenty of space to spread out. Hardwood floors and an open concept layout create a warm and inviting feel, while the living room features vaulted ceilings with beautiful wood beams. The kitchen is built for both everyday living and entertaining with a double island, double ovens, breakfast bar, and a dream pantry with exceptional storage. The primary suite is a true retreat with a spacious bathroom that includes a walk in shower with dual shower heads, soaking tub, double vanity, and a huge walk in closet. The fifth bedroom offers versatility and could easily be used as an office or home gym. Step outside to enjoy the covered patio, firepit, and peaceful surroundings. A standout feature is the storage building complete with electricity and two office spaces, perfect for working from home, hobbies, or additional flex space. This property combines comfort, function, and scenic beauty all in one.
#21210922

Tuscola

181 Cougar Run

5 Beds

3 Baths

2,543 Sq.Ft.

$625,000

MLS#: 21210922

Nice four--bedroom three bath home located near Tuscola. Two living rooms, the garage has been converted into a extra-large family room, one bedroom and bath is separated, great for mother-in-law suite.  Kitchen cabinets has granite countertop, built in shelves. Nice patio and a detached 3 car garage.  Located on 2.51 acres of land

( Lease to 05-31-2027)
#21317549

Tuscola

261 Fry Boulevard

4 Beds

3 Baths

2,663 Sq.Ft.

$549,900

MLS#: 21317549

Price reduced
Fully renovated 4-bedroom, 2-bath home featuring 2,743 square feet and two acres.  Recently updated include a new roof, new windows, all new flooring throughout, custom cabinetry, and updated finishes. The functional floor plan offers two generous living spaces, large bedrooms, and ample storage. Move-in ready with modern upgrades throughout. Seller Offering $5K in closing assistance
#21285232

Tuscola

141 Southfork Drive

4 Beds

2 Baths

2,743 Sq.Ft.

$509,500

MLS#: 21285232

Price reduced
Look at these beautiful mountain views!   This gorgeous, well-maintained 4 bedroom, 3 bath home offers a blend of comfort, space and scenic beauty. The home has a split bedroom arrangement, with an open floorpan and features a spacious kitchen with a sizable island, granite countertops, glass front cabinets, a breakfast bar and a breakfast room.  There is a living room with a wood burning fireplace, a formal dining room that is ideal for entertaining, and generously sized bedrooms.  The Primary bedroom has an en-suite bath with a separate walk-in shower and jetted tub.  The bathroom also features dual sinks and two closets!   There are plantation shutters throughout the home that provide abundant natural light.   Situationed on a beautifully landscaped .819 acre (corner) lot, there are breathtaking views that can be enjoyed from all sides of the property.  A 24' x 14' workshop provides ample space for hobbies and projects.  There is also a smaller 8' x 14' storage room attached to the workshop for additional storage of equipment, etc.  A privacy fence with metal poles was installed in 2025.
Buyers and buyers agent to verify square footage and schools.
#21342003

Tuscola

173 Divide Avenue

4 Beds

3 Baths

2,605 Sq.Ft.

$535,000

MLS#: 21342003

 - property

Send a message

Message successfully sent.

Your message

What is 3 + 4 ?

Reason for contacting?

I agree to receive email communication and understand I can unsubscribe at any time.

I agree to be contacted by Next Level Realty Group via call, email, and text for real estate services. To opt out, you can reply 'stop' at any time or reply 'help' for assistance. You can also click the unsubscribe link in the emails. Message and data rates may apply. Message frequency may vary. Privacy Policy

Sign Out

Virtual Assistant

Would you like to take the next step with this property? We can help you schedule a showing or virtual tour, or send you more details.

Yes, I would like more information.

Thank You for Your Reply, One of Our Agents will contact you as soon as possible

No, maybe later.

Thank you, you can always contact me via email, phone number or through the contact form.

Realhub AI

Lucy - Your AI-Powered Realtor

Update Your Temporary Password

Personalize your search

Enter your email and we'll notify you immediately when new listings match what you're looking for.

or enter email address

Already have an account ? Login here

Continue your home search

I agree to receive communications and understand I can unsubscribe at any time.

I agree to be contacted by Next Level Realty Group via call, email, and text for real estate services. To opt out, you can reply 'stop' at any time or reply 'help' for assistance. You can also click the unsubscribe link in the emails. Message and data rates may apply. Message frequency may vary. Privacy Policy

Already have an account ? Login here

We use cookies

We use cookies primarily for analytics to enhance your experience. By accepting, you agree to our use of these cookies. You can manage your preferences or learn more about our cookies policy.