


Property
Beds
4
Full Baths
2
1/2 Baths
1
Year Built
2018
Sq.Footage
2,123
Welcome to 5460 Mustang Lane in Prosper, Texas! This beautifully designed home offers 4 bedrooms, 2.5 bathrooms, a 2-car garage, and 2,123 SF of comfortable living space. Step inside to a bright, open concept floor plan designed for both everyday living and entertaining. At the heart of the home, the beautifully open kitchen features quartz countertops, a large center island, stainless steel appliances, and a gas cooktop. The kitchen flows seamlessly into the main living areas, creating an open and welcoming atmosphere perfect for gatherings with family and friends. The primary suite offers a relaxing retreat, while three additional bedrooms provide flexibility for family, guests, or a home office. Step outside to the spacious backyard and enjoy your own outdoor retreat. The extended covered patio and plenty of backyard space creates the perfect setting for relaxing, outdoor dining, weekend gatherings, or entertaining family and friends. Located in the highly desirable city of Prosper! This home provides convenient access to shopping, dining, entertainment, and major highways, and Dallas tollway.
Features & Amenities
Interior
-
Other Interior Features
Built-in Features, Eat-in Kitchen, Kitchen Island, Pantry, Walk-In Closet(s)
-
Total Bedrooms
4
-
Bathrooms
2
-
1/2 Bathrooms
1
-
Basement YN
NO
-
Cooling YN
YES
-
Cooling
Central Air, Electric
-
Fireplace YN
YES
-
Heating YN
YES
-
Heating
Central
-
Pet friendly
N/A
Exterior
-
Garage
Yes
-
Garage spaces
2
-
Construction Materials
Brick
-
Parking
Driveway, Garage Faces Front, Attached
-
Patio and Porch Features
Covered, Front Porch, Patio
-
Pool
No
-
Waterfront YN
NO
Area & Lot
-
Lot Size(acres)
0.178
-
Lot Size(square feet)
7,753
-
Property Type
Residential
-
Property Sub Type
Single Family Residence
-
Architectural Style
Contemporary/Modern
Price
-
Sales Price
$400,000
-
Tax Amount
$8,039
-
Sq. Footage
2,123
-
Price/SqFt
$188
HOA
-
Association
YES
-
Association Fee
$748
-
Association Fee Frequency
Annually
-
Association Fee Includes
N/A
School District
-
Elementary School
Savannah
-
Middle School
Navo
-
High School
Ray Braswell
Property Features
-
Foundation Details
Slab
-
Sewer
Public Sewer
-
Tax Lot
6
-
Water Source
Public
Schedule a Showing
Showing scheduled successfully.
Mortgage calculator
Estimate your monthly mortgage payment, including the principal and interest, property taxes, and HOA. Adjust the values to generate a more accurate rate.
Your payment
Principal and Interest:
$
Property taxes:
$
HOA fees:
$
Total loan payment:
$
Total interest amount:
$
Location
County
Denton
Elementary School
Savannah
Middle School
Navo
High School
Ray Braswell
Listing Courtesy of Carmeletta Jefferson , eXp Realty LLC
RealHub Information is provided exclusively for consumers' personal, non-commercial use, and it may not be used for any purpose other than to identify prospective properties consumers may be interested in purchasing. All information deemed reliable but not guaranteed and should be independently verified. All properties are subject to prior sale, change or withdrawal. RealHub website owner shall not be responsible for any typographical errors, misinformation, misprints and shall be held totally harmless.

AGENT
Joe Boston
Call Joe today to schedule a private showing.

* Listings on this website come from the FMLS IDX Compilation and may be held by brokerage firms other than the owner of this website. The listing brokerage is identified in any listing details. Information is deemed reliable but is not guaranteed. If you believe any FMLS listing contains material that infringes your copyrighted work please click here to review our DMCA policy and learn how to submit a takedown request.© 2024 FMLS.
Related Properties

Prosper
16421 Amistad Avenue
4 Beds
3 Baths
2,704 Sq.Ft.
$474,900
MLS#: 21342435
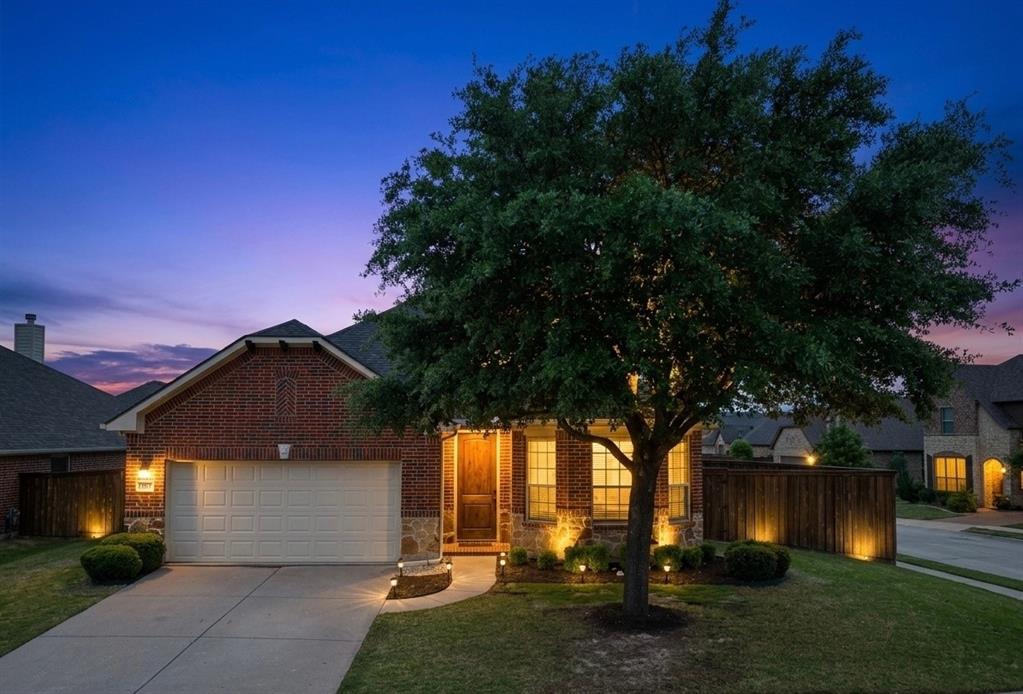
Prosper
1717 Tahoe Trail
3 Beds
2 Baths
1,828 Sq.Ft.
$430,000
MLS#: 21240612
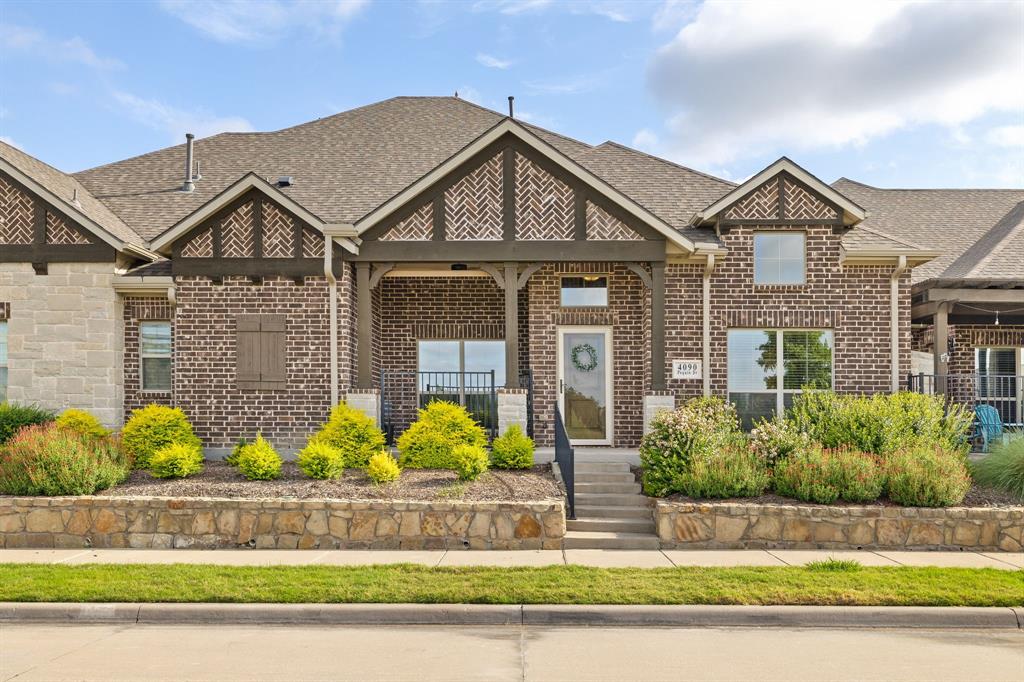
Prosper
4090 Pequin Drive
3 Beds
3 Baths
2,078 Sq.Ft.
$450,000
MLS#: 21294331
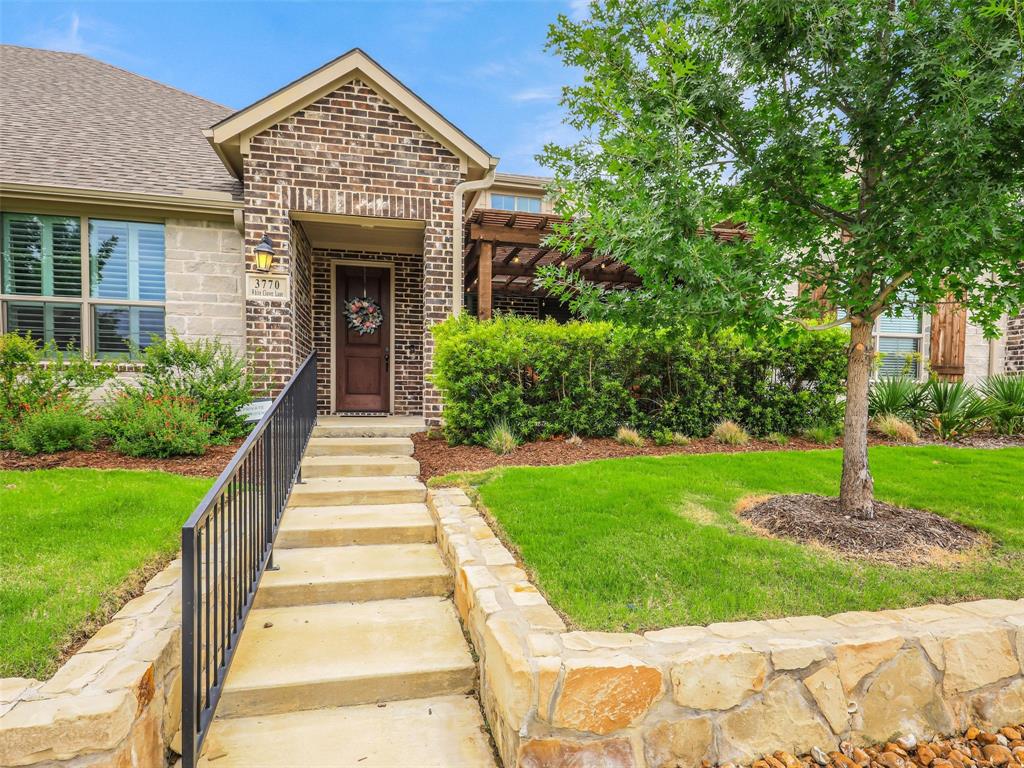
Prosper
3770 White Clover Lane
2 Beds
2 Baths
1,562 Sq.Ft.
$439,000
MLS#: 21299781

Prosper
15920 Alvarado Drive
3 Beds
2 Baths
2,431 Sq.Ft.
$409,000
MLS#: 21327107
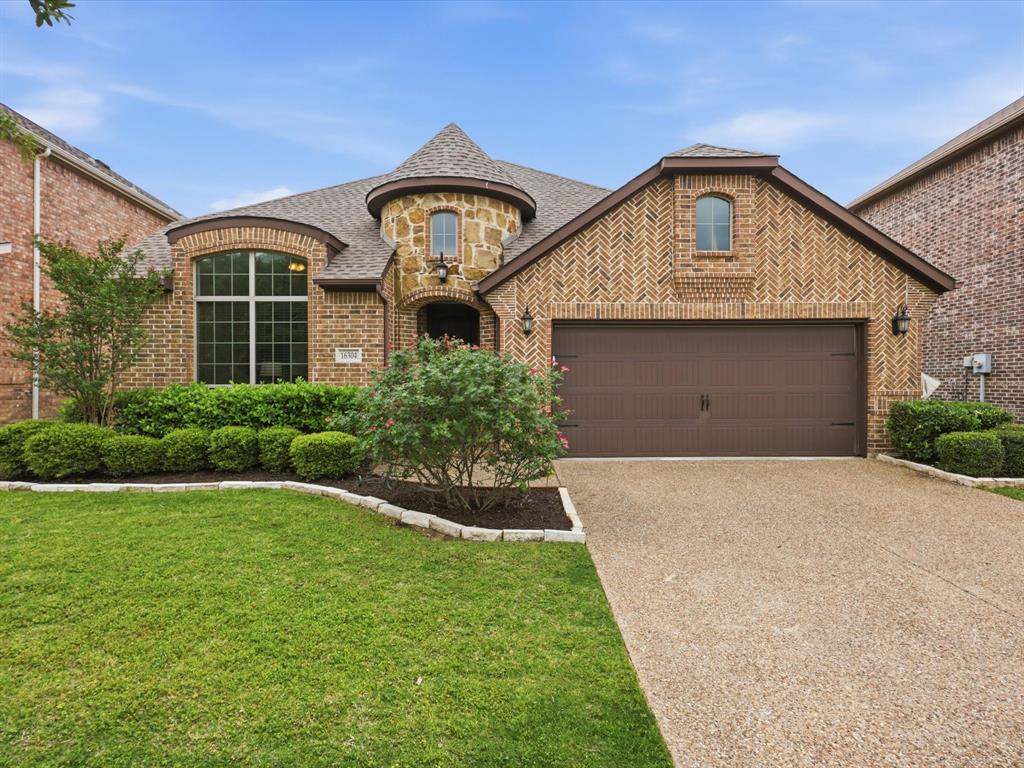
Prosper
16304 Toledo Bend Court
4 Beds
2 Baths
2,185 Sq.Ft.
$424,999
MLS#: 21230956

Prosper
1130 Foxglove Lane
2 Beds
2 Baths
1,301 Sq.Ft.
$410,000
MLS#: 21369414
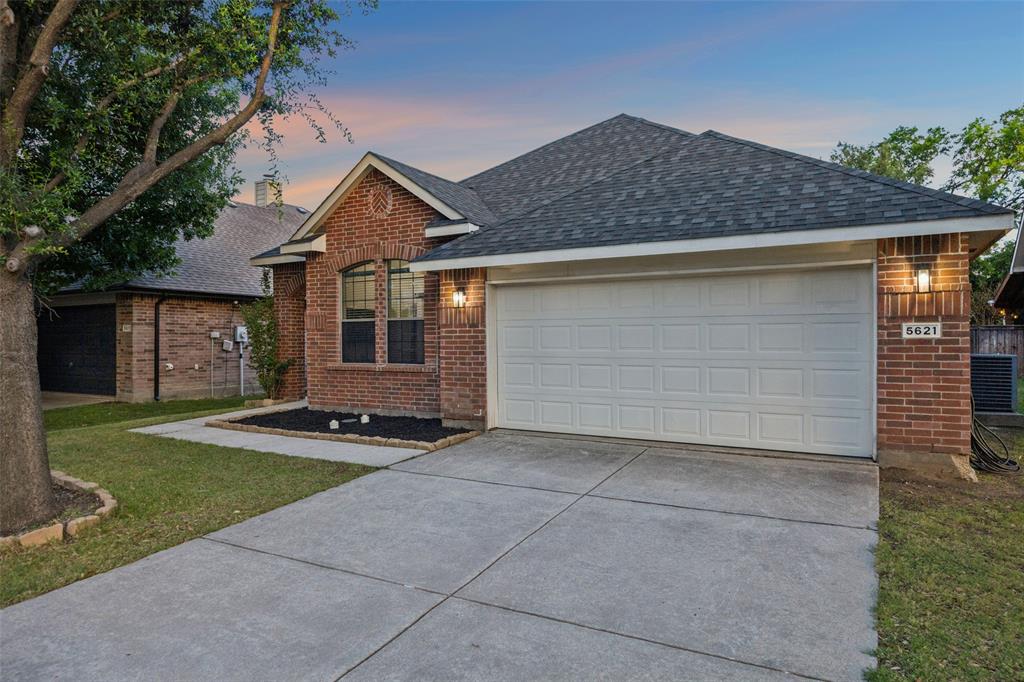
Prosper
5621 Crestwood Drive
3 Beds
2 Baths
1,851 Sq.Ft.
$360,000
MLS#: 21285058
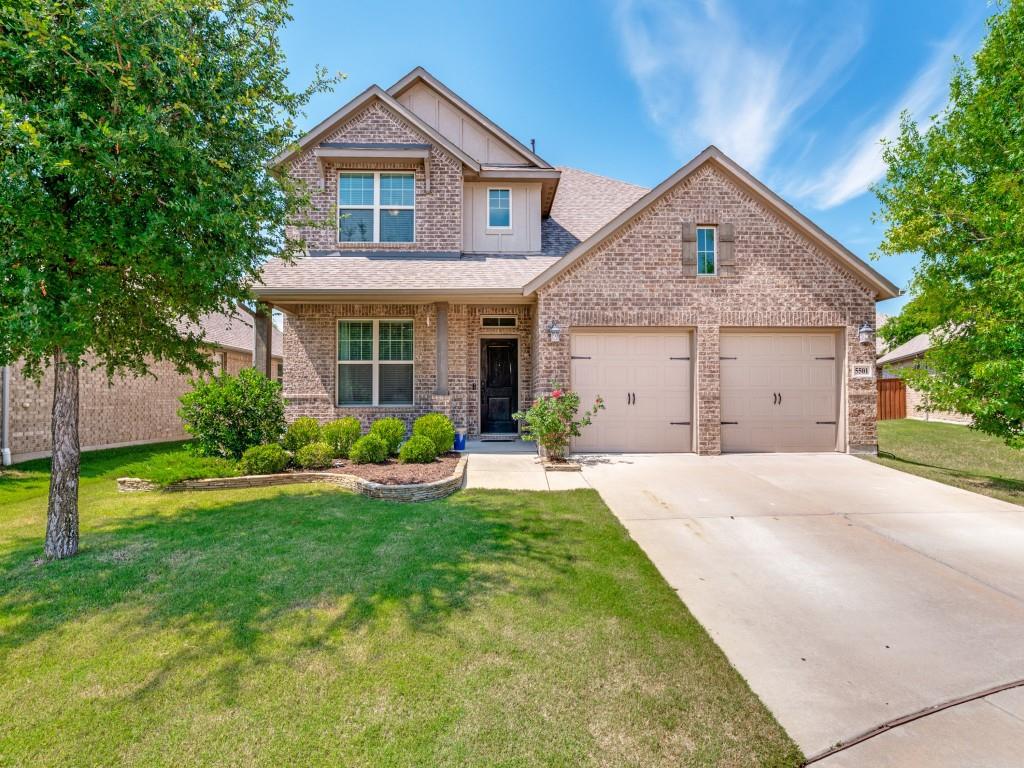
Prosper
5501 Peregine Lane
4 Beds
3 Baths
2,860 Sq.Ft.
$409,900
MLS#: 21272224
