
Property
Beds
3
Full Baths
2
1/2 Baths
1
Year Built
2017
Sq.Footage
2,254
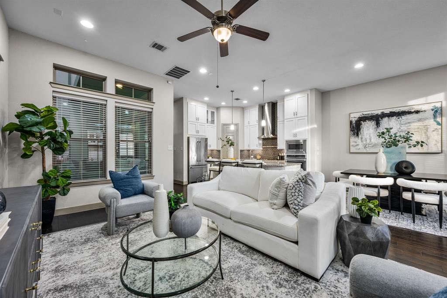
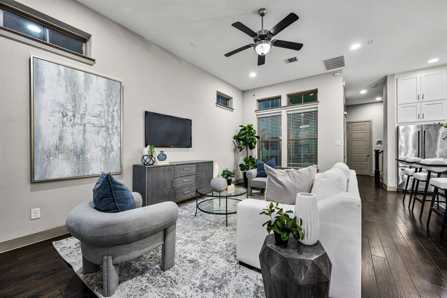
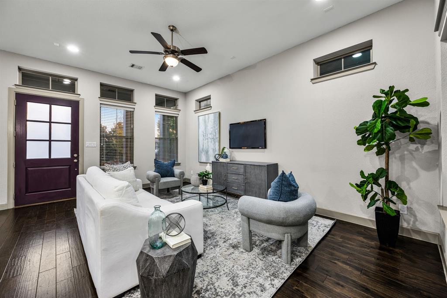
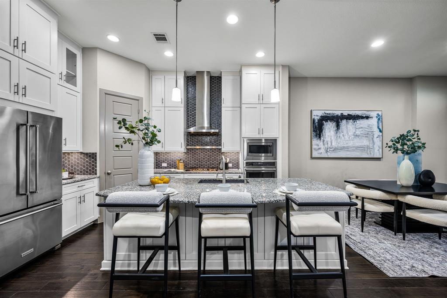
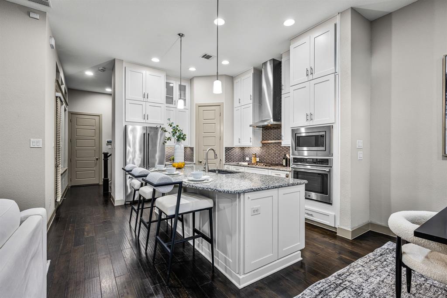
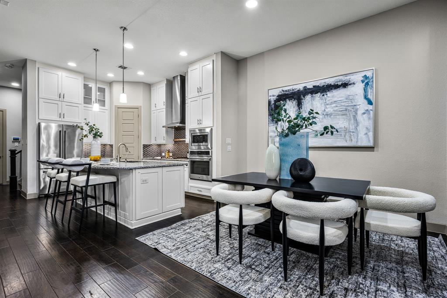
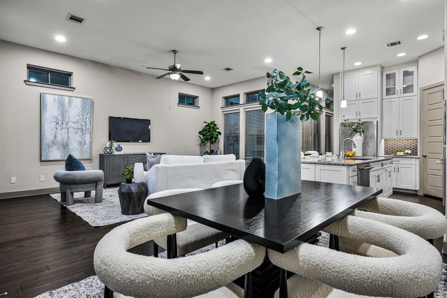
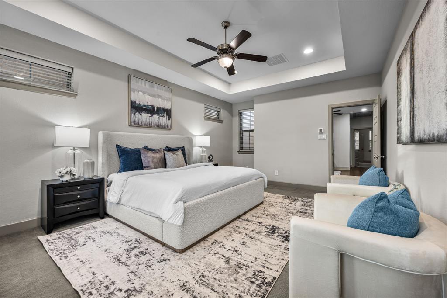
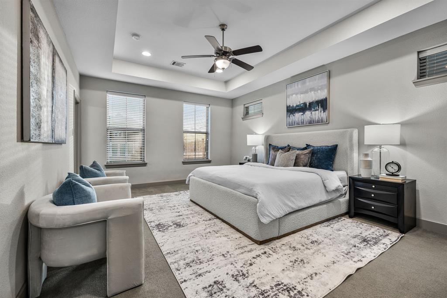
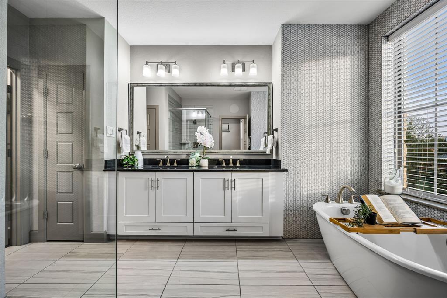
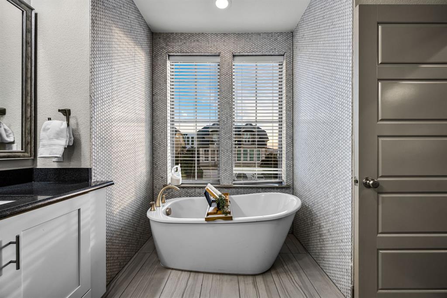
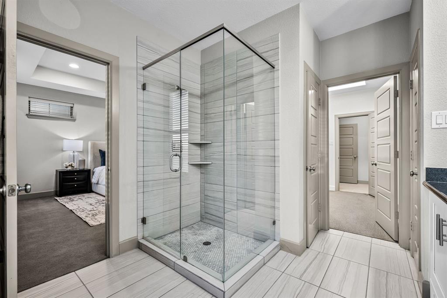
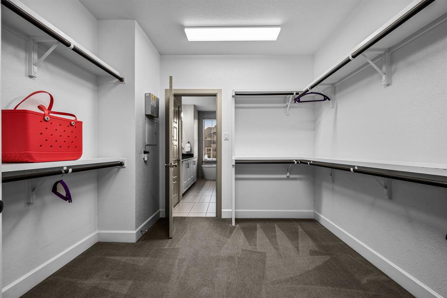
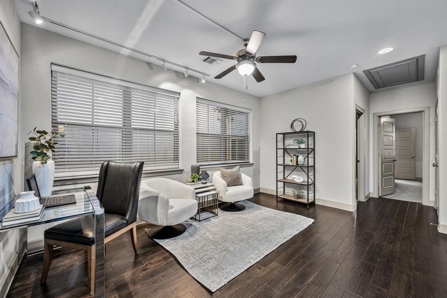
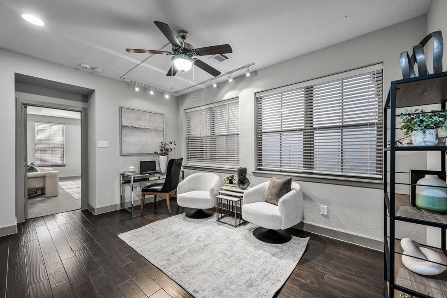
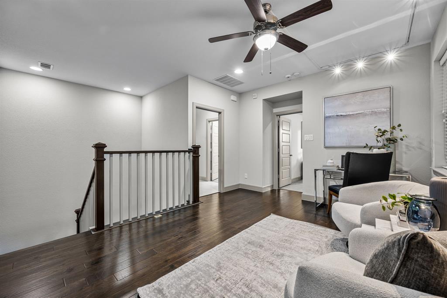
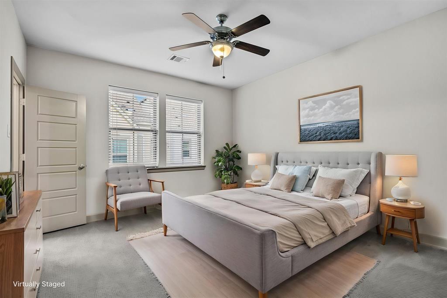
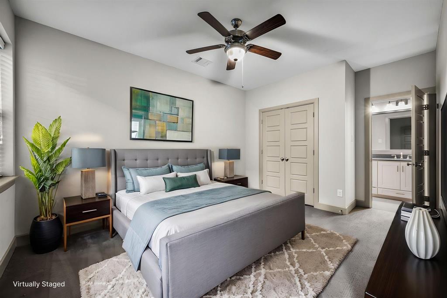
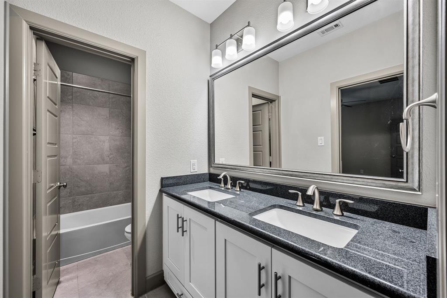
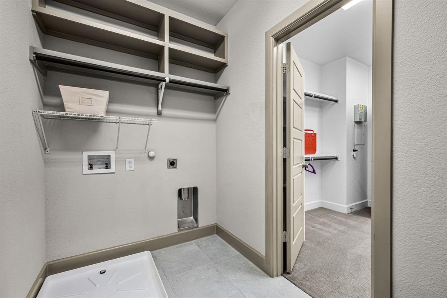
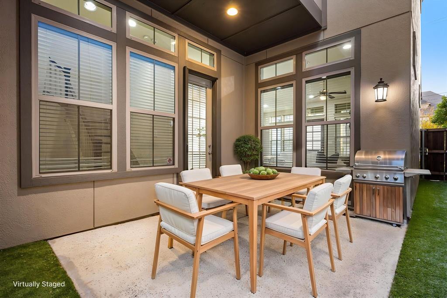
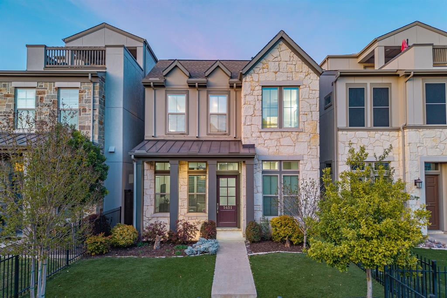
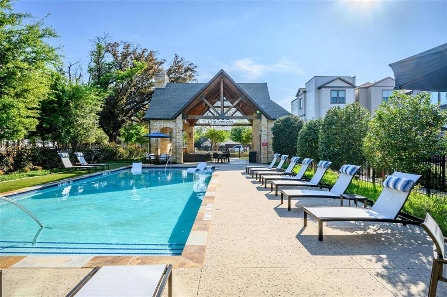
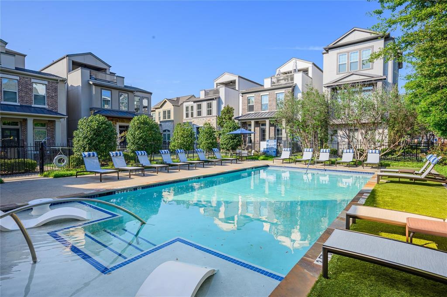
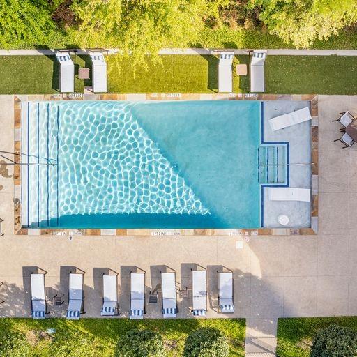
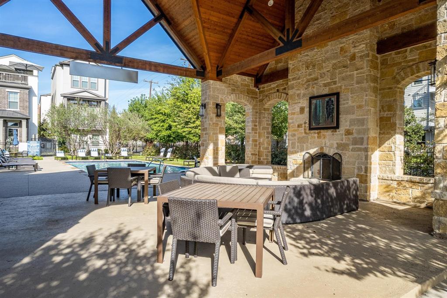
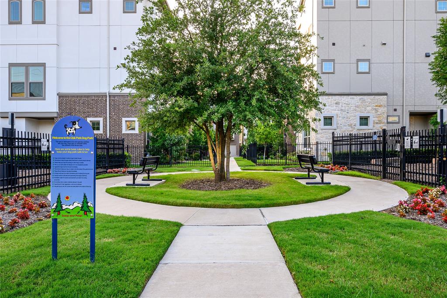
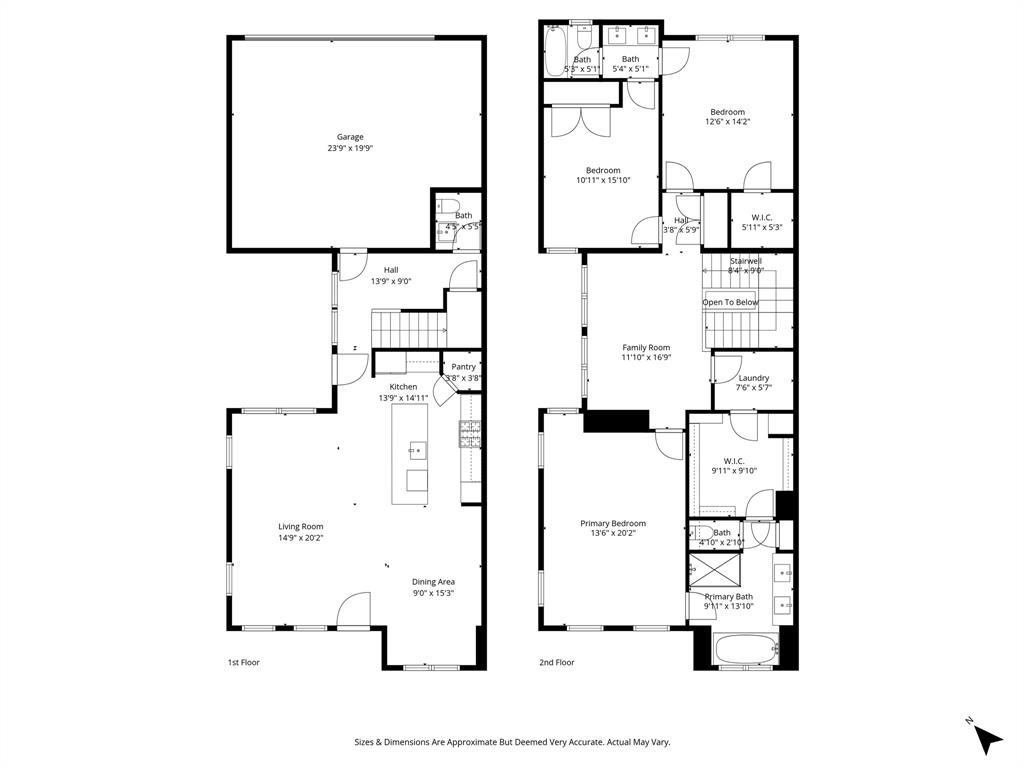
Space, function, and style — this two-story home delivers all three in one of Dallas's most sought-after neighborhoods. Offering 3 bedrooms, 2 full and 2 half baths, 2,254 sq ft, and a 2-car garage, the open-concept main floor flows effortlessly from kitchen to dining to living, anchored by stainless steel appliances, a gas cooktop, water purification system, and a spacious pantry. A private covered patio just off the living area is ready for grilling season, and a half bath keeps the main floor practical. Upstairs, the primary suite impresses large enough for a sitting area, ensuite bath with a freestanding tub, separate shower, dual vanities, and a walk-in closet that connects directly to the utility room for added convenience. Two guest bedrooms share a Jack-and-Jill bath with dual sinks, and a flex space rounds out the floor, ideal as a home office or second living area. Out front, a beautifully landscaped fenced yard with low-maintenance turf and a covered porch gives the home serious curb appeal. Community amenities include a pool, pool house, and dog parks. Steps from West Highland Park and Oak Lawn, with easy access to Downtown, Knox Henderson, the Medical District, and the Dallas North Tollway. This is the location that makes everyday life easy.
Features & Amenities
Interior
-
Other Interior Features
Kitchen Island, Open Floorplan, Pantry, High Speed Internet
-
Total Bedrooms
3
-
Bathrooms
2
-
1/2 Bathrooms
1
-
Basement YN
NO
-
Cooling YN
YES
-
Cooling
Central Air, Electric
-
Heating YN
YES
-
Heating
Exhaust Fan, Central, Natural Gas
-
Pet friendly
N/A
Exterior
-
Garage
Yes
-
Garage spaces
2
-
Construction Materials
Stone
-
Other Exterior Features
Rain Gutters, Lighting
-
Parking
Garage Door Opener, Garage Faces Rear, Attached
-
Patio and Porch Features
Front Porch, Patio
-
Pool
No
-
Waterfront YN
NO
Area & Lot
-
Lot Features
Few Trees, Landscaped
-
Lot Size(acres)
0.068
-
Lot Size(square feet)
2962.08
-
Property Type
Residential
-
Property Sub Type
Single Family Residence
-
Architectural Style
Traditional
Price
-
Sales Price
$749,000
-
Tax Amount
$15,536
-
Sq. Footage
2, 254
-
Price/SqFt
$332
HOA
-
Association
Yes
-
Association Fee
$1,275
-
Association Fee Frequency
Annually
-
Association Fee Includes
N/A
School District
-
Elementary School
Maplelawn
-
Middle School
Rusk
-
High School
North Dallas
Property Features
-
Foundation Details
Slab
-
Sewer
Public Sewer
-
Tax Lot
4
-
Water Source
Public
Schedule a Showing
Showing scheduled successfully.
Mortgage calculator
Estimate your monthly mortgage payment, including the principal and interest, property taxes, and HOA. Adjust the values to generate a more accurate rate.
Your payment
Principal and Interest:
$
Property taxes:
$
HOA fees:
$
Total loan payment:
$
Total interest amount:
$
Location
County
Dallas
Elementary School
Maplelawn
Middle School
Rusk
High School
North Dallas
Listing Courtesy of Taryn Timmons , Dave Perry Miller Real Estate
RealHub Information is provided exclusively for consumers' personal, non-commercial use, and it may not be used for any purpose other than to identify prospective properties consumers may be interested in purchasing. All information deemed reliable but not guaranteed and should be independently verified. All properties are subject to prior sale, change or withdrawal. RealHub website owner shall not be responsible for any typographical errors, misinformation, misprints and shall be held totally harmless.

AGENT
Joe Boston
Call Joe today to schedule a private showing.

* Listings on this website come from the FMLS IDX Compilation and may be held by brokerage firms other than the owner of this website. The listing brokerage is identified in any listing details. Information is deemed reliable but is not guaranteed. If you believe any FMLS listing contains material that infringes your copyrighted work please click here to review our DMCA policy and learn how to submit a takedown request.© 2024 FMLS.
Related Properties

Dallas
6126 Averill Way 103W
2 Beds
3 Baths
2,476 Sq.Ft.
$625,000
MLS#: 21157809

Dallas
1717 Arts Plaza 1808
1 Beds
1 Baths
1,303 Sq.Ft.
$749,000
MLS#: 21194659

Dallas
3081 Chimes Street
4 Beds
4 Baths
2,871 Sq.Ft.
$654,000
MLS#: 21165538
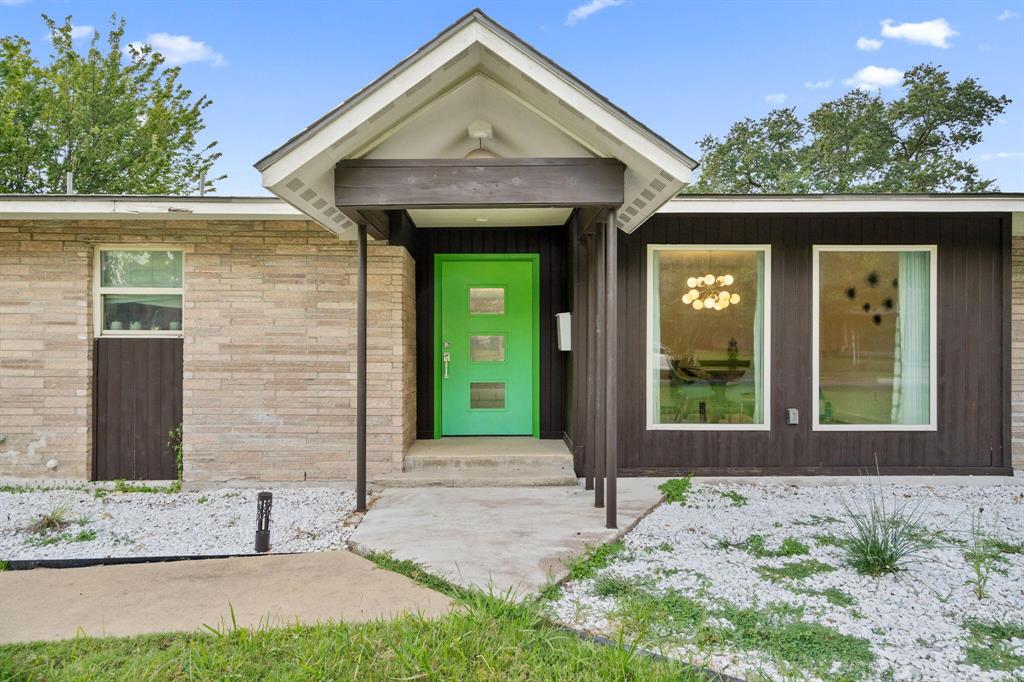
Dallas
3427 Saint Cloud Circle
4 Beds
3 Baths
2,609 Sq.Ft.
$669,900
MLS#: 21201461
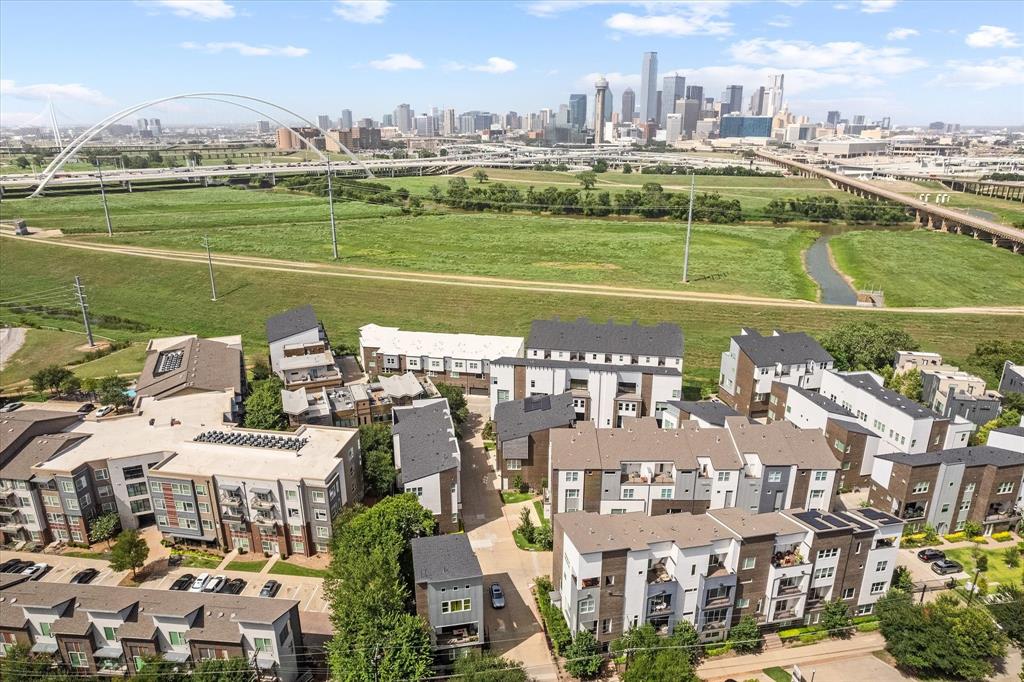
Dallas
381 E Greenbriar 1402
3 Beds
4 Baths
3,059 Sq.Ft.
$725,000
MLS#: 21112642
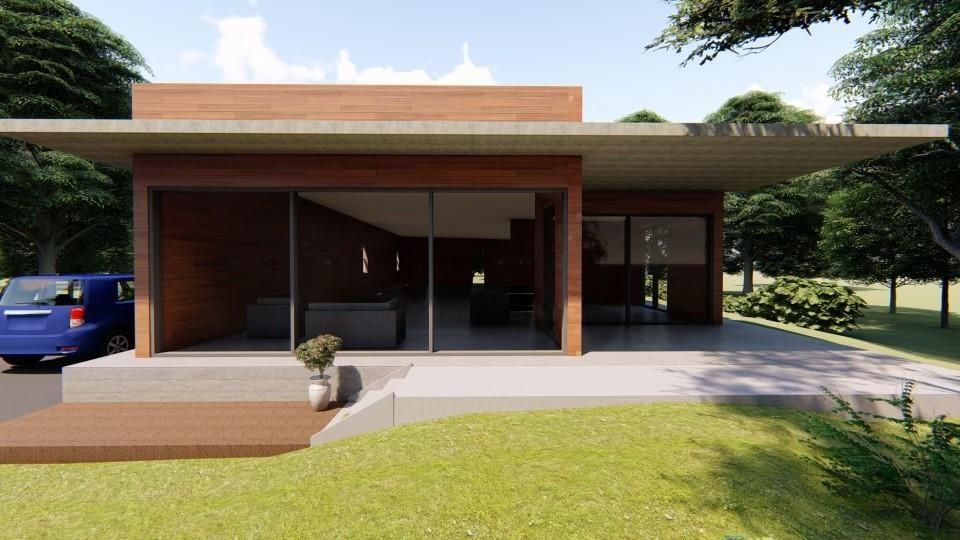
Dallas
3915 Avant Street
4 Beds
3 Baths
2,200 Sq.Ft.
$650,000
MLS#: 21013063
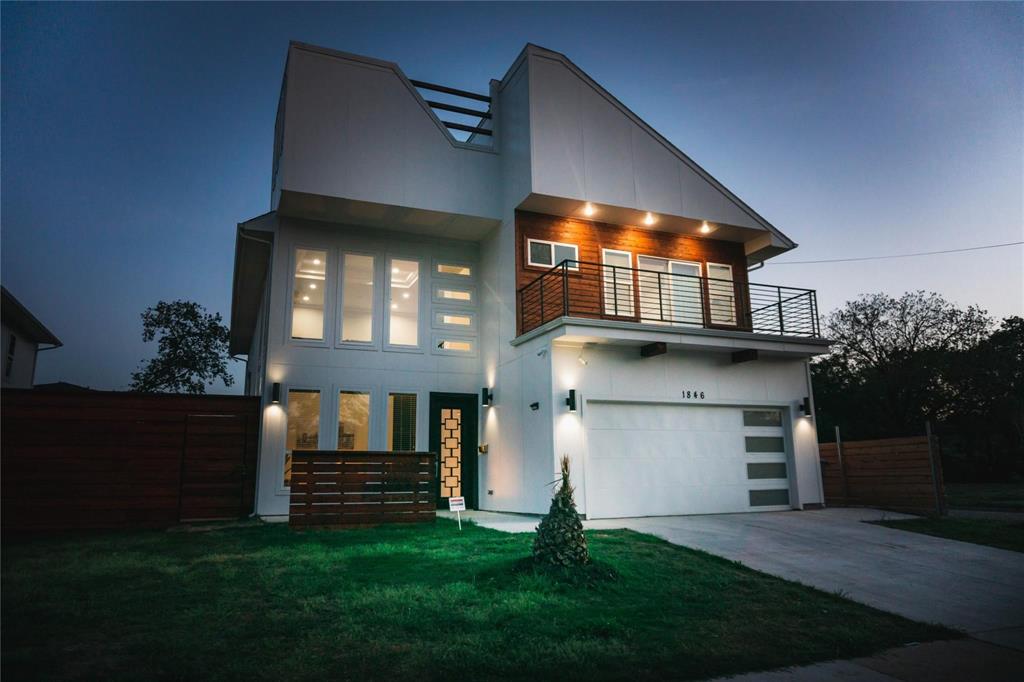
Dallas
1846 Nomas Street
5 Beds
4 Baths
3,212 Sq.Ft.
$629,900
MLS#: 21181029
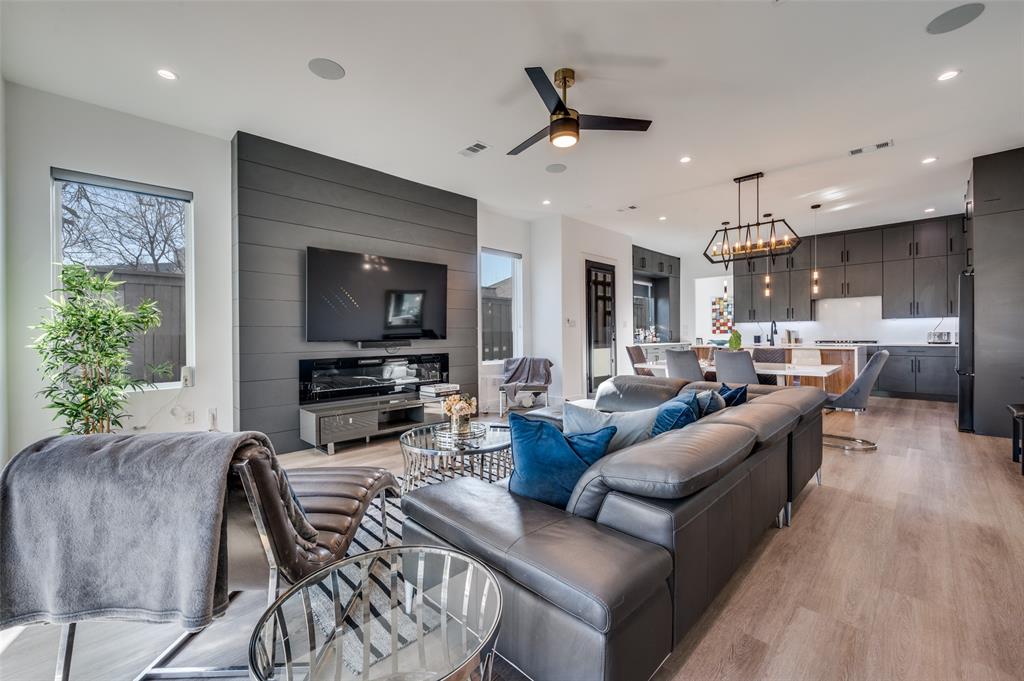
Dallas
2308 Douglas Avenue
4 Beds
4 Baths
2,720 Sq.Ft.
$895,000
MLS#: 21208232
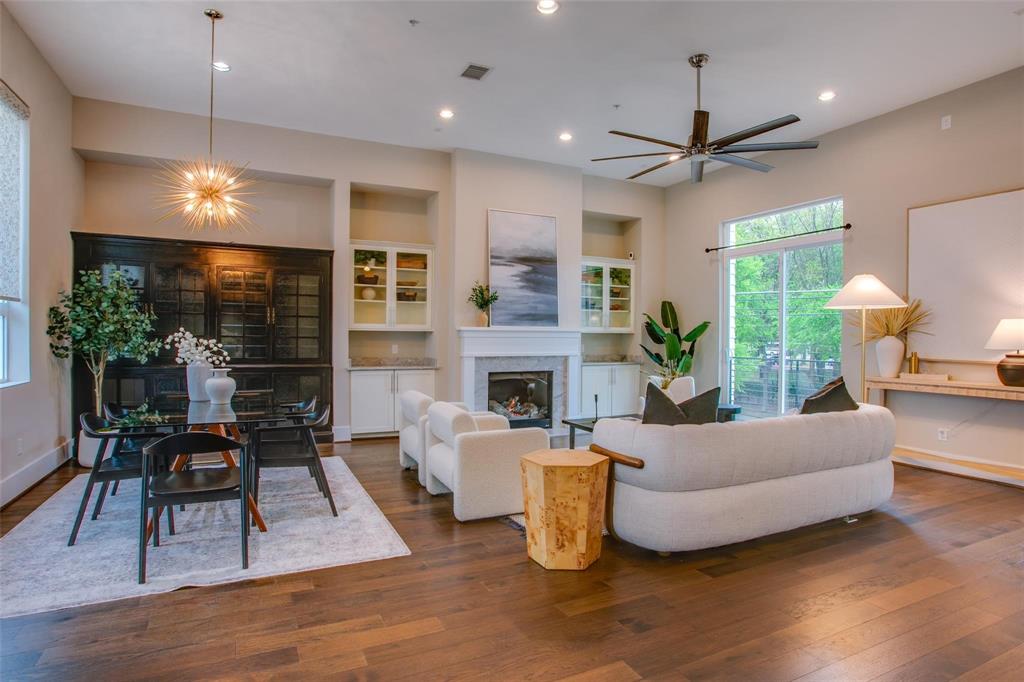
Dallas
381 E Greenbriar Lane 804
3 Beds
3 Baths
3,279 Sq.Ft.
$699,500
MLS#: 21154818
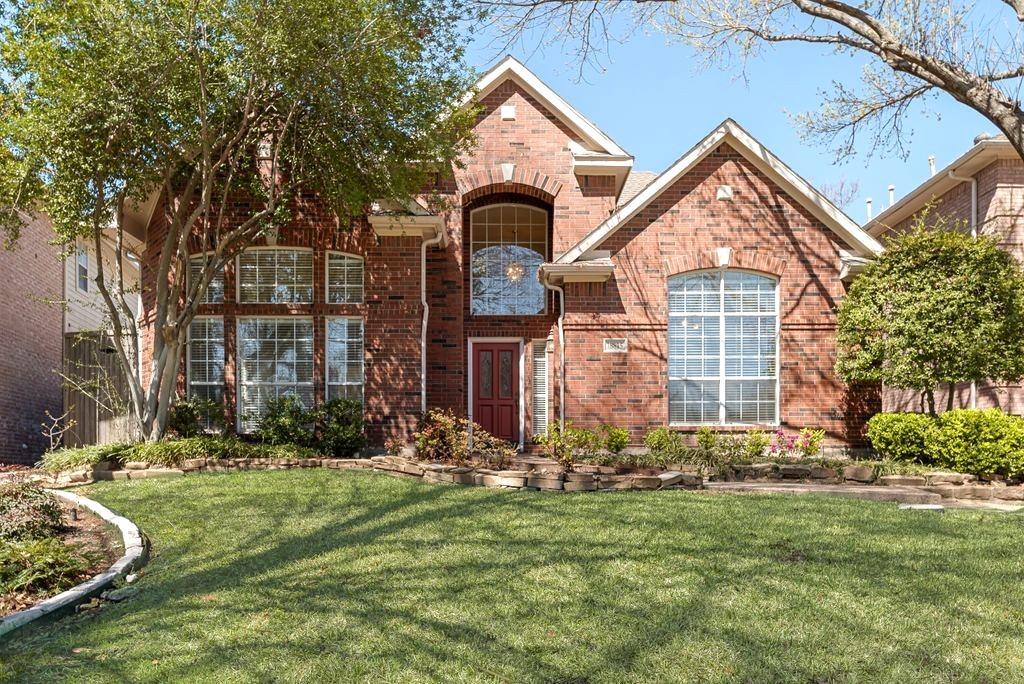
Dallas
18815 Haddington Lane
3 Beds
2 Baths
2,897 Sq.Ft.
$749,000
MLS#: 21208447
