


Property
Beds
4
Full Baths
3
1/2 Baths
None
Year Built
1973
Sq.Footage
2,816
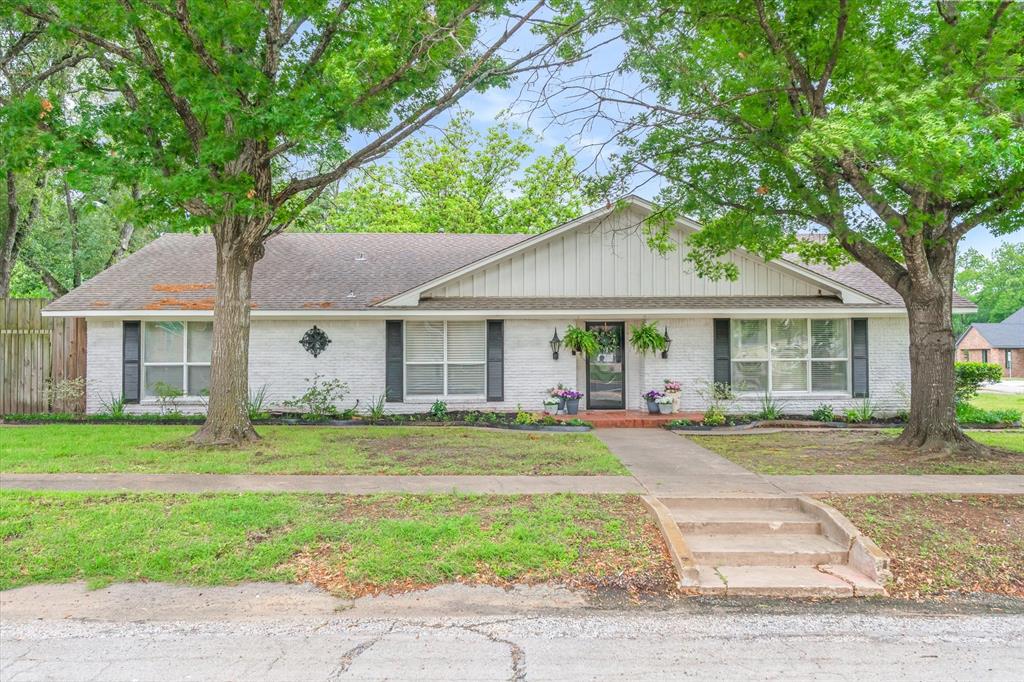
Move-in ready home on approximately .83 acre in desirable Edgewood ISD, conveniently located on scenic Houston Street leading into the charming town of Edgewood. This spacious property offers 4 bedrooms total, 3 updated full baths, 2 living areas, a separate guest or mother-in-law efficiency suite, shop, large, fenced backyard, and abundant parking for vehicles, RV, or boat. The flexible added suite is ideal for multigenerational living, guests, or a private home office, featuring a separate entrance, large private bath, and its own privacy-fenced outdoor area. The main home offers an open floor plan with an updated kitchen featuring custom cabinetry, abundant granite counter space, stainless steel appliances, gas cooktop, vent hood, two wall ovens, and an island with breakfast bar. Enjoy the oversized utility room with room for additional pantry shelving, freezers, and a second refrigerator with water line for ice maker. Additional improvements include a complete water-filtration system, 2024 HVAC, and replaced insulated double-pane windows throughout. The extra-large fenced backyard includes a wood deck patio and pretty country views. Shop has electricity and offers ample workspace and storage. Conveniently located near schools, churches, parks, and the city lake, with easy access to Canton First Monday Trade Days, I-20, Lake Tawakoni, and medical facilities. A great opportunity for a large home on a large lot with exceptional flexibility and amenities.
Features & Amenities
Interior
-
Other Interior Features
Eat-in Kitchen, Granite Counters, Kitchen Island, Open Floorplan, High Speed Internet, In-Law Floorplan
-
Total Bedrooms
4
-
Bathrooms
3
-
Basement YN
NO
-
Cooling YN
YES
-
Cooling
Ceiling Fan(s), Central Air, Electric
-
Fireplace YN
YES
-
Heating YN
YES
-
Heating
Central, Electric
-
Pet friendly
N/A
Exterior
-
Garage
Yes
-
Garage spaces
2
-
Construction Materials
Brick
-
Other Exterior Features
RV Hookup, Storage
-
Parking
Additional Parking, Driveway, Boat, RV Access/Parking
-
Pool
No
-
Waterfront YN
NO
Area & Lot
-
Lot Features
Few Trees
-
Lot Size(acres)
0.832
-
Lot Size(square feet)
36,241
-
Property Type
Residential
-
Property Sub Type
Single Family Residence
-
Architectural Style
Mid-Century Modern, Ranch, Traditional
Price
-
Sales Price
$350,000
-
Tax Amount
$3,945
-
Sq. Footage
2,816
-
Price/SqFt
$124
HOA
-
Association
No
Property Resources
-
Horse Property
YES
School District
-
Elementary School
Edgewood
-
Middle School
Edgewood
-
High School
Edgewood
Property Features
-
Foundation Details
Slab
-
Sewer
Public Sewer
-
Water Source
Public
Schedule a Showing
Showing scheduled successfully.
Mortgage calculator
Estimate your monthly mortgage payment, including the principal and interest, property taxes, and HOA. Adjust the values to generate a more accurate rate.
Your payment
Principal and Interest:
$
Property taxes:
$
HOA fees:
$
Total loan payment:
$
Total interest amount:
$
Location
County
Van Zandt
Elementary School
Edgewood
Middle School
Edgewood
High School
Edgewood
Listing Courtesy of Elaine Fabbri, RE/MAX Landmark Rose
RealHub Information is provided exclusively for consumers' personal, non-commercial use, and it may not be used for any purpose other than to identify prospective properties consumers may be interested in purchasing. All information deemed reliable but not guaranteed and should be independently verified. All properties are subject to prior sale, change or withdrawal. RealHub website owner shall not be responsible for any typographical errors, misinformation, misprints and shall be held totally harmless.

AGENT
Joe Boston
Call Joe today to schedule a private showing.

* Listings on this website come from the FMLS IDX Compilation and may be held by brokerage firms other than the owner of this website. The listing brokerage is identified in any listing details. Information is deemed reliable but is not guaranteed. If you believe any FMLS listing contains material that infringes your copyrighted work please click here to review our DMCA policy and learn how to submit a takedown request.© 2024 FMLS.
Related Properties

Edgewood
120 Horseshoe Lake Drive
3 Beds
2 Baths
1,297 Sq.Ft.
$299,999
MLS#: 21329322
Edgewood
202 S Houston Street
3 Beds
2 Baths
2,612 Sq.Ft.
$369,900
MLS#: 21265681

Edgewood
697 VZ CR 3717
3 Beds
2 Baths
1,685 Sq.Ft.
$410,000
MLS#: 21137922

Edgewood
307 S Crockett Street
4 Beds
2 Baths
1,708 Sq.Ft.
$314,900
MLS#: 21385984

Edgewood
309 S Crockett Street
3 Beds
2 Baths
1,500 Sq.Ft.
$324,900
MLS#: 21386056

Edgewood
1999 County Road 3103
3 Beds
2 Baths
1,300 Sq.Ft.
$299,500
MLS#: 21389371

Edgewood
207 Southridge Road
5 Beds
2 Baths
3,327 Sq.Ft.
$395,000
MLS#: 21379450
