Features & Amenities

Interior

  • Other Interior Features

    Kitchen Island, Open Floorplan, Vaulted Ceiling(s), Walk-In Closet(s), High Speed Internet

  • Total Bedrooms

    4

  • Bathrooms

    3

  • 1/2 Bathrooms

    1

  • Basement YN

    NO

  • Cooling YN

    YES

  • Cooling

    Ceiling Fan(s), Central Air, Electric

  • Heating YN

    YES

  • Heating

    Exhaust Fan, Central, Natural Gas

  • Pet friendly

    N/A

Exterior

  • Garage

    Yes

  • Garage spaces

    2

  • Construction Materials

    Brick

  • Other Exterior Features

    Rain Gutters, Private Yard

  • Parking

    Garage, Garage Door Opener, Garage Faces Front, Attached

  • Patio and Porch Features

    Covered, Front Porch, Patio

  • Pool

    No

  • Waterfront YN

    NO

Area & Lot

  • Lot Features

    Few Trees, Interior Lot, Landscaped, Subdivided

  • Lot Size(acres)

    0.132

  • Lot Size(square feet)

    5,749

  • Property Type

    Residential

  • Property Sub Type

    Single Family Residence

  • Architectural Style

    Traditional

Price

  • Sales Price

    $579,990

  • Sq. Footage

    3,447

  • Price/SqFt

    $168

HOA

  • Association

    YES

  • Association Fee

    $550

  • Association Fee Frequency

    Annually

  • Association Fee Includes

    N/A

Property Resources

  • Horse Property

    NO

School District

  • Elementary School

    Dan Christie

  • Middle School

    Moseley

  • High School

    Richland

Property Features

  • New Construction

    YES

  • Foundation Details

    Slab

  • Senior Community YN

    NO

  • Sewer

    Public Sewer

  • Tax Lot

    8

  • Water Source

    Public

Schedule a Showing

Showing scheduled successfully.

<
>
IN PERSON
VIA CHAT

What is 3 + 4 ?


Change time

Mortgage calculator

Estimate your monthly mortgage payment, including the principal and interest, property taxes, and HOA. Adjust the values to generate a more accurate rate.

Your payment

Principal and Interest:

$

Property taxes:

$

HOA fees:

$

Total loan payment:

$

Total interest amount:

$

Location

County

Denton

Elementary School

Dan Christie

Middle School

Moseley

High School

Richland

Listing Courtesy of Robert Powley , Escape Realty

RealHub Information is provided exclusively for consumers' personal, non-commercial use, and it may not be used for any purpose other than to identify prospective properties consumers may be interested in purchasing. All information deemed reliable but not guaranteed and should be independently verified. All properties are subject to prior sale, change or withdrawal. RealHub website owner shall not be responsible for any typographical errors, misinformation, misprints and shall be held totally harmless.

Agent Joe Boston

AGENT

Joe Boston

Call Joe today to schedule a private showing.


* Listings on this website come from the FMLS IDX Compilation and may be held by brokerage firms other than the owner of this website. The listing brokerage is identified in any listing details. Information is deemed reliable but is not guaranteed. If you believe any FMLS listing contains material that infringes your copyrighted work please click here to review our DMCA policy and learn how to submit a takedown request.© 2024 FMLS.
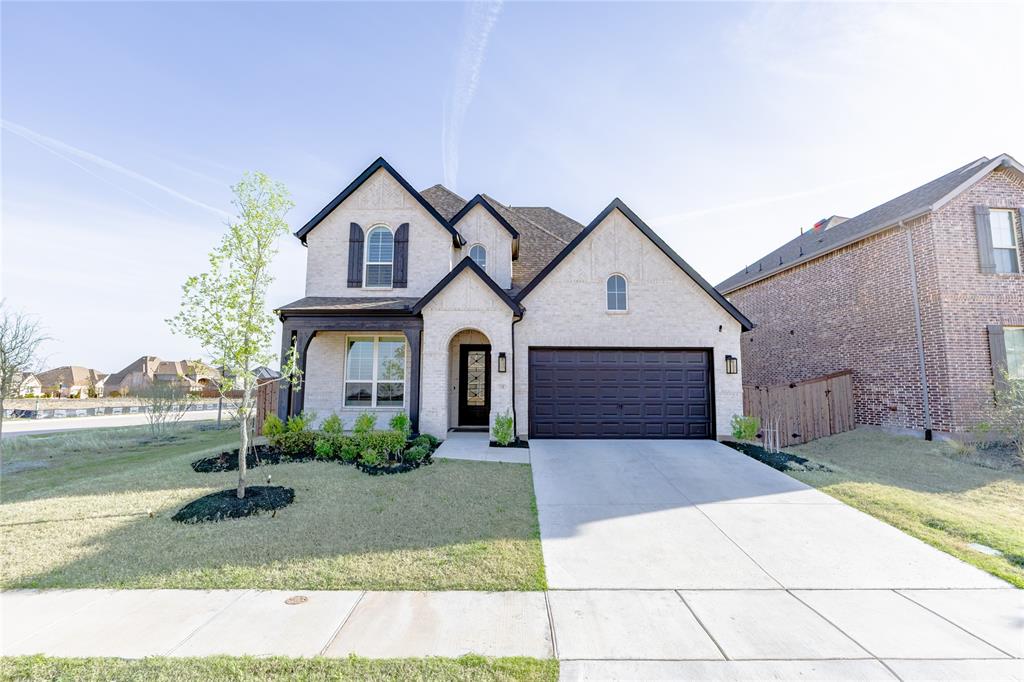
Built by M-I Homes. Welcome to 5400 Magallon Lane, Aubrey, Texas — a beautifully crafted new construction home built by M-I Homes. This 2-story home offers a thoughtfully designed living space, featuring 4 bedrooms, 3 full bathrooms, and 1 half bathroom.

Step inside to discover an open-concept living space that creates a seamless flow between the main gathering areas, ideal for everyday living and entertaining. The quality of design is evident throughout, with clean lines, well-proportioned rooms, and carefully selected finishes that bring both style and function to every corner of the home.

Key Features:

4 spacious bedrooms across 2 above-ground levels
3 full bathrooms and 1 half bathroom
Media Room
Open-concept living space for comfortable daily living
Owner's bedroom with a private en-suite bathroom
Covered patio for relaxing and outdoor enjoyment
New construction built by M-I Homes
The neighborhood surrounding this home offers a welcoming atmosphere with well-planned streets and proximity to parks, making it easy to enjoy outdoor recreation and green spaces just moments from your front door. Families and active individuals alike will appreciate the accessibility of nearby parks for walking, playing, and unwinding.

This home delivers quality craftsmanship and a well-executed design that stands out in every detail. Don't miss the opportunity to make 5400 Magallon Lane your new home.

Schedule your visit today!

5400 Magallon Lane

Message successfully sent.

What would you like to know?

What is 3 + 4 ?

I agree to receive email communication and understand I can unsubscribe at any time.

I agree to be contacted by Next Level Realty Group via call, email, and text for real estate services. To opt out, you can reply 'stop' at any time or reply 'help' for assistance. You can also click the unsubscribe link in the emails. Message and data rates may apply. Message frequency may vary. Privacy Policy

Related Properties

WELCOME HOME to Resort-Style Living in Award-Winning Sandbrock Ranch! This two-story Home Plan masterpiece blends luxury, comfort, and thoughtful upgrades. Featuring 4 bedrooms, 3 full baths, and a 2-car side-by side garage, its designed for both style and function. Inside, you'll find designer finishes at every turn: 8-ft doors, expansive wood flooring, quartz countertops, The gourmet kitchen is a chefs dream with stainless steel appliances, 5-burner gas cooktop, double ovens, oversized island, built-in microwave, butlers-style cabinet peninsula, walk-in pantry, plus under-over-cabinet lighting. Unwind in the Owners Retreat, featuring a soaking tub, separate shower, dual vanities, and a spacious walk-in closet. For movie nights, the home theater comes fully equipped with a projector and massive screen. Sandbrock Ranch residents enjoy top-tier amenities: the Carriage House Amenity Center with fitness facility, resort pool & splash pad, playgrounds, Scouts Corner Dog Park, and the whimsical Treehouse Adventure Park. A private K12 school is nearby for ultimate convenience. Luxury. Comfort. Recreation. This home has it all. Refrigerator, Washer & Dryer and Water Softener are included in the sales price.
#21222936

Aubrey

1708 Buttercup Avenue

4 Beds

3 Baths

3,000 Sq.Ft.

$568,900

MLS#: 21222936

SPACIOUS 3-CAR GARAGE HOME in a sought-after, family-friendly Aubrey neighborhood! This versatile 4-bedroom, 3.5-bath home also features a dedicated office with a closet that can easily function as a 5th bedroom—ideal for growing families, guests, or multigenerational living. The private downstairs primary suite offers beautiful bay windows creating the perfect sitting area, dual vanities with a seated makeup space, separate tub and shower, and an oversized walk-in closet. Designed for entertaining and everyday living, the gourmet kitchen features a massive California-sized island, abundant granite countertops, farmhouse sink, stainless steel appliances, oversized coffee bar, mudroom, and an oversized utility room with space for a freezer or second refrigerator. The kitchen flows seamlessly into the spacious family room and includes a pocket office near the breakfast nook, while the formal dining room offers additional flexibility for entertaining or a second living area. Upstairs you’ll find a large game room, dedicated media room, and three additional bedrooms, including one with a private ensuite bath and two connected by a Jack-and-Jill bath. Storage is plentiful throughout the home, including a large under-stair storage area that can also serve as a storm-safe space. Enjoy covered front and back patios, beautifully landscaped curb appeal, and a spacious backyard situated on an interior lot. The rare 3-CAR TANDEM GARAGE provides exceptional storage, parking, or workshop space. Conveniently located near major highways, shopping, dining, and DFW Airport, this home combines comfort, functionality, and style in one incredible package. Enjoy the best of both worlds with serene country living just minutes from major corporate hubs, shopping, dining, and entertainment.
#21348551

Aubrey

1609 Quentin Drive

4 Beds

3 Baths

3,678 Sq.Ft.

$499,900

MLS#: 21348551

4116 Sandbrock Pkwy is the kind of home that just feels like a WIN the moment you step inside. Built by Highland Homes in the highly sought after Sandbrock Ranch community, this four bedroom, three bath home showcases impressive 13ft ceilings and stunning French Impression hardwood floors that create a bright, open, and elevated feel throughout. The massive 13ft kitchen island anchors the open concept layout and was made for hosting, gathering, and everyday living, complemented by an oversized corner pantry and seamless flow into the living and dining spaces. The split bedroom design offers privacy, including a secondary bedroom with its own en suite bath, along with a dedicated office and a true media room ready for movie nights. Thoughtful upgrades include custom shutters and shades, a tankless water heater, and a convenient laundry to primary closet door that makes daily routines easier. The three car garage features a dedicated 20 AMP circuit ideal for a Peloton or home gym setup. The HVAC system is enhanced with a ceiling saver overflow shut off, germicidal UV light, and high efficiency electrostatic air filtration for improved air quality and long term performance. With beautiful curb appeal, a functional floor plan, and access to Sandbrock Ranch’s resort style pools, splash pads, fitness center, parks, trails, and strong community atmosphere, this home truly stands out as the full package!
#21192213

Aubrey

4116 Sandbrock Parkway

4 Beds

3 Baths

3,252 Sq.Ft.

$599,900

MLS#: 21192213
Price reduced
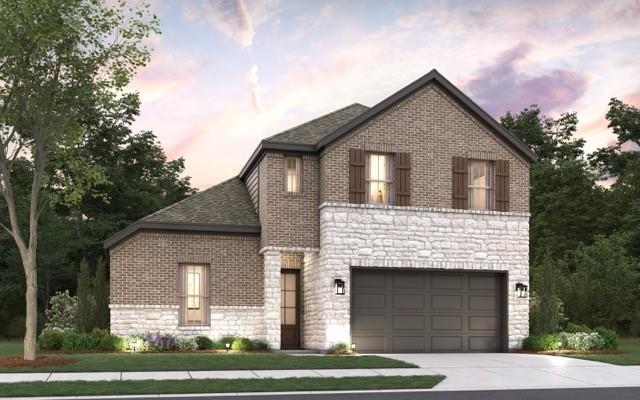
MLS# 21303825 - Built by Cambridge Homes, LLC - Nov 2026 completion! ~ The Hartford at Ribbonwood in Aubrey, Texas offers 2,936 square feet with 5 bedrooms, 3 bathrooms, and a 2-car garage. This two-story floor plan includes an owner's suite on the main floor, along with a kitchen, dining area, utility room, and additional bedroom. Upstairs, you'll find two secondary bedrooms, a full bathroom, a game room, and a dedicated media room. With thoughtfully placed living spaces and practical features throughout, The Hartford offers a versatile layout designed to accommodate a variety of needs.
#21303825

Aubrey

1413 Boyd Street

5 Beds

3 Baths

2,936 Sq.Ft.

$498,777

MLS#: 21303825
Price reduced
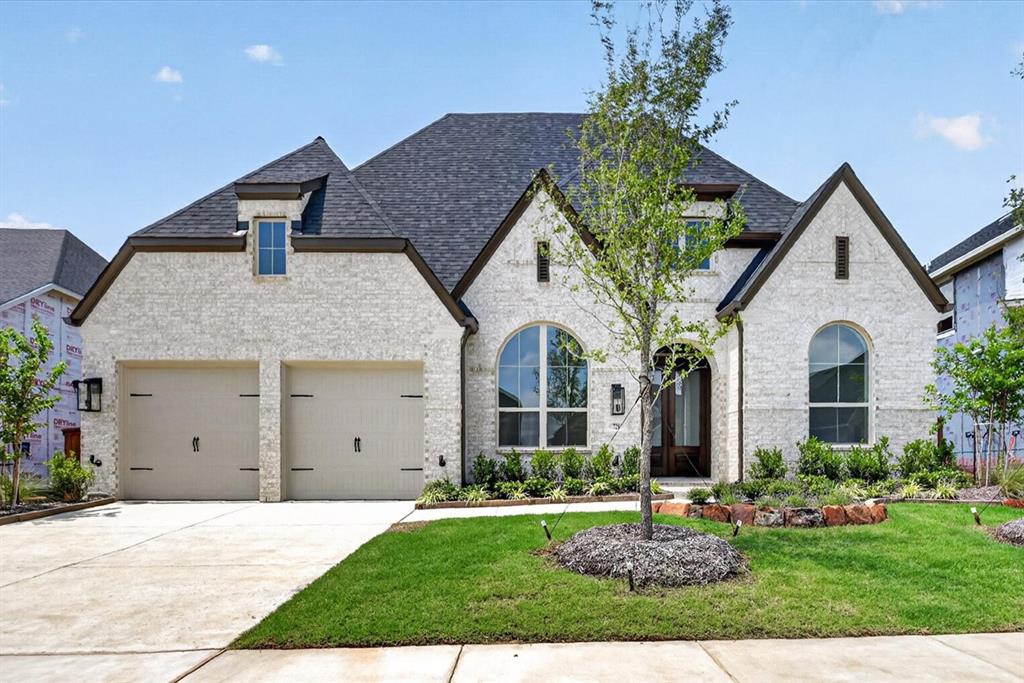
Highland Homes New Construction one-story layout perfectly blends luxury, functional design, and modern everyday living. Built for flexibility and entertainment, this home features four spacious bedrooms, a dedicated study for remote work, a formal dining room, and an immersive media room for unforgettable movie nights.  At the heart of this home is a chef-inspired kitchen designed to bring people together. Dominated by a massive, nearly 10-foot center island, this central hub offers endless counter space for meal prep, casual dining, and holiday hosting.

Highland Homes award winning customer service and warranty combined with exceptional quality.

Sandbrock Ranch: 1. Wooded Trails, 2. Features paths perfect for walking, biking, and jogging. 3. Stocked Lakes: Offers multiple catch-and-release fishing lakes. 4. Open Greenbelts: Provides acres of preserved natural Texas landscapes. 5. Community Gardens: Allows residents to plant and harvest together.  6. Wooded Trails: Features paths perfect for walking, biking, and jogging.

Stocked Lakes: Offers multiple catch-and-release fishing lakes. Open Greenbelts: Provides acres of preserved natural Texas landscapes. Community Gardens: Allows residents to plant and harvest together.
#21193799

Aubrey

729 Bridle Path Parkway

4 Beds

3 Baths

3,002 Sq.Ft.

$660,039

MLS#: 21193799
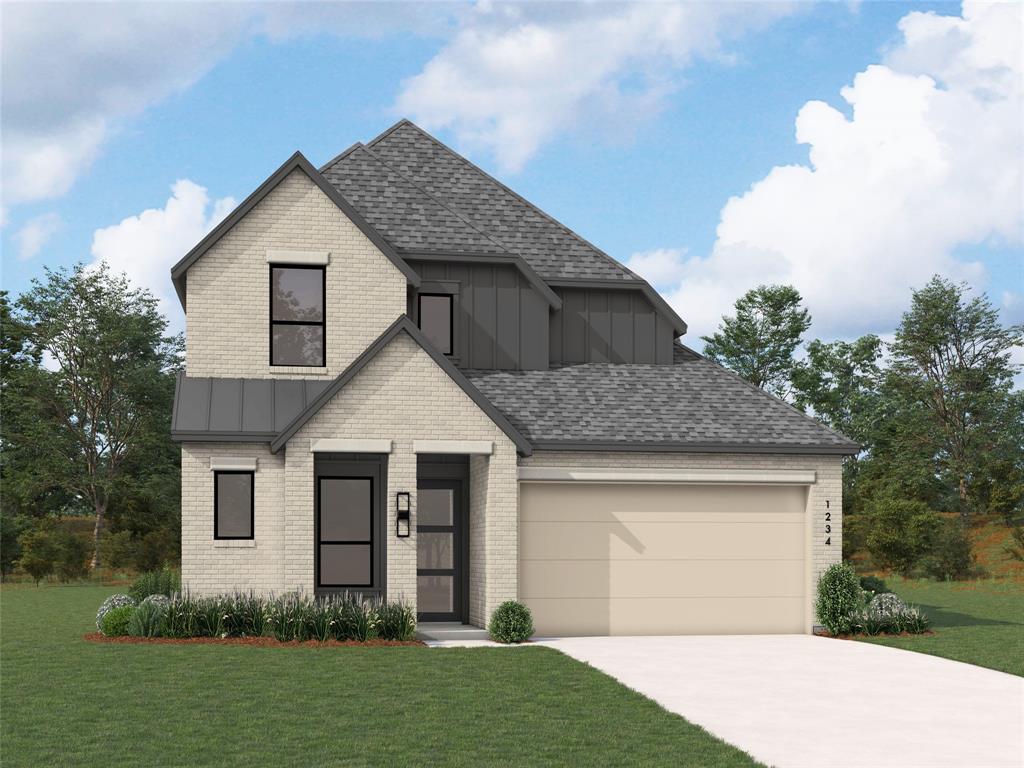
Highland Homes, ten-time People's Choice Builder, offering the brand-new amazing Martin Plan with over 2,921 sq. ft. and is designed to impress! This thoughtfully designed home features a spacious Primary Suite downstairs and Primary Bath, offering a freestanding tub with separate shower, along with a secondary downstairs bedroom complete with its own ensuite bath. The first floor also includes a powder bath and private study, creating the perfect balance of comfort and functionality. Engineered hardwood flooring in entry, extended entry, study, family room, kitchen and dining. Quartz countertops and upgraded tile in all bathrooms. Upstairs, you will find 2 additional bedrooms with a full bath, along with a spacious game room and media room — ideal for entertaining or blockbuster movie nights. The kitchen is stunning, offering an abundance of cabinetry and storage space for all your needs. This home also features 2 pantries and convenient under-stair storage, providing exceptional organization throughout the home. Ready for November move-in and backed by trusted builder, 1-2-6 year warranty. Sandbrock Ranch offers over 6+ miles of walking and biking trails, 2 fully-stocked fishing lakes, on-site elementary school, 2 pools and a clubhouse with fitness facility.
#21303486

Aubrey

3633 Barrel Lane

4 Beds

3 Baths

2,916 Sq.Ft.

$602,142

MLS#: 21303486

Enjoy the inspired and distinguished lifestyle advantages of this new home for sale in Sandbrock Ranch! Birthday cakes, pristine dinners, and shared memories of holiday meal prep all begin in the masterpiece kitchen.

Your open floor plan offers an impeccable space to play host to picture-perfect memories and brilliant social gatherings. The covered patio provides endless outdoor relaxation potential.

Treat yourself to the everyday comfort of your refined Owner’s Retreat, featuring an en suite bathroom and a sizable walk-in closet. The open study presents a versatile interior design opportunity.

A guest suite and two spare bedrooms ensure that every member of your family will have a beautiful place to make their own.

Call or chat with the David Weekley Homes at Sandbrock Ranch Team to learn more about this beautiful new home in Aubrey, Texas!
#21323901

Aubrey

4216 Silver Spur Court

3 Beds

3 Baths

2,425 Sq.Ft.

$528,815

MLS#: 21323901

Forget cookie-cutter backyards this home sits on a lot larger than the neighborhood norm, giving you a big BIG HUGE backyard with real room to spread out. Whether it's a future pool, a play set, a garden, or simply space to entertain without bumping elbows with the neighbors, this yard delivers what most homes in the area simply can't offer.

Step inside and the living room continues that same open, expansive feel, anchored by a built-in fireplace and flowing seamlessly out to that oversized backyard, perfect for keeping an eye on the kids or the grill at the same time. The kitchen is equally ready to entertain, featuring a gas cooktop, built-in microwave, and generous counter space.

With 4 bedrooms and 3.5 baths, there's room for family, guests. A home office just inside the front door is ready for a work from home office. Located in the sought after Silverado community in Aubrey, residents enjoy access to parks, walking trails all within the highly regarded Aubrey ISD.

Don't miss this rare combination of an oversized lot and a move-in ready home — schedule your showing today!
#21313542

Aubrey

10305 Geode Street

4 Beds

3 Baths

2,799 Sq.Ft.

$479,000

MLS#: 21313542

Located along the sought-after West Blackjack Road corridor, this approximately 1.7-acre property offers the rare combination of usable yard, no deed restrictions, and convenient access to Aubrey, Pilot Point, Denton, and Lake Ray Roberts.

The single-story home, built in 2001, offers 3 bedrooms and 2 baths with approximately 1,800 square feet of living space, an attached garage, a welcoming front porch, and a covered back patio with a fenced backyard. The home features a functional layout with an open living area, fireplace, comfortable kitchen and dining space, three bedrooms with a split arrangement, and 2.5 baths.
The land is primarily open with some trees, creating flexibility for future shop space, small livestock, garden use, or simply enjoying all that acreage living provides. An older shallow well remains on the property that was previously used for garden watering.
The location is particularly attractive due to its proximity to FM 428, US-377, Aubrey ISD schools, and quick access to Lake Ray Roberts, while still maintaining the rural character that defines Blackjack Road.
The property is currently leased to tenants who have expressed an interest in continuing to lease, creating flexibility for a buyer seeking an immediate income-producing arrangement.
#21174286

Aubrey

2590 W Blackjack Road

3 Beds

2 Baths

1,823 Sq.Ft.

$485,000

MLS#: 21174286

Price reduced
Move right into your dream home! ALL FURNITURE in this spectacular mini-castle is negotiable with the sale.Built in 2021 by the acclaimed Grand Homes, this pristine 4-bedroom, 3-bathroom residence feels entirely brand new. From the moment you step inside, the architectural brilliance takes center stage—highlighted by a breathtaking spiral staircase and a show-stopping, glass-enclosed wine display. Rich hardwood floors sweep through the main level, guiding you into a chef’s kitchen anchored by premium white quartz countertops, a striking waterfall island, and a generous butler’s pantry. This culinary space flows effortlessly into a grand living room, where soaring vaulted ceilings and a charming bay window create an atmosphere that is both dramatic and deeply inviting. The main-level primary suite serves as your private sanctuary, boasting a spa-inspired ensuite with a deep soaking tub and an oversized frameless glass shower. Upstairs, a versatile game room and a dedicated media room offer the ultimate setup for entertainment and relaxation. Positioned on the largest lot on the block, the expansive backyard is a blank canvas ready for your dream outdoor oasis. Beyond your property line, enjoy resort-style community living with access to a premier clubhouse, swimming pool, playgrounds, and sports fields. Don't miss this rare opportunity for like-new luxury—schedule your private tour today.
#21306103

Aubrey

1201 Sea Island Road

4 Beds

3 Baths

3,553 Sq.Ft.

$644,900

MLS#: 21306103

 - property

Send a message

Message successfully sent.

Your message

What is 3 + 4 ?

Reason for contacting?

I agree to receive email communication and understand I can unsubscribe at any time.

I agree to be contacted by Next Level Realty Group via call, email, and text for real estate services. To opt out, you can reply 'stop' at any time or reply 'help' for assistance. You can also click the unsubscribe link in the emails. Message and data rates may apply. Message frequency may vary. Privacy Policy

Sign Out

Virtual Assistant

Would you like to take the next step with this property? We can help you schedule a showing or virtual tour, or send you more details.

Yes, I would like more information.

Thank You for Your Reply, One of Our Agents will contact you as soon as possible

No, maybe later.

Thank you, you can always contact me via email, phone number or through the contact form.

Realhub AI

Lucy - Your AI-Powered Realtor

Update Your Temporary Password

Personalize your search

Enter your email and we'll notify you immediately when new listings match what you're looking for.

or enter email address

Already have an account ? Login here

Continue your home search

I agree to receive communications and understand I can unsubscribe at any time.

I agree to be contacted by Next Level Realty Group via call, email, and text for real estate services. To opt out, you can reply 'stop' at any time or reply 'help' for assistance. You can also click the unsubscribe link in the emails. Message and data rates may apply. Message frequency may vary. Privacy Policy

Already have an account ? Login here

We use cookies

We use cookies primarily for analytics to enhance your experience. By accepting, you agree to our use of these cookies. You can manage your preferences or learn more about our cookies policy.