


Property
Beds
4
Full Baths
4
1/2 Baths
None
Year Built
2006
Sq.Footage
3,711
Built in 2006, this inviting Prairie-style home blends distinctive architectural character with a thoughtfully designed floor plan. A welcoming front porch sets the tone, while hardwood floors throughout both levels bring warmth and continuity to the interiors. The home offers four bedrooms and four full baths, including a versatile first-floor bedroom. Ideally positioned to adapt to a variety of needs, this flexible space can serve equally well as a guest suite, second office, workout room, craft room, or additional living space. Storage stands out throughout, including an exceptionally spacious primary bedroom closet and a large utility room with plenty of space to keep life organized. The covered back porch extends the living space outdoors and features a built-in grill for easy entertaining. The nicely sized backyard is framed by landscaped beds, creating an attractive setting for relaxing, dining, gathering, and enjoying the outdoors. A generous two-car garage offers additional storage space beyond parking. With its flexible layout, hardwood floors, abundant storage, generous living spaces, and inviting outdoor areas, this well-designed home offers space to spread out, flexibility to evolve with your needs, and inviting places to gather inside and out.
Features & Amenities
Interior
-
Other Interior Features
Built-in Features, Double Vanity, Granite Counters, Kitchen Island, Natural Woodwork, Pantry, Walk-In Closet(s), High Speed Internet
-
Total Bedrooms
4
-
Bathrooms
4
-
Basement YN
NO
-
Cooling YN
YES
-
Cooling
Central Air, Zoned
-
Fireplace YN
YES
-
Heating YN
YES
-
Heating
Central, Natural Gas, Zoned
-
Pet friendly
N/A
Exterior
-
Garage
Yes
-
Garage spaces
2
-
Construction Materials
Wood Siding, Brick, Frame, Other
-
Other Exterior Features
Lighting, Outdoor Grill
-
Parking
Alley Access, Garage, Garage Door Opener, Garage Faces Rear
-
Patio and Porch Features
Covered, Front Porch, Rear Porch
-
Pool
No
-
Waterfront YN
NO
Area & Lot
-
Lot Features
Interior Lot, Landscaped
-
Lot Size(acres)
0.184
-
Lot Size(square feet)
8,015
-
Property Type
Residential
-
Property Sub Type
Single Family Residence
-
Architectural Style
Traditional
Price
-
Sales Price
$1,650,000
-
Tax Amount
$32,030
-
Sq. Footage
3,711
-
Price/SqFt
$444
HOA
-
Association
No
School District
-
Elementary School
Geneva Heights
-
Middle School
Long
-
High School
Woodrow Wilson
Property Features
-
Foundation Details
Slab
-
Sewer
Public Sewer
-
Tax Lot
5
-
Water Source
Public
Schedule a Showing
Showing scheduled successfully.
Mortgage calculator
Estimate your monthly mortgage payment, including the principal and interest, property taxes, and HOA. Adjust the values to generate a more accurate rate.
Your payment
Principal and Interest:
$
Property taxes:
$
HOA fees:
$
Total loan payment:
$
Total interest amount:
$
Location
County
Dallas
Elementary School
Geneva Heights
Middle School
Long
High School
Woodrow Wilson
Listing Courtesy of Lacy Schultz, Dave Perry Miller Real Estate
RealHub Information is provided exclusively for consumers' personal, non-commercial use, and it may not be used for any purpose other than to identify prospective properties consumers may be interested in purchasing. All information deemed reliable but not guaranteed and should be independently verified. All properties are subject to prior sale, change or withdrawal. RealHub website owner shall not be responsible for any typographical errors, misinformation, misprints and shall be held totally harmless.

AGENT
Joe Boston
Call Joe today to schedule a private showing.

* Listings on this website come from the FMLS IDX Compilation and may be held by brokerage firms other than the owner of this website. The listing brokerage is identified in any listing details. Information is deemed reliable but is not guaranteed. If you believe any FMLS listing contains material that infringes your copyrighted work please click here to review our DMCA policy and learn how to submit a takedown request.© 2024 FMLS.
Related Properties

Dallas
6907 Lockheed Avenue
5 Beds
5 Baths
3,835 Sq.Ft.
$1,525,000
MLS#: 21312492

Dallas
5211 Miller Avenue
3 Beds
3 Baths
2,780 Sq.Ft.
$1,395,000
MLS#: 21307627

Dallas
3535 Gillespie
3 Beds
3 Baths
2,899 Sq.Ft.
$1,690,000
MLS#: 21355725

Dallas
6802 Prosper Street
4 Beds
4 Baths
3,543 Sq.Ft.
$1,595,000
MLS#: 21359632

Dallas
8814 Sanshire Avenue
4 Beds
3 Baths
3,805 Sq.Ft.
$1,499,000
MLS#: 21362229

Dallas
12005 Timberlake Court
3 Beds
3 Baths
5,537 Sq.Ft.
$1,795,000
MLS#: 21199818

Dallas
8935 Diceman Drive
4 Beds
4 Baths
4,492 Sq.Ft.
$1,695,000
MLS#: 21343218

Dallas
5909 Luther Lane 2204
3 Beds
3 Baths
2,359 Sq.Ft.
$1,400,000
MLS#: 21244973

Dallas
6718 Victoria Avenue
6 Beds
5 Baths
4,517 Sq.Ft.
$1,325,000
MLS#: 21321792
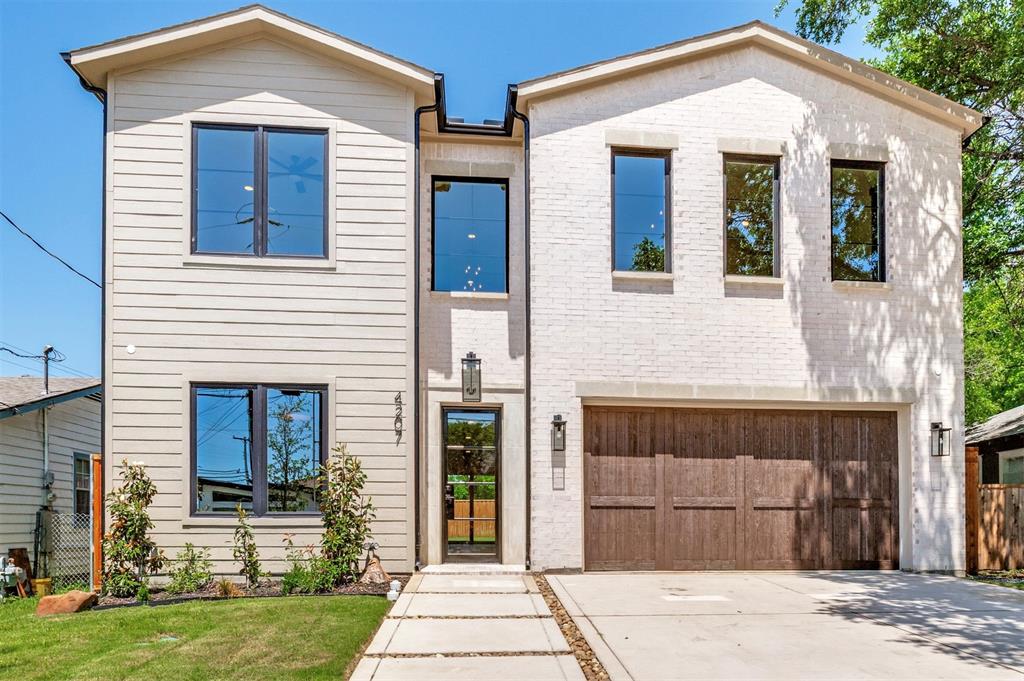
Dallas
4207 Bonham Street
4 Beds
4 Baths
3,738 Sq.Ft.
$1,335,000
MLS#: 21249297
