


Property
Beds
4
Full Baths
4
1/2 Baths
1
Year Built
1939
Sq.Footage
7,354
5310 Park Lane is a singular Preston Hollow estate, treasured by three distinguished Dallas families since its completion in 1939. Believed to be the first Preston Hollow home designed by renowned Dallas architect Charles Stevens Dilbeck, it embodies his self-described “Texas Ranch House,” enriched by French Farmhouse and Eclectic Monterey influences. Characteristically irregular, casual and asymmetrical, the residence is distinguished by white-washed brick, varied wood and leaded-glass windows, shutters, rounded roof rafters, generous overhangs and exquisite architectural detail. A dramatic arched entry opens to a gracious foyer, living and dining rooms, and a beamed informal living room with bookcases, Dilbeck brick fireplace and handsome wet bar overlooking the garden, pool and cabana. Upstairs are the primary suite with fireplace, two baths, closets, office and balcony, plus three additional bedrooms. Beautiful hardwood floors and original fixtures enhance the interiors. The grounds, created by legendary Dallas landscape designer Joe Lambert, Jr. in collaboration with Dilbeck, are an integral part of the property’s story. The extraordinary Shutt Garden is listed in the Smithsonian Institution Research Information System. A rare collaboration of architecture, landscape and stewardship, 5310 Park Lane offers an exceptional opportunity to carry its legacy forward.
Features & Amenities
Interior
-
Other Interior Features
Built-in Features, Vaulted Ceiling(s), Walk-In Closet(s), Wet Bar
-
Total Bedrooms
4
-
Bathrooms
4
-
1/2 Bathrooms
1
-
Basement YN
NO
-
Cooling YN
YES
-
Cooling
Central Air, Wall/Window Unit(s)
-
Fireplace YN
YES
-
Heating YN
YES
-
Heating
Exhaust Fan, Central, Fireplace(s)
-
Pet friendly
N/A
Exterior
-
Garage
Yes
-
Garage spaces
2
-
Construction Materials
Brick
-
Other Exterior Features
Balcony
-
Parking
Circular Driveway, Driveway, Garage Faces Side, Gated, Private, Secured
-
Patio and Porch Features
Covered, Patio
-
Pool
Yes
-
Pool Features
Cabana, Diving Board, Gunite, Outdoor Pool
-
Waterfront YN
NO
Area & Lot
-
Lot Features
Corner Lot, Landscaped, Many Trees
-
Lot Size(acres)
1.435
-
Lot Size(square feet)
62,508
-
Property Type
Residential
-
Property Sub Type
Single Family Residence
-
Architectural Style
English, Ranch, Traditional
Price
-
Sales Price
$6,500,000
-
Sq. Footage
7,354
-
Price/SqFt
$883
HOA
-
Association
No
School District
-
Elementary School
Pershing
-
Middle School
Benjamin Franklin
-
High School
Hillcrest
Property Features
-
Foundation Details
Pillar/Post/Pier
-
Senior Community YN
NO
-
Sewer
Public Sewer
-
Tax Lot
5
-
Water Source
Public
Schedule a Showing
Showing scheduled successfully.
Mortgage calculator
Estimate your monthly mortgage payment, including the principal and interest, property taxes, and HOA. Adjust the values to generate a more accurate rate.
Your payment
Principal and Interest:
$
Property taxes:
$
HOA fees:
$
Total loan payment:
$
Total interest amount:
$
Location
County
Dallas
Elementary School
Pershing
Middle School
Benjamin Franklin
High School
Hillcrest
Listing Courtesy of Susan Marcus, Briggs Freeman Sotheby's Int'l
RealHub Information is provided exclusively for consumers' personal, non-commercial use, and it may not be used for any purpose other than to identify prospective properties consumers may be interested in purchasing. All information deemed reliable but not guaranteed and should be independently verified. All properties are subject to prior sale, change or withdrawal. RealHub website owner shall not be responsible for any typographical errors, misinformation, misprints and shall be held totally harmless.

AGENT
Joe Boston
Call Joe today to schedule a private showing.

* Listings on this website come from the FMLS IDX Compilation and may be held by brokerage firms other than the owner of this website. The listing brokerage is identified in any listing details. Information is deemed reliable but is not guaranteed. If you believe any FMLS listing contains material that infringes your copyrighted work please click here to review our DMCA policy and learn how to submit a takedown request.© 2024 FMLS.
Related Properties
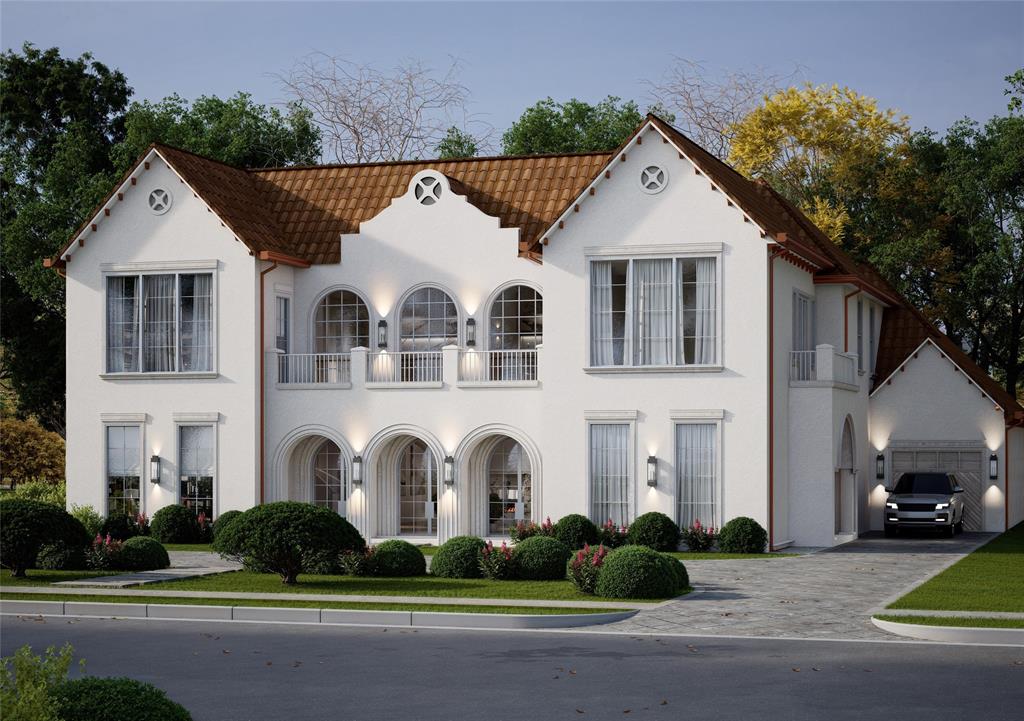
Dallas
6916 Azalea Lane
6 Beds
6 Baths
7,879 Sq.Ft.
$5,750,000
MLS#: 21312163
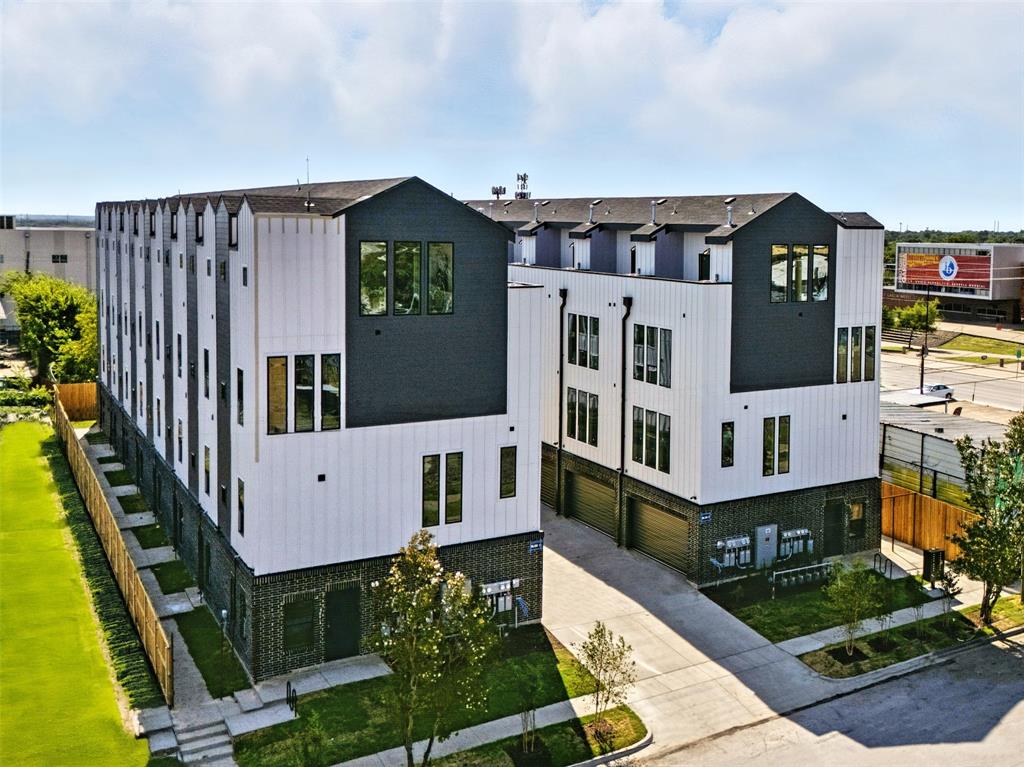
Dallas
312 N Lancaster Avenue
3 Beds
3 Baths
31,000 Sq.Ft.
$7,200,000
MLS#: 21306548

Dallas
6039 Waggoner Drive
3 Beds
3 Baths
6,184 Sq.Ft.
$6,220,000
MLS#: 21374075

Dallas
2801 Turtle Creek Boulevard 3E
2 Beds
2 Baths
5,256 Sq.Ft.
$5,750,000
MLS#: 21385425

Dallas
6416 Park Lane
5 Beds
5 Baths
6,400 Sq.Ft.
$5,250,000
MLS#: 21391159

Dallas
4506 Isabella Lane
6 Beds
6 Baths
4,449 Sq.Ft.
$7,500,000
MLS#: 21393861

Dallas
6207 Joyce Way
5 Beds
6 Baths
8,145 Sq.Ft.
$6,999,000
MLS#: 21386771

Dallas
6810 Mimosa Lane
5 Beds
5 Baths
8,021 Sq.Ft.
$5,999,000
MLS#: 21369320

Dallas
6031 Lupton Drive
5 Beds
5 Baths
7,009 Sq.Ft.
$5,732,000
MLS#: 21379887

Dallas
5543 Edlen Drive
5 Beds
6 Baths
8,892 Sq.Ft.
$6,795,000
MLS#: 21365489
