Features & Amenities

Interior

  • Other Interior Features

    Cathedral Ceiling(s), Vaulted Ceiling(s)

  • Total Bedrooms

    4

  • Bathrooms

    2

  • 1/2 Bathrooms

    1

  • Basement YN

    NO

  • Cooling YN

    YES

  • Cooling

    Central Air, Electric

  • Fireplace YN

    YES

  • Heating YN

    YES

  • Heating

    Central, Electric

  • Pet friendly

    N/A

Exterior

  • Garage

    No

  • Parking

    Driveway

  • Pool

    No

  • Waterfront YN

    NO

Area & Lot

  • Lot Features

    Agricultural

  • Lot Size(acres)

    1.91

  • Lot Size(square feet)

    83,199

  • Property Type

    Residential

  • Property Sub Type

    Single Family Residence

  • Architectural Style

    Ranch

Price

  • Sales Price

    $279,500

  • Tax Amount

    $3,724

  • Sq. Footage

    1,542

  • Price/SqFt

    $181

HOA

  • Association

    No

School District

  • Elementary School

    Bells

  • Middle School

    Pritchard

  • High School

    Bells

Property Features

  • Foundation Details

    Pillar/Post/Pier

  • Senior Community YN

    NO

  • Sewer

    Septic Tank

Schedule a Showing

Showing scheduled successfully.

<
>
IN PERSON
VIA CHAT

What is 3 + 4 ?


Change time

Mortgage calculator

Estimate your monthly mortgage payment, including the principal and interest, property taxes, and HOA. Adjust the values to generate a more accurate rate.

Your payment

Principal and Interest:

$

Property taxes:

$

HOA fees:

$

Total loan payment:

$

Total interest amount:

$

Location

County

Grayson

Elementary School

Bells

Middle School

Pritchard

High School

Bells

Listing Courtesy of PAT FOURNIER, FMI REALTY

RealHub Information is provided exclusively for consumers' personal, non-commercial use, and it may not be used for any purpose other than to identify prospective properties consumers may be interested in purchasing. All information deemed reliable but not guaranteed and should be independently verified. All properties are subject to prior sale, change or withdrawal. RealHub website owner shall not be responsible for any typographical errors, misinformation, misprints and shall be held totally harmless.

Agent Joe Boston

AGENT

Joe Boston

Call Joe today to schedule a private showing.


* Listings on this website come from the FMLS IDX Compilation and may be held by brokerage firms other than the owner of this website. The listing brokerage is identified in any listing details. Information is deemed reliable but is not guaranteed. If you believe any FMLS listing contains material that infringes your copyrighted work please click here to review our DMCA policy and learn how to submit a takedown request.© 2024 FMLS.
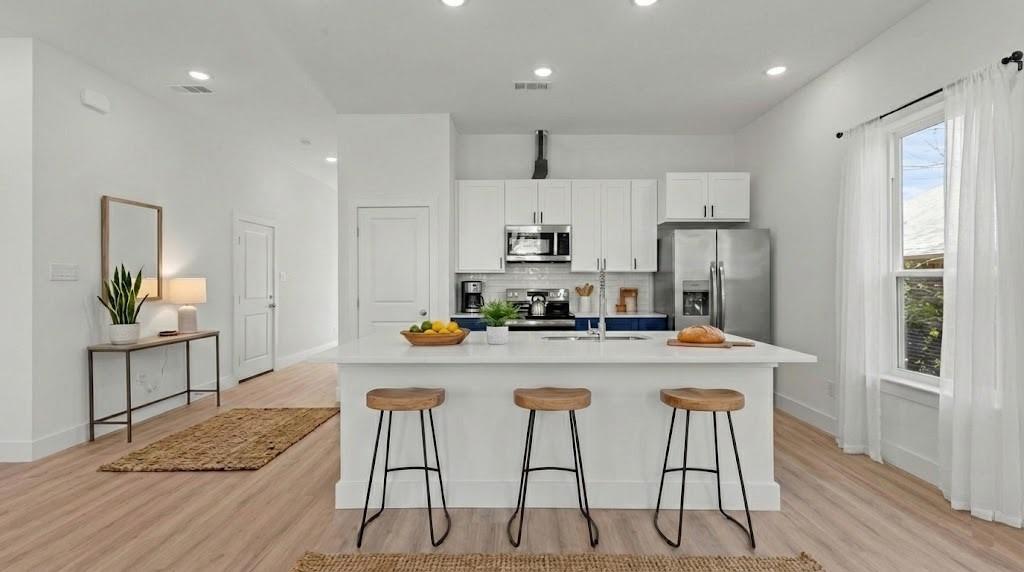
Great family country property in Bells School District. Bring your horse or cow or chickens. Plenty of room for a garden and kids on the 1.9 acre property. House has been remodeled in farmhouse style with open floor plan, white kitchen, large island with quartzite counter top. The living room and kitchen are open concept. The kitchen has extras like wine cooler, pot filler over the stove and a large double oven for cooking all those Thanksgiving dinners. French doors overlook the back porch and pasture with open views bordered by large trees.  The oversized utility room behind the barn door has full size washer-dryer connections, extra storage, a half bath for guests and a work area for office space or folding clothes. The living area has a beautiful electric fireplace with room above for that big screen TV ready for football season. Four bedrooms gives everyone the privacy they would like. The primary bedroom has an ensuite bath and large closet.  The acreage is fenced on three sides and could be easily cross fenced for livestock and or gardens.

53 Reality Road

Message successfully sent.

What would you like to know?

What is 3 + 4 ?

I agree to receive email communication and understand I can unsubscribe at any time.

I agree to be contacted by Next Level Realty Group via call, email, and text for real estate services. To opt out, you can reply 'stop' at any time or reply 'help' for assistance. You can also click the unsubscribe link in the emails. Message and data rates may apply. Message frequency may vary. Privacy Policy

Related Properties

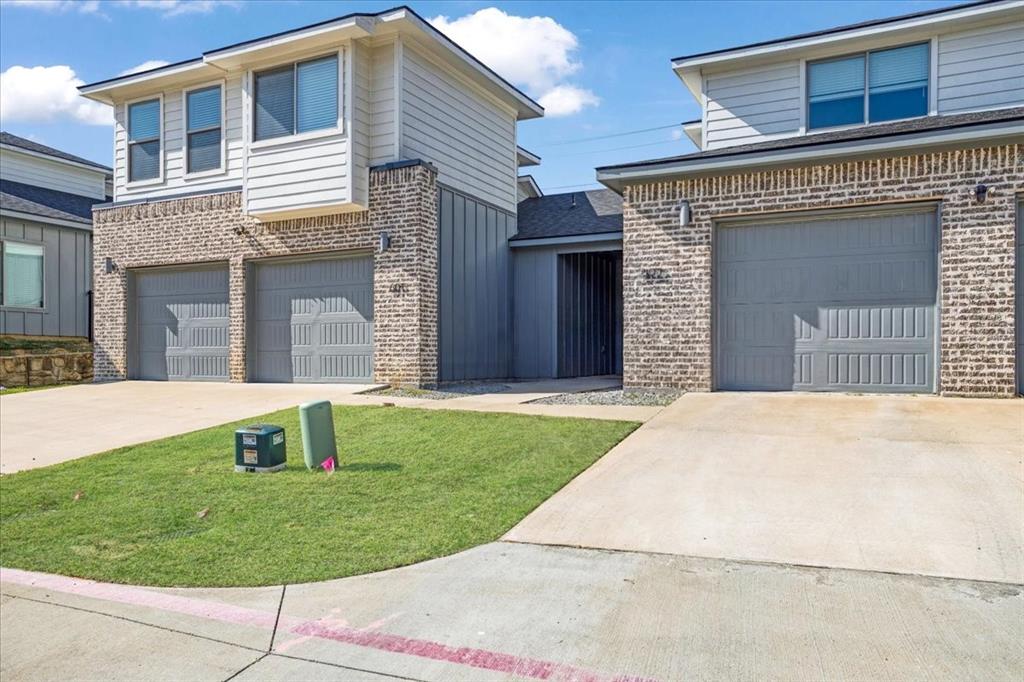
A rare opportunity to own in one of Denison’s most thoughtfully designed townhome communities, this 3-bedroom, 2.5-bath, 2-car garage residence at Westlake Townhomes blends modern living with access to the area’s fastest-growing corridor. Positioned at the southwest corner of W. Crawford Street and Lillis Lane, the community is surrounded by greenbelt space and the planned Waterloo Lake Trail System, offering a lifestyle that feels both active and connected. Inside, you’ll find nine-foot ceilings, stone countertops, stainless appliances, and a functional layout designed for everyday comfort and low-maintenance living. What truly sets this property apart is its proximity to the ongoing revitalization of award-winning Downtown Denison, continued infrastructure expansion, and nearby Craig Development activity shaping the future of the area. With quick access to U.S. Highway 75, commuting to Sherman, McKinney, or DFW is seamless—while still enjoying the character, growth, and momentum that make Denison one of North Texas’ most talked-about markets.
#21227412

Denison

3060 W Crawford Street 601

3 Beds

2 Baths

1,408 Sq.Ft.

$269,000

MLS#: 21227412

This 2280 sf 5 bedroom 3 ½ bath home has been a rental for the last 8 years. We did our rehab in March 2026 to rent it out again but decided to sell it at this time. This home is priced at the low end of the market at $119.00 per sf to sell fast. This is not a “fixer upper” and is move in ready.  Have your Agent contact Steve to get the code for the lock box.  Only your agent can show you this property.
#21338335

Denison

154 Bob White Road

5 Beds

3 Baths

2,280 Sq.Ft.

$249,500

MLS#: 21338335

This classic 1900's home is full of character, charm, and opportunity. Featuring 6 spacious bedrooms, high ceilings, multiple living rooms, and three full bathrooms, the property offers an excellent canvas for those with a vision for restoration. Two rooms could be considered primary suites on each level with ensuite bathrooms. A new roof was installed in 2025. The home will require significant repairs, updates, and renovation throughout. Being sold AS-IS, this property is best suited for investors, renovators, or buyers looking to bring this home back to its former beauty. This is a perfect opportunity to create something truly special! Schedule your showing today!
#21354977

Denison

600 W Munson Street

6 Beds

3 Baths

2,745 Sq.Ft.

$250,000

MLS#: 21354977
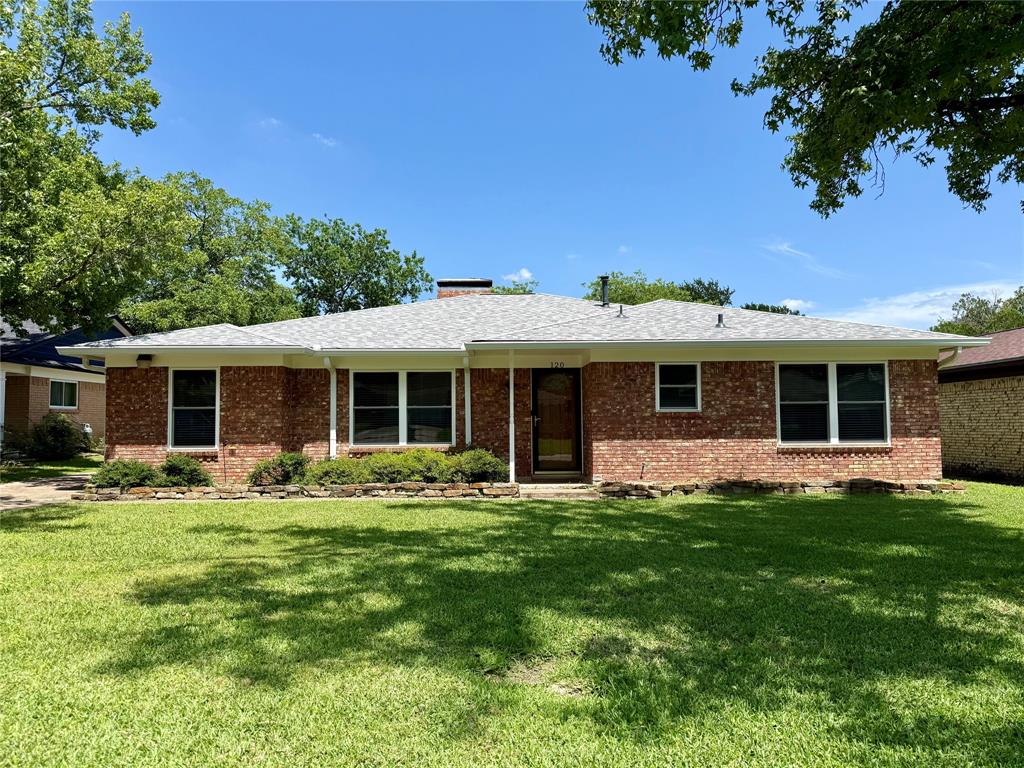
This home will not disappoint!  Recent upgrades thru out and SUPER clean.  3 bedrooms 2 bathrooms with recent walk in shower upgrades.  Bonus room could serve as a second living room or game room with fireplace and french patio doors that overlook the backyard. Oversized laundry room with room for a freezer or extra refrigerator. GENERAC natural gas generator. The backyard is so spacious with much room and can be a dog run.   This is the ONE you have been waiting on!  Walking distance to one of Denison's finest elementary school.  Close to highway access, shopping and hospitals. Buyer and buyers agent to verify all information including schools.  The enclosed bonus room is not reflected in the tax records as total living area sq footage.
#21270363

Denison

120 S Lynn Avenue

3 Beds

2 Baths

2,094 Sq.Ft.

$284,900

MLS#: 21270363
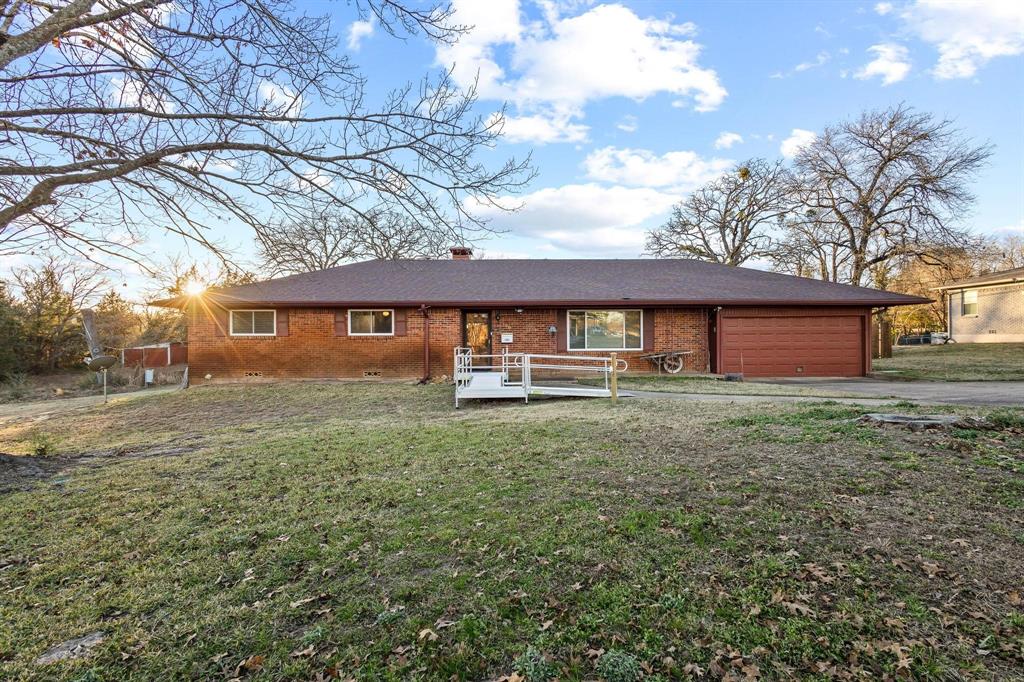
A rare in-city retreat on over an acre! This well-maintained 3-bedroom, 2-bath home offers over 2,400 sq ft of living space with a flexible floor plan featuring multiple living areas and two dining spaces. The kitchen is equipped with granite countertops, and the home includes a wood-burning fireplace for cozy evenings. A spacious sunroom adds additional living space and features a new split-unit system and a freestanding fireplace, making it comfortable year-round.
Since purchasing the home in 2021, the seller has invested extensively in energy-efficiency and comfort upgrades, including replacement of multiple windows, updates to the heating and air conditioning systems, replacement of the plenum beneath the home, and installation of a circulation fan to improve airflow under the foundation.
The exterior is equally impressive with mature trees, a newly fenced main yard, and ample space to enjoy the outdoors. A large workshop and an additional storage building provide excellent space for hobbies, projects, or extra storage. This one-of-a-kind property sits on two lots totaling more than 1 acre, offering privacy, space, and convenience—all within walking distance Hyde Park Elementary. Enjoy the feel of country living with city accessibility and easy access to Hwy 75 for commuting to the DFW Metroplex or north to Lake Texoma. This special property offers quiet, beautiful surroundings right in the city—a truly rare opportunity.
#21148447

Denison

1701 S Lillis Lane

3 Beds

2 Baths

2,478 Sq.Ft.

$299,000

MLS#: 21148447

Price reduced
Beautifully renovated and move-in ready! This charming home has been thoughtfully updated with stylish finishes while maintaining its character. The bright and inviting interior offers comfortable living spaces and a functional layout perfect for everyday living. A rare feature for the area, the home also includes a basement that would make the perfect game room, media space, or bonus area. The basement also features 2 bedrooms and a private bath, ideal for hosting friends and family! Conveniently located near schools, shopping, and major roadways, this property offers both comfort and convenience. Don’t miss your opportunity to own this beautifully updated home!
#21318504

Denison

1411 W Gandy Street

5 Beds

3 Baths

2,240 Sq.Ft.

$265,000

MLS#: 21318504
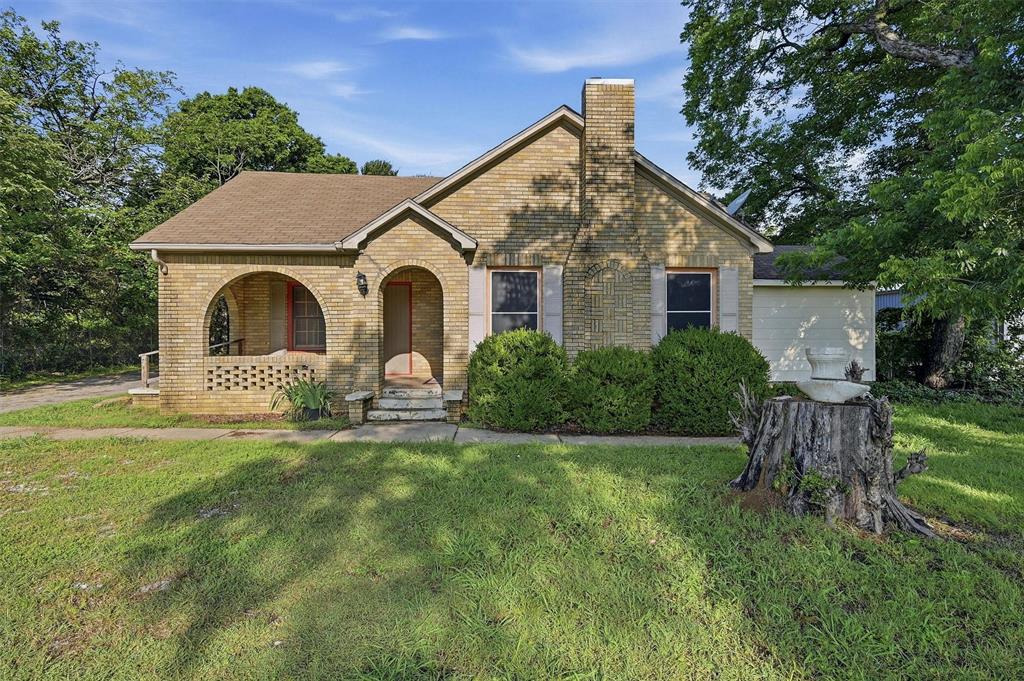
Spacious home on over half an acre offering an open living area with abundant natural light and a separate flex room ideal for a home office or playroom. Eat-in kitchen with ample cabinet and counter space, primary suite with private bath, and convenient laundry room. Covered patio and expansive yard with room for gardening, play, or outbuildings. New flooring recently installed along with new HVAC and heating system. Excellent location minutes from US 75 and within easy reach of shopping, grocery, dining, entertainment, and Lake Texoma.
#21281857

Denison

2912 W Morton Street

3 Beds

2 Baths

1,754 Sq.Ft.

$270,000

MLS#: 21281857
Price reduced
New construction home, with a builder warranty, is now complete! This thoughtfully designed one-level home offers 3 bedrooms, 2 baths, and a driveway and 2-car garage. Located in an established area with no HOA, this home features a covered front porch that leads into a modern front door. With approximately 1,377 square feet and an open layout with a bright kitchen showcasing a granite island, pantry, and seamless flow into the dining and living areas with 10’ ceilings.
Interior highlights include LVP flooring, granite bathroom vanities, and a spacious primary en suite with dual sinks, a walk-in shower, and a large closet. Set on a flat lot, the home combines quality construction with a convenient location near Historic Downtown Denison, Waterloo Lake Park, and Forest Park, with quick access to Highway 75 and Lake Texoma.  This home builder offers a 1 year limited construction warranty for the buyers peace of mind.
#21105124

Denison

919 W Day Street

3 Beds

2 Baths

1,377 Sq.Ft.

$238,800

MLS#: 21105124

*Denison Living with Comfort, Convenience, and a Thoughtful Layout* Located in The Reserve, one of Denison's fastest-growing communities, this beautifully maintained one-owner 2022 DR Horton home, tucked away on a quiet cul-de-sac street, offers the perfect blend of style, comfort, and everyday functionality. The 1-story design provides an inviting atmosphere with a layout that feels both open and comfortable. At the heart of the home, the open-concept kitchen was designed for connection and easy entertaining. Quartz countertops, a gas cooktop, abundant cabinetry, eat-in dining area, and a breakfast bar overlooking the spacious living room create a seamless gathering space for family & friends. Luxury vinyl plank flooring flows throughout the main living areas, adding durability and a cohesive modern feel. Privately positioned away from the secondary bedrooms, the spacious primary suite serves as a relaxing retreat with garden tub, separate shower, and generous walk-in closet. An oversized enclosed laundry room off the attached 2-car garage helps keep household noise tucked away while adding extra convenience. A tankless water heater provides energy efficiency and year-round comfort. Step outside to a manageable backyard with plenty of room to unwind, entertain, or enjoy pets & play without extensive upkeep. Conveniently located less than 1.5 miles from Texoma Medical Center and just minutes from shopping, restaurants, and everyday conveniences, this home also places recreation and entertainment within easy reach. Enjoy 66 acres of green space, trails, playgrounds, and sports fields at THF Park, spend weekends at Lake Texoma, or visit nearby Choctaw Casino & Resort. Historic Downtown Denison, known for its charming Main Street, unique boutiques, local dining, live music, and rich railroad heritage, is just a short drive away. Move-in ready and thoughtfully designed, this home offers exceptional value in a growing area. Don't miss the opportunity to make it yours.
#21309750

Denison

3913 Nature Court

3 Beds

2 Baths

1,505 Sq.Ft.

$280,000

MLS#: 21309750

 - property

Send a message

Message successfully sent.

Your message

What is 3 + 4 ?

Reason for contacting?

I agree to receive email communication and understand I can unsubscribe at any time.

I agree to be contacted by Next Level Realty Group via call, email, and text for real estate services. To opt out, you can reply 'stop' at any time or reply 'help' for assistance. You can also click the unsubscribe link in the emails. Message and data rates may apply. Message frequency may vary. Privacy Policy

Sign Out

Virtual Assistant

Would you like to take the next step with this property? We can help you schedule a showing or virtual tour, or send you more details.

Yes, I would like more information.

Thank You for Your Reply, One of Our Agents will contact you as soon as possible

No, maybe later.

Thank you, you can always contact me via email, phone number or through the contact form.

Realhub AI

Lucy - Your AI-Powered Realtor

Update Your Temporary Password

Personalize your search

Enter your email and we'll notify you immediately when new listings match what you're looking for.

or enter email address

Already have an account ? Login here

Continue your home search

I agree to receive communications and understand I can unsubscribe at any time.

I agree to be contacted by Next Level Realty Group via call, email, and text for real estate services. To opt out, you can reply 'stop' at any time or reply 'help' for assistance. You can also click the unsubscribe link in the emails. Message and data rates may apply. Message frequency may vary. Privacy Policy

Already have an account ? Login here

We use cookies

We use cookies primarily for analytics to enhance your experience. By accepting, you agree to our use of these cookies. You can manage your preferences or learn more about our cookies policy.