Features & Amenities

Interior

  • Other Interior Features

    Pantry

  • Total Bedrooms

    3

  • Bathrooms

    2

  • Basement YN

    NO

  • Cooling YN

    YES

  • Cooling

    Central Air

  • Fireplace YN

    YES

  • Heating YN

    YES

  • Heating

    Central

  • Pet friendly

    N/A

Exterior

  • Garage

    No

  • Parking

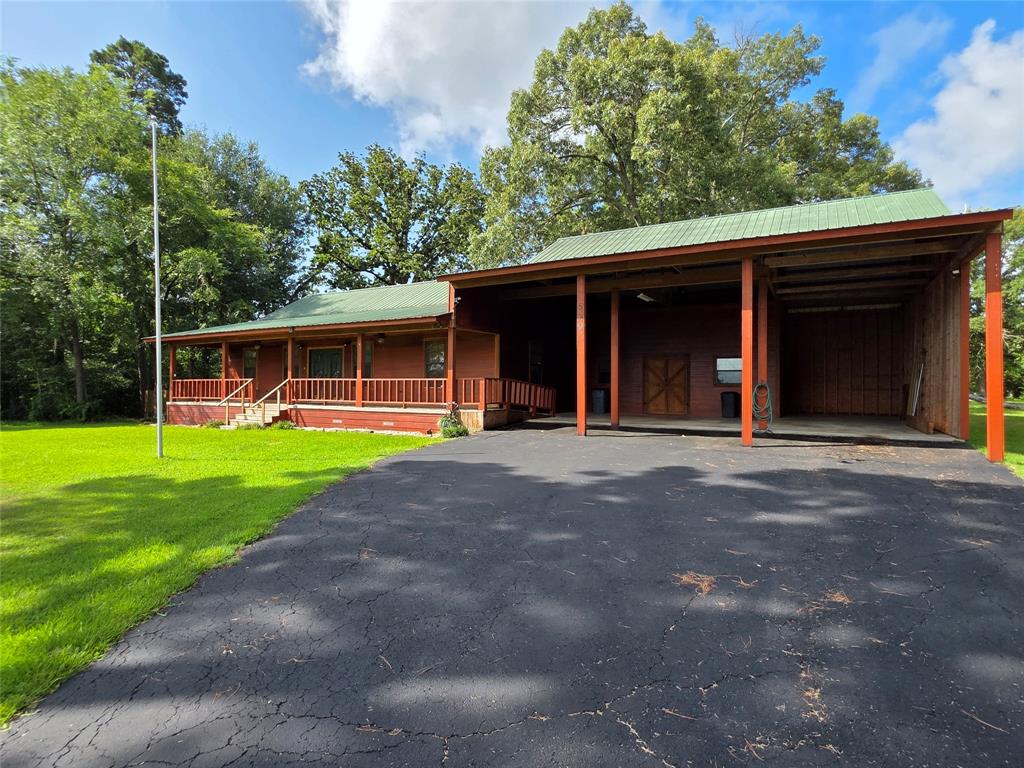
    RV Access/Parking, RV Carport

  • Patio and Porch Features

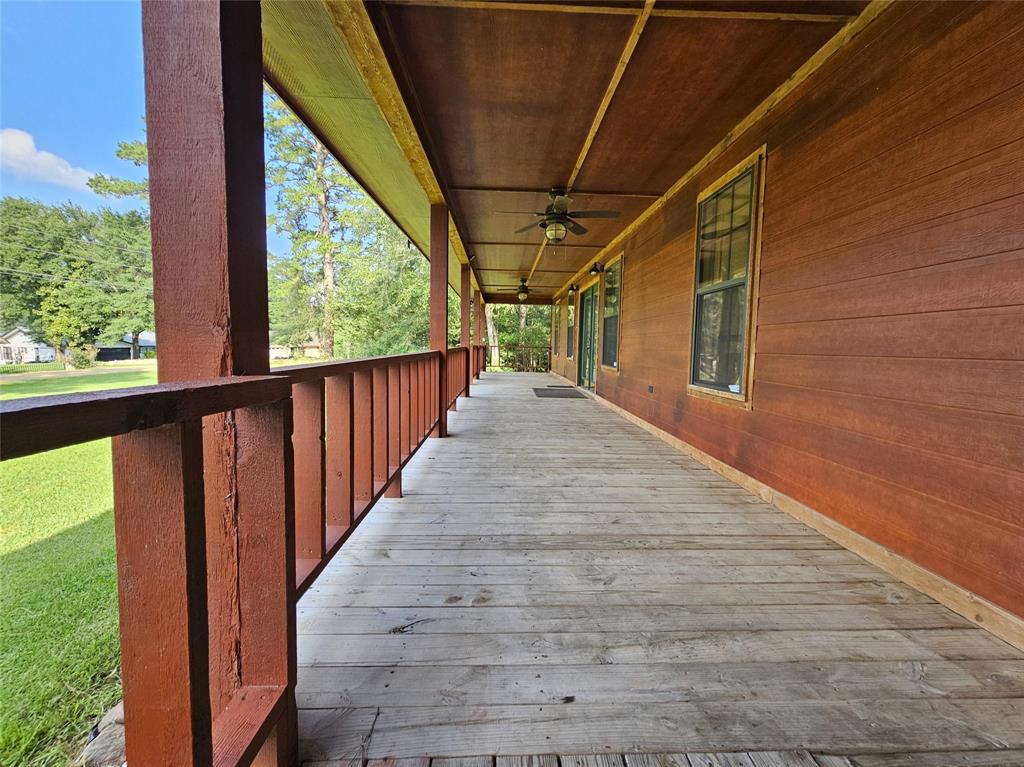
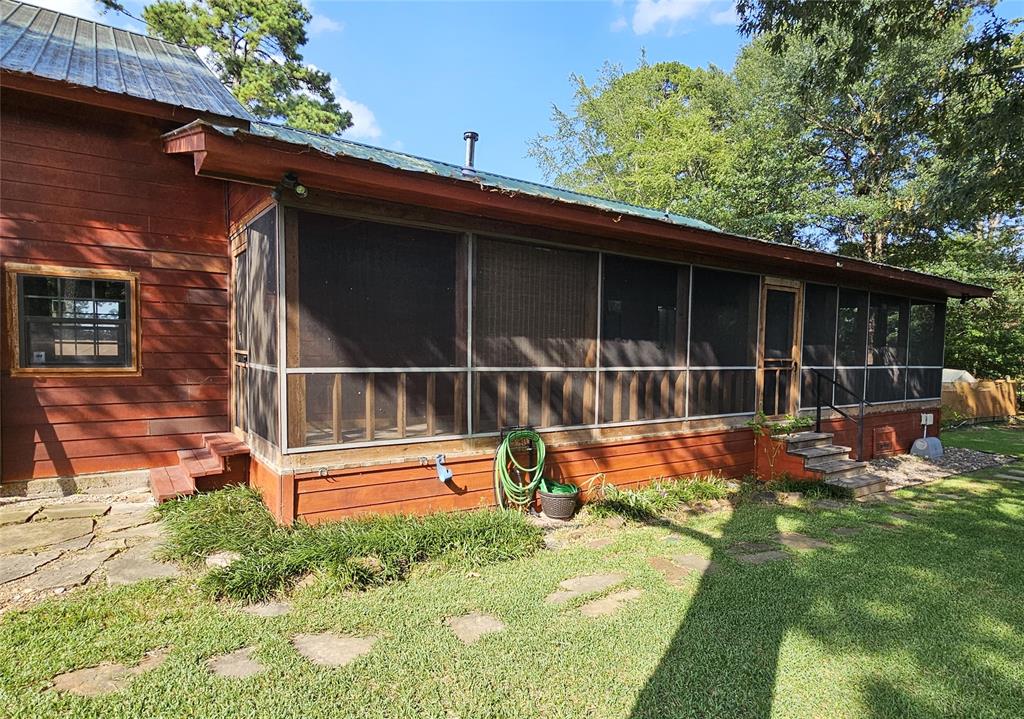
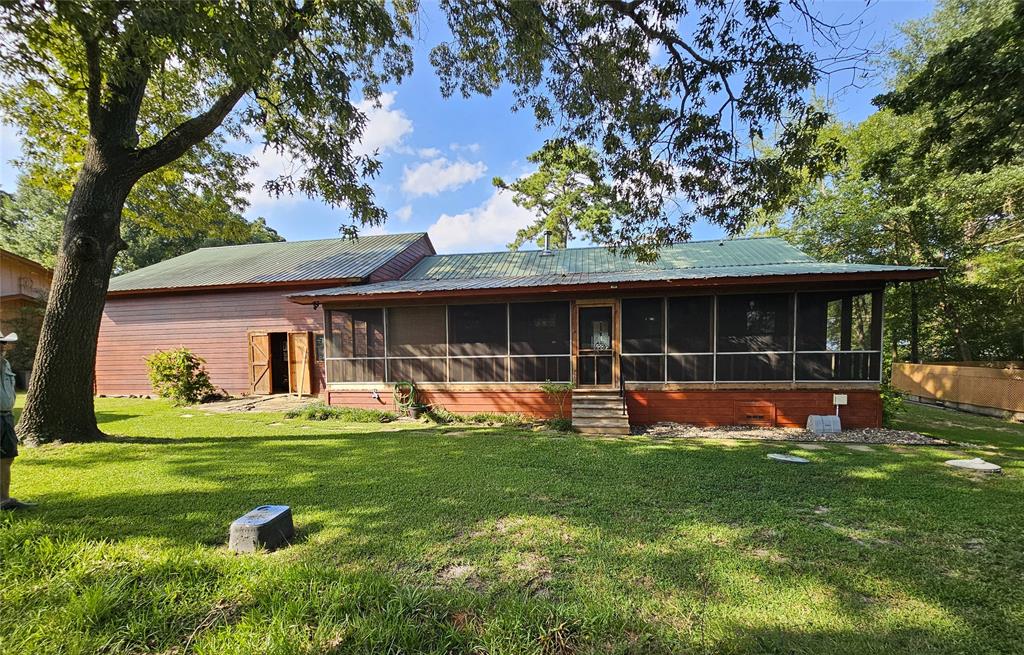
    Covered, Deck, Front Porch, Rear Porch, Screened

  • Pool

    No

  • Waterfront YN

    NO

  • View

    Water

Area & Lot

  • Lot Features

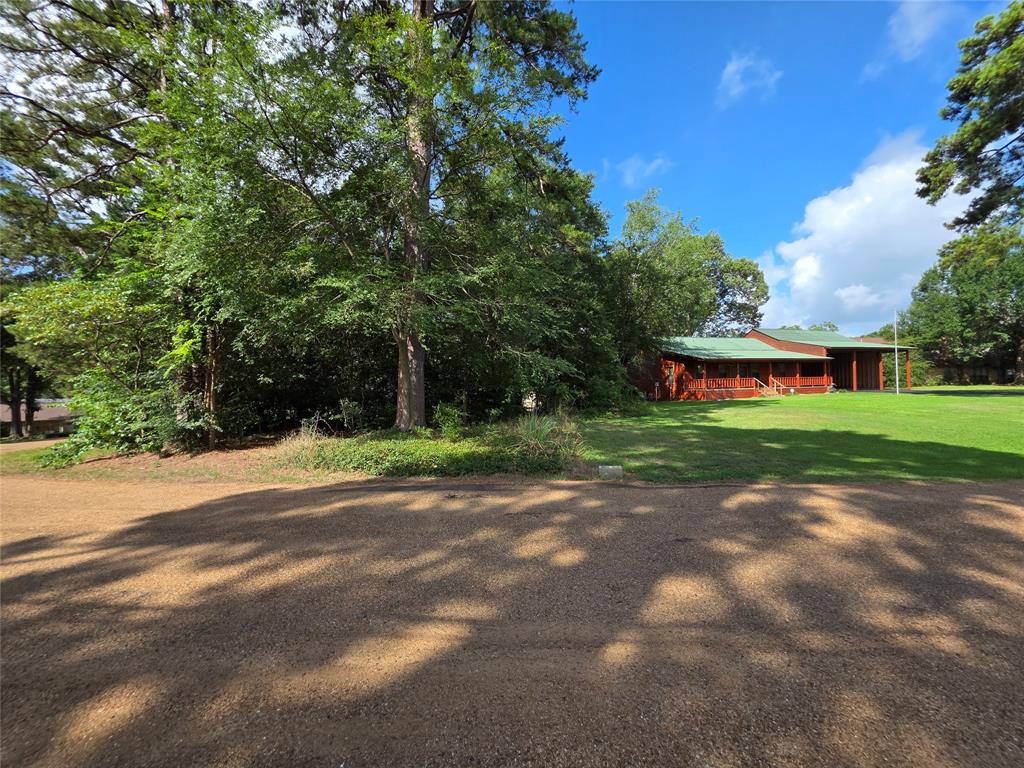
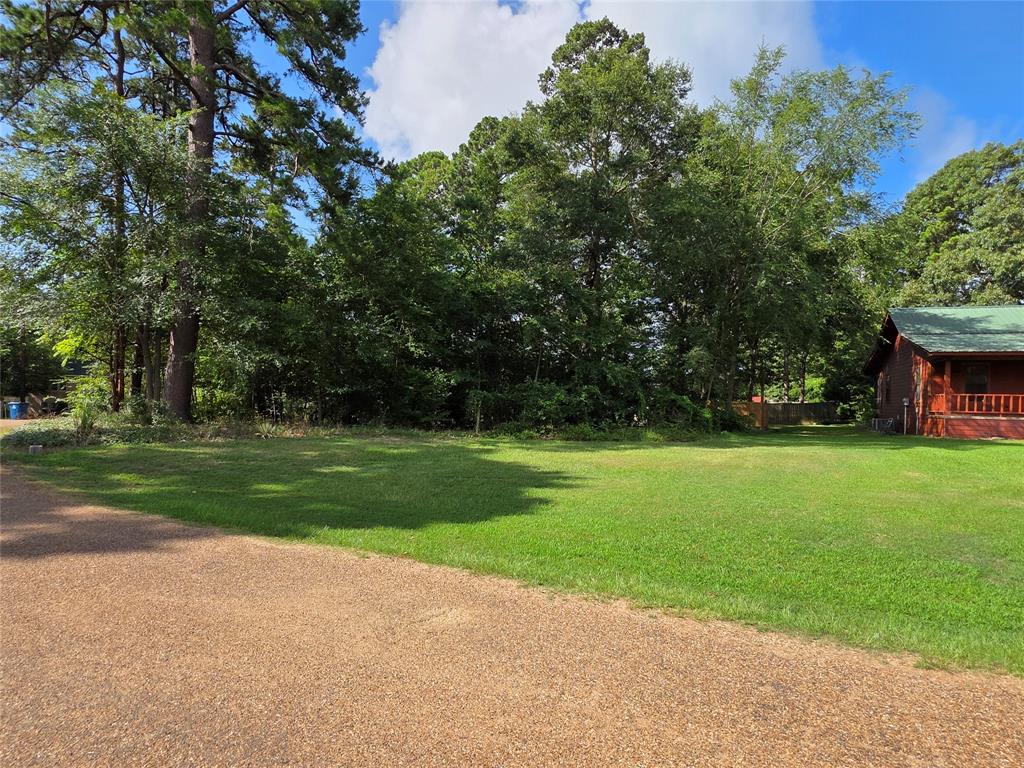
    Wooded, Corner Lot

  • Lot Size(acres)

    0.57

  • Lot Size(square feet)

    24,829

  • Property Type

    Residential

  • Property Sub Type

    Single Family Residence

Price

  • Sales Price

    $310,000

  • Sq. Footage

    1,364

  • Price/SqFt

    $227

HOA

  • Association

    YES

  • Association Fee

    $84

  • Association Fee Frequency

    Annually

  • Association Fee Includes

    N/A

Property Resources

  • Horse Property

    NO

School District

  • Elementary School

    Chandler

  • Middle School

    Brownsboro

  • High School

    Brownsboro

Property Features

  • Accessibility Features

    Accessible Entrance, Accessible Approach with Ramp, Accessible Bedroom, Accessible Doors, Customized Wheelchair Accessible

  • Foundation Details

    Pillar/Post/Pier

  • Senior Community YN

    NO

  • Sewer

    Septic Tank

  • Tax Lot

    26

Schedule a Showing

Showing scheduled successfully.

<
>
IN PERSON
VIA CHAT

What is 3 + 4 ?


Change time

Mortgage calculator

Estimate your monthly mortgage payment, including the principal and interest, property taxes, and HOA. Adjust the values to generate a more accurate rate.

Your payment

Principal and Interest:

$

Property taxes:

$

HOA fees:

$

Total loan payment:

$

Total interest amount:

$

Location

County

Henderson

Elementary School

Chandler

Middle School

Brownsboro

High School

Brownsboro

Listing Courtesy of Joseph Greene, Fathom Realty LLC

RealHub Information is provided exclusively for consumers' personal, non-commercial use, and it may not be used for any purpose other than to identify prospective properties consumers may be interested in purchasing. All information deemed reliable but not guaranteed and should be independently verified. All properties are subject to prior sale, change or withdrawal. RealHub website owner shall not be responsible for any typographical errors, misinformation, misprints and shall be held totally harmless.

Agent Joe Boston

AGENT

Joe Boston

Call Joe today to schedule a private showing.


* Listings on this website come from the FMLS IDX Compilation and may be held by brokerage firms other than the owner of this website. The listing brokerage is identified in any listing details. Information is deemed reliable but is not guaranteed. If you believe any FMLS listing contains material that infringes your copyrighted work please click here to review our DMCA policy and learn how to submit a takedown request.© 2024 FMLS.
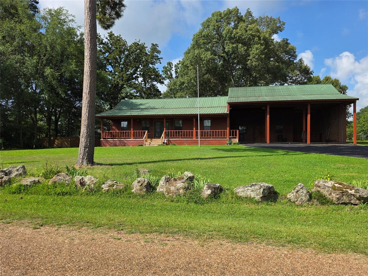
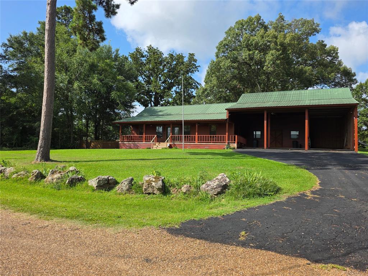
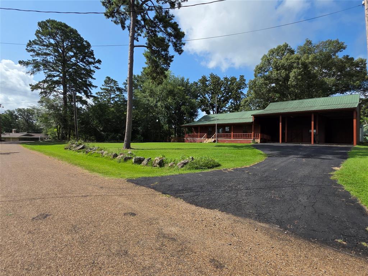
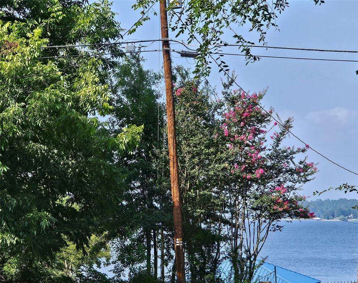
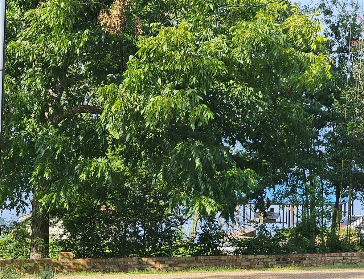
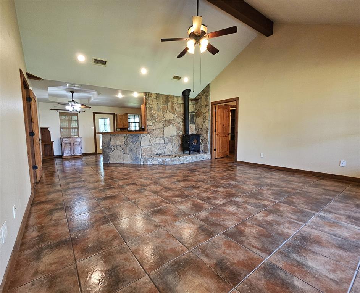
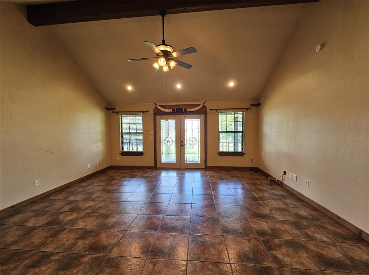
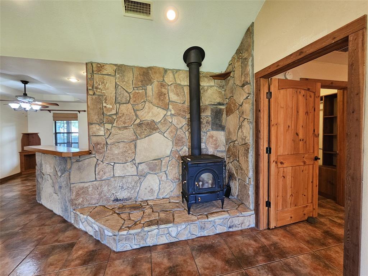
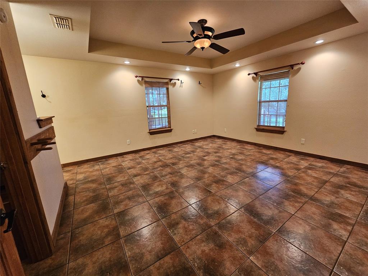
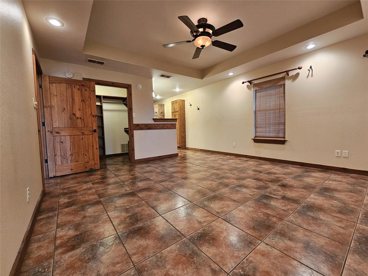
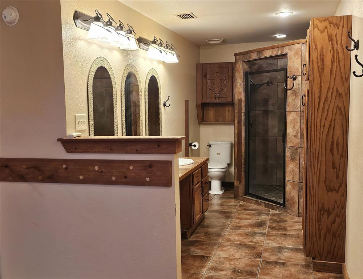
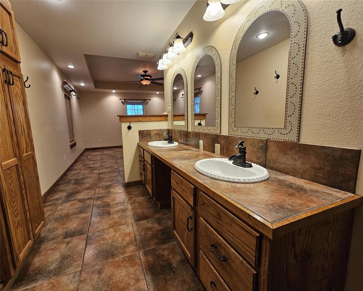
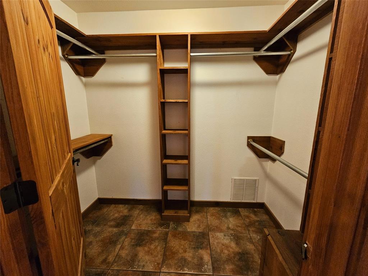
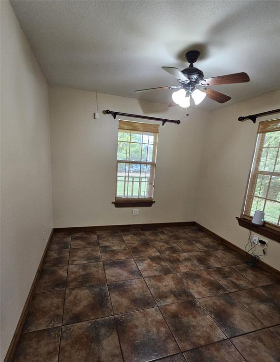
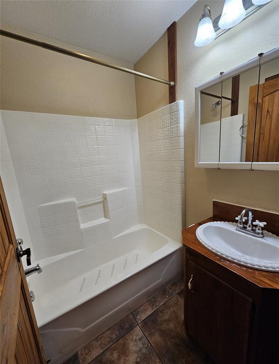
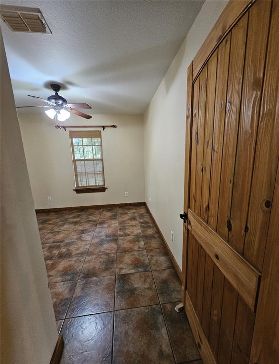
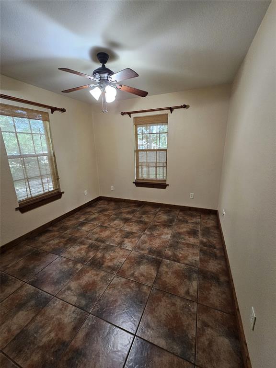
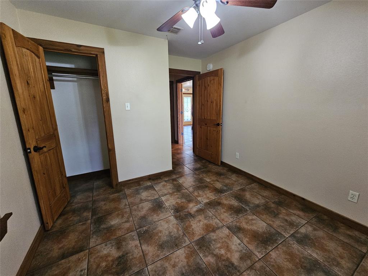
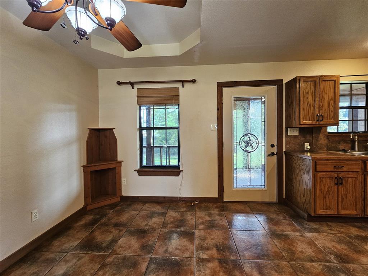
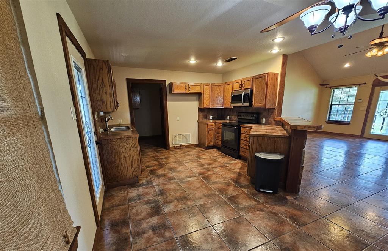
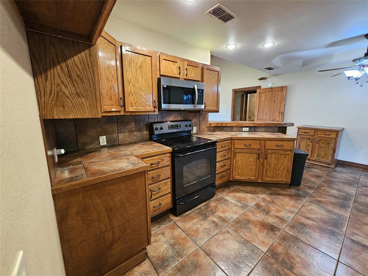
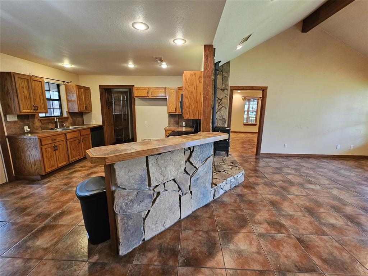
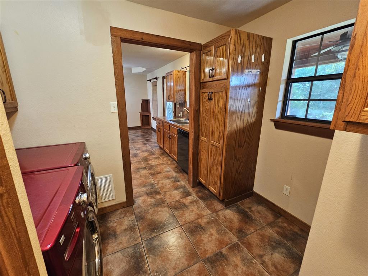
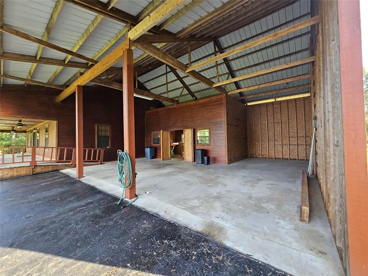
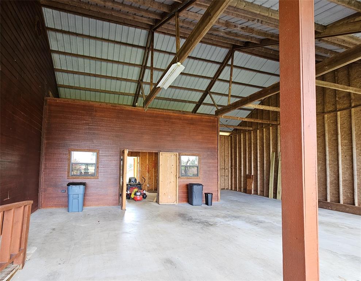
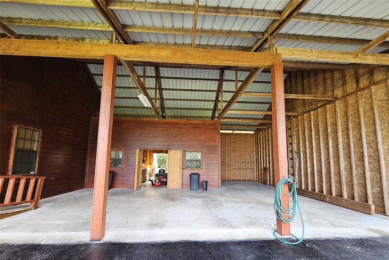
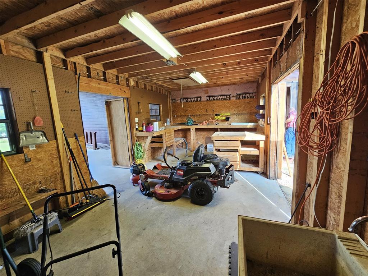
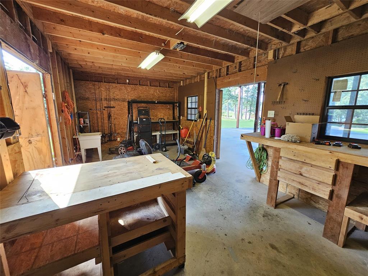
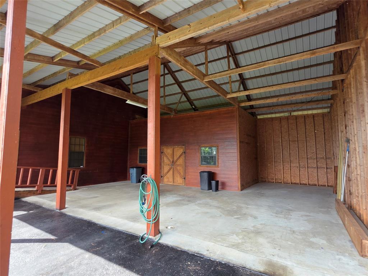
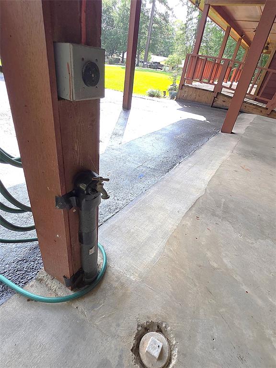
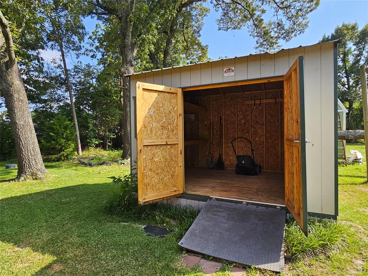
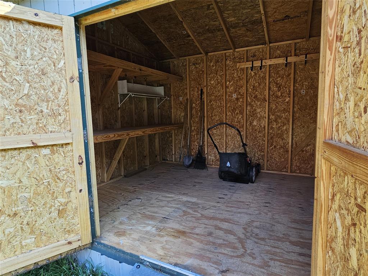
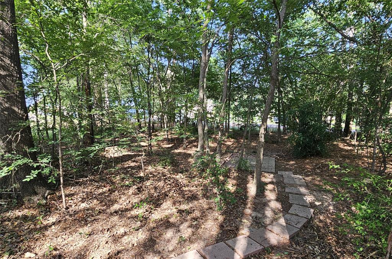
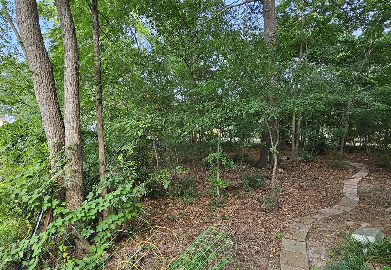
Great water-view home includes two lots, the home and all improvements are located on one lot, the second lot is wooded with trails and a sitting area, the lots have not been combined at the County. Oversized 1,116 sq-ft attached carport with RV space(s) and RV hookups, and an 11' x 33' shop across part of he back wall, it has double doors on buth sides for air flow.  Glass-front wood stove in the LR near the primary bedroom for a backup heat source. The home was built for a geneleman who was confined to a wheelchair, so the home has wide doorways and hallways for accomidation. The neighborhood offers a boat ramp, fishing piers, community playground, pool with pavillions, and a community center (which may be reserved for special gatherings).
INFORMATION DEEMED RELIABLE BUT NOT GUARANTEED.

529 Wildewood Drive

Message successfully sent.

What would you like to know?

What is 3 + 4 ?

I agree to receive email communication and understand I can unsubscribe at any time.

I agree to be contacted by Next Level Realty Group via call, email, and text for real estate services. To opt out, you can reply 'stop' at any time or reply 'help' for assistance. You can also click the unsubscribe link in the emails. Message and data rates may apply. Message frequency may vary. Privacy Policy

Related Properties

Looking for a multigenerational home that is handicap accessible?
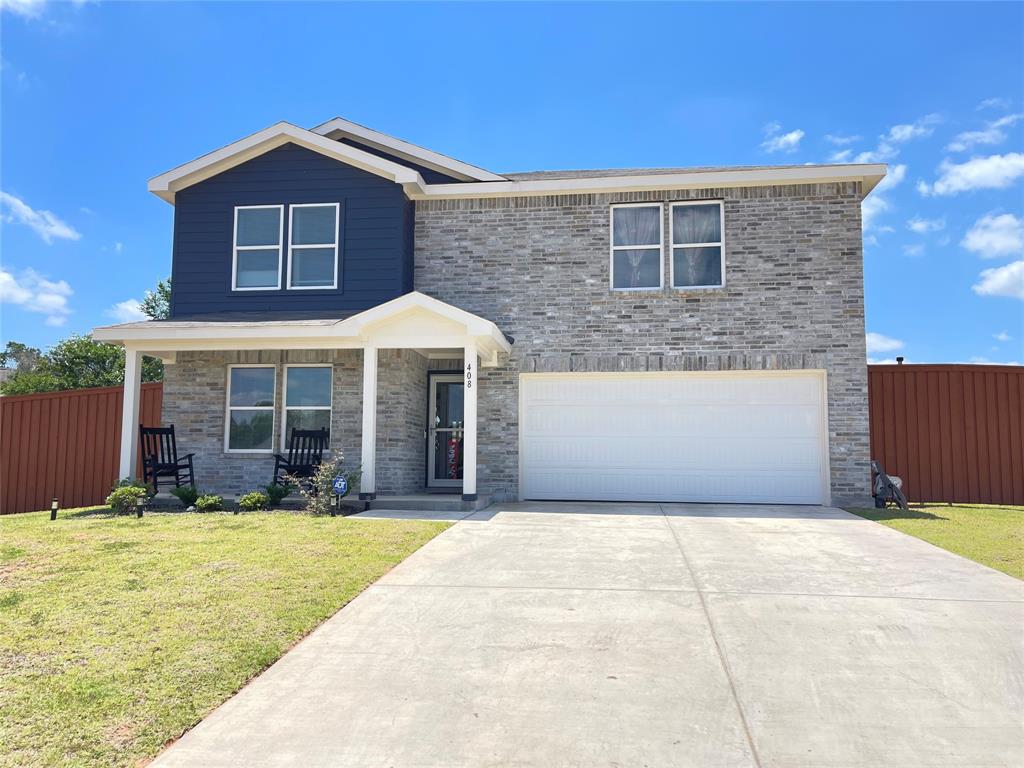
Have a large family? Look no further, this home is for you! This 6 bedroom, 4 bath home, has 2 primary bedrooms with ensuites and lots of space for everyone. This home has lots of upgrades to make it extra special! It has an 8 foot privacy fence for added security, screen doors, an extra large kitchen island with lots of storage and cabinet space, the primary bathroom downstairs has a handicap accessible walk-in shower, double vanities in the bathrooms, and more. Don’t miss out on this one of a kind property! Call today to schedule your appointment to make this your forever home!
#21216945

Chandler

408 Parker Oaks Drive

6 Beds

4 Baths

4,121 Sq.Ft.

$327,500

MLS#: 21216945
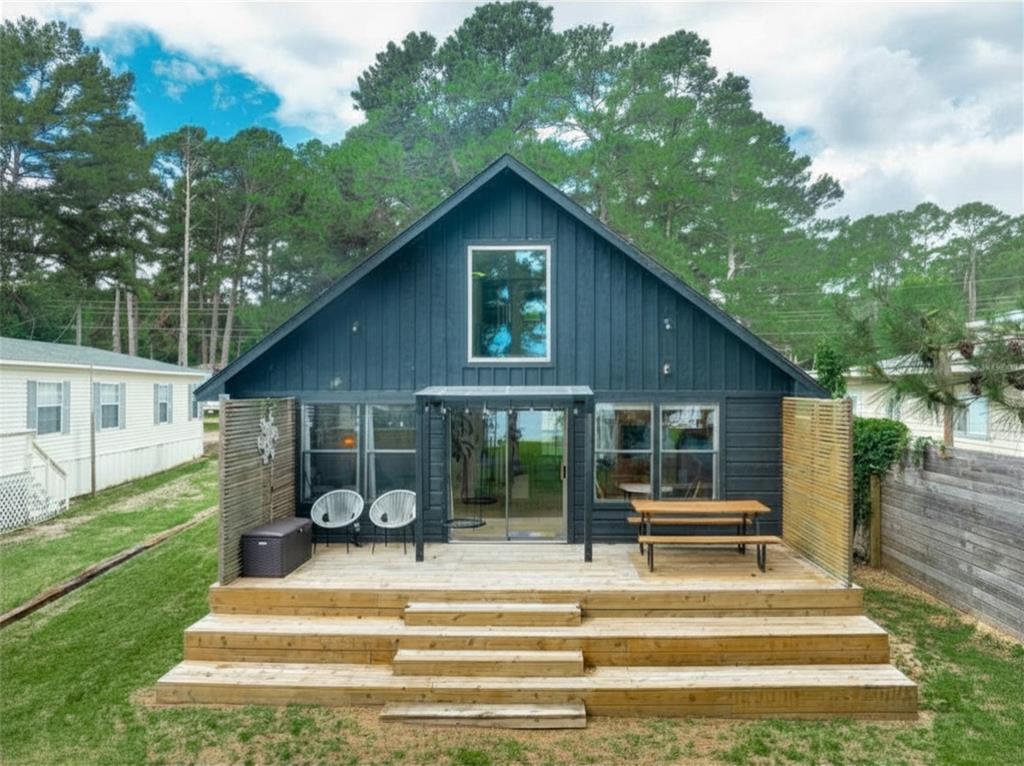
The Perfect Lake Palestine Escape with Custom Fishing Pier. Experience the ultimate in lakeside living at 4737 Sunrise Drive in Chandler. Nestled under a canopy of majestic, towering pines, this striking matte-black cabin offers an incredible blend of contemporary design, rustic warmth, and unbeatable open-water views. The park-like, tree-lined backyard leads down a gentle slope to your own private oasis: a beautifully crafted, custom fishing pier perfect for catching legendary Texas sunrises, casting a line, or relaxing in paradise. Inside, the home boasts soaring vaulted ceilings, rich cedar-toned wood accent walls, a dramatic spiral staircase, and an open-concept living space flooded with natural light from expansive windows. Key Features & Updates: Private Waterfront Oasis: Custom-built fishing pier and an expansive multi-tiered deck looking out over Lake Palestine. All-Season Comfort: AC system and water heater were replaced on 2025 Premier Lake Access: Direct waterfront yard with a custom pier for fishing, swimming, or boating. Smart & Functional Layout: Spacious kitchen with an island, comfortable loft space, and a highly practical custom entry mudroom-laundry station. This one-of-a-kind property is ready to be your permanent lakefront residence, a weekend escape, or a highly marketable investment property.
#21305020

Chandler

4737 Sunrise Drive

2 Beds

1 Baths

816 Sq.Ft.

$325,000

MLS#: 21305020

Are you looking for a home with lots of room? Look no further, this home is the one for you. This 6 bedroom, 4 bath home, has 2 primary bedrooms with ensuites. One is upstairs and one is downstairs. With 4 other bedrooms there is lots of space for everyone. There are two living rooms as well as lots of closets for added storage. This home has an 8 foot privacy fence with wrought iron for added detail. Don’t miss out on this one of a kind property! Call today to schedule your appointment to make this your forever home
#21339206

Chandler

1007 Ripplewood Circle

6 Beds

4 Baths

4,101 Sq.Ft.

$325,995

MLS#: 21339206

Beautiful 3-bedroom, 2-bath home built in 2005, offering solid construction, comfortable living, and fantastic value in an established neighborhood. Enjoy key peace-of-mind updates, including a brand-new water heater installed in 2026 and a roof that is just 4 years old. The flowing, open-concept floor plan seamlessly connects the all-electric kitchen and dining area to a spacious main living room anchored by a cozy wood-burning fireplace and laminate wood flooring. Ceramic tile provides durable convenience in the bathrooms and dedicated utility room, with carpet throughout all three bedrooms. Step outside to an expansive covered back patio framed by two gorgeous, mature trees that provide plenty of natural shade, an ideal outdoor retreat for relaxing or entertaining guests.
#21368100

Chandler

107 N Collin Drive

3 Beds

2 Baths

1,476 Sq.Ft.

$285,500

MLS#: 21368100

Price reduced
Sellers offering $10,000 in Flex Cash for buyer's closing costs, interest rate buy down, or a price reduction! Don’t miss this incredible opportunity to own a beautifully maintained 2047sqft, 3 bedroom, 2 full bathroom home with a dedicated office in one of Chandler’s most desirable neighborhoods. Even better, qualified buyers may have the opportunity to assume the existing low 2.6% interest rate, making this home an exceptional value in today’s market.

Designed with comfort and functionality in mind, this split bedroom floor plan offers privacy for the primary suite, complete with his and hers closets in the primary ensuite, double vanity, tile shower and a separate
soaking tub. The dedicated office features a built in desk, creating the perfect work from home space.

The heart of the home showcases granite countertops throughout, a spacious kitchen with lots of storage, a double oven, breakfast bar, a pass through window above the sink, with a layout that’s perfect for entertaining or everyday living. Fresh interior paint throughout, brand new flooring in the living room and wood burning fireplace give the home a fresh, cozy feel.

Step outside to a lovely backyard oasis featuring a covered patio ideal for barbecues, a charming gazebo, and a relaxing new hot tub barely used. The 0.39 acre tree shaded lot with thoughtful landscaping and sprinkler system, offers plenty of room to enjoy the outdoors, while the impressive 30’ x 10’ storage building provides abundant space for tools, hobbies, or extra storage.

To make your move even easier, the refrigerator, washer, and dryer all convey with the sale. A brand new roof provides added peace of mind, and the pride of ownership is evident throughout every inch of this meticulously maintained home.

With its thoughtful updates, outstanding outdoor living spaces, move in ready condition, and rare assumable 2.6% INTEREST RATE, and $10,000 in FLEX CASH this home truly offers the complete package.
#21328196

Chandler

121 Crestview Street

3 Beds

2 Baths

2,047 Sq.Ft.

$314,900

MLS#: 21328196
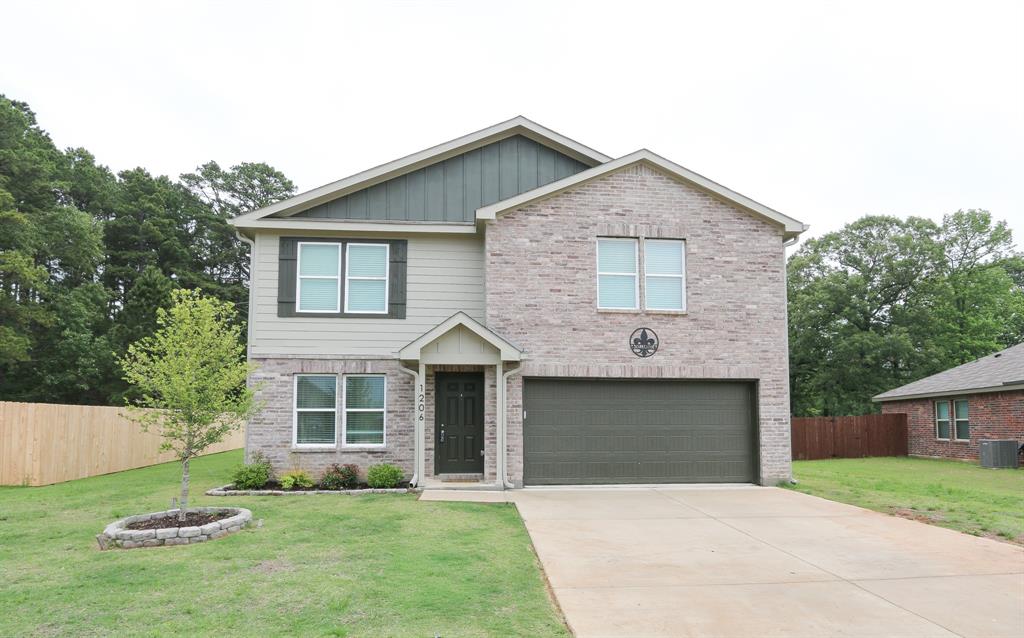
This like-new home has so much usable space for family and entertaining. Very versatile floorplan with 2 luxurious primary suites (or mother-in-law suite), 6 total bedrooms, 3.5 bathrooms, media,game room,2nd living area and an abundance of storage. The main level includes one primary suite, guest bedroom (or office), half-bathroom and spacious open living area. The kitchen is tastefully designed with shaker-style cabinets, stainless appliances and bar area with stylish pendant lights. Some upgrades include wood-faux blinds, gutters, landscaped yard and designer lighting and mirrors. River Oaks at Sawmillis a newer neighborhood with sidewalks and is located in Chandler, that has a small-city feel and is only about 15 minutes from Tyler, a much larger city with tons of shopping and restaurants and a quick drive to Lake Palestine. Welcome to Your New Home!
ADDITIONAL PICTURES
#21305005

Chandler

1206 River Oaks Lane

6 Beds

3 Baths

3,705 Sq.Ft.

$299,999

MLS#: 21305005

Welcome home to this well-maintained 3-bedroom, 2-bath brick home nestled in an established Chandler neighborhood. Offering approximately 1,517 square feet of comfortable living space, this home features a functional floor plan with spacious living and dining areas, abundant natural light, and a cozy fireplace that creates a warm and inviting atmosphere. The kitchen offers ample cabinet and counter space, making meal preparation and entertaining convenient. The primary suite includes a private bath, while two additional bedrooms provide flexibility for family, guests, or a home office. Step outside to your own backyard retreat featuring an in-ground swimming pool, perfect for cooling off during the Texas summers or entertaining family and friends. The fenced backyard provides space for pets, play, and outdoor gatherings. With solid construction, great curb appeal, and an excellent location close to schools, shopping, dining, and easy access to Highway 31, this home presents a wonderful opportunity for buyers looking to personalize a home while enjoying all the benefits of an established neighborhood. Whether you're a first-time buyer, downsizing, or searching for an investment opportunity, this property offers outstanding potential and value.
#21336469

Chandler

610 Pecos Street

3 Beds

2 Baths

1,517 Sq.Ft.

$265,000

MLS#: 21336469

Located just four blocks from the community common area with a fishing dock and swimming access, this stunning new construction home offers the perfect blend of comfort and style! Featuring 3 bedrooms and 2 bathrooms, this home welcomes you with an inviting open concept layout designed for both everyday living and entertaining. The spacious kitchen is the heart of the home, complete with a huge bar offering plenty of seating, beautiful cabinetry accented with gold hardware, and seamless flow into the living area. The living room features a stunning floor-to-ceiling shiplap fireplace wall with an electric fireplace, creating a warm and modern focal point in the space. Outside, enjoy a large lot with plenty of room to relax, play, or entertain, plus a storage shed in the backyard for added convenience. Whether you are spending the day fishing, swimming, or enjoying the beautiful interior finishes, this home offers the perfect combination of charm and functionality!
#21267265

Chandler

5350 First Street

3 Beds

2 Baths

1,569 Sq.Ft.

$284,000

MLS#: 21267265

Space to spread out, rooms that adapt to the way you live & a backyard made for Texas summers! Welcome to 518 Ridgeway Dr., a well-maintained 3-bedroom, 2.5-bath brick home offering 2,457 SF in a fabulous established Chandler neighborhood. At the heart of the home is an impressively large living room with a cathedral vaulted ceiling, exposed wood beam & wood-burning fireplace with raised hearth. The adjoining formal dining room opens to the living area & could easily serve as a home office, library or additional sitting space. An eat-in dining area connects to the pristine, well-preserved kitchen featuring abundant real-wood cabinetry, generous counter space & peninsula breakfast bar. Another versatile flex space offers its own half bath, built-in desk & shelving, floor-to-ceiling walk-in pantry & double-door access to the patio. One of the home's best surprises is the enclosed, HVAC-vented sunroom, where panoramic views of the privacy-fenced backyard & inground gunite pool create a comfortable year-round place to relax. The spacious primary suite features an open vanity area plus a private bath with accessible walk-in soaking tub & separate shower, as well as, a custom walk in closet. Even the guest bedrooms are generously sized, so bring on the big furniture. Two water heaters are in the attached 2-car garage, with workshop, add everyday practicality. Outside, the pool & fenced backyard are ready for entertaining, relaxing & making summer memories. Enjoy the comfort of an established neighborhood just minutes from Chandler shopping, schools & medical services, with Tyler an easy drive away & Lake Palestine, Lake Tyler & other East Texas recreation within convenient reach.With abundant space, storage, flexible rooms & a backyard built for fun, this home is ready for its next chapter.
#21378093

Chandler

518 Ridgeway Lane

3 Beds

2 Baths

2,457 Sq.Ft.

$349,900

MLS#: 21378093

 - property

Send a message

Message successfully sent.

Your message

What is 3 + 4 ?

Reason for contacting?

I agree to receive email communication and understand I can unsubscribe at any time.

I agree to be contacted by Next Level Realty Group via call, email, and text for real estate services. To opt out, you can reply 'stop' at any time or reply 'help' for assistance. You can also click the unsubscribe link in the emails. Message and data rates may apply. Message frequency may vary. Privacy Policy

Sign Out

Virtual Assistant

Would you like to take the next step with this property? We can help you schedule a showing or virtual tour, or send you more details.

Yes, I would like more information.

Thank You for Your Reply, One of Our Agents will contact you as soon as possible

No, maybe later.

Thank you, you can always contact me via email, phone number or through the contact form.

Realhub AI

Lucy - Your AI-Powered Realtor

Update Your Temporary Password

Personalize your search

Enter your email and we'll notify you immediately when new listings match what you're looking for.

or enter email address

Already have an account ? Login here

Continue your home search

I agree to receive communications and understand I can unsubscribe at any time.

I agree to be contacted by Next Level Realty Group via call, email, and text for real estate services. To opt out, you can reply 'stop' at any time or reply 'help' for assistance. You can also click the unsubscribe link in the emails. Message and data rates may apply. Message frequency may vary. Privacy Policy

Already have an account ? Login here

We use cookies

We use cookies primarily for analytics to enhance your experience. By accepting, you agree to our use of these cookies. You can manage your preferences or learn more about our cookies policy.