Features & Amenities

Interior

  • Other Interior Features

    Double Vanity, Eat-in Kitchen, Walk-In Closet(s)

  • Total Bedrooms

    4

  • Bathrooms

    2

  • 1/2 Bathrooms

    1

  • Basement YN

    NO

  • Cooling YN

    YES

  • Cooling

    Central Air, Electric

  • Heating YN

    YES

  • Heating

    Central, Electric

  • Pet friendly

    N/A

Exterior

  • Garage

    Yes

  • Garage spaces

    1

  • Construction Materials

    Fiber Cement

  • Parking

    Garage Faces Front, Attached

  • Pool

    No

  • Waterfront YN

    NO

Area & Lot

  • Lot Size(acres)

    0.13

  • Lot Size(square feet)

    5,662

  • Property Type

    Residential

  • Property Sub Type

    Single Family Residence

  • Architectural Style

    Traditional

Price

  • Sales Price

    $187,990

  • Sq. Footage

    1,600

  • Price/SqFt

    $117

HOA

  • Association

    YES

  • Association Fee Frequency

    Annually

  • Association Fee Includes

    N/A

School District

  • Elementary School

    Itasca

  • Middle School

    Itasca

  • High School

    Itasca

Property Features

  • New Construction

    YES

  • Foundation Details

    Slab

  • Senior Community YN

    NO

  • Sewer

    Public Sewer

  • Water Source

    Public

Schedule a Showing

Showing scheduled successfully.

<
>
IN PERSON
VIA CHAT

What is 3 + 4 ?


Change time

Mortgage calculator

Estimate your monthly mortgage payment, including the principal and interest, property taxes, and HOA. Adjust the values to generate a more accurate rate.

Your payment

Principal and Interest:

$

Property taxes:

$

HOA fees:

$

Total loan payment:

$

Total interest amount:

$

Location

County

Hill

Elementary School

Itasca

Middle School

Itasca

High School

Itasca

Listing Courtesy of Ben Caballero , HomesUSA.com

RealHub Information is provided exclusively for consumers' personal, non-commercial use, and it may not be used for any purpose other than to identify prospective properties consumers may be interested in purchasing. All information deemed reliable but not guaranteed and should be independently verified. All properties are subject to prior sale, change or withdrawal. RealHub website owner shall not be responsible for any typographical errors, misinformation, misprints and shall be held totally harmless.

Agent Joe Boston

AGENT

Joe Boston

Call Joe today to schedule a private showing.


* Listings on this website come from the FMLS IDX Compilation and may be held by brokerage firms other than the owner of this website. The listing brokerage is identified in any listing details. Information is deemed reliable but is not guaranteed. If you believe any FMLS listing contains material that infringes your copyrighted work please click here to review our DMCA policy and learn how to submit a takedown request.© 2024 FMLS.
MLS# 21130161 - Built by NHC - Ready Now! ~ Model 1600-1 A1 - Everglades The Everglades Plan from our Freedom Series offers an ideal blend of space, functionality, and value. This charming 2-story home features 4 bedrooms, 2.5 bathrooms, a 1-car garage, and 1,600 square feet of thoughtfully designed living space. Step into the welcoming entryway, where you’ll find a convenient half bathroom and the staircase leading to the upper level. Continue down the hall past the laundry room and into the open-concept living area. The kitchen, complete with a central island, overlooks the dining area and family room, creating a perfect space for meals. Upstairs, the primary suite offers a private retreat with its own bathroom. Three additional bedrooms and a full bathroom complete the upper level, providing ample space for family or guests.

529 Don Lane

Message successfully sent.

What would you like to know?

What is 3 + 4 ?

I agree to receive email communication and understand I can unsubscribe at any time.

I agree to be contacted by Next Level Realty Group via call, email, and text for real estate services. To opt out, you can reply 'stop' at any time or reply 'help' for assistance. You can also click the unsubscribe link in the emails. Message and data rates may apply. Message frequency may vary. Privacy Policy

Related Properties

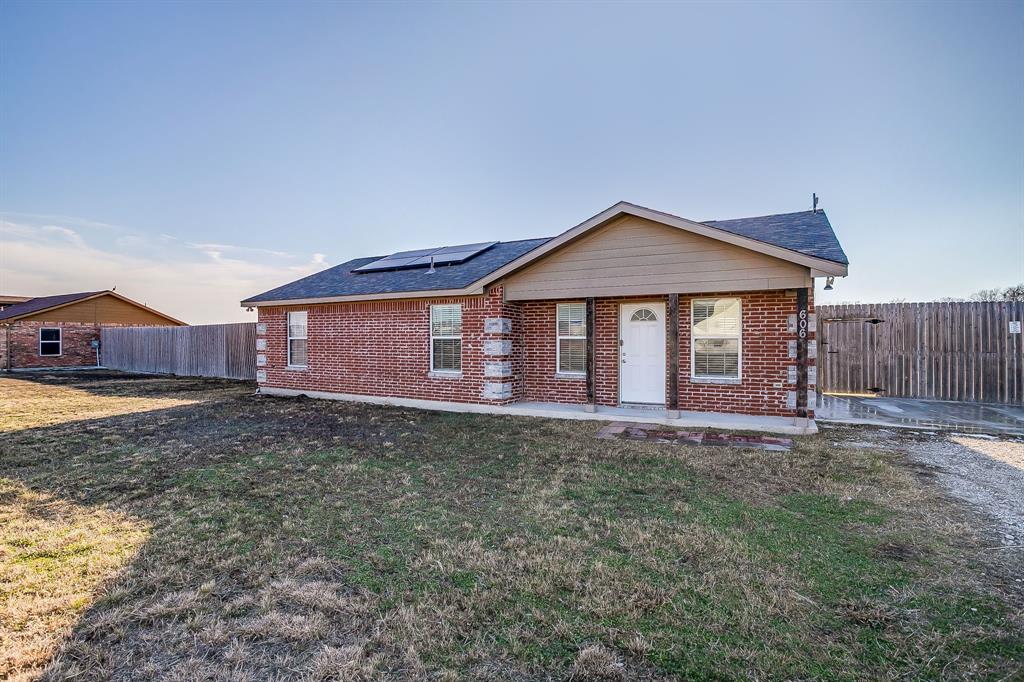
Move-in ready 3-bedroom, 2-bath single-family home offering comfort, efficiency, and modern updates throughout! Freshly painted walls create a bright, clean feel, making it easy to envision your personal touch in every room. The updated kitchen features brand-new appliances, including a refrigerator, dishwasher, and electric range which is perfect for everyday living and entertaining alike. Enjoy the benefits of properly inspected solar panels, providing energy efficiency and potential cost savings. With a functional layout, spacious bedrooms, and well-appointed bathrooms, this home is designed for both relaxation and convenience. Located in the charming town of Itasca, TX, this home offers the perfect blend of small-town living and convenient access to larger metro areas. Itasca features a strong sense of community, historic character, and a peaceful rural atmosphere while still being within commuting distance to the DFW Metroplex and Waco.
#21175306

Itasca

606 S Aquilla Street

3 Beds

2 Baths

1,215 Sq.Ft.

$189,950

MLS#: 21175306
Price reduced
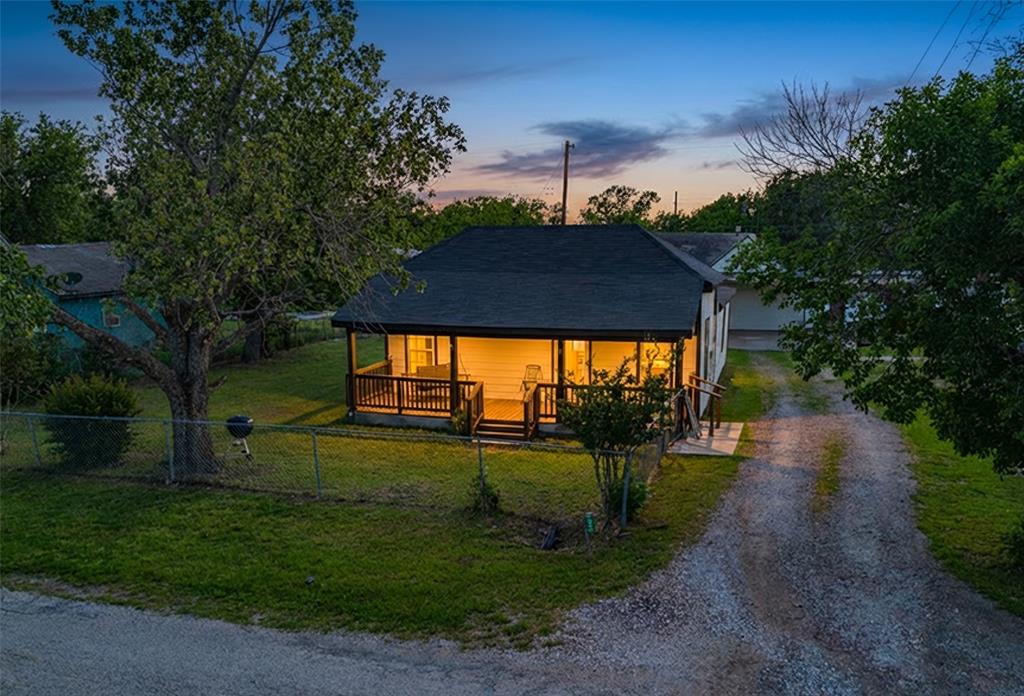
Located on a desirable corner lot in Itasca, this well-maintained 2-bedroom, 2-bath home offers 1,228 square feet of comfortable living space with thoughtful updates throughout. Major improvements have already been taken care of, including a roof replaced just 2 years ago and extensive upgrades completed within the last year featuring mini-split systems, updated flooring, modern kitchen countertops, new windows, and fresh exterior paint. The property stands out with exceptional parking and workspace options, offering a total of 5 covered parking spaces along with a spacious 2-car garage that doubles perfectly as a workshop. With its combination of recent updates, functional layout, and prime corner lot positioning, this home is a great opportunity for buyers looking for move-in-ready convenience with added versatility.
#21251622

Itasca

300 S Wall Street

2 Beds

2 Baths

1,228 Sq.Ft.

$172,500

MLS#: 21251622

Price reduced
MLS# 21130181 - Built by NHC - Ready Now! ~ Model 1802 B1 - Redwood The Redwood Plan from our Freedom Series delivers spacious comfort and smart design, ideal for modern living. This 2-story home offers 4 bedrooms, 2.5 bathrooms, a 1-car garage, and 1,802 square feet of thoughtfully crafted living space. As you step inside, you’ll pass a versatile flex room, perfect for a home office or playroom, and a conveniently located half bathroom. The hallway opens to a bright and airy living area where the kitchen, complete with an island, overlooks the dining area and family room, creating the perfect backdrop for family time and entertaining. The stairs, located in the family room, lead to the upper level. Here, you’ll find the private primary suite, complete with a bathroom and walk-in closet. Three additional bedrooms, a full bathroom, and the conveniently located laundry room complete this level, ensuring functionality for your daily routines.
#21130181

Itasca

517 Don Lane

4 Beds

2 Baths

1,802 Sq.Ft.

$197,990

MLS#: 21130181

Welcome to 502 N King St in Itasca! This charming 3-bedroom, 2-bath home offers comfortable living with a practical floor plan and plenty of space to make your own. Inside, you'll find inviting living areas, spacious bedrooms, and updated bathrooms. Outside, enjoy a fenced backyard with room for kids, pets, entertaining, or simply relaxing. The home also features an attached garage and several major improvements already taken care of, including a roof that is approximately 2 years old. Transferable window and foundation warranties provide additional peace of mind for the next owner. Conveniently located in the heart of Itasca with easy access to schools, shopping and I-35!
#21368982

Itasca

502 N King Street

3 Beds

2 Baths

1,355 Sq.Ft.

$185,000

MLS#: 21368982
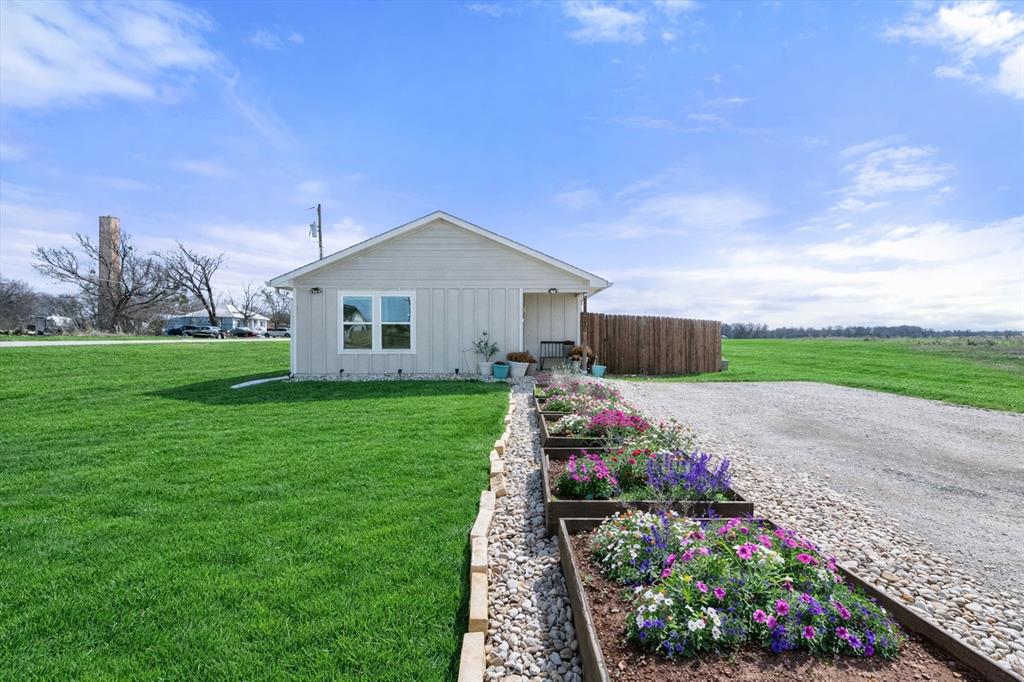
Get out to the fresh air of the country and still have easy access to Waco AND Fort Worth! This charming and move-in ready 3-bedroom, 2-bath home in the darling community of Itasca! This light and bright property offers an inviting open layout with abundant natural light throughout. The spacious living area flows seamlessly into the kitchen and dining space, creating a warm and functional setting for everyday living and entertaining. The primary suite features its own full bath, while two additional bedrooms provide flexibility for guests, a home office, or growing households. Step outside to enjoy the fully fenced backyard — perfect for pets, play, or relaxing evenings under the Texas sky. With plenty of room to garden or entertain, this outdoor space is a true highlight. Located in the welcoming small-town community of Itasca, you’ll enjoy charming local shops, hometown dining, community events, and nearby parks. Experience the peaceful pace of small-town living while still being conveniently close to larger city amenities. Don’t miss this opportunity to own this fantastic home!
#21291094

Itasca

101 Allie Court

3 Beds

2 Baths

1,110 Sq.Ft.

$205,000

MLS#: 21291094
Price reduced
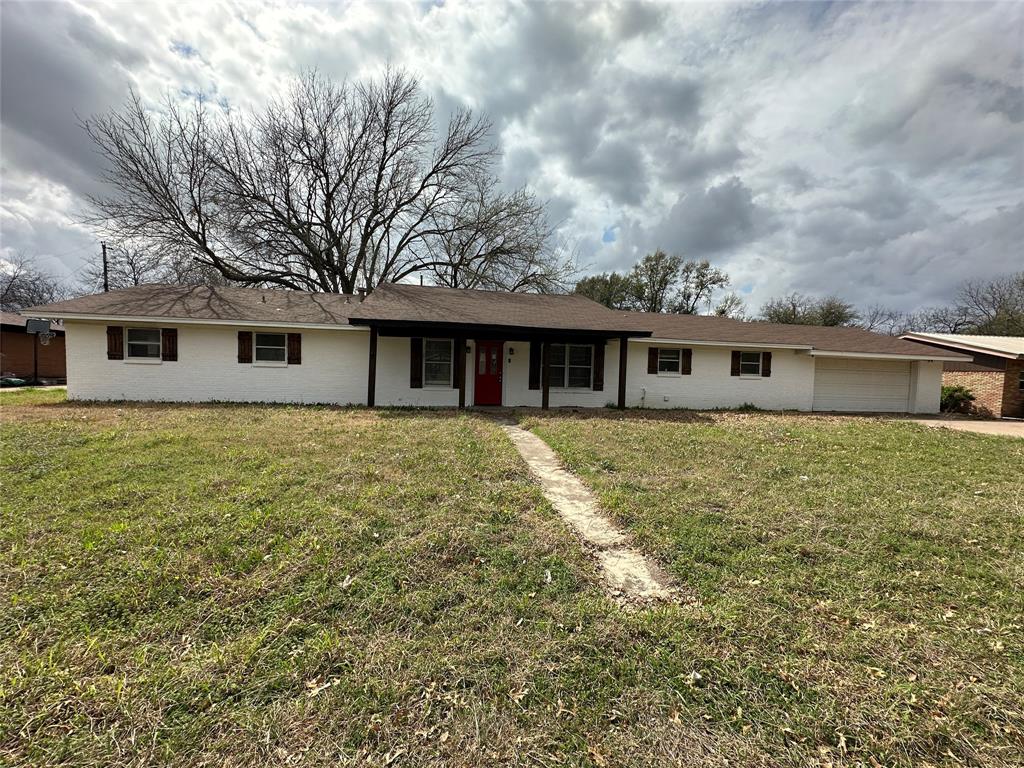
This property has been placed in an auction event on Realtybid. Welcome to this brick ranch style home featuring 3 bedrooms, 2 baths, 2 living areas and 2 car front entry garage.  This home offers a front living area that could also be used as flex space such as a home office. The kitchen is U shaped with a large dining area on one side and a another living space on the opposite side with a cozy fireplace and sliding glass door leading out to the backyard.  The primary bedroom offers it's own bathroom with a shower and the 2 secondary bedrooms offer ample space for family and guests.
#21203770

Itasca

108 Beard Drive

3 Beds

2 Baths

1,872 Sq.Ft.

$195,000

MLS#: 21203770
Price reduced
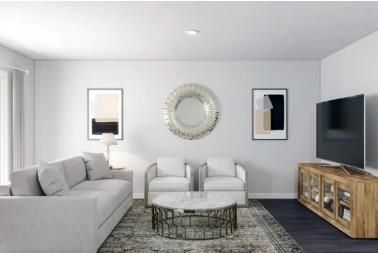
MLS# 21130956 - Built by NHC - Ready Now! ~ Model 1600-1 B1 - Everglades The Everglades Plan from our Freedom Series offers an ideal blend of space, functionality, and value. This charming 2-story home features 4 bedrooms, 2.5 bathrooms, a 1-car garage, and 1,600 square feet of thoughtfully designed living space. Step into the welcoming entryway, where you’ll find a convenient half bathroom and the staircase leading to the upper level. Continue down the hall past the laundry room and into the open-concept living area. The kitchen, complete with a central island, overlooks the dining area and family room, creating a perfect space for meals and family time. Upstairs, the primary suite offers a private retreat with its own bathroom. Three additional bedrooms and a full bathroom complete the upper level, providing ample space for guests.
#21130956

Itasca

511 Don Lane

4 Beds

2 Baths

1,600 Sq.Ft.

$187,990

MLS#: 21130956
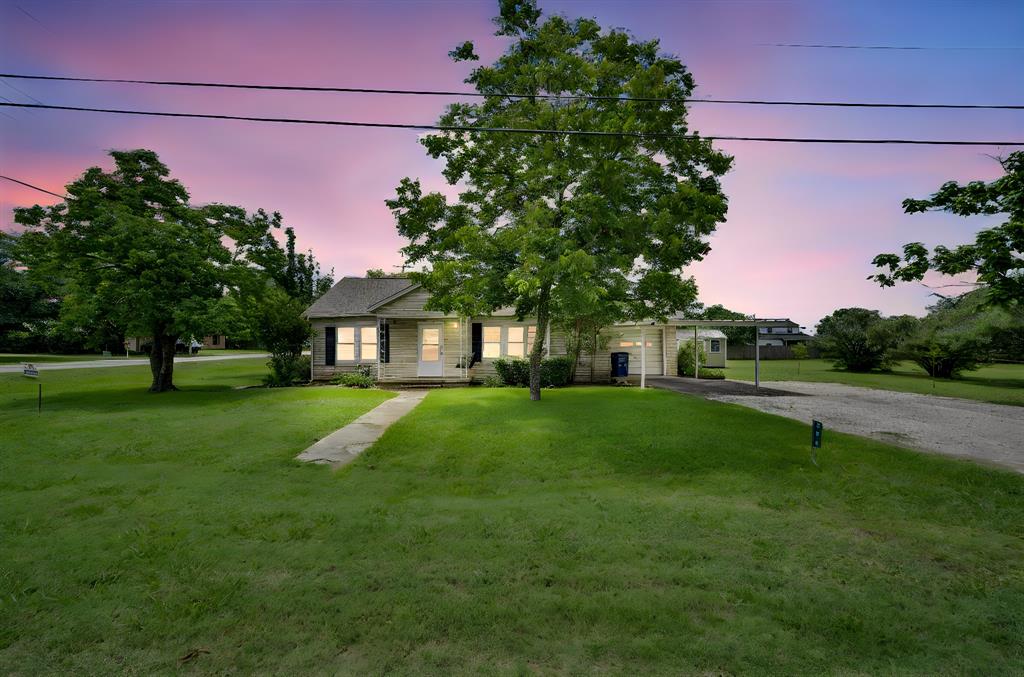
Bring your vision to this ideal project property, priced to allow room for needed foundation work and repairs while building instant equity! Located just blocks from the ISD campus, this home sits on an incredible, dividable 150'x150' half-acre lot—providing a blank canvas for outdoor living, expansion, or future development. Inside features a functional layout with a welcoming living room, eat-in kitchen, and a converted primary suite complete with an ensuite dressing area, oversized walk-in closet, laundry room, and full bath. Major updates include a 2-year-old HVAC and a brand-new roof (June 12th). Convenient garage storage, a secondary driveway entrance, and endless potential make this a rare find for investors or handy homeowners. Sold as-is; schedule your showing today!
#21286270

Itasca

508 E Henderson Street

3 Beds

2 Baths

1,709 Sq.Ft.

$170,000

MLS#: 21286270

Move-in-ready, fully updated 3 bed, 2 bath brick home in Itasca — brand-new roof (2026). Located in Itasca, about 45 minutes south of FTW. Buyer's agent welcome! All financing options are accepted — this home qualifies for special bank financing with ZERO DOWN, and traditional financing works as well.  If interested come drive by the house. There's a sign in front of the house with my cell (Listing Agent or Seller) on it. Call me and I'll get you inside to see it. Updates include: 1) Brand-new roof (2026); 2) New kitchen with white shaker cabinets, matte-black hardware, new countertops, full white subway-tile backsplash, stainless vent hood, and black gooseneck faucet; 3) Open-concept kitchen and family room with new glass French doors to the covered patio; 4) Two remodeled bathrooms with marble-look tile surrounds, new tile floors, new vanities, black-framed mirrors, and matte-black fixtures; 5) New wood-look LVP flooring throughout; 6) Recessed LED lighting, black ceiling fans, and fresh neutral paint inside and out. Nothing left to do but move in. If interested, drive by and Call me. Priced to sell — don't wait.
#21304501

Itasca

103 Beard Drive

3 Beds

2 Baths

1,261 Sq.Ft.

$189,900

MLS#: 21304501

 - property

Send a message

Message successfully sent.

Your message

What is 3 + 4 ?

Reason for contacting?

I agree to receive email communication and understand I can unsubscribe at any time.

I agree to be contacted by Next Level Realty Group via call, email, and text for real estate services. To opt out, you can reply 'stop' at any time or reply 'help' for assistance. You can also click the unsubscribe link in the emails. Message and data rates may apply. Message frequency may vary. Privacy Policy

Sign Out

Virtual Assistant

Would you like to take the next step with this property? We can help you schedule a showing or virtual tour, or send you more details.

Yes, I would like more information.

Thank You for Your Reply, One of Our Agents will contact you as soon as possible

No, maybe later.

Thank you, you can always contact me via email, phone number or through the contact form.

Realhub AI

Lucy - Your AI-Powered Realtor

Update Your Temporary Password

Personalize your search

Enter your email and we'll notify you immediately when new listings match what you're looking for.

or enter email address

Already have an account ? Login here

Continue your home search

I agree to receive communications and understand I can unsubscribe at any time.

I agree to be contacted by Next Level Realty Group via call, email, and text for real estate services. To opt out, you can reply 'stop' at any time or reply 'help' for assistance. You can also click the unsubscribe link in the emails. Message and data rates may apply. Message frequency may vary. Privacy Policy

Already have an account ? Login here

We use cookies

We use cookies primarily for analytics to enhance your experience. By accepting, you agree to our use of these cookies. You can manage your preferences or learn more about our cookies policy.