Features & Amenities

Interior

  • Other Interior Features

    Double Vanity, Eat-in Kitchen, Pantry, Walk-In Closet(s)

  • Total Bedrooms

    3

  • Bathrooms

    2

  • 1/2 Bathrooms

    1

  • Basement YN

    NO

  • Cooling YN

    YES

  • Cooling

    Ceiling Fan(s), Central Air

  • Heating YN

    YES

  • Heating

    Central

  • Pet friendly

    N/A

Exterior

  • Garage

    Yes

  • Garage spaces

    2

  • Construction Materials

    Brick

  • Parking

    Garage, Gated, Attached

  • Pool

    No

  • Waterfront YN

    NO

Area & Lot

  • Lot Size(acres)

    0.038

  • Lot Size(square feet)

    1,655

  • Property Type

    Residential

  • Property Sub Type

    Townhouse

  • Architectural Style

    Traditional

Price

  • Sales Price

    $434,995

  • Tax Amount

    $8,625

  • Sq. Footage

    1,860

  • Price/SqFt

    $233

HOA

  • Association

    YES

  • Association Fee

    $160

  • Association Fee Frequency

    Monthly

  • Association Fee Includes

    N/A

School District

  • Elementary School

    Castleberr

  • Middle School

    Marsh

  • High School

    Castleberr

Property Features

  • Sewer

    Public Sewer

  • Tax Lot

    15

  • Water Source

    Public

Schedule a Showing

Showing scheduled successfully.

<
>
IN PERSON
VIA CHAT

What is 3 + 4 ?


Change time

Mortgage calculator

Estimate your monthly mortgage payment, including the principal and interest, property taxes, and HOA. Adjust the values to generate a more accurate rate.

Your payment

Principal and Interest:

$

Property taxes:

$

HOA fees:

$

Total loan payment:

$

Total interest amount:

$

Location

County

Tarrant

Elementary School

Castleberr

Middle School

Marsh

High School

Castleberr

Listing Courtesy of Wesley Stout, The Platinum Group RE, LLC

RealHub Information is provided exclusively for consumers' personal, non-commercial use, and it may not be used for any purpose other than to identify prospective properties consumers may be interested in purchasing. All information deemed reliable but not guaranteed and should be independently verified. All properties are subject to prior sale, change or withdrawal. RealHub website owner shall not be responsible for any typographical errors, misinformation, misprints and shall be held totally harmless.

Agent Joe Boston

AGENT

Joe Boston

Call Joe today to schedule a private showing.


* Listings on this website come from the FMLS IDX Compilation and may be held by brokerage firms other than the owner of this website. The listing brokerage is identified in any listing details. Information is deemed reliable but is not guaranteed. If you believe any FMLS listing contains material that infringes your copyrighted work please click here to review our DMCA policy and learn how to submit a takedown request.© 2024 FMLS.
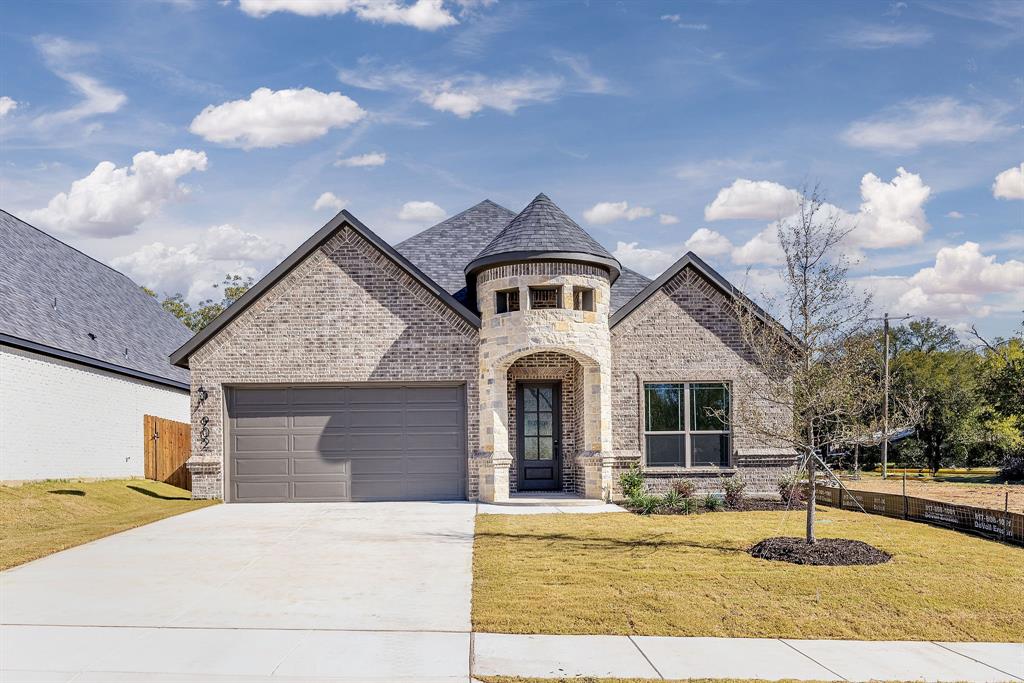
Located in the gated community of The Park, this 3-bedroom, 2.5-bath townhome offers 1,860 square feet of well-designed living space. The open floor plan features wood flooring, granite countertops, decorative lighting, a spacious kitchen with plenty of cabinet space, and an eat-in dining area.

The primary suite includes a large walk-in closet, double vanities, and a walk-in shower. Two additional bedrooms, a full bath, and a dedicated utility room provide plenty of space for family or guests.

The attached two-car garage and HOA-maintained exterior make for easy, low-maintenance living. Conveniently located with quick access to downtown Fort Worth, shopping, restaurants, and major highways, this home offers comfort, convenience, and a great location.

5221 Park Drive

Message successfully sent.

What would you like to know?

What is 3 + 4 ?

I agree to receive email communication and understand I can unsubscribe at any time.

I agree to be contacted by Next Level Realty Group via call, email, and text for real estate services. To opt out, you can reply 'stop' at any time or reply 'help' for assistance. You can also click the unsubscribe link in the emails. Message and data rates may apply. Message frequency may vary. Privacy Policy

Related Properties

Set beneath a canopy of oaks on a quiet River Oaks cul-de-sac, this thoughtfully updated single-story brick home pairs classic ranch bones with fresh, modern finishes — and a backyard gardeners will fall for. A wide drive and landscaped front beds lead to a welcoming entry, where the living room opens up with oversized windows and light that carries through the entire home. Wood-look vinyl plank flooring runs seamlessly across the main living areas, paired with soft white walls and louvered blinds for a clean, bright, low-maintenance backdrop that works with any style.

The separate dining room sits just off the living space and kitchen, framed by a glass-paned door and generously sized for both weeknight dinners and holiday gatherings. The kitchen features granite countertops, a classic white subway tile backsplash, crisp shaker cabinetry with ample storage above and below, a deep double stainless sink overlooking the backyard, a Maytag electric cooktop, GE dishwasher, and disposal. A dedicated laundry room sits just beyond the kitchen — no closet compromises here.

Three well-proportioned bedrooms include a primary with a cedar-lined closet, a rare and welcome touch. Two full baths serve the home, one finished with granite counters and a soaking tub. Natural light and generous closet space carry throughout.

Step out to the deep covered patio, where a brick half-wall and full-length roof create a genuine outdoor room — shaded, private, and ready for morning coffee or evening entertaining. Beyond it, the fully fenced backyard is a rare find: mature shade trees, established raised garden beds, a half-circle flower bed, stepping-stone paths, and a swing tucked beneath the canopy at the back. A two-car garage and self-pay security system round out the practical details.

All of this just minutes from the Stockyards, downtown Fort Worth, West 7th, and Lake Worth — a quiet, tree-lined pocket with quick access to everything.
#21374809

River Oaks

4711 Hope Street

3 Beds

2 Baths

1,420 Sq.Ft.

$375,000

MLS#: 21374809

Discover this beautiful 1.5 story home ideally situated just a short drive from the energy and excitement of downtown Fort Worth, where a vibrant 37-block urban center comes alive with dining, shopping, entertainment, and the lively Sundance Square district. Inside, gorgeous wood-look tile floors welcome you into an inviting open-concept living space designed for both everyday comfort and effortless entertaining. The spacious living room features a cozy wood-burning fireplace, built-in cabinetry, and floating shelves, creating a warm and welcoming gathering space. The gourmet kitchen is sure to impress with leathered granite counter-tops, GE stainless steel appliances, classic subway tile back-splash, and a convenient pantry. The private primary suite is thoughtfully separated from the secondary bedrooms and offers a peaceful retreat with an ensuite bath featuring dual sinks, granite counter-tops, a large walk-in shower, and a generous walk-in closet. Two additional bedrooms share a well-appointed full bath with granite counter-tops and a beautifully tiled shower. Upstairs, discover a spacious 4th bedroom with its own half bath and walk-in closet. Flexible by design, this versatile space could easily serve as a private home-office, game room, or additional living area. Outside, the fully fenced backyard offers room to relax and enjoy time with family and friends beneath the covered patio. Ideally located for enjoying all that Fort Worth has to offer, this home provides the perfect balance of comfortable living and easy access to the city's vibrant urban lifestyle. HVAC replaced September 2025 for added peace of mind. Washer, dryer, and refrigerator convey.
#21378567

River Oaks

603 Oaklawn Drive

4 Beds

2 Baths

1,875 Sq.Ft.

$369,500

MLS#: 21378567

The moment you open the front door, the house opens up in a way that most new construction never does. No tight entry, no awkward hallway, just a wide open great room that flows straight through to the kitchen, with hardwood floors throughout and a stacked stone gas fireplace anchoring the far wall. This is a brand new custom build, and the difference shows the moment you walk in. The finishes are clean and intentional, the kind of choices that make a home feel considered rather than assembled. The kitchen centers around a large island with a farmhouse sink, plenty of counter space, and a gas range, open to the living area so whoever is cooking is never cut off from the rest of the house. The primary suite has a walk-in shower, dual vanities, and a custom closet already built out and ready to use. The layout gives you four bedrooms and three full baths, with one bedroom having its own private bath and a door that opens directly to the back patio, a setup that works equally well as a guest suite, a private office, or a future pool bath if that is the direction you want to take the yard. Step outside and the covered patio runs the full rear of the home with ceiling fans overhead, and the backyard behind it is fully fenced with mature trees lining the perimeter. This is what new construction looks like when a builder actually cares about the result. Schedule a private showing and come experience it for yourself.
#21337677

River Oaks

621 Oaklawn Drive

4 Beds

3 Baths

2,216 Sq.Ft.

$489,000

MLS#: 21337677
Price reduced
Welcome to 902 Boston Lane, where comfort meets convenience in the heart of River Oaks, TX. This beautifully designed 4-bedroom, 3.5-bath home offers the perfect layout for families—featuring bright, open living spaces, a spacious kitchen with modern finishes, and room for everyone to relax and grow.

With 2,234 sq ft of well-planned space, this home ensures privacy with a downstairs owner's suite and three additional bedrooms up. The flexible floorplan is ideal for playrooms, homework stations, or a home office. Situated in the Castleberry ISD, your family will have access to nearby schools, parks, and Fort Worth attractions—all just minutes away.
#21294102

River Oaks

902 Boston Lane

4 Beds

2 Baths

2,234 Sq.Ft.

$489,900

MLS#: 21294102

 - property

Send a message

Message successfully sent.

Your message

What is 3 + 4 ?

Reason for contacting?

I agree to receive email communication and understand I can unsubscribe at any time.

I agree to be contacted by Next Level Realty Group via call, email, and text for real estate services. To opt out, you can reply 'stop' at any time or reply 'help' for assistance. You can also click the unsubscribe link in the emails. Message and data rates may apply. Message frequency may vary. Privacy Policy

Sign Out

Virtual Assistant

Would you like to take the next step with this property? We can help you schedule a showing or virtual tour, or send you more details.

Yes, I would like more information.

Thank You for Your Reply, One of Our Agents will contact you as soon as possible

No, maybe later.

Thank you, you can always contact me via email, phone number or through the contact form.

Realhub AI

Lucy - Your AI-Powered Realtor

Update Your Temporary Password

Personalize your search

Enter your email and we'll notify you immediately when new listings match what you're looking for.

or enter email address

Already have an account ? Login here

Continue your home search

I agree to receive communications and understand I can unsubscribe at any time.

I agree to be contacted by Next Level Realty Group via call, email, and text for real estate services. To opt out, you can reply 'stop' at any time or reply 'help' for assistance. You can also click the unsubscribe link in the emails. Message and data rates may apply. Message frequency may vary. Privacy Policy

Already have an account ? Login here

We use cookies

We use cookies primarily for analytics to enhance your experience. By accepting, you agree to our use of these cookies. You can manage your preferences or learn more about our cookies policy.