






Features & Amenities

Interior

  • Other Interior Features

    Built-in Features, Vaulted Ceiling(s), Wet Bar

  • Total Bedrooms

    5

  • Bathrooms

    5

  • Cooling YN

    YES

  • Cooling

    Central Air, Electric, Gas, Other

  • Fireplace YN

    YES

  • Heating YN

    YES

  • Heating

    Exhaust Fan, Other, Central, Electric, Natural Gas

  • Pet friendly

    N/A

Exterior

  • Garage

    Yes

  • Garage spaces

    3

  • Construction Materials

    Stone, Stone Veneer

  • Other Exterior Features

    Rain Gutters

  • Parking

    Attached Carport

  • Patio and Porch Features

    Covered, Patio

  • Pool

    Yes

  • Pool Features

    In Ground, Private

  • Waterfront YN

    NO

  • View

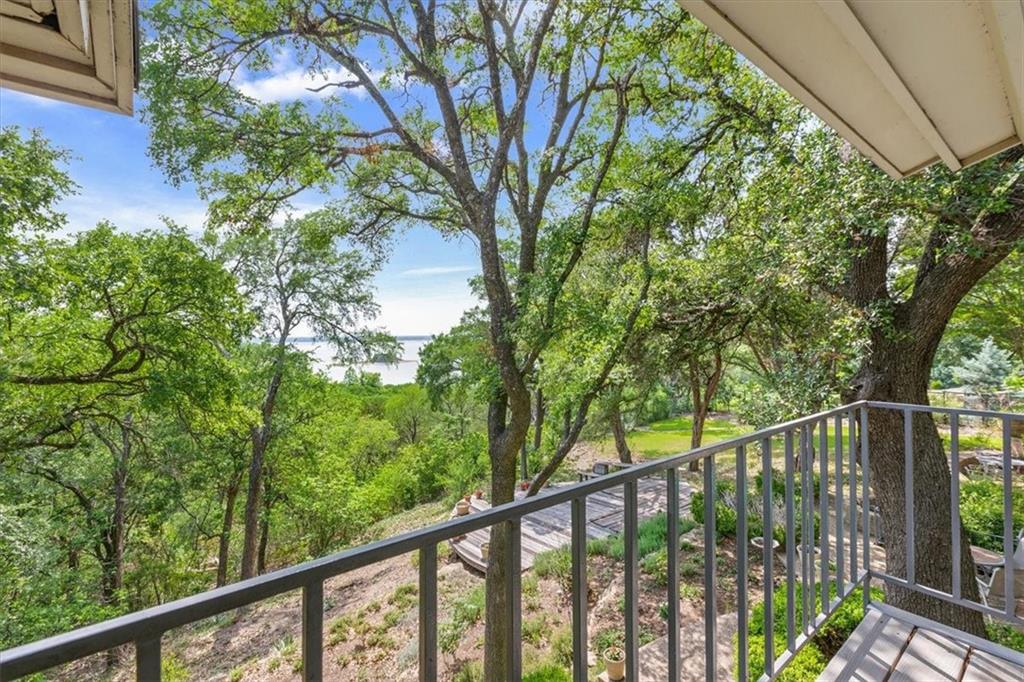
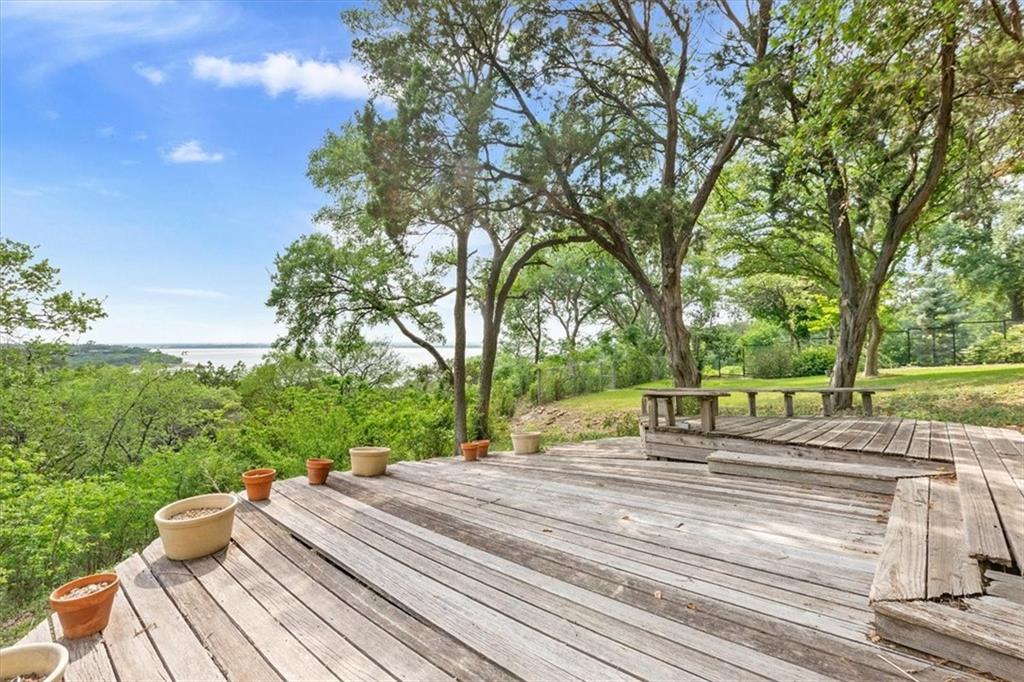
    Water

Area & Lot

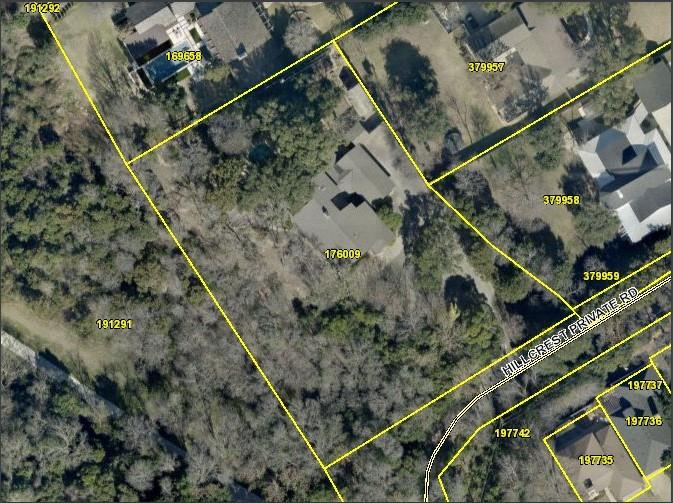
  • Lot Size(acres)

    1.55

  • Lot Size(square feet)

    67,518

  • Property Type

    Residential

  • Property Sub Type

    Single Family Residence

Price

  • Sales Price

    $1,999,000

  • Tax Amount

    $23,760

  • Sq. Footage

    5,139

  • Price/SqFt

    $388

HOA

  • Association

    No

School District

  • Elementary School

    Mountainview

  • Middle School

    N/A

  • High School

    N/A

Property Features

  • Foundation Details

    Pillar/Post/Pier, Slab

  • Sewer

    Septic Tank

Schedule a Showing

Showing scheduled successfully.

<
>
IN PERSON
VIA CHAT

What is 3 + 4 ?


Change time

Mortgage calculator

Estimate your monthly mortgage payment, including the principal and interest, property taxes, and HOA. Adjust the values to generate a more accurate rate.

Your payment

Principal and Interest:

$

Property taxes:

$

HOA fees:

$

Total loan payment:

$

Total interest amount:

$

Location

County

McLennan

Elementary School

Mountainview

Middle School

High School

Listing Courtesy of Patricia Meadows, Graceland Real Estate

RealHub Information is provided exclusively for consumers' personal, non-commercial use, and it may not be used for any purpose other than to identify prospective properties consumers may be interested in purchasing. All information deemed reliable but not guaranteed and should be independently verified. All properties are subject to prior sale, change or withdrawal. RealHub website owner shall not be responsible for any typographical errors, misinformation, misprints and shall be held totally harmless.

Agent Joe Boston

AGENT

Joe Boston

Call Joe today to schedule a private showing.


* Listings on this website come from the FMLS IDX Compilation and may be held by brokerage firms other than the owner of this website. The listing brokerage is identified in any listing details. Information is deemed reliable but is not guaranteed. If you believe any FMLS listing contains material that infringes your copyrighted work please click here to review our DMCA policy and learn how to submit a takedown request.© 2024 FMLS.
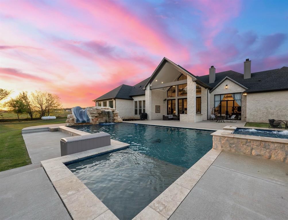
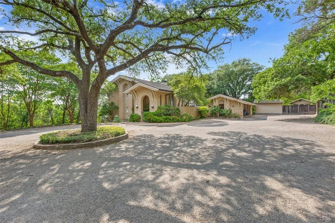
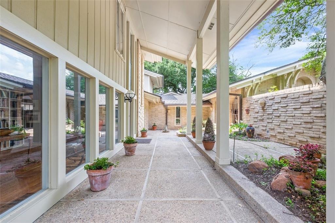
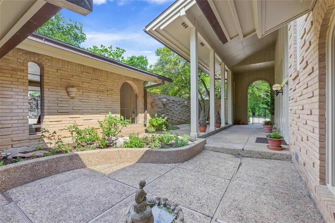
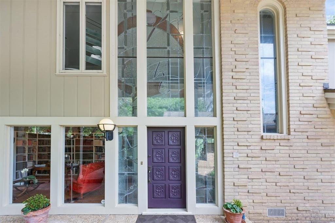
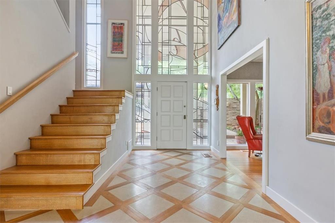
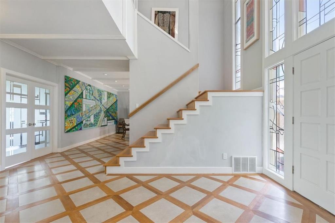
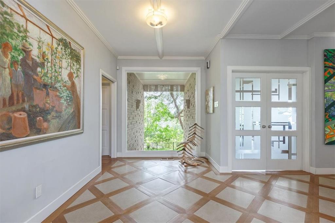
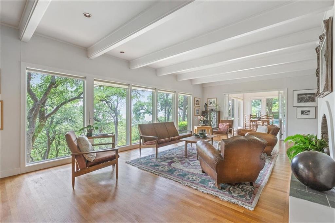
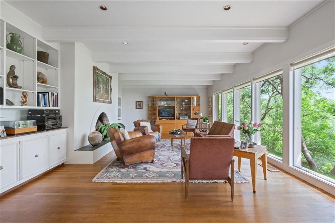
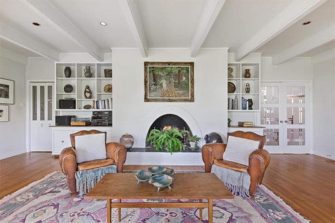
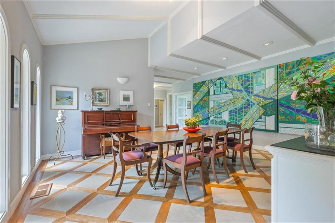
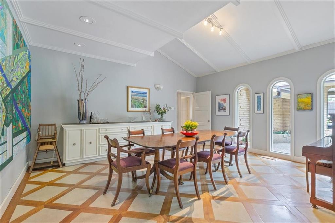
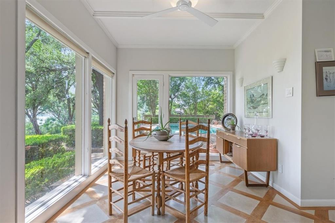
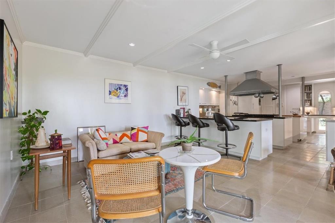
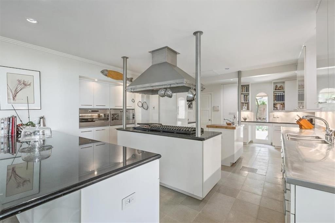
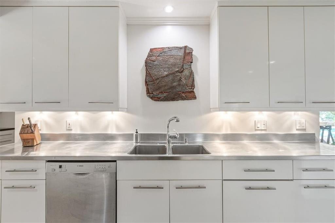
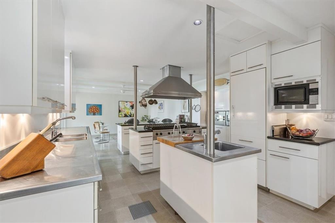
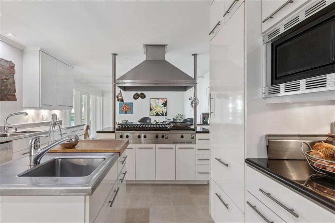
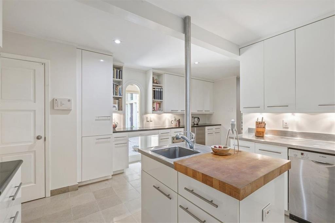
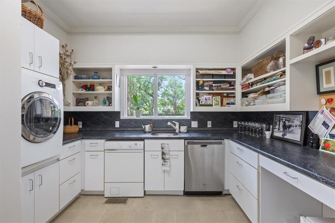
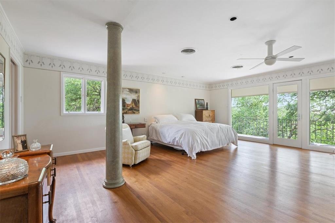
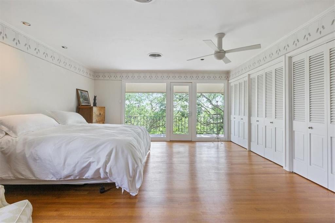
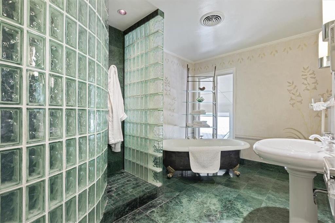
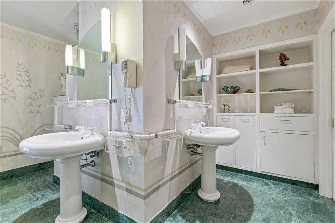
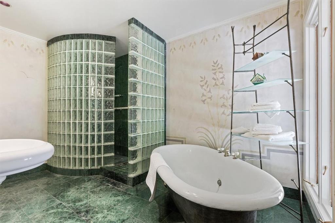
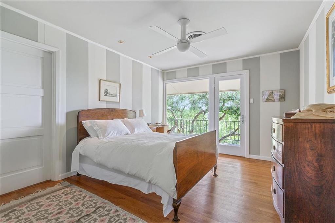
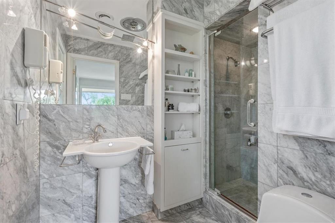
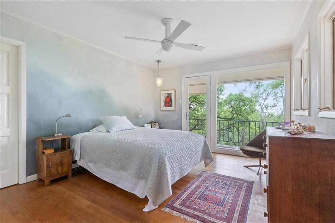
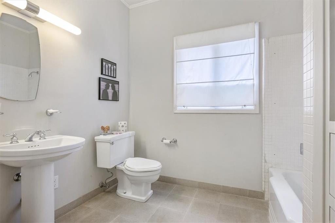
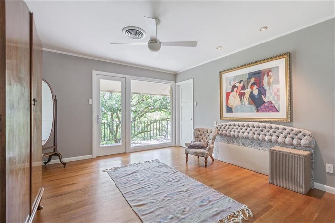
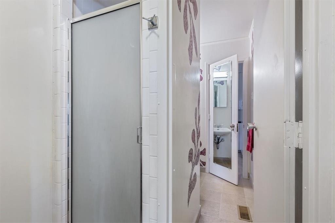
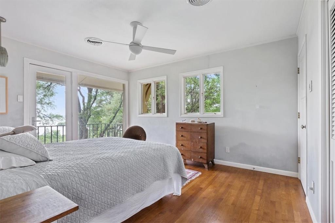
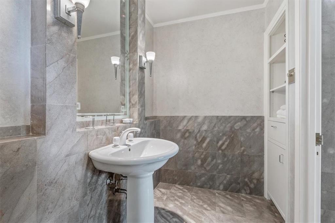
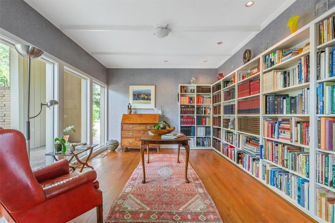
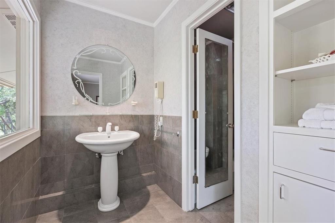
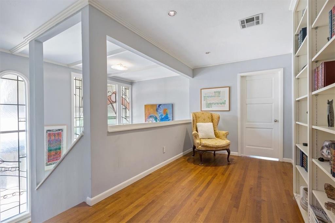
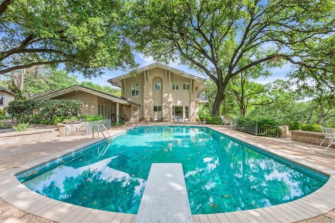
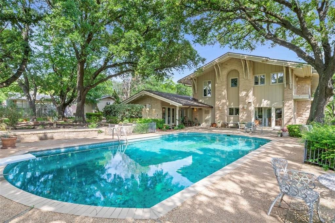
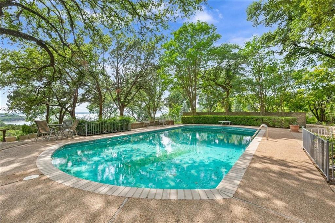
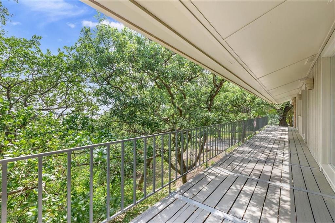
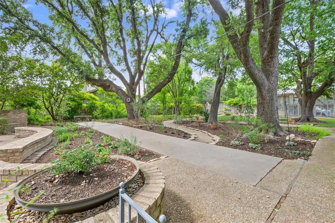
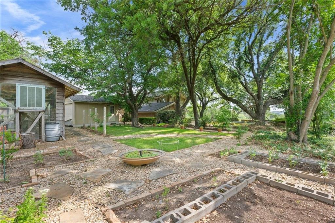
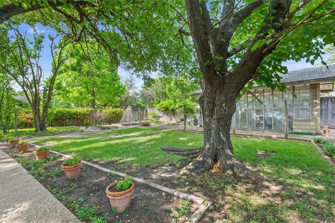
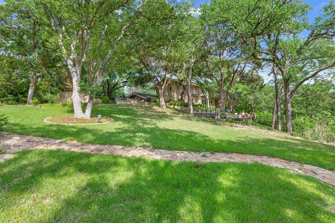
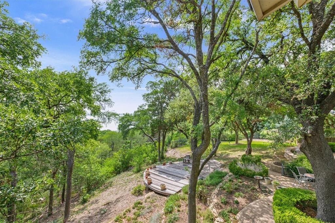
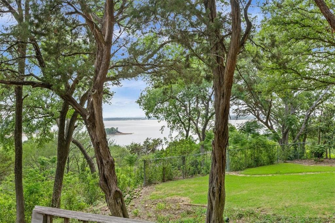
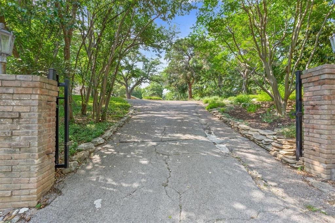
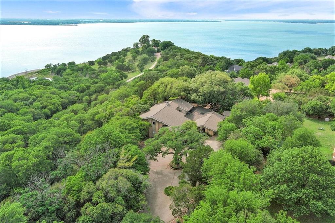
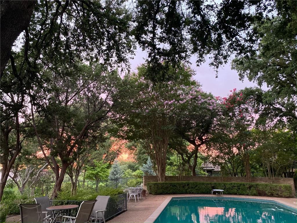
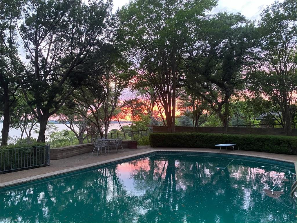
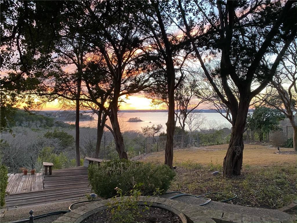
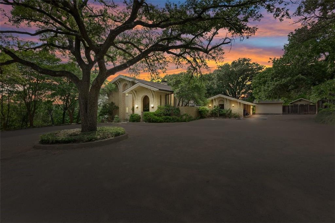
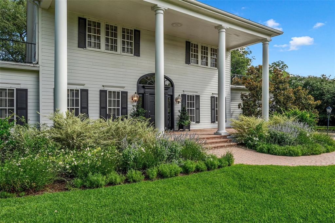
Extremely Rare opportunity to own this secluded masterpiece of a home designed by Waco Architect Shuford Farmer that sits on over 1.5 beautifully treed acres in Waco, Texas.  Dramatic entrance into the Courtyard welcomes you with one of a kind Royal Eniz stained glass creation that surrounds the front entry, stunning wood staircase,  beautifully inlaid floors, and views from the moment you enter the home. This Classy Home offers over 5,000 square feet, with 5 bedrooms and 5 full bathrooms, Library, Family Room with wall to ceiling windows overlooking the Tranquil backyard and Lake Waco, Wine closet, oversized Laundry room, Balconies off all upstairs Bedrooms, Wet bar, beautiful Pool & lounge area, Green House, Garden area, Storage shed, Workshop area, and surplus of storage throughout home. Generous sized bedrooms throughout. Master bedroom with 3 closets, bathroom fit for a King and Queen, plus a Balcony to enjoy every morning & evening. Gourmet Kitchen with 2 Gaggenau ovens, a grilling island with a 6 burner Russell gas cooktop, Abbaka custom range hood, Built in Fridge, additional Subzero Fridge/ Freezer, abundance of storage and counter space, and living or dining area overlooking the pool and backyard.

In 2022, this sensational home was the stage for a motion picture coming out in the near future by Malcom Goodwin. With exquisite taste throughout, stunning light quality in every space, serene surroundings - this One of a Kind Waco beauty offers privacy, comfort, and elegance.

5208 Hillcrest Drive

Message successfully sent.

What would you like to know?

What is 3 + 4 ?

I agree to receive email communication and understand I can unsubscribe at any time.

I agree to be contacted by Next Level Realty Group via call, email, and text for real estate services. To opt out, you can reply 'stop' at any time or reply 'help' for assistance. You can also click the unsubscribe link in the emails. Message and data rates may apply. Message frequency may vary. Privacy Policy

Related Properties

MORE ACREAGE AVAILABLE! Ultimate Luxury Home…..on the Brazos River. An EXTRAORDINARILY RARE find this breathtaking 10 acre Brazos Riverfront estate is a dream come true! Crafted by the renowned Loera Home Builders, this 4,282 sq. ft. masterpiece seamlessly blends modern elegance with natural beauty. Step inside and be captivated by soaring ceilings, sleek architectural lines, and meticulous craftsmanship in every detail. This 4 bedroom, 3 bathroom luxury home also features a sophisticated executive office, a versatile second living game room, and a thoughtfully designed open concept layout perfect for both grand entertaining and everyday comfort. The master suite is a true retreat, featuring private exterior access through stunning iron doors, a cozy fireplace, a spa like ensuite bathroom, and an oversized walk in closet. But the magic doesn’t stop indoors! Outside, experience year round resort style living with a spectacular in ground pool, scenic trails leading to the river, and endless opportunities for fishing, hunting, and outdoor adventure. The covered back patio with builtins is the perfect space for relaxing or hosting unforgettable gatherings. Additional features include several RV hookups, a spacious 3 car garage, and expansive open spaces for all your recreational desires. And while this property offers the serene escape of country living, it’s ideally located less than 20 minutes from Baylor University, top rated private schools (Live Oak Classical, Vanguard, Reicher), major hospitals, and premier shopping and dining. Don’t miss your chance to own this unparalleled riverside estate. schedule your private tour today before it’s gone!
#21246988

Waco

1351 River Road

4 Beds

3 Baths

4,282 Sq.Ft.

$1,599,900

MLS#: 21246988

Discover an exceptional 75-acre turnkey farm and ranch located less than 30 minutes from Waco. With a long history of agricultural production, this property is well-suited for cattle, horses, hay production, or a variety of other farming operations. The property features over 70 acres of improved Bermuda pasture with an established history of high-yield hay production. The land is primarily level, offering excellent usability, and includes one large stock tank that provides water for livestock while attracting abundant wildlife. The ranch is improved with a well-maintained 2-bedroom, 1-bath home offering over 2,000 square feet of living space, complete with an in-ground swimming pool. Additional improvements include a 2,100-square-foot climate-controlled metal shop with office space, restroom, and large roll-up bay door, a 4,000-square-foot metal barn with concrete flooring, a 2,000-square-foot equipment shed, an approximately 1,200-square-foot former dairy barn with renovation potential, and a 6,000-cubic-foot grain silo. Water is supplied by two Gholson Water meters and a private irrigation well drawing from the Lower Trinity Aquifer. The property is partially perimeter fenced and is equipped to support a productive agricultural operation from day one. Whether you’re looking to expand your ranching operation, establish an equestrian property, or invest in highly productive Central Texas farmland, this property offers an outstanding combination of quality improvements, agricultural productivity, and convenient access to Waco.
#21325154

Waco

295 Rozell Pass

2 Beds

1 Baths

2,044 Sq.Ft.

$1,750,000

MLS#: 21325154
Welcome to the beloved Hillcrest Estate, beautifully reimagined by Chip and Joanna Gaines. This extraordinary property embodies Southern charm at its finest, blending timeless character, refined updates, and thoughtful design throughout. Nestled on 1.9 picturesque acres in the heart of Waco, the estate features a fully renovated main residence and detached guest cottage, both impeccably designed and styled. All furnishings, decor, and accessories are included, creating a turnkey opportunity. Inside, rich hardwood floors, extensive trim and millwork, elegant wainscoting, and abundant natural light enhance the home’s inviting atmosphere. Generously sized living and dining spaces offer effortless flow for everyday living and entertaining. The kitchen features stainless steel appliances, custom cabinetry, quartz countertops, and a breakfast nook. Privately situated on the main level, the spacious primary suite offers a spa-inspired bath with an oversized soaking tub, separate shower, and dual vanities. The detached 1-bedroom, 1-bath guest cottage provides exceptional flexibility and privacy with its own patio, secluded backyard access, a 2-car garage, and additional carport parking. Ideal for multigenerational living, extended guests, or potential income, the space offers comfort and versatility. Impeccably landscaped and fully fenced, the grounds feature a private gated drive-through entrance, a firepit beneath sprawling oak trees, multiple patios for entertaining, a potting shed, and a charming children’s cottage. The separately fenced lawn offers space for a future pool, garden, sport court, or additional outdoor living. Conveniently located near downtown Waco, Ridgewood Country Club, and Baylor University, Hillcrest Estate offers a rare opportunity to own one of Waco’s most iconic properties, blending history, character, comfort, and style.
#21298486

Waco

3601 Hillcrest Drive

5 Beds

3 Baths

4,606 Sq.Ft.

$1,700,000

MLS#: 21298486

The whole package!!  This lovely ranch-style home sits on 84+ acres of prime grazing pasture with a workshop, livestock barn, and two large tanks.  Nestled back in the trees just off of Loop 340, the location alone is a dream, combining the convenience of town with the tranquility of the county.  From the second you turn into the gated, crepe myrtle-line driveway, you'll know you've found your forever home.  Built with love from the ground up, the floor plan is designed to perfection.  You'll step inside and be welcomed by the formal dining, and your wow-factor will go into over-drive when you see the tall ceiling in the living room.  The kitchen and breakfast area is a cook's greatest vision, unfolding right before your eyes. There's an isolated, primary suite that you'll never want to leave.  With added space for a sitting area, or home office, as well as a door directly to the back porch and a massive walk-in closet, they've spared no expense.  Step down the hallway, and after you see the half bath and utility room, you can walk through the garage directly into the heated and cooled extra space, which could be a fourth bedroom or even an office, game room, or home gym.  Upstairs, there's two more bedrooms and another full bath, with a view that money can't buy.  Build your dreams here when you can step out back directly into the pasture.  With two large stock tanks, plenty of shade and mature trees, and a fantastic open pasture, we've bundled it all up in one pretty package.  Bring your dreams; leave with a smile.  You just found HOME.
#20907972

Waco

4843 S 3rd Street

3 Beds

2 Baths

3,684 Sq.Ft.

$1,655,000

MLS#: 20907972

Luxury, timeless design, and Greek Revival elegance converge at this extraordinary Cameron Park estate. Located at 410 Rice Avenue in the heart of historic Cameron Park, this one-of-a-kind residence offers 5,043 square feet in the three-story main home, complemented by a beautifully appointed guest house—ideal for refined living and entertaining. From the moment you arrive, the home makes a lasting impression. A grand front porch framed by four massive Greek columns, Bevolo gas lanterns, and cedar shutters with iron hinges sets the tone. Inside, an elegant entry hall features a sweeping staircase with paneled wainscoting and dentil molding, alongside a hand-painted mural by artist Sean Oswald capturing the spirit of Cameron Park and Waco. The first floor balances entertaining and everyday living. A formal dining room with an 18th-century Empire-style chandelier flows into a sophisticated living room with a 19th-century Italian chandelier and hand-carved stone mantel. A sunroom with a box-beam ceiling offers serene views, while a richly detailed study includes walnut-inlaid walls, French doors, and a stone patio. At the heart of the home, the kitchen features a marble island, Sub-Zero paneled refrigeration, a La Cornue range with polished brass, and a well-appointed pantry. A fireplace with Dutch Delft tiles and an adjacent wet bar complete the space. Upstairs, the primary suite offers marble finishes, custom tilework, and a spacious dressing room. With 5 bedrooms and 5.5 baths, the home comfortably accommodates family and guests. Modern amenities, including Sonos speakers, blend seamlessly with historic character. Remodeled in 2018 with reverence for its past, this residence combines history with modern comfort. Just moments from Cameron Park, the Brazos River, downtown Waco, and Baylor University, this is more than a home—it’s a rare piece of Waco’s architectural legacy.
#21362730

Waco

410 Rice Avenue

5 Beds

5 Baths

5,043 Sq.Ft.

$1,749,900

MLS#: 21362730

 - property

Send a message

Message successfully sent.

Your message

What is 3 + 4 ?

Reason for contacting?

I agree to receive email communication and understand I can unsubscribe at any time.

I agree to be contacted by Next Level Realty Group via call, email, and text for real estate services. To opt out, you can reply 'stop' at any time or reply 'help' for assistance. You can also click the unsubscribe link in the emails. Message and data rates may apply. Message frequency may vary. Privacy Policy

Sign Out

Virtual Assistant

Would you like to take the next step with this property? We can help you schedule a showing or virtual tour, or send you more details.

Yes, I would like more information.

Thank You for Your Reply, One of Our Agents will contact you as soon as possible

No, maybe later.

Thank you, you can always contact me via email, phone number or through the contact form.

Realhub AI

Lucy - Your AI-Powered Realtor

Update Your Temporary Password

Personalize your search

Enter your email and we'll notify you immediately when new listings match what you're looking for.

or enter email address

Already have an account ? Login here

Continue your home search

I agree to receive communications and understand I can unsubscribe at any time.

I agree to be contacted by Next Level Realty Group via call, email, and text for real estate services. To opt out, you can reply 'stop' at any time or reply 'help' for assistance. You can also click the unsubscribe link in the emails. Message and data rates may apply. Message frequency may vary. Privacy Policy

Already have an account ? Login here

We use cookies

We use cookies primarily for analytics to enhance your experience. By accepting, you agree to our use of these cookies. You can manage your preferences or learn more about our cookies policy.