


Property
Beds
3
Full Baths
2
1/2 Baths
None
Year Built
1974
Sq.Footage
1,942
Welcome home to this 3-bedroom, 2-bath property situated on just over half an acre, offering an abundance of space, functionality, and versatility. The inviting living room features a fireplace, creating a warm and comfortable gathering space. The home offers both a dedicated dining area and a separate breakfast nook, giving you plenty of options for everyday meals and entertaining. A light-filled bonus sunroom surrounded by windows provides additional flexible living space and would make a wonderful second living area, home office, playroom, or peaceful spot to enjoy your morning coffee. A large laundry room provides additional space and convenience for everyday living. Recent improvements include updated plumbing and a new water heater that is less than six months old. The home also features an attached two-car garage for convenient parking and additional storage. Outside, one of the property's standout features is the spacious workshop complete with electricity and two large overhead doors. Its convenient drive-through design provides easy access from either side, making it ideal for vehicles, trailers, equipment, projects, hobbies, or additional storage. With just over half an acre, multiple living and dining spaces, a two-car garage, and an impressive powered workshop, this property offers the space and flexibility to fit a variety of needs. Come see all the possibilities this property has to offer!
Features & Amenities
Interior
-
Other Interior Features
Eat-in Kitchen, High Speed Internet
-
Total Bedrooms
3
-
Bathrooms
2
-
Basement YN
NO
-
Cooling YN
YES
-
Cooling
Ceiling Fan(s), Central Air, Electric
-
Fireplace YN
YES
-
Heating YN
YES
-
Heating
Central, Electric, Fireplace Insert, Fireplace(s)
-
Pet friendly
N/A
Exterior
-
Garage
Yes
-
Garage spaces
2
-
Parking
Additional Parking, Driveway, Attached
-
Pool
No
-
Waterfront YN
NO
Area & Lot
-
Lot Size(acres)
0.73
-
Lot Size(square feet)
31,798
-
Property Type
Residential
-
Property Sub Type
Single Family Residence
Price
-
Sales Price
$340,000
-
Sq. Footage
1,942
-
Price/SqFt
$175
HOA
-
Association
No
Property Resources
-
Horse Property
YES
School District
-
Elementary School
Wylie East
-
Middle School
Wylie East
-
High School
Wylie
Property Features
-
Foundation Details
Slab
-
Tax Lot
214
Schedule a Showing
Showing scheduled successfully.
Mortgage calculator
Estimate your monthly mortgage payment, including the principal and interest, property taxes, and HOA. Adjust the values to generate a more accurate rate.
Your payment
Principal and Interest:
$
Property taxes:
$
HOA fees:
$
Total loan payment:
$
Total interest amount:
$
Location
County
Taylor
Elementary School
Wylie East
Middle School
Wylie East
High School
Wylie
Listing Courtesy of Linda Camp, Coldwell Banker Apex, REALTORS
RealHub Information is provided exclusively for consumers' personal, non-commercial use, and it may not be used for any purpose other than to identify prospective properties consumers may be interested in purchasing. All information deemed reliable but not guaranteed and should be independently verified. All properties are subject to prior sale, change or withdrawal. RealHub website owner shall not be responsible for any typographical errors, misinformation, misprints and shall be held totally harmless.

AGENT
Joe Boston
Call Joe today to schedule a private showing.

* Listings on this website come from the FMLS IDX Compilation and may be held by brokerage firms other than the owner of this website. The listing brokerage is identified in any listing details. Information is deemed reliable but is not guaranteed. If you believe any FMLS listing contains material that infringes your copyrighted work please click here to review our DMCA policy and learn how to submit a takedown request.© 2024 FMLS.
Related Properties

Abilene
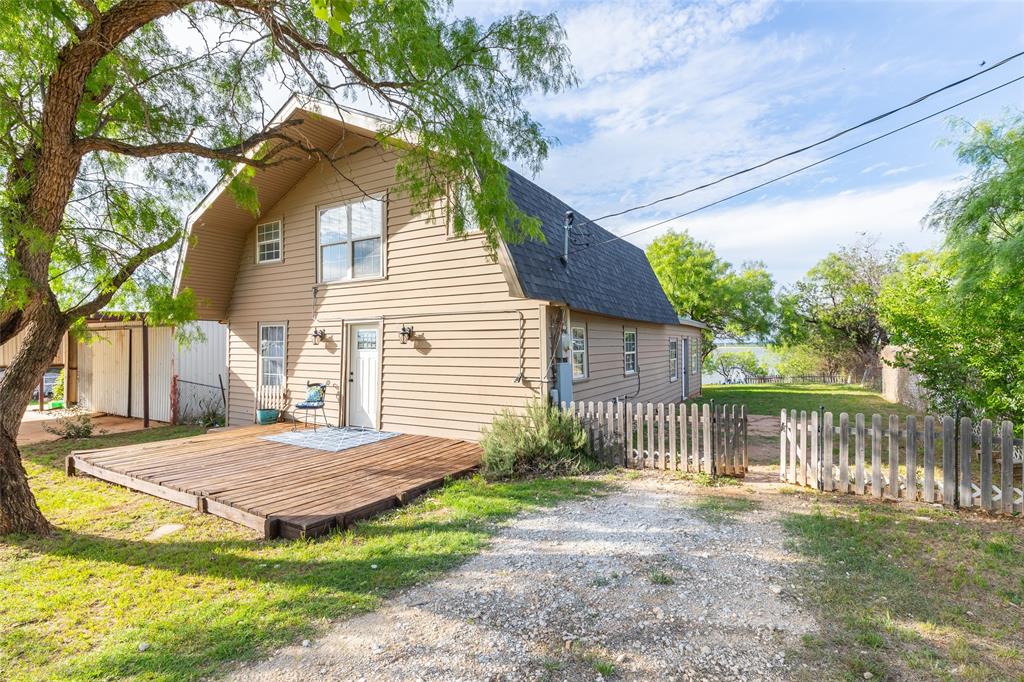
5606 Butterfield Meadow
3 Beds
2 Baths
1,522 Sq.Ft.
$314,900
MLS#: 21384504
Abilene
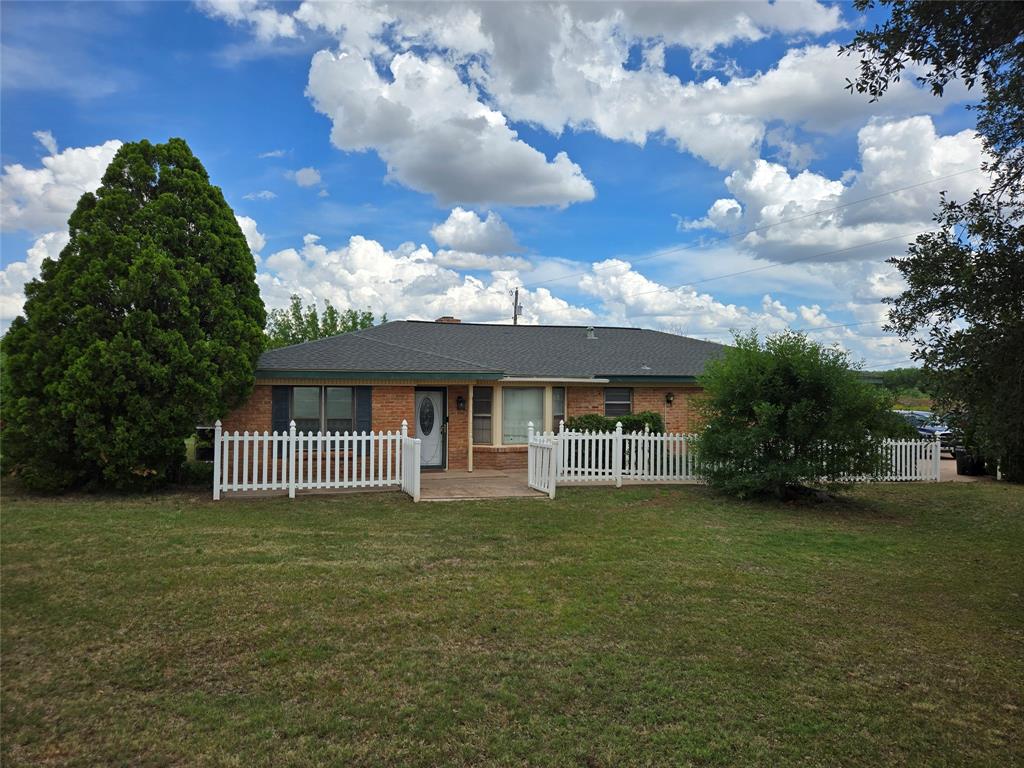
28 Poverty Point Circle
3 Beds
2 Baths
2,044 Sq.Ft.
$349,850
MLS#: 21282369
Abilene
3701 Caldwell Road
3 Beds
2 Baths
2,255 Sq.Ft.
$399,000
MLS#: 21279094

Abilene
3149 Primrose Drive
4 Beds
2 Baths
1,934 Sq.Ft.
$329,900
MLS#: 21366643
Abilene
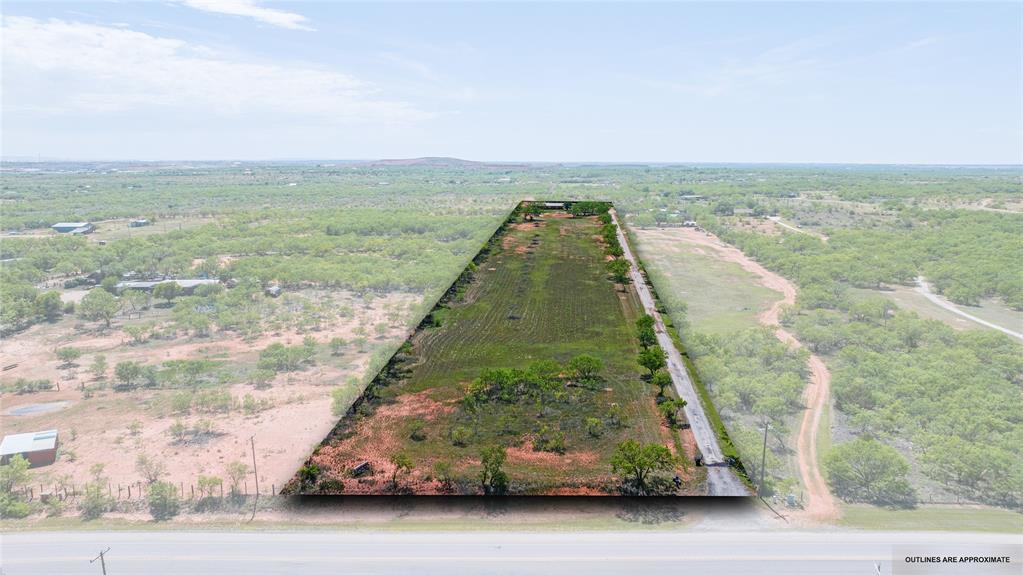
6702 W Lake Road
4 Beds
2 Baths
3,227 Sq.Ft.
$350,000
MLS#: 21292271

Abilene
1918 Swenson Street
4 Beds
2 Baths
2,088 Sq.Ft.
$330,000
MLS#: 21329598

Abilene
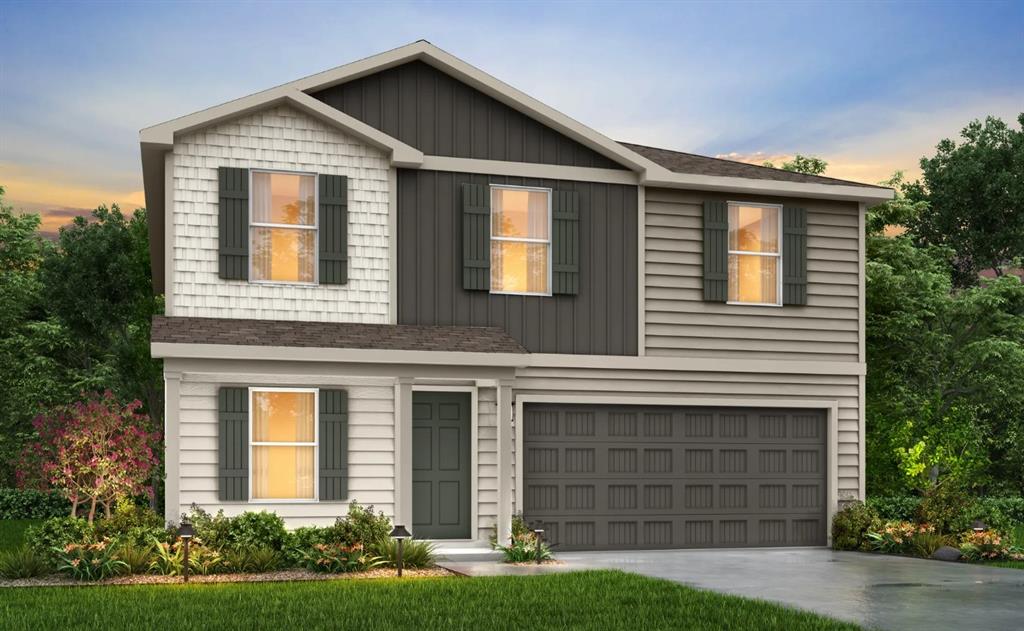
2701 Autumnwood Way
5 Beds
2 Baths
2,408 Sq.Ft.
$286,990
MLS#: 21320266
Abilene
3510 Water Ridge Court
4 Beds
2 Baths
2,203 Sq.Ft.
$297,990
MLS#: 21292162

Abilene
958 Swift Water Drive
3 Beds
2 Baths
1,629 Sq.Ft.
$337,500
MLS#: 21338765
