Features & Amenities

Interior

  • Other Interior Features

    Built-in Features, Double Vanity, Granite Counters, Kitchen Island, Pantry, Walk-In Closet(s), Wet Bar

  • Total Bedrooms

    4

  • Bathrooms

    3

  • 1/2 Bathrooms

    1

  • Basement YN

    NO

  • Cooling YN

    YES

  • Cooling

    Ceiling Fan(s), Central Air, Electric

  • Fireplace YN

    YES

  • Heating YN

    YES

  • Heating

    Central, Electric

  • Pet friendly

    N/A

Exterior

  • Garage

    Yes

  • Garage spaces

    3

  • Construction Materials

    Brick, Stone

  • Other Exterior Features

    Rain Gutters, Storage

  • Parking

    Driveway, Garage Door Opener, Garage Faces Side, Attached

  • Pool

    Yes

  • Pool Features

    Diving Board, In Ground, Pool/Spa Combo

  • Waterfront YN

    NO

Area & Lot

  • Lot Features

    Landscaped, Many Trees, Subdivided

  • Lot Size(acres)

    1.093

  • Lot Size(square feet)

    47,611

  • Property Type

    Residential

  • Property Sub Type

    Single Family Residence

Price

  • Sales Price

    $1,175,000

  • Tax Amount

    $18,856

  • Sq. Footage

    3,605

  • Price/SqFt

    $325

HOA

  • Association

    No

School District

  • Elementary School

    Robert L. Puster

  • Middle School

    Willow Springs

  • High School

    Lovejoy

Property Features

  • Foundation Details

    Slab

  • Sewer

    Septic Tank

  • Tax Lot

    45

  • Water Source

    Public

Schedule a Showing

Showing scheduled successfully.

<
>
IN PERSON
VIA CHAT

What is 3 + 4 ?


Change time

Mortgage calculator

Estimate your monthly mortgage payment, including the principal and interest, property taxes, and HOA. Adjust the values to generate a more accurate rate.

Your payment

Principal and Interest:

$

Property taxes:

$

HOA fees:

$

Total loan payment:

$

Total interest amount:

$

Location

County

Collin

Elementary School

Robert L. Puster

Middle School

Willow Springs

High School

Lovejoy

Listing Courtesy of Tom Grisak, Keller Williams Realty Allen

RealHub Information is provided exclusively for consumers' personal, non-commercial use, and it may not be used for any purpose other than to identify prospective properties consumers may be interested in purchasing. All information deemed reliable but not guaranteed and should be independently verified. All properties are subject to prior sale, change or withdrawal. RealHub website owner shall not be responsible for any typographical errors, misinformation, misprints and shall be held totally harmless.

Agent Joe Boston

AGENT

Joe Boston

Call Joe today to schedule a private showing.


* Listings on this website come from the FMLS IDX Compilation and may be held by brokerage firms other than the owner of this website. The listing brokerage is identified in any listing details. Information is deemed reliable but is not guaranteed. If you believe any FMLS listing contains material that infringes your copyrighted work please click here to review our DMCA policy and learn how to submit a takedown request.© 2024 FMLS.
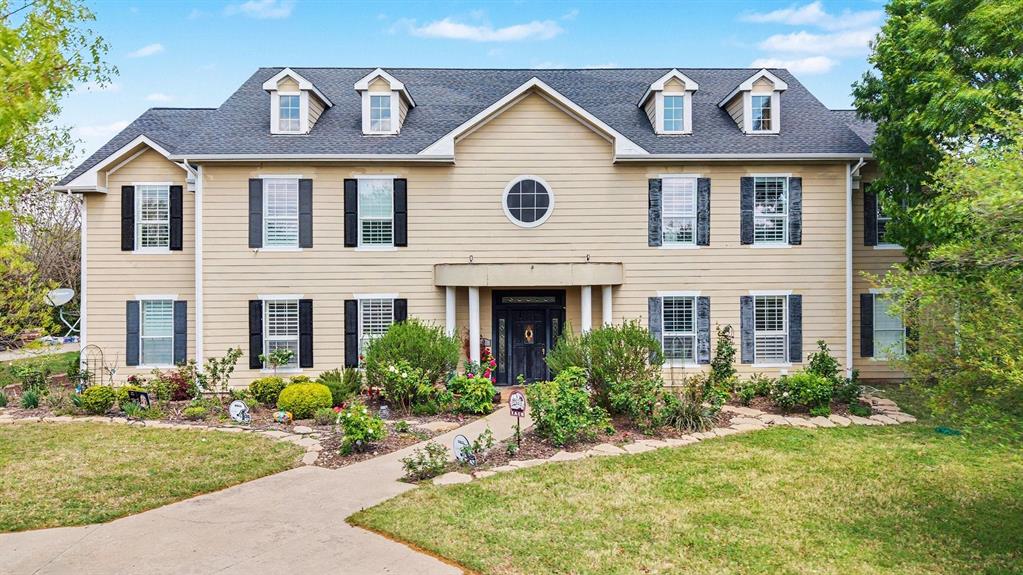
Stunning remodeled home nestled in the heart of Fairview and zoned to the highly acclaimed Lovejoy ISD. This move-in ready property has been thoughtfully updated throughout, offering the perfect blend of style and comfort. There are multiple living spaces, bonus rooms and dual primary bedrooms making a very flexible floorplan that can fit all your needs. The kitchen has been beautifully renovated with quartz countertops, an induction cooktop and dual ovens, making it a true heart of the home. This home features a primary suite downstairs with two additional bedrooms down. Upstairs is a larger primary bedroom with a bathroom that is a luxury retreat including a rainfall shower and freestanding soaking tub completed with a mounted electric fireplace for true relaxation. Off the bathroom is a bonus room that can be used for an office or exercise room. A large game room allows for endless options to complete the upstairs retreat. Situated on a sprawling one acre lot with professionally landscaped grounds featuring towering shade trees. The backyard has an oversized swimming pool and lush trees along the perimeter for blissful privacy. Recent updates include plumbing, structural, designer lighting, electrical, landscaping and gutters just to name a few. Investments made will provide peace of mind for years to come. Enjoy the freedom of no HOA while still being close to Fairview's shopping, dining, and Lovejoy schools. I know it is commonly said, but this is a property you really must see to appreciate how special it is.

520 Cottonwood Place

Message successfully sent.

What would you like to know?

What is 3 + 4 ?

I agree to receive email communication and understand I can unsubscribe at any time.

I agree to be contacted by Next Level Realty Group via call, email, and text for real estate services. To opt out, you can reply 'stop' at any time or reply 'help' for assistance. You can also click the unsubscribe link in the emails. Message and data rates may apply. Message frequency may vary. Privacy Policy

Related Properties

Price reduced
Instant equity awaits with this exceptional Fairview estate, recently appraised at over $1.45M. Situated on 2.3 private acres within the highly sought-after Lovejoy ISD, 1751 Stacy Road offers a rare combination of space, flexibility, and freedom with no HOA restrictions.

Spanning more than 5,300 square feet, this custom-built home is ideal for large or multigenerational families, offering an incredibly versatile layout with up to 8 potential bedrooms. Currently configured as a 6-bedroom home with a dedicated office that can easily function as a 7th bedroom, the oversized storage room off the kitchen—currently used as a pantry—also has the flexibility to serve as an additional bedroom, hobby room, or flex space. With 4.5 bathrooms, dual laundry rooms, multiple staircases, and expansive living areas, the home was thoughtfully designed for comfortable everyday living and large-scale entertaining alike.

Interior highlights include grand vaulted ceilings, abundant natural light, and energy-efficient solar panels. Outside, the impressive 30x60 detached metal building with electricity and plumbing provides endless possibilities for a workshop, home business, RV storage, gym, or collector’s garage.

This property also presents an incredible opportunity to create your dream estate. With instant equity already built in, the possibilities are truly endless in making this home your own while adding even more long-term value. Between the size, acreage, location, and flexibility, this is a rare opportunity where you truly cannot go wrong.


Conveniently located just minutes from shopping, dining, and entertainment at Fairview Town Center and The Village at Allen, with easy access to US-75 and SH-121, this property delivers the perfect balance of peaceful acreage living and city convenience.
#21175010

Fairview

1751 Stacy Road

6 Beds

4 Baths

5,377 Sq.Ft.

$1,267,500

MLS#: 21175010

Welcome to this extraordinary two-story property situated on an OVERSIZED LOT with a four-car Garage and Pool. 
From the moment you enter the impressive grand foyer, you are greeted by rich hardwood flooring, soaring ceilings, custom built-ins and expansive windows that fill the home with natural light while showcasing stunning backyard views. The first level features a private executive study with French Doors and fireplace. The private owner’s retreat is a true sanctuary, offering a separate sitting area with bay windows, spa-inspired ensuite bath with dual vanities, soaking tub, an oversized shower, and generous walk-in closets. A Guest Bedroom with Ensuite Bath, a Laundry Room and a Half Bath complete the East Wing of the Home. The West Wing consists of a Formal Dining area, a Luxurious Kitchen that features an island, Gas Cooktop and Double Ovens with an adjacent Breakfast Area. The Living Room features a fireplace, built-in cabinets and attached Wet Bar. Upstairs, the home continues to impress with a large Game Room that can also function as a second living room; a Media Room and three Bedrooms, one of which has its own Ensuite Bathroom and the other two with a Jack and Jill Bath. Enjoy the outdoor oasis featuring an in-ground Pool with Spa, Outdoor Living area consisting of a Grill, Sink, Mini Fridge, Extended Covered Patio, and Built-in Fireplace to stay warm during the chilly fall nights. The expansive backyard offers both privacy and plenty of green space rarely found at this price point. This exceptional Fairview property combines luxury living with incredible functionality in a highly desirable setting. The Matterport tour allows you to experience every detail of this remarkable home from anywhere. Welcome Home!
#21263794

Fairview

671 Lakeridge Drive

5 Beds

4 Baths

5,253 Sq.Ft.

$1,399,000

MLS#: 21263794

Price reduced
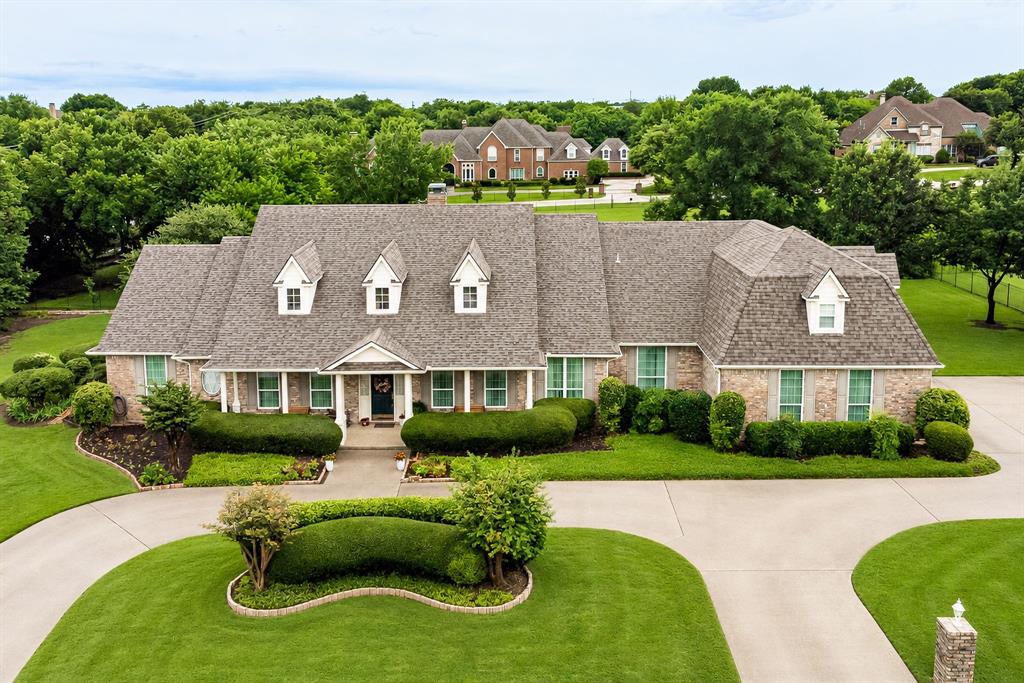
Lovejoy ISD one-story on over 2 acres, with a sparkling pool and creek-lined views on a quiet cul-de-sac. A long circular driveway leads to this brick traditional, tucked among mature trees with Sloan Creek as your backdrop. Inside, hardwood floors, granite counters, and plantation shutters carry through a home. Several custom builtins,  that has been thoughtfully updated top to bottom. The living room steps down into a bright, open space with a brick fireplace, built-in bookshelves, and walls of windows overlooking the gorgeous natural backyard setting. The kitchen impresses with granite countertops, a stone tile backsplash, stainless steel double ovens, a gas cooktop, and abundant cabinetry all open to the dining room and a second living area with its own fireplace and wet bar. Versatile room just off the living area is currently used as a media room, but you could easy convert to an exercise or craft room if preferred. The large primary suite offers a private sitting area, dual vanities, and a spa-style walk-in shower with glass block privacy windows for natural light. Large double doors open to the patio, pool , and private creek views. Three additional bedrooms provide space for family or guests, one with an ensuite bath. Step outside to your own backyard oasis: a covered outdoor living area with a full outdoor kitchen, ceiling fan, and plenty of covered and open seating overlooking the pool and spa — perfect for game days or evening entertaining. The expansive, tree-lined lot backs to Sloan Creek, offering rare privacy and space. Located minutes from retail and shopping, yet offering all the comforts of peaceful country living. This is Lovejoy ISD living at its finest, in one of Collin County's most desirable settings.
#21369841

Fairview

1380 Meandro Ria Lane

4 Beds

3 Baths

2,843 Sq.Ft.

$1,050,000

MLS#: 21369841
Price reduced
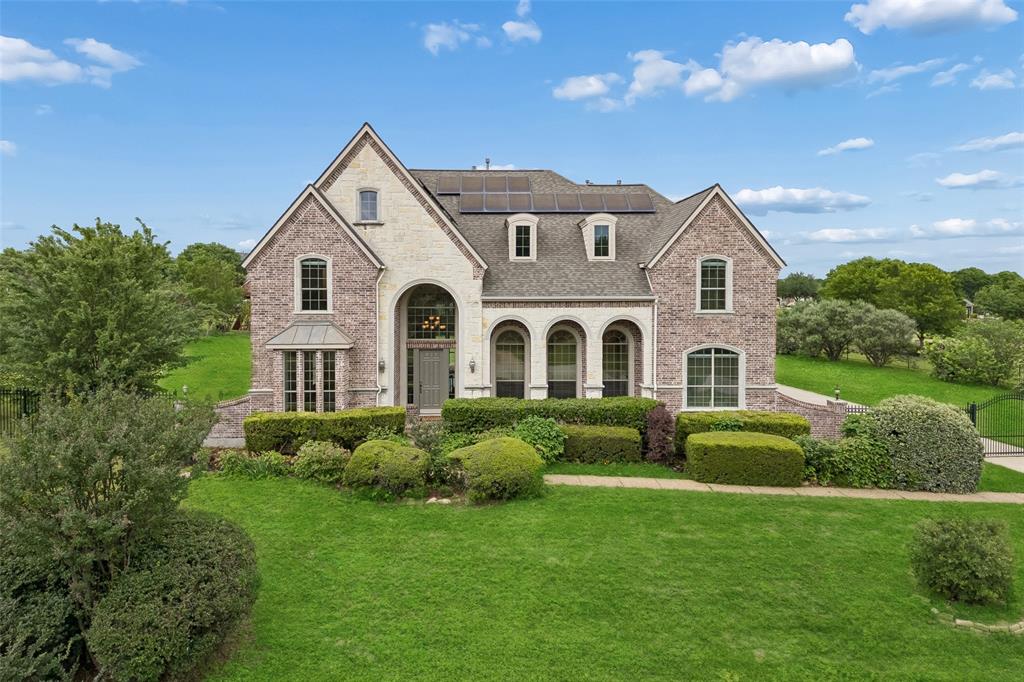
Welcome to this exceptional one-owner custom home situated on a beautifully landscaped 1.22-acre lot. Offering 4,284 square feet of thoughtfully designed living space, this versatile floor plan provides the flexibility to accommodate virtually any lifestyle, from growing families to multigenerational living. Featuring 4 spacious bedrooms, 3.1 baths, a private office, and an oversized 3-car garage with an extra-wide single garage door, this home is packed with functionality and charm. Multiple living and entertaining spaces include a formal living room, family room, media room or second den, upstairs reading-homework retreat, and an expansive game room-providing five separate living areas to enjoy. The well-appointed kitchen is designed for both everyday living and entertaining, features 22-inch double ovens, ceramic glass cooktop, Bosch dishwasher, composite granite countertops, an oversized island, abundant cabinetry and drawers, and a filtered water system at the sink. Two dining areas offer flexibility for both formal gatherings and casual meals. A rare and highly desirable feature is the second primary suite, making this home ideal for multigenerational living, extended guests, or a private retreat. Attached to the garage is an air-conditioned 26'x12' workshop complete with a utility sink-perfect for hobbies, projects, storage, home workspace, or even a virtual soccer or golf simulator for the sports enthusiasts in the family. Step outside to a beautiful covered deck just off the breakfast nook, overlooking the expansive backyard and stunning landscaping. The outdoor setting offers tranquility and plenty of room to enjoy and explore the acreage. Lovingly maintained by its original owner, this immaculate home showcases pride of ownership throughout. PLEASE NOTE: some photos are virtually staged to show creative space usage.  With so much space, flexibility, and unique features, this is truly a must-see property that offers endless possibilities.
#21301833

Fairview

710 Glenwood Circle

4 Beds

3 Baths

4,285 Sq.Ft.

$1,125,000

MLS#: 21301833
Set on an acre behind a private gated entrance and directly across from the neighborhood lake, this one-owner Drees custom home offers genuine privacy, generous proportions, and ultra-low utility expenses. A grand two-story foyer with curved staircase, hand-scraped hardwoods, and iron-balustrade rail opens to formal living and dining rooms with crown molding and abundant natural light. The two-story family room features a wood-mantel fireplace, custom built-ins, and a soaring wall of glass that frames the expansive backyard and treetops beyond. The kitchen offers rich wood cabinetry, granite counters, dual islands with cooktop and prep space, stainless built-in appliances, and a turret breakfast nook with panoramic backyard views. A fully built-in study and a powder bath complete the main level. The downstairs primary suite is a quiet retreat with a curved wall, tray ceiling, and sitting area with art niche; its spa-style bath features dual granite vanities, a jetted corner tub, separate shower, and oversized walk-in closet. Upstairs, three generous secondary bedrooms (one en-suite, two sharing a Jack-and-Jill) sit beside a large game room with wet bar and wine storage, plus a tiered media room with projector and surround sound included. Recent and notable updates include fresh paint and new carpet throughout, many new windows, a Class 4 impact-resistant roof for added durability and potential insurance savings, fully owned Tesla Powerwall and rooftop solar for substantial utility savings, a three-car garage, and full yard irrigation. The level, fully fenced backyard offers room for a future pool, sport court, or outdoor kitchen, framed by mature shade trees with long sightlines across the property. A quiet street, a lakeside setting, and a move-in-ready home that shows even better in person.
#21252274

Fairview

631 Lakeridge Drive

4 Beds

4 Baths

4,726 Sq.Ft.

$1,199,000

MLS#: 21252274

Price reduced
Tucked away in the highly sought-after Lovejoy ISD, this beautifully updated 3-bedroom, 2.5-bath home offers the perfect blend of comfort, style, and privacy. The fully remodeled kitchen,2023, is a true showstopper, featuring all-new appliances, a sleek downdraft vent hood, and modern finishes designed for both everyday living and entertaining. Step outside to your own private retreat—backing to a serene greenbelt and surrounded by mature trees, the backyard provides a peaceful escape rarely found in such a prime location. The pool has been extensively updated and improved in 2025-2026, with a new pump, filters, and cleaner pump, ensuring it’s ready for effortless enjoyment year-round. With its thoughtful updates, tranquil setting, and location in one of the area’s most desirable school districts, this home offers a unique opportunity for buyers seeking both convenience and a true backyard oasis.
#21233772

Fairview

1451 Meandro Ria Lane

3 Beds

2 Baths

2,890 Sq.Ft.

$1,050,000

MLS#: 21233772

 - property

Send a message

Message successfully sent.

Your message

What is 3 + 4 ?

Reason for contacting?

I agree to receive email communication and understand I can unsubscribe at any time.

I agree to be contacted by Next Level Realty Group via call, email, and text for real estate services. To opt out, you can reply 'stop' at any time or reply 'help' for assistance. You can also click the unsubscribe link in the emails. Message and data rates may apply. Message frequency may vary. Privacy Policy

Sign Out

Virtual Assistant

Would you like to take the next step with this property? We can help you schedule a showing or virtual tour, or send you more details.

Yes, I would like more information.

Thank You for Your Reply, One of Our Agents will contact you as soon as possible

No, maybe later.

Thank you, you can always contact me via email, phone number or through the contact form.

Realhub AI

Lucy - Your AI-Powered Realtor

Update Your Temporary Password

Personalize your search

Enter your email and we'll notify you immediately when new listings match what you're looking for.

or enter email address

Already have an account ? Login here

Continue your home search

I agree to receive communications and understand I can unsubscribe at any time.

I agree to be contacted by Next Level Realty Group via call, email, and text for real estate services. To opt out, you can reply 'stop' at any time or reply 'help' for assistance. You can also click the unsubscribe link in the emails. Message and data rates may apply. Message frequency may vary. Privacy Policy

Already have an account ? Login here

We use cookies

We use cookies primarily for analytics to enhance your experience. By accepting, you agree to our use of these cookies. You can manage your preferences or learn more about our cookies policy.