Features & Amenities

Interior

  • Total Bedrooms

    4

  • Bathrooms

    3

  • 1/2 Bathrooms

    1

  • Basement YN

    NO

  • Cooling YN

    YES

  • Cooling

    Ceiling Fan(s), Central Air, Electric

  • Fireplace YN

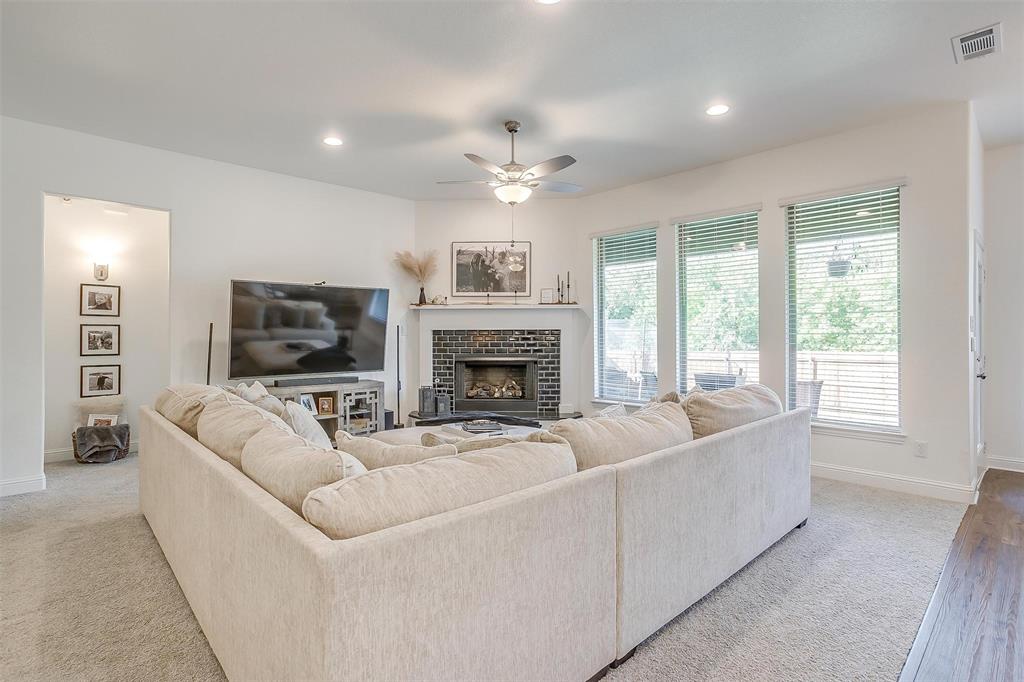
    YES

  • Heating YN

    YES

  • Heating

    Central, Electric

  • Pet friendly

    N/A

Exterior

  • Garage

    Yes

  • Garage spaces

    2

  • Construction Materials

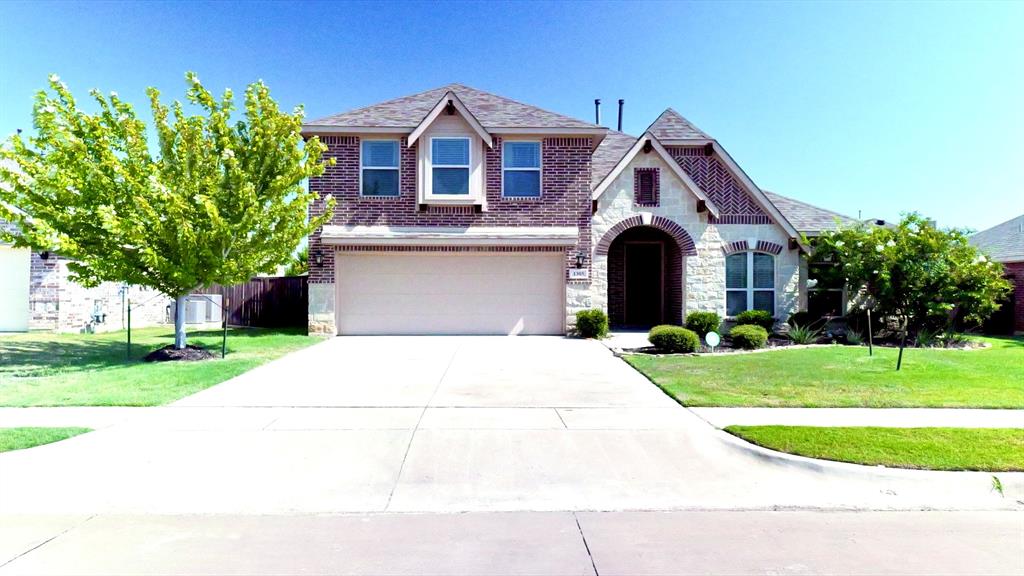
    Brick, Stone

  • Other Exterior Features

    Rain Gutters, Lighting

  • Parking

    Driveway, Electric Vehicle Charging Station(s), Garage, Garage Door Opener, Garage Faces Side, Attached

  • Patio and Porch Features

    Covered

  • Pool

    No

  • Waterfront YN

    NO

Area & Lot

  • Lot Features

    Few Trees, Landscaped, Subdivided

  • Lot Size(acres)

    0.165

  • Lot Size(square feet)

    7,187

  • Property Type

    Residential

  • Property Sub Type

    Single Family Residence

  • Architectural Style

    Traditional

Price

  • Sales Price

    $474,900

  • Tax Amount

    $8,710

  • Sq. Footage

    3,278

  • Price/SqFt

    $144

HOA

  • Association

    YES

  • Association Fee

    $500

  • Association Fee Frequency

    Annually

  • Association Fee Includes

    N/A

School District

  • Elementary School

    Njoshua

  • Middle School

    Loflin

  • High School

    Joshua

Property Features

  • Foundation Details

    Slab

  • Senior Community YN

    NO

  • Sewer

    Public Sewer

  • Tax Lot

    46

  • Water Source

    Public

Schedule a Showing

Showing scheduled successfully.

<
>
IN PERSON
VIA CHAT

What is 3 + 4 ?


Change time

Mortgage calculator

Estimate your monthly mortgage payment, including the principal and interest, property taxes, and HOA. Adjust the values to generate a more accurate rate.

Your payment

Principal and Interest:

$

Property taxes:

$

HOA fees:

$

Total loan payment:

$

Total interest amount:

$

Location

County

Johnson

Elementary School

Njoshua

Middle School

Loflin

High School

Joshua

Listing Courtesy of Derek Westley , RE/MAX Preferred Associates

RealHub Information is provided exclusively for consumers' personal, non-commercial use, and it may not be used for any purpose other than to identify prospective properties consumers may be interested in purchasing. All information deemed reliable but not guaranteed and should be independently verified. All properties are subject to prior sale, change or withdrawal. RealHub website owner shall not be responsible for any typographical errors, misinformation, misprints and shall be held totally harmless.

Agent Joe Boston

AGENT

Joe Boston

Call Joe today to schedule a private showing.


* Listings on this website come from the FMLS IDX Compilation and may be held by brokerage firms other than the owner of this website. The listing brokerage is identified in any listing details. Information is deemed reliable but is not guaranteed. If you believe any FMLS listing contains material that infringes your copyrighted work please click here to review our DMCA policy and learn how to submit a takedown request.© 2024 FMLS.
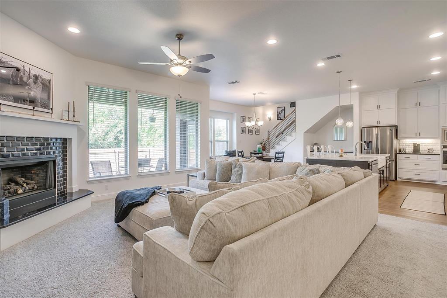
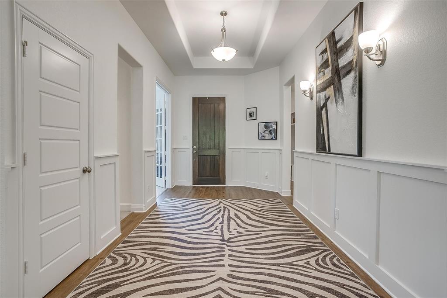
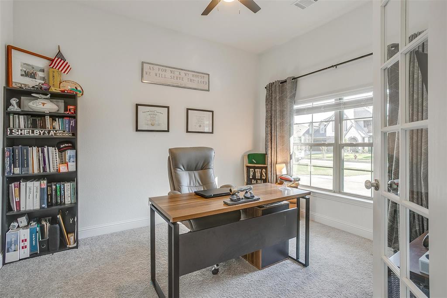
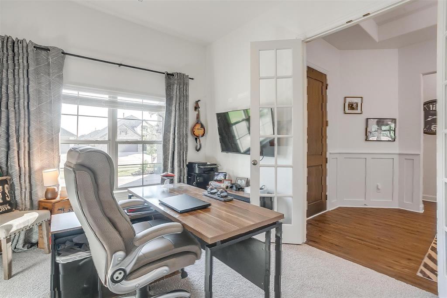
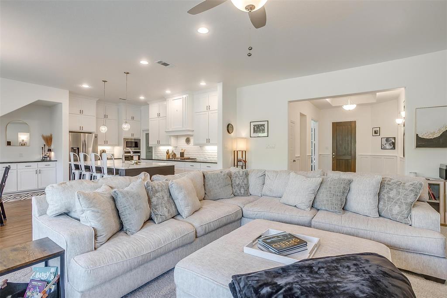
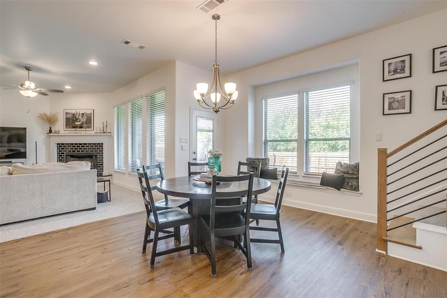
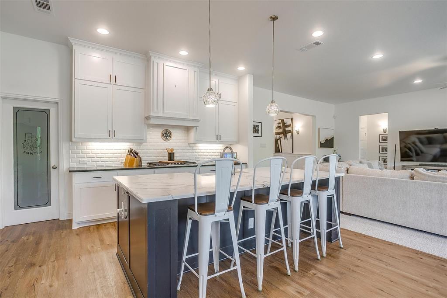
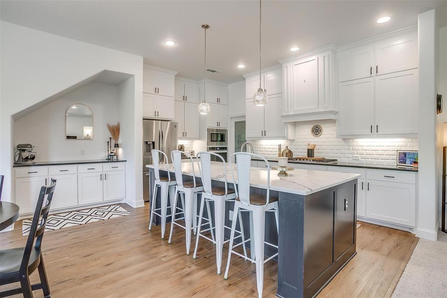
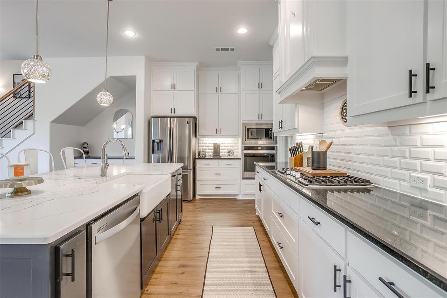
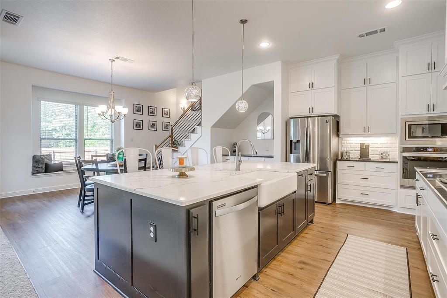
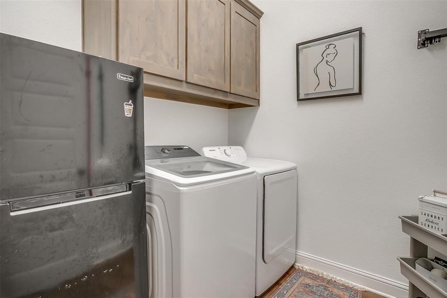
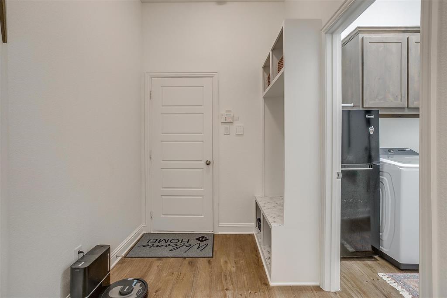
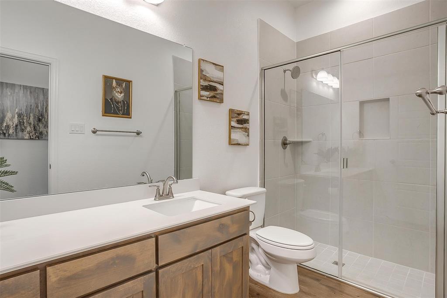
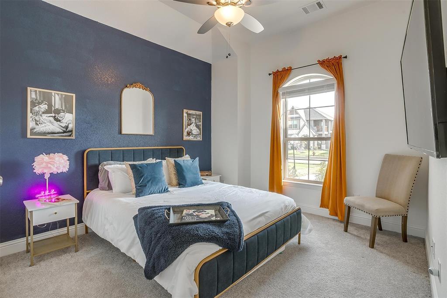
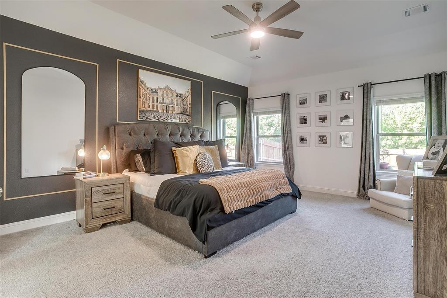
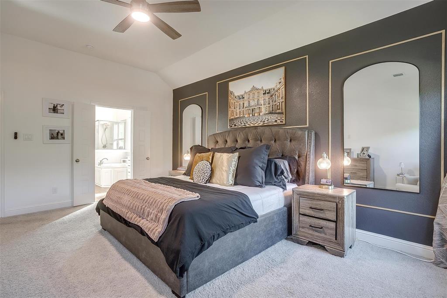
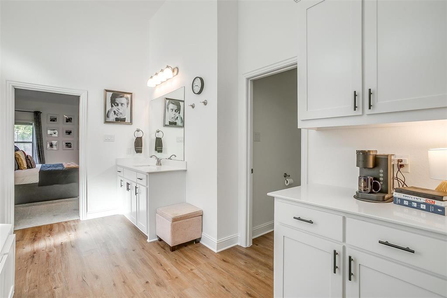
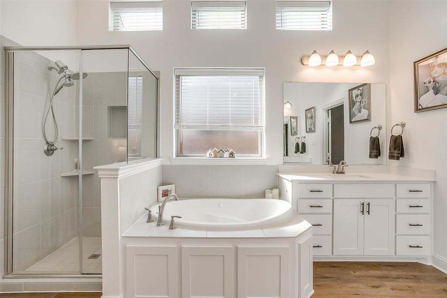
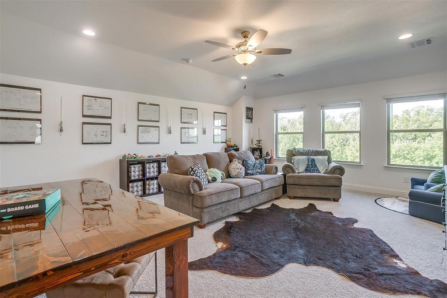
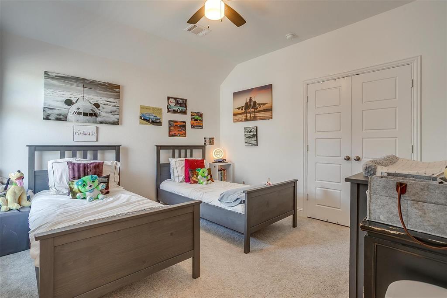
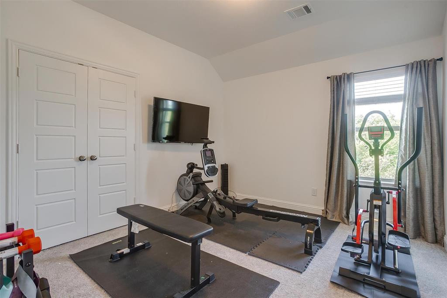
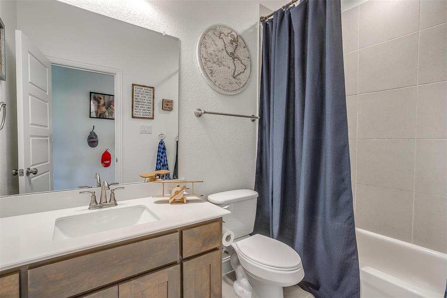
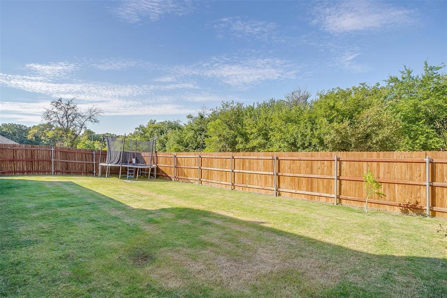
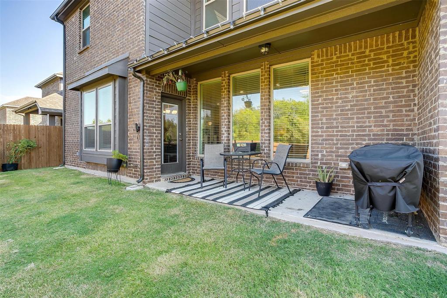
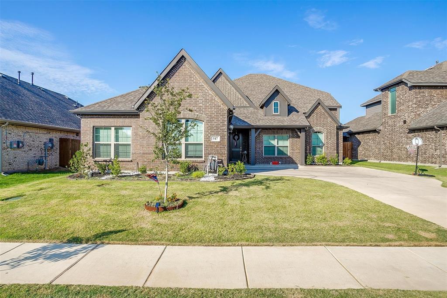
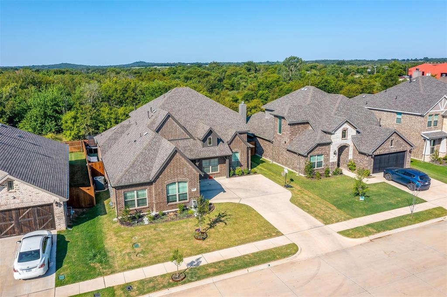
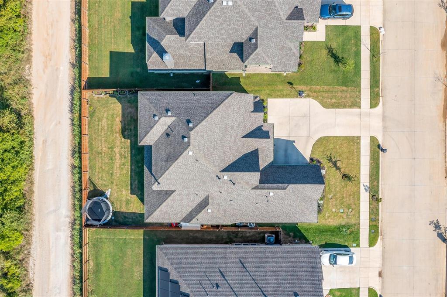
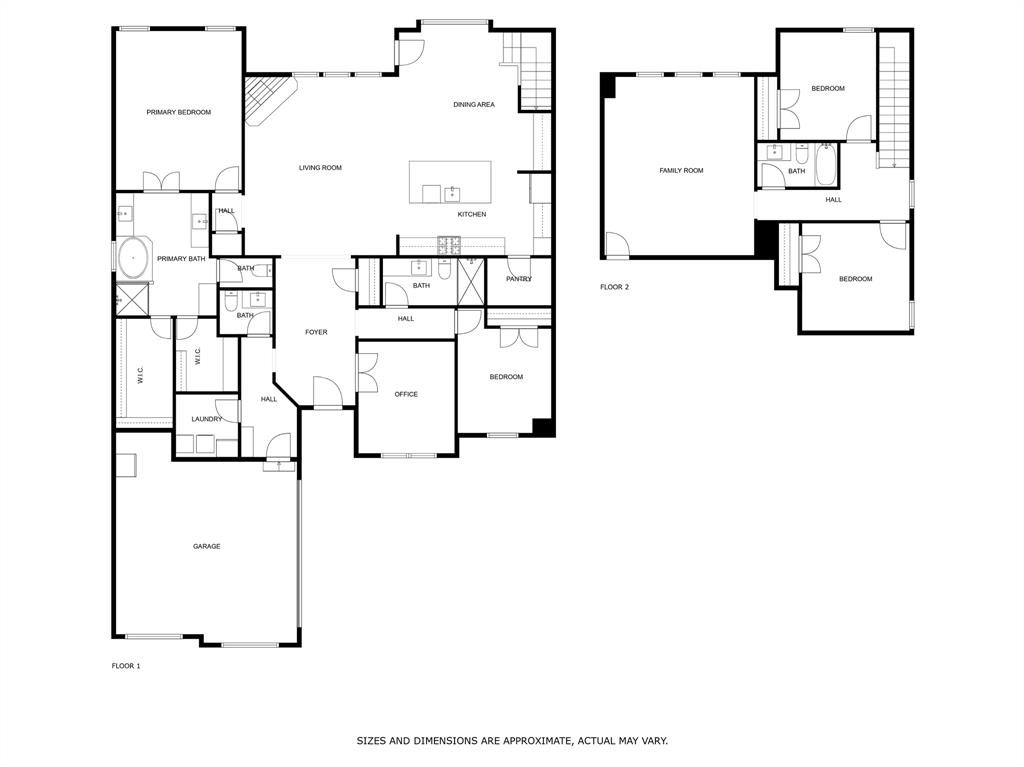
Welcome to this beautifully upgraded 4-bedroom traditional home in the desirable Panchasarp Farms community of Burleson — offering modern smart-home features and flexible living spaces on a premium homesite. Enjoy rare backyard privacy and open views with no homes behind, a standout feature in this growing community and not typically available with new construction. Designed for today’s lifestyles, the spacious floor plan is ideal for multi-generational living, featuring a guest suite on the main level, multiple living areas, and a dedicated study perfect for remote work or quiet retreat. The inviting living room centers around a cozy fireplace, creating a warm gathering space for family and friends. A gourmet kitchen showcases a large island, coffee bar, custom cabinetry, granite countertops, stainless steel appliances, 5-burner gas range and a generous walk-in pantry — perfectly suited for entertaining or everyday living. Builder-upgraded luxury vinyl flooring adds both durability and style to the primary living areas. Technology enhancements include electric vehicle charging plugs in the garage, full pre-wiring for security cameras, and an installed (owned) whole-home security system for added peace of mind. Outdoor living is elevated with permanent exterior lighting, a gas connection on the covered back porch for grilling, and a dedicated gas connection behind the oven for future conversion. The private backyard also features a SMART Wyze sprinkler system and landscape lighting circuit — ideal for creating a relaxing evening atmosphere. Adding long-term value, Joshua ISD has broken ground on a new $53 million elementary school scheduled to open in August 2026, supporting strong community growth. With thoughtful upgrades, flexible living spaces, and enhanced privacy, this move-in-ready home offers an exceptional opportunity in one of Burleson’s most desirable neighborhoods.

517 Ramon Street

Message successfully sent.

What would you like to know?

What is 3 + 4 ?

I agree to receive email communication and understand I can unsubscribe at any time.

I agree to be contacted by Next Level Realty Group via call, email, and text for real estate services. To opt out, you can reply 'stop' at any time or reply 'help' for assistance. You can also click the unsubscribe link in the emails. Message and data rates may apply. Message frequency may vary. Privacy Policy

Related Properties

Spacious 4-bedroom, 3-bath home located in the sought-after Plantation subdivision. Built in 2018, this 3,270 sq ft property offers an open floor plan with high ceilings and abundant natural light. The gourmet kitchen features granite countertops, stainless steel appliances, and a large island overlooking the living area—perfect for entertaining. Primary suite includes a spa-like bath with dual vanities, soaking tub, and walk-in closet. Secondary bedrooms are generously sized with ample storage. Enjoy outdoor living on the covered patio and fenced backyard. Community amenities include a pool, walking trails, and green spaces. Conveniently located near schools, shopping, and major highways. Move-in ready and waiting for its next owner!
#21058353

Burleson

1305 Monticello Drive

4 Beds

3 Baths

3,270 Sq.Ft.

$495,000

MLS#: 21058353
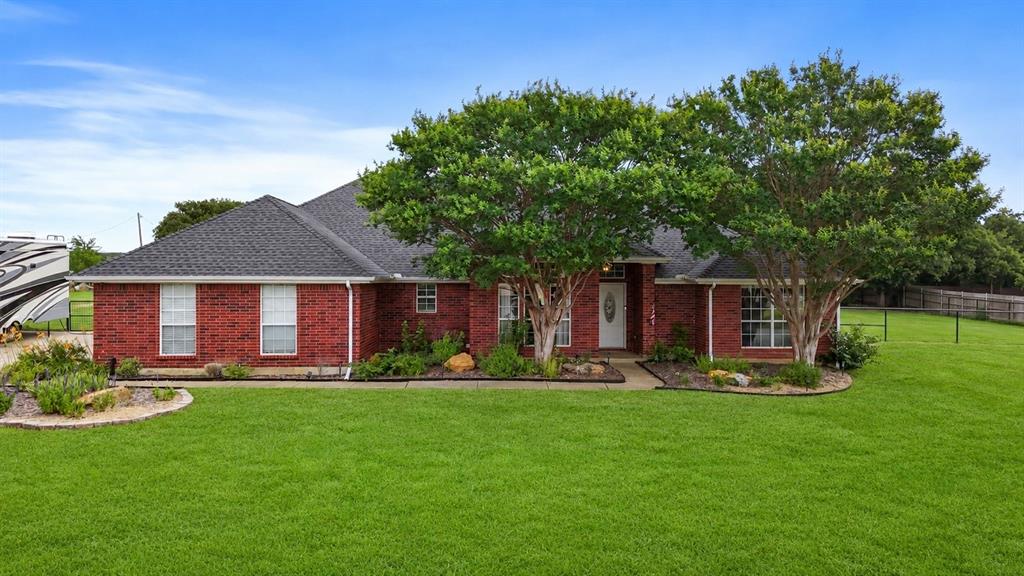
Timber Creek is known for its larger homesites, custom homes, and a peaceful, semi-rural feel while still being just minutes from shopping, dining, and conveniences in Burleson. Properties in North Timber Creek commonly feature one-acre lots and are served by highly sought-after Burleson ISD.
Welcome to Timber Creek, where custom homes, spacious one-acre homesites, and the perfect blend of privacy and convenience create one of Burleson’s most desirable lifestyle communities.
This beautifully maintained home sits on a full acre in highly sought-after Burleson ISD and offers outdoor living at its best. The backyard was designed for entertaining and making memories, featuring a custom vaulted patio cover that creates a stunning outdoor retreat, a cozy fire pit area, and plenty of space for kids, pets, and gatherings with family and friends. Need room for your toys? You’ll love the dedicated RV parking and the flexibility that comes with owning a full acre.
Inside, you’ll find an inviting, open-concept layout with soaring ceilings, beautiful finishes, and spacious living areas that seamlessly connect to the outdoor spaces. Whether you’re enjoying a quiet evening under the patio, hosting game-day get-togethers around the fire pit, or simply appreciating the extra elbow room that acreage living provides, this property offers a lifestyle that’s hard to find.
If you’ve been searching for space, character, and room to truly enjoy Texas living, this Timber Creek property is one you won’t want to miss.
#21298039

Burleson

3909 Timbercrest Drive E

3 Beds

2 Baths

1,900 Sq.Ft.

$525,000

MLS#: 21298039
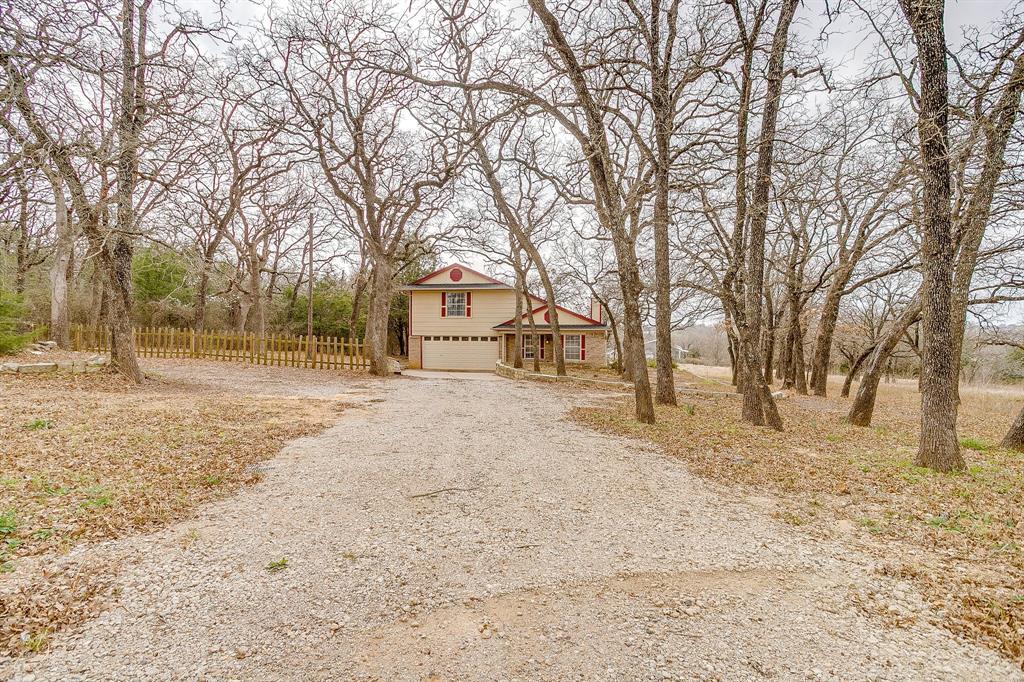
Escape to the tranquility of nature with this beautiful property set on 2.5+ fenced acres. This property offers privacy, space and scenic views in every direction.  This charming home offers 3 bedrooms and 2.5 baths for comfortable living with plenty of room for guests. Step outside and enjoy the peaceful surroundings and beautiful wildlife. This is a nature lovers retreat.  The property also includes a workshop with electricity. With gorgeous views, mature trees, and plenty of open space, this property offers the perfect blend of comfort and country charm. With no HOA or restrictions, this property is perfect for almost all lifestyles and work styles.
#21202018

Burleson

8129 County Road 804

3 Beds

2 Baths

2,113 Sq.Ft.

$515,932

MLS#: 21202018
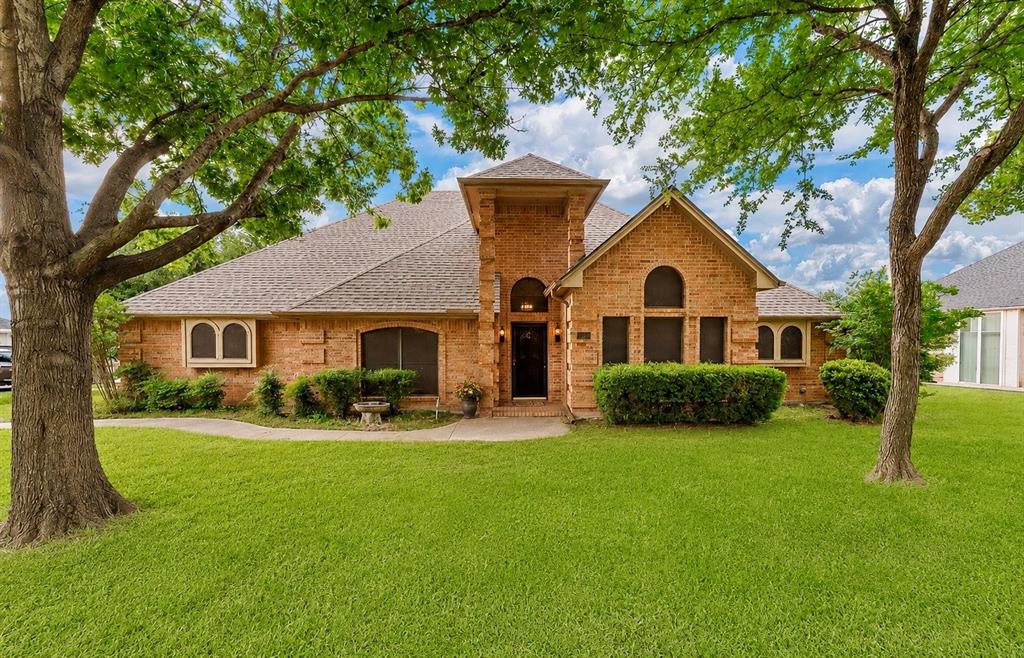
Nestled in the highly desirable Sierra Estates neighborhood of Burleson, this beautifully maintained home offers the perfect blend of comfort, charm, and location. Perched on an elevated lot, you’ll enjoy peaceful surroundings along with a scenic view overlooking the city giving you the feeling of privacy while still being conveniently close to everything Burleson has to offer.
This spacious home features 3 bedrooms, 2 bathrooms, two generous living areas, and two dining spaces, providing plenty of room for entertaining, relaxing, or gathering with family and friends. The oversized kitchen offers abundant cabinet space and functionality, making it ideal for everyday living and hosting.
One secondary bedroom features a charming hand-painted Winnie the Pooh mural, creating the perfect space for a nursery, playroom, or child’s bedroom filled with warmth and personality. The private primary suite is thoughtfully separated from the additional bedrooms, offering a peaceful retreat at the end of the day.
Step outside to enjoy the large, covered patio. The perfect place to sip your morning coffee, fire up the grill, or spend evenings entertaining guests. Surrounded by mature trees in a quiet, established neighborhood, this property offers a rare sense of tranquility while remaining centrally located.
This lovely home will not last long. Come experience the charm, space, and peaceful setting of 413 Lincoln Oaks Drive before it’s gone.

Some photos have been virtually staged to help showcase the potential of the home’s spaces and inspire design possibilities. Before-and-after images are included so buyers can envision how this already beautiful, move-in ready home could be personalized to fit their own style and vision.
#21262308

Burleson

413 Lincoln Oaks Drive

3 Beds

2 Baths

2,277 Sq.Ft.

$394,900

MLS#: 21262308
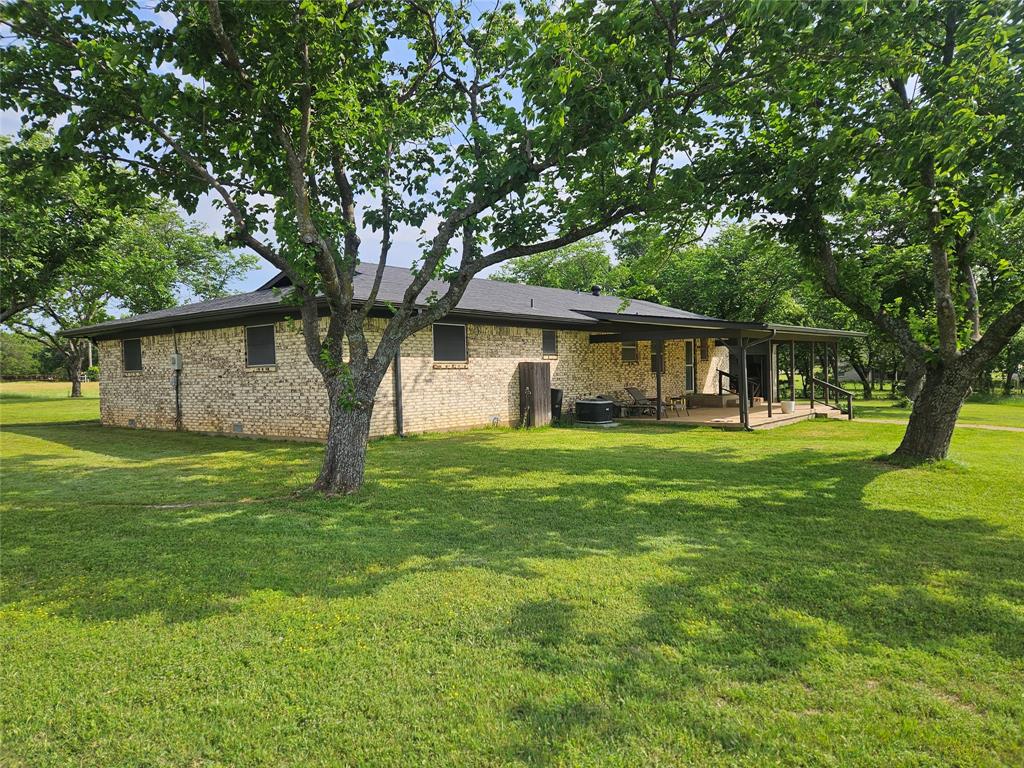
Discover the potential of this 5.7 acre property located outside city limits offering privacy, space, and versatility. The land is cleared and currently ag exempt for hay production, featuring cross fencing, a fully fenced perimeter, and a gated entrance for added security. A tank or pond adds to the property’s charm and functionality for livestock or recreational use, previous owners raised cows on the back pasture. The property includes a barn and lateral lines already in place, making it well suited for agricultural or homestead living. The home offers solid bones with a new roof installed in 2024, a lifetime transferable foundation, and an HVAC system in excellent working condition that has been regularly serviced. An oversized garage provides great flexibility and could easily be converted into a bedroom suite, workshop, or additional living space. While the interior of the home is ready for updates, this property presents a great opportunity to customize and add value in a peaceful country setting with room to grow. Buyer or buyer’s agent to verify all property details, exemptions, and measurements. Restrictions include most commercial businesses, mobile homes, and rentals added to the acreage. A 2nd home built on the property would be ok, farming and ranching is ideal!
#21242058

Burleson

2620 County Road 531

2 Beds

2 Baths

1,838 Sq.Ft.

$519,000

MLS#: 21242058

Price reduced
THIS ONE HAS ALL THE BELLS AND WHISTLES!!! Brand-new Bloomfield Homes' Caraway plan, ready November 2026, in The Parks in Burleson! This intelligently crafted single-story home offers 4 bedrooms, 3 full baths, including a private guest ensuite, plus a luxurious primary suite with a window seat, deck-mount jetted tub and separate seated shower. The extended 2-car garage easily accommodates longer vehicles, bikes, motorcycles and more. Upgrades you'll love: warm greige color palette, real maple stained cabinets with soft-close doors and drawers, black cabinet hardware and trash drawer, professional stainless built in appliances, double ovens with Air fryer and 5-burner gas cooktop, HUGE walk in pantry with frosted glass door, upgraded quartz countertops in the kitchen, stunning quartz countertops in the bathrooms, hardwood floors in the main living areas, upgraded tile with decorative accents, luxury carpet in bedrooms, pendant and under-cabinet lighting in kitchen, direct-vent fireplace with stacked stone to ceiling and stained wood mantel, 2-inch faux wood blinds, smart home features with on-q structured wiring. Exterior highlights include Acme brick with natural stone accents, cedar garage door, dramatic rooflines, large bricked, covered front porch and spacious back patio, full sod, sprinkler system, stone landscape edging, full gutters, gas stub on patio, coach lights, up-lighting, wrought iron fencing, stained privacy fencing with metal posts and two gates. Energy-efficient features include a tankless gas water heater, radiant barrier roof decking, Low-E argon windows, R3 structural weather barrier and R8 HVAC ducts. Enjoy The Parks' community pool, playgrounds, walking trails, neighborhood events, top-rated Joshua ISD with a 4-day school week and a new on-site elementary opening in 2027. Just minutes from H-E-B Plus!, Sprouts, Kroger, Target, Home Depot, Walmart, dining, entertainment and more—offering peaceful country living with city conveniences nearby.
#21334665

Burleson

332 Aurora Hills Trail

4 Beds

3 Baths

2,519 Sq.Ft.

$489,900

MLS#: 21334665
Price reduced
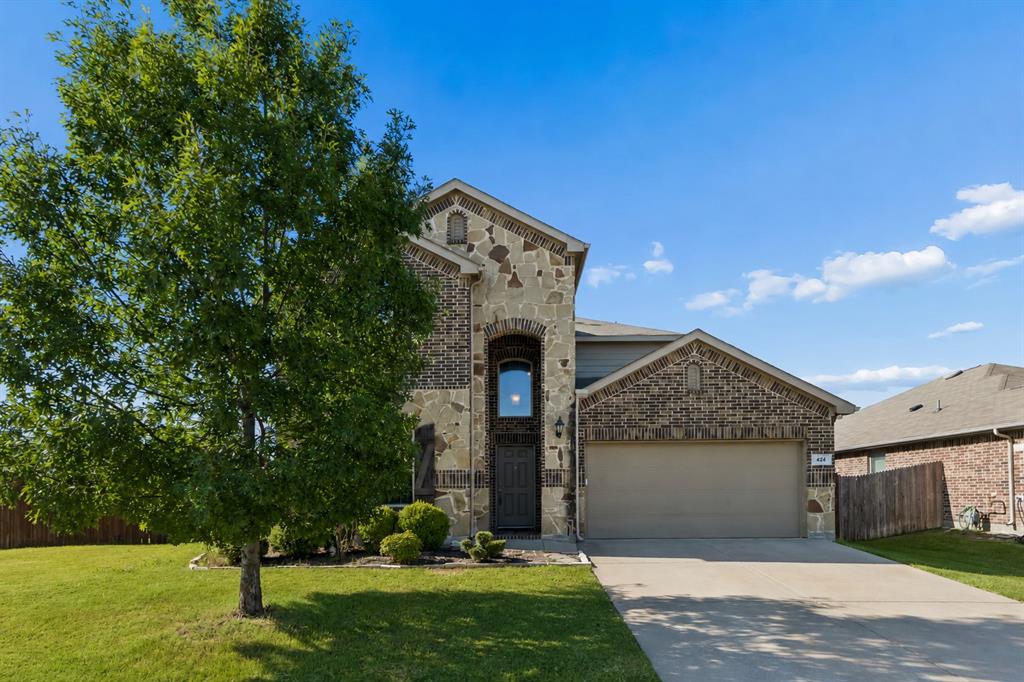
Positioned on a desirable corner lot in the sought-after Mistletoe Hill community, this well-maintained two-story home offers the space, flexibility, and everyday comfort today's buyers are looking for. Set on approximately 0.243 acres, the thoughtfully designed floor plan blends inviting living spaces with versatile rooms to fit your lifestyle. The bright living room flows seamlessly into the dining area and spacious kitchen, creating an ideal setting for everyday living and entertaining. The kitchen features abundant counter space and breakfast seating, making it a natural gathering place for morning coffee, casual meals, or hosting family and friends. The main level features a private primary suite with an ensuite bath complete with a soaking tub, separate walk-in shower, and generous closet space. A dedicated office offers flexibility for working from home, creative pursuits, fitness, or hobbies, while the split bedroom floor plan enhances comfort and privacy. Upstairs, a spacious family room provides a second living area for movie nights, game days, or relaxing, along with well-sized secondary bedrooms that offer flexibility for a variety of needs. Step outside to an expansive backyard with plenty of space for entertaining, gardening, recreation, or simply enjoying the outdoors. Residents of Mistletoe Hill enjoy neighborhood amenities including a community pool, park, playground, and walking paths. Conveniently located near Interstate 35W, Highway 174, and Highway 287, this home provides easy access to Fort Worth, Old Town Burleson, Bailey Lake Park, Hidden Creek Golf Course, shopping, dining, and major retail destinations, making commuting and everyday errands a breeze. If you are looking for a home that combines flexible living spaces, an expansive backyard, and a convenient location close to everyday amenities, schedule your private showing today.
#21316129

Burleson

424 Eureka Court

4 Beds

4 Baths

3,104 Sq.Ft.

$400,000

MLS#: 21316129

Move in ready meticulously fully remodeled home situated on almost 1 acre lot. NO HOA.This open floor plan has so so much to offer. Kitchen makeover with newer smooth efficient cabinets, backsplash, granite countertops and all BOSCH appliances. Both bathrooms fully updated with tile, sinks, toilets, walk-in showers, lighting. Primary bath has bonus dry sauna for relaxation. Updated baseboards throughout the home. Newer bay windows in breakfast nook brings in tons of natural lighting plus formal dining area as well. Huge back yard with peach and pear trees along with shed and covered patio perfect for entertaining. Garage has extra storage cabinet space. HVAC 2024, Roof 2023.
#21347635

Burleson

2609 Castle Road

3 Beds

2 Baths

1,955 Sq.Ft.

$450,000

MLS#: 21347635
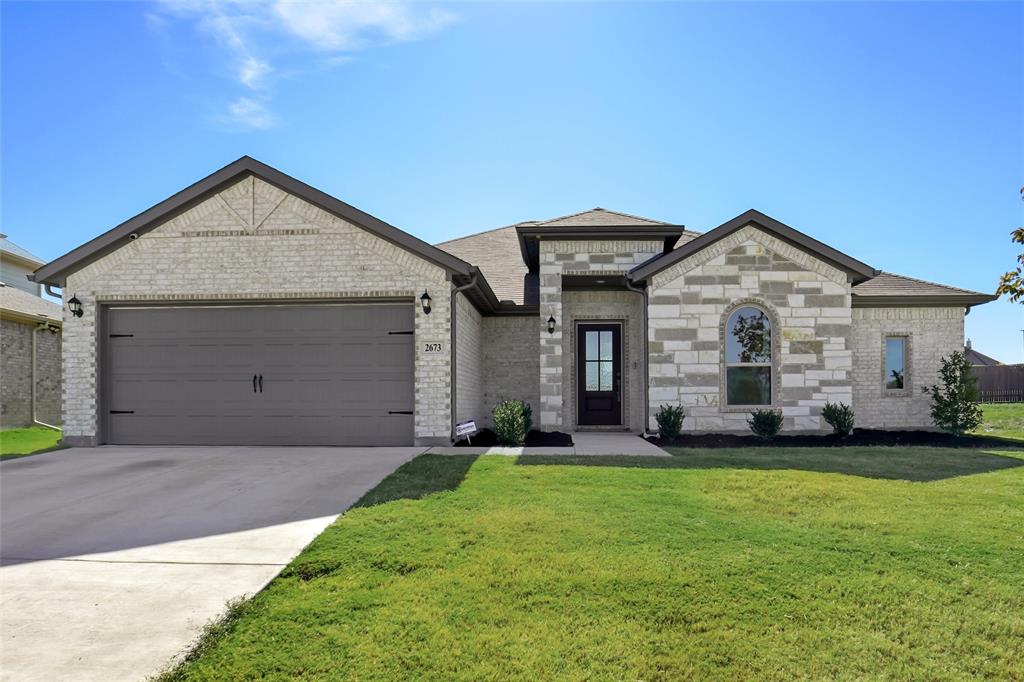
Step into this sleek and stylish Burleson home, Joshua ISD, brimming with desirable features.  The entryway welcomes guests and loved ones into an expansive living area beneath a towering ceiling, open to the kitchen and bathed in natural light.  The gleaming kitchen features generous counter space, an island apron-front stainless sink,  an abundance of cabinets & walk-in pantry, full-height tile backsplashes, bar seating, and a sunny breakfast area.  The primary bedroom is spacious, with a high vaulted ceiling, a lovely bay window, and a gorgeous en suite bath offering an oversized glass & tile shower, double vanity, and unbelievable storage.  Out back, enjoy a large covered patio and a vast backyard with lots of space to relax and entertain.  Community features include a sparkling pool, a 20-acre stocked pond, walking trails, and multiple parks & sport courts.  Easy access to Hwy 174 and I35W.  Nearby great shopping, dining, and entertainment options at Old Town Station and Burleson Town Center.
#21110360

Burleson

2673 River Bank Drive

3 Beds

2 Baths

1,937 Sq.Ft.

$389,999

MLS#: 21110360

Welcome to The Gathering Place, where just under an acre of towering oak trees, open skies, and endless possibilities create a lifestyle that's getting harder to find. This beautifully maintained 3 bedroom, 2 bath home features an open living, dining, and kitchen layout designed for gathering, plus an oversized bonus room perfect for movie nights, game days, a home office, playroom, or second living space. Cozy up by the wood-burning fireplace, then retreat to the updated primary suite featuring dual vanities, granite countertops, a custom walk-in shower, and a spacious custom closet. Step outside to discover an oversized detached workshop, RV parking, an extended concrete driveway with plenty of parking, multiple storage buildings, and plenty of room to garden, entertain, or simply enjoy the peaceful shade of mature trees. Whether you're dreaming of a work or hobby space, classic car collection, woodworking, or simply room to spread out, this property offers the flexibility that's becoming increasingly difficult to find. Located just minutes from Old Town Burleson, local shopping, dining, and easy access to I-35W into Fort Worth, you'll enjoy the perfect balance of privacy and convenience in Burleson ISD. If you've been searching for land, a shop, and a home with character that doesn't feel like every other listing, welcome home to The Gathering Place.
#21337938

Burleson

209 Live Oak Lane

3 Beds

2 Baths

2,314 Sq.Ft.

$425,000

MLS#: 21337938

 - property

Send a message

Message successfully sent.

Your message

What is 3 + 4 ?

Reason for contacting?

I agree to receive email communication and understand I can unsubscribe at any time.

I agree to be contacted by Next Level Realty Group via call, email, and text for real estate services. To opt out, you can reply 'stop' at any time or reply 'help' for assistance. You can also click the unsubscribe link in the emails. Message and data rates may apply. Message frequency may vary. Privacy Policy

Sign Out

Virtual Assistant

Would you like to take the next step with this property? We can help you schedule a showing or virtual tour, or send you more details.

Yes, I would like more information.

Thank You for Your Reply, One of Our Agents will contact you as soon as possible

No, maybe later.

Thank you, you can always contact me via email, phone number or through the contact form.

Realhub AI

Lucy - Your AI-Powered Realtor

Update Your Temporary Password

Personalize your search

Enter your email and we'll notify you immediately when new listings match what you're looking for.

or enter email address

Already have an account ? Login here

Continue your home search

I agree to receive communications and understand I can unsubscribe at any time.

I agree to be contacted by Next Level Realty Group via call, email, and text for real estate services. To opt out, you can reply 'stop' at any time or reply 'help' for assistance. You can also click the unsubscribe link in the emails. Message and data rates may apply. Message frequency may vary. Privacy Policy

Already have an account ? Login here

We use cookies

We use cookies primarily for analytics to enhance your experience. By accepting, you agree to our use of these cookies. You can manage your preferences or learn more about our cookies policy.