


Property
Beds
4
Full Baths
3
1/2 Baths
1
Year Built
1960
Sq.Footage
3,412
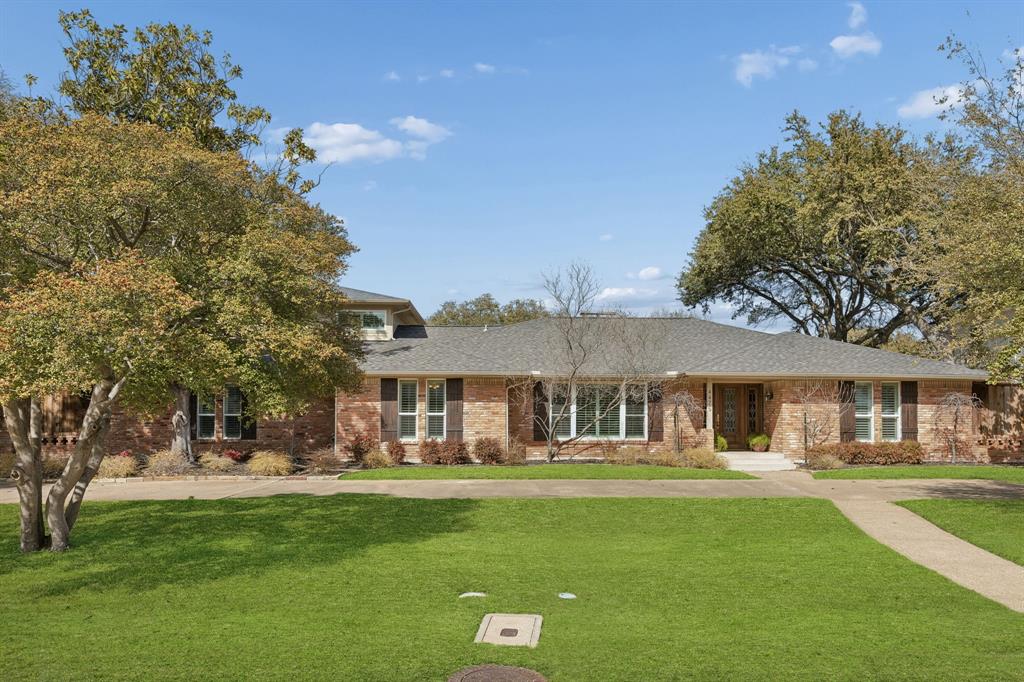
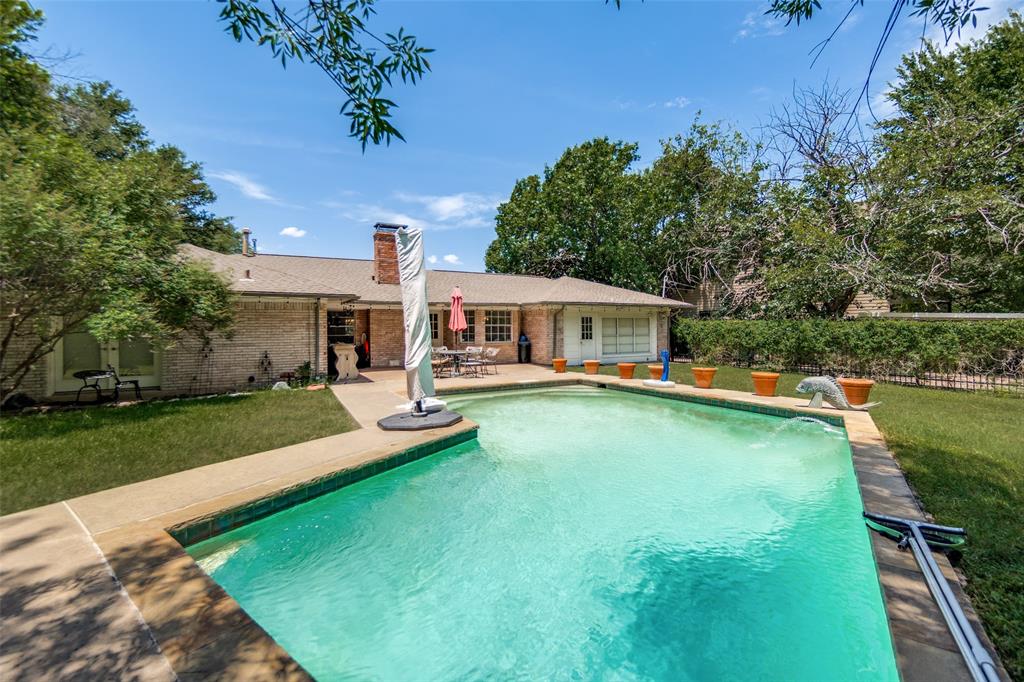
Beautiful contemporary 4 bed, 3.1 bath home on a HALF acre lot located in the heart of the private school corridor. The property is framed by mature trees with a massive front circle driveway. Enter through the frosted glass front door into a foyer featuring terrazzo floors and opens to the fml living and dining rooms. The sleek kitchen has neutral Quartz counters, terrazzo floors, stainless steel appliances including a Viking 6-burner gas range, Sub-Zero, Miele dishwasher, a wine refrigerator and an informal eating area with access to the outdoor patio and pool. The family room also has outdoor access, a gas fireplace with fireballs and plenty of space for family gatherings. Three of the 4 bedrooms are located on one side of the house including the primary with access to the backyard, sleek bathroom with a walk-in shower, separate commode area equipped with a multifunction Kohler toilet and a spacious walk-in closet with modern frosted glass cabinet doors. Two of the beds share a connected updated bath and the guest bath is located across from the secondary beds. On the other side of the kitchen is a walk-in pantry lined drawers, a full size laundry rm with a sink, cabinets and utility storage. 4th bed and an office are connected by a shared bath and could also be a mother-in-law ste. Office also has access to the 3-car garage with a large motor court and rolling gate off the rear alley. A covered patio runs the length of the house and looks to a lg pool, spacious yard, and TWO full outdoor pool baths! Some add'l amentities include wood floors in the living areas, designer and recessed lighting, wine refrigerator in the office, multifunction Kohler commodes in all bathrooms, double-pane windows, new roof (2025), foam insulation in the attic (2025), a tankless water heater, mature landscaping, exterior lighting, brick wall, sprinkler system, gutters with gutter guards. Convenient to both public and private schools, the Tollway, restaurants and shopping!
Features & Amenities
Interior
-
Other Interior Features
Eat-in Kitchen, Pantry, Walk-In Closet(s), High Speed Internet, In-Law Floorplan
-
Total Bedrooms
4
-
Bathrooms
3
-
1/2 Bathrooms
1
-
Basement YN
NO
-
Cooling YN
YES
-
Cooling
Central Air, Electric, Zoned
-
Fireplace YN
YES
-
Heating YN
YES
-
Heating
Exhaust Fan, Central, Fireplace(s), Natural Gas, Zoned
-
Pet friendly
N/A
Exterior
-
Garage
Yes
-
Garage spaces
3
-
Construction Materials
Brick
-
Other Exterior Features
Rain Gutters, Lighting, Private Yard
-
Parking
Additional Parking, Alley Access, Circular Driveway, Driveway, Electric Gate, Garage Door Opener, Garage Faces Side, Oversized, Private, Attached
-
Patio and Porch Features
Covered
-
Pool
Yes
-
Pool Features
Fenced, Gunite, In Ground, Outdoor Pool
-
Waterfront YN
NO
Area & Lot
-
Lot Features
Corner Lot, Landscaped, Many Trees
-
Lot Size(acres)
0.5
-
Lot Size(square feet)
21,780
-
Property Type
Residential
-
Property Sub Type
Single Family Residence
-
Architectural Style
Contemporary/Modern
Price
-
Sales Price
$1,425,000
-
Tax Amount
$25,494
-
Sq. Footage
3,412
-
Price/SqFt
$417
HOA
-
Association
No
School District
-
Elementary School
Withers
-
Middle School
Walker
-
High School
White
Property Features
-
Foundation Details
Pillar/Post/Pier
-
Sewer
Public Sewer
-
Tax Lot
1
-
Water Source
Public
Schedule a Showing
Showing scheduled successfully.
Mortgage calculator
Estimate your monthly mortgage payment, including the principal and interest, property taxes, and HOA. Adjust the values to generate a more accurate rate.
Your payment
Principal and Interest:
$
Property taxes:
$
HOA fees:
$
Total loan payment:
$
Total interest amount:
$
Location
County
Dallas
Elementary School
Withers
Middle School
Walker
High School
White
Listing Courtesy of Eve Sullivan , Allie Beth Allman & Assoc.
RealHub Information is provided exclusively for consumers' personal, non-commercial use, and it may not be used for any purpose other than to identify prospective properties consumers may be interested in purchasing. All information deemed reliable but not guaranteed and should be independently verified. All properties are subject to prior sale, change or withdrawal. RealHub website owner shall not be responsible for any typographical errors, misinformation, misprints and shall be held totally harmless.

AGENT
Joe Boston
Call Joe today to schedule a private showing.

* Listings on this website come from the FMLS IDX Compilation and may be held by brokerage firms other than the owner of this website. The listing brokerage is identified in any listing details. Information is deemed reliable but is not guaranteed. If you believe any FMLS listing contains material that infringes your copyrighted work please click here to review our DMCA policy and learn how to submit a takedown request.© 2024 FMLS.
Related Properties

Dallas
6867 Gaston Avenue
4 Beds
2 Baths
2,340 Sq.Ft.
$1,249,950
MLS#: 21257438
Dallas
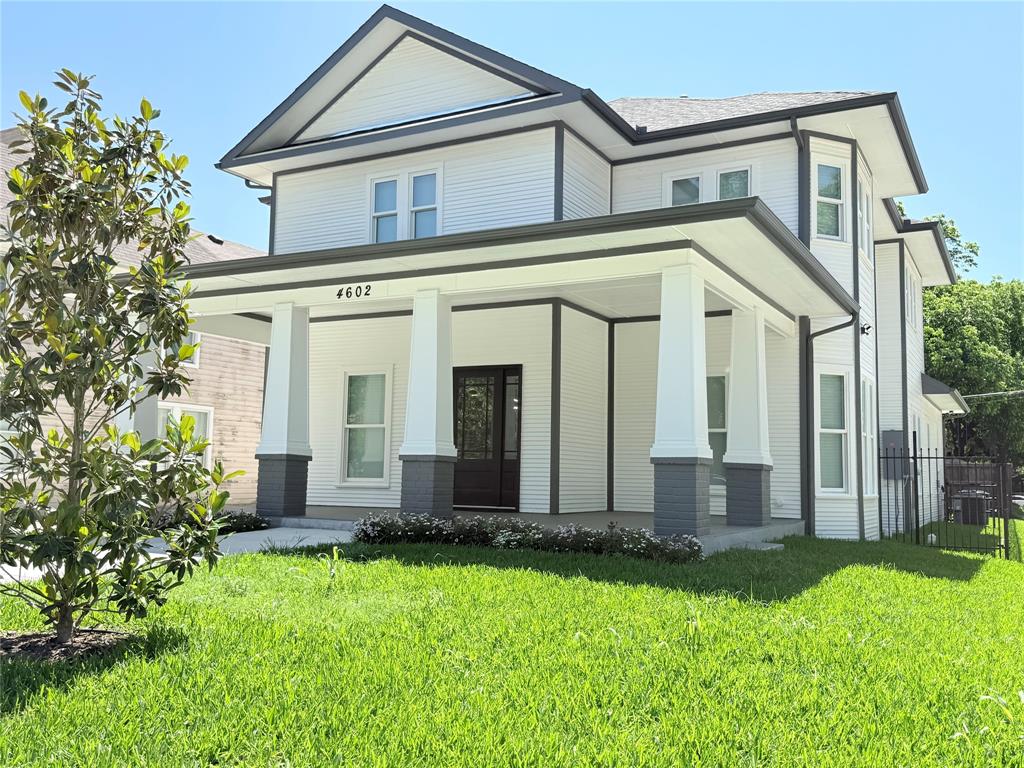
4602 Sycamore Street
4 Beds
3 Baths
3,000 Sq.Ft.
$1,240,000
MLS#: 21300269

Dallas
4138 Entrada Way
3 Beds
3 Baths
3,418 Sq.Ft.
$1,295,000
MLS#: 21153812

Dallas
6907 Lockheed Avenue
5 Beds
5 Baths
3,835 Sq.Ft.
$1,525,000
MLS#: 21312492
Dallas
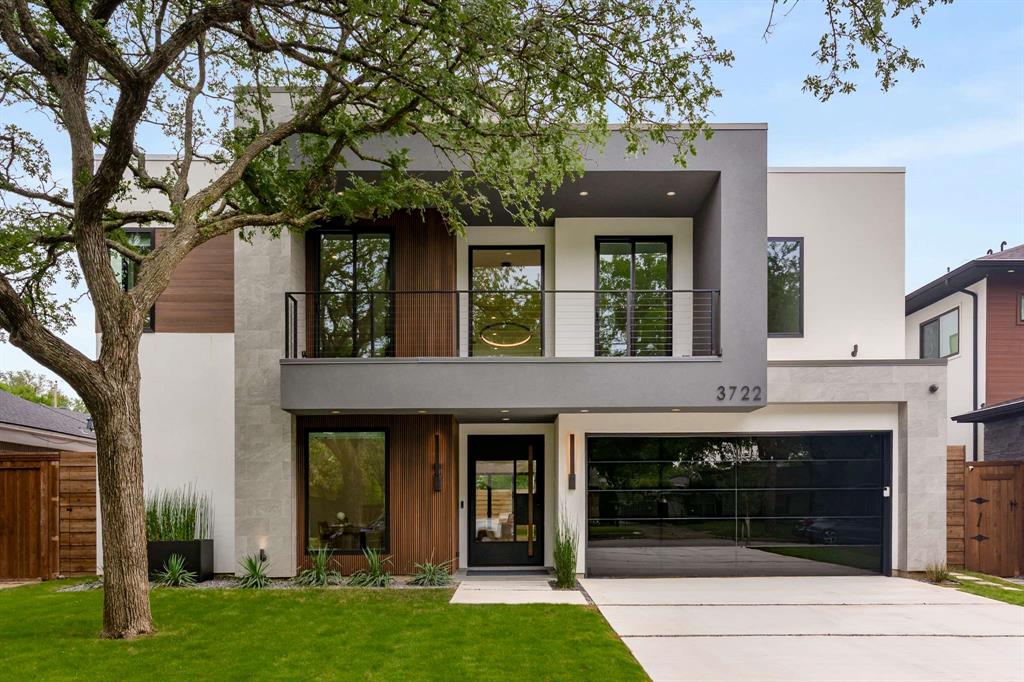
3722 Park Lane
5 Beds
4 Baths
4,413 Sq.Ft.
$1,699,000
MLS#: 21251359
Dallas
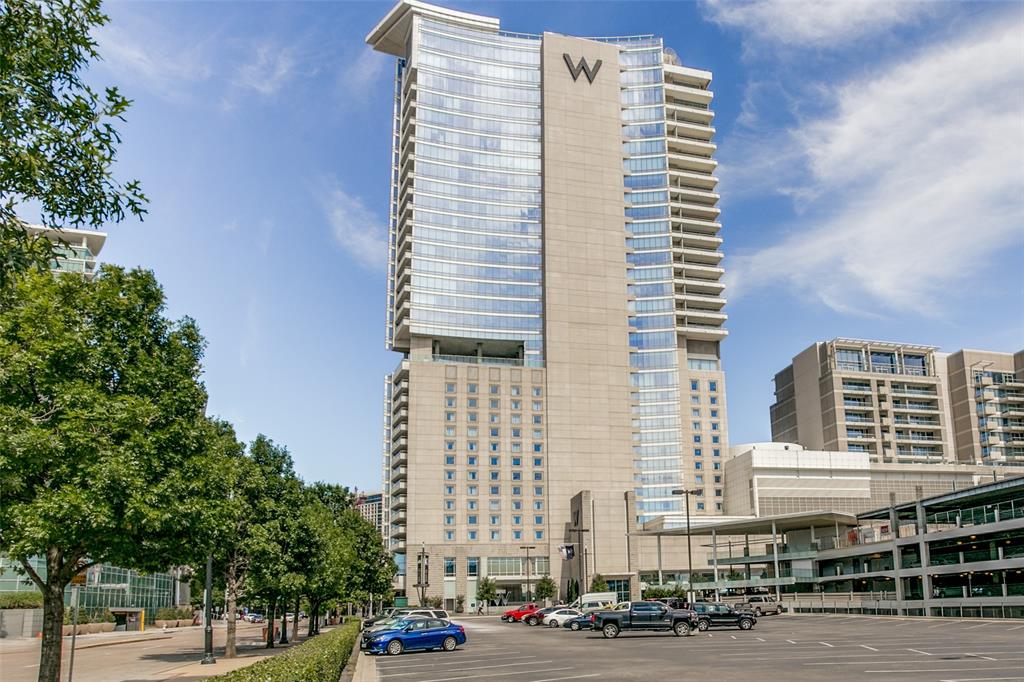
2408 Victory Park Lane 939
2 Beds
2 Baths
1,759 Sq.Ft.
$1,180,000
MLS#: 21285615

Dallas
5909 Luther Lane 2204
3 Beds
3 Baths
2,359 Sq.Ft.
$1,400,000
MLS#: 21244973
Dallas
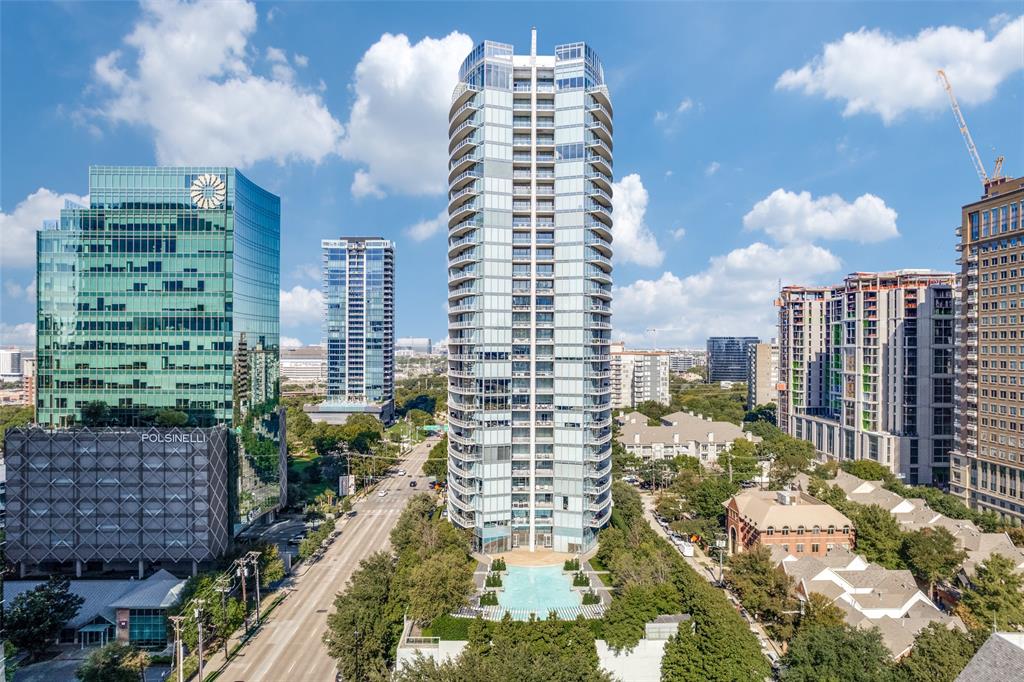
2900 Mckinnon Street 601
2 Beds
2 Baths
1,726 Sq.Ft.
$1,175,000
MLS#: 21249209
Dallas
4475 Twin Post Road
6 Beds
4 Baths
4,371 Sq.Ft.
$1,549,000
MLS#: 21207494
Dallas
4372 Royal Ridge Drive
3 Beds
2 Baths
2,282 Sq.Ft.
$1,495,000
MLS#: 21321483
