Features & Amenities

Interior

  • Other Interior Features

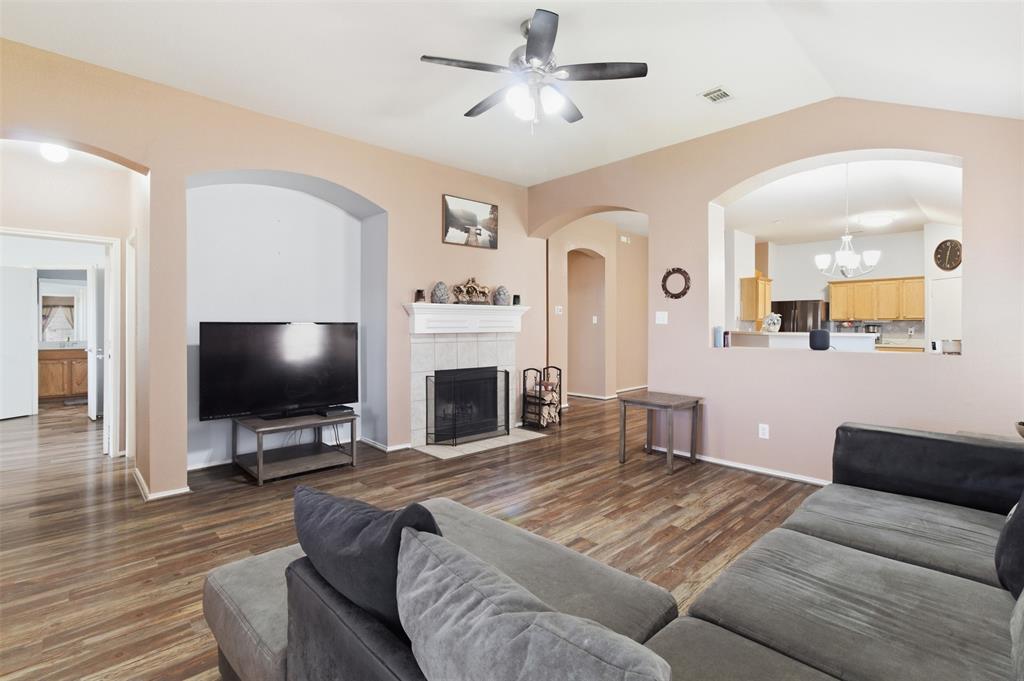
    Eat-in Kitchen, Open Floorplan

  • Total Bedrooms

    3

  • Bathrooms

    2

  • Basement YN

    NO

  • Fireplace YN

    YES

  • Pet friendly

    N/A

Exterior

  • Garage

    Yes

  • Garage spaces

    2

  • Construction Materials

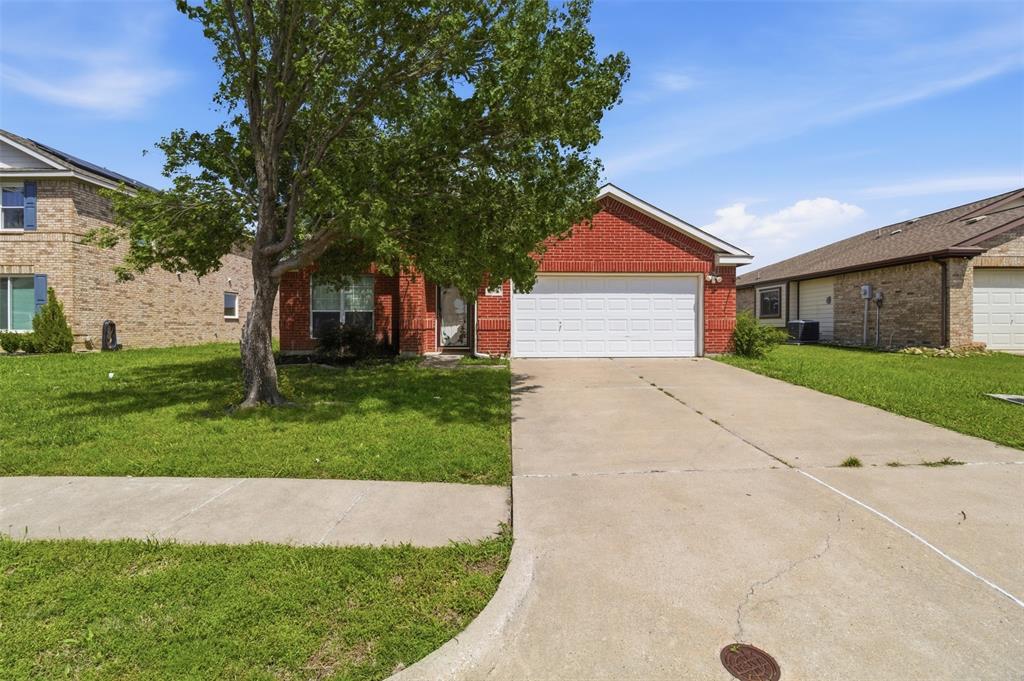
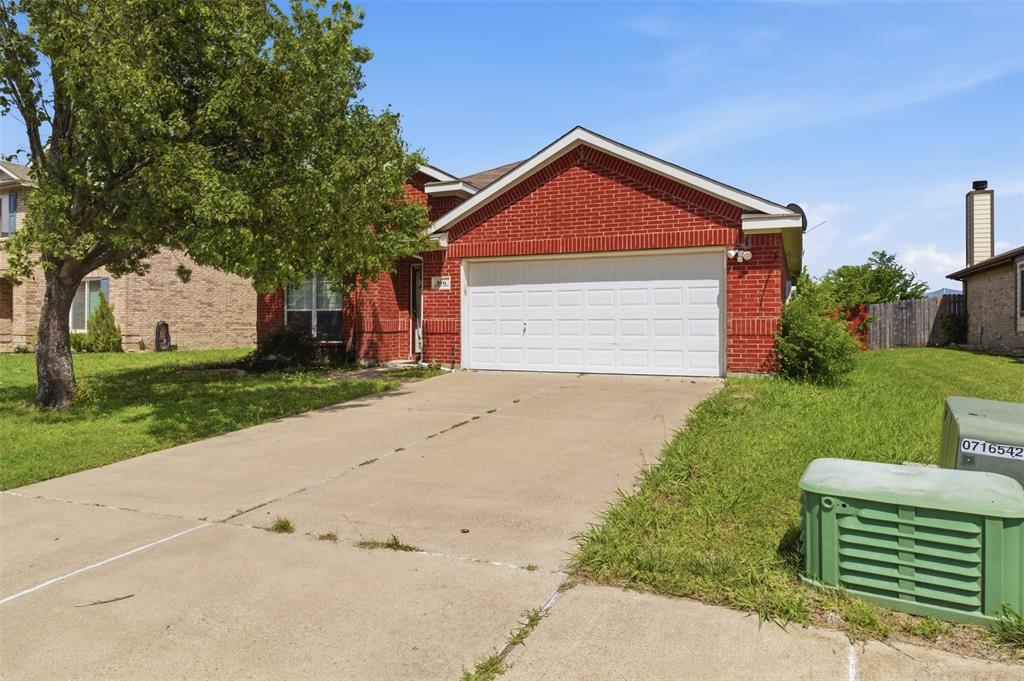
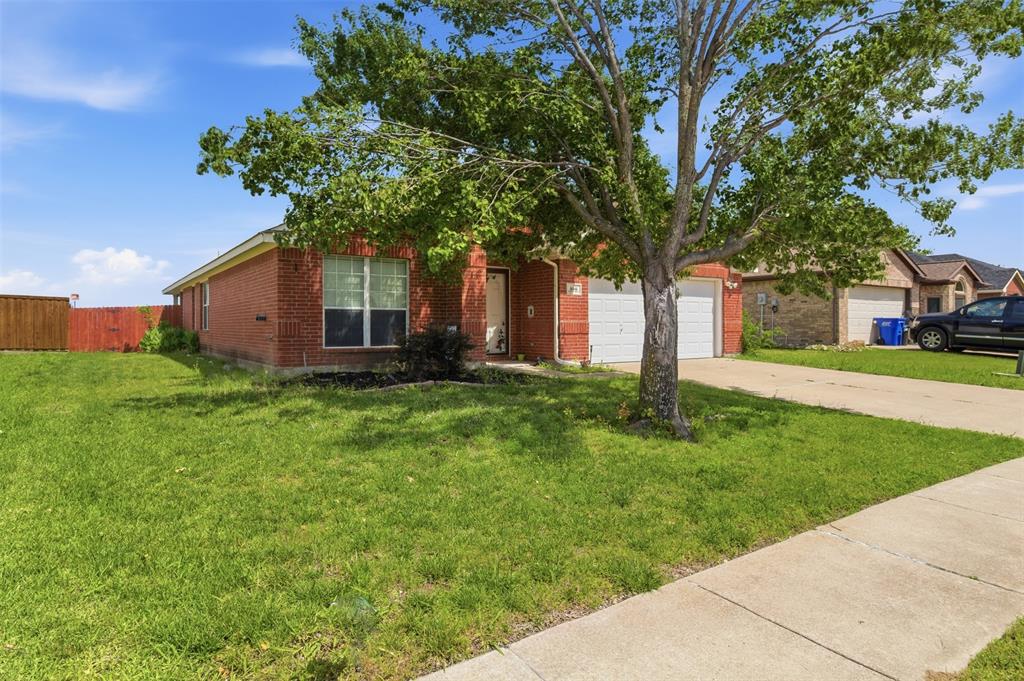
    Brick

  • Parking

    Driveway, Garage, Garage Door Opener, Garage Faces Front, Attached

  • Patio and Porch Features

    Covered

  • Pool

    No

  • Waterfront YN

    NO

Area & Lot

  • Lot Size(acres)

    0.172

  • Lot Size(square feet)

    7,492

  • Property Type

    Residential

  • Property Sub Type

    Single Family Residence

Price

  • Sales Price

    $360,000

  • Tax Amount

    $7,694

  • Sq. Footage

    2,168

  • Price/SqFt

    $166

HOA

  • Association

    No

School District

  • Elementary School

    Davis

  • Middle School

    Royse City

  • High School

    Royse City

Property Features

  • Sewer

    Public Sewer

  • Tax Lot

    5

  • Water Source

    Public

Schedule a Showing

Showing scheduled successfully.

<
>
IN PERSON
VIA CHAT

What is 3 + 4 ?


Change time

Mortgage calculator

Estimate your monthly mortgage payment, including the principal and interest, property taxes, and HOA. Adjust the values to generate a more accurate rate.

Your payment

Principal and Interest:

$

Property taxes:

$

HOA fees:

$

Total loan payment:

$

Total interest amount:

$

Location

County

Rockwall

Elementary School

Davis

Middle School

Royse City

High School

Royse City

Listing Courtesy of Georgette Bird , Core One Real Estate, L.L.C

RealHub Information is provided exclusively for consumers' personal, non-commercial use, and it may not be used for any purpose other than to identify prospective properties consumers may be interested in purchasing. All information deemed reliable but not guaranteed and should be independently verified. All properties are subject to prior sale, change or withdrawal. RealHub website owner shall not be responsible for any typographical errors, misinformation, misprints and shall be held totally harmless.

Agent Joe Boston

AGENT

Joe Boston

Call Joe today to schedule a private showing.


* Listings on this website come from the FMLS IDX Compilation and may be held by brokerage firms other than the owner of this website. The listing brokerage is identified in any listing details. Information is deemed reliable but is not guaranteed. If you believe any FMLS listing contains material that infringes your copyrighted work please click here to review our DMCA policy and learn how to submit a takedown request.© 2024 FMLS.
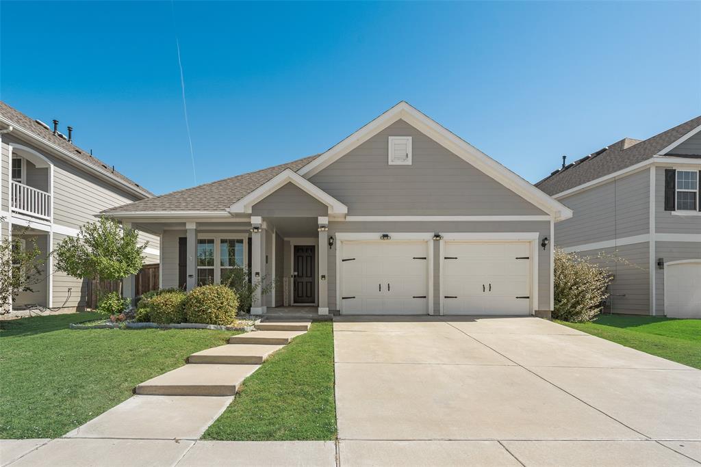
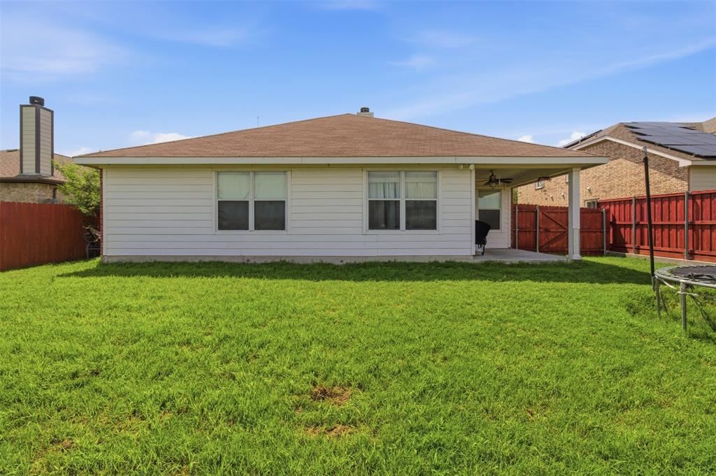
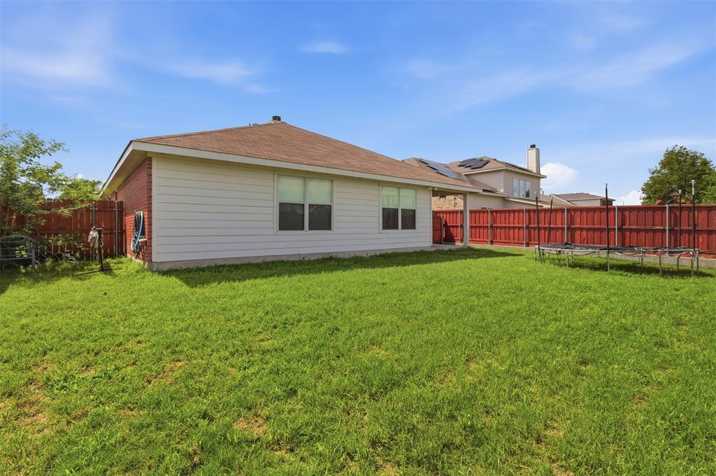
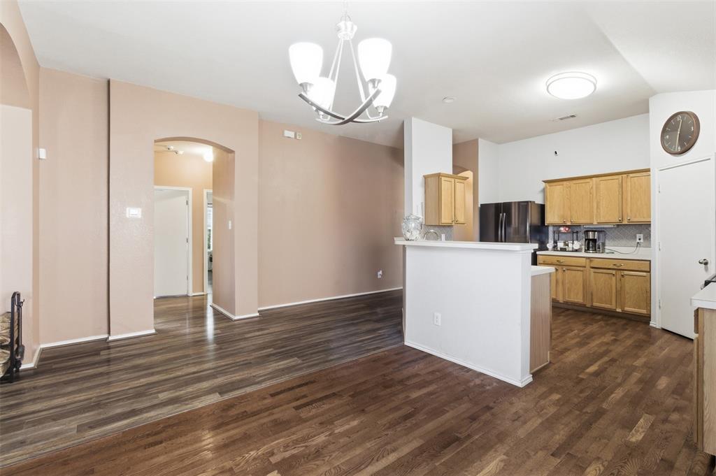
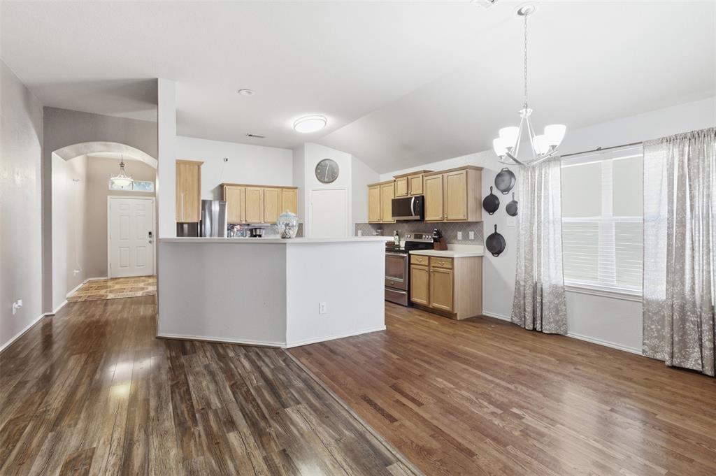
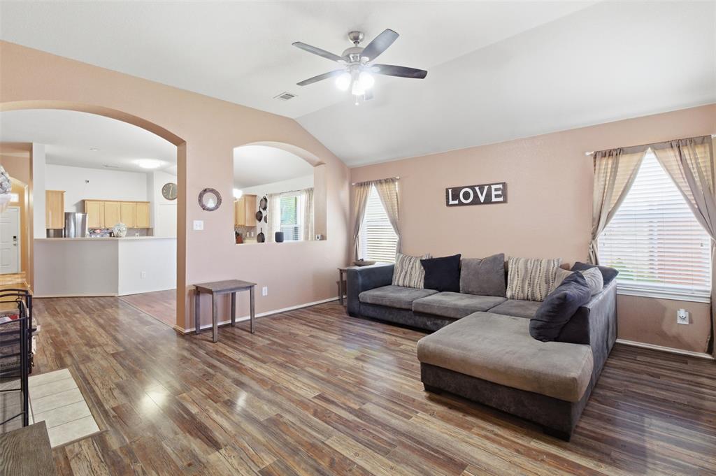
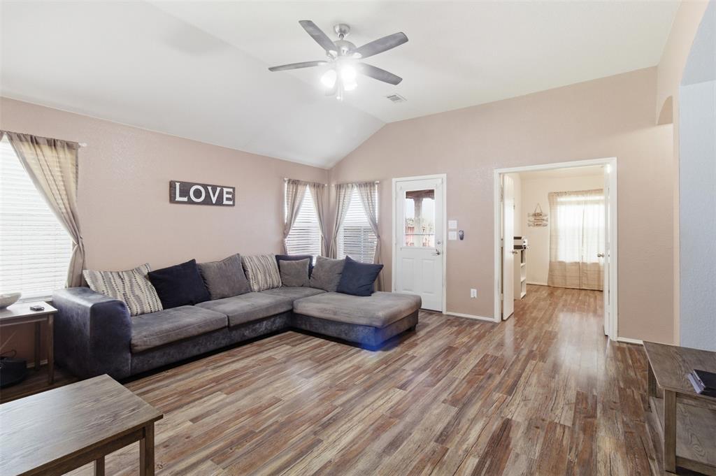
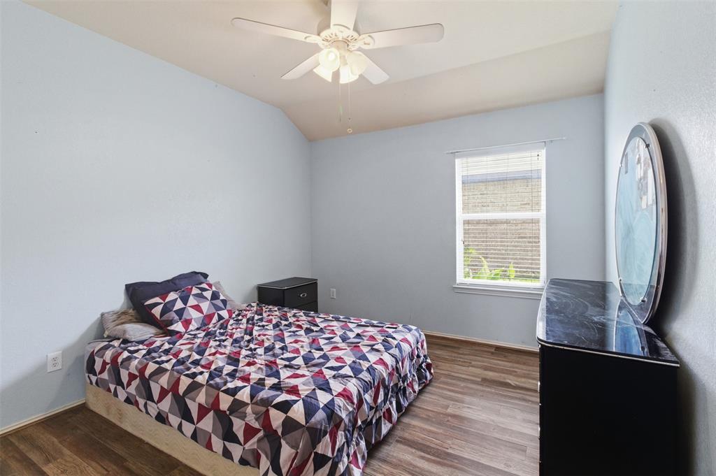
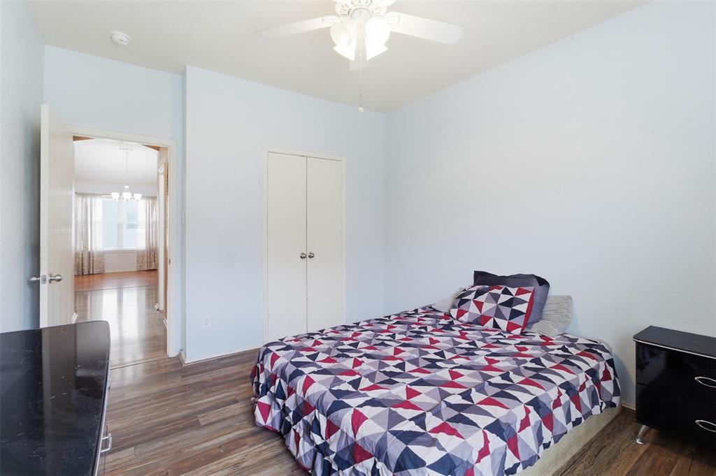
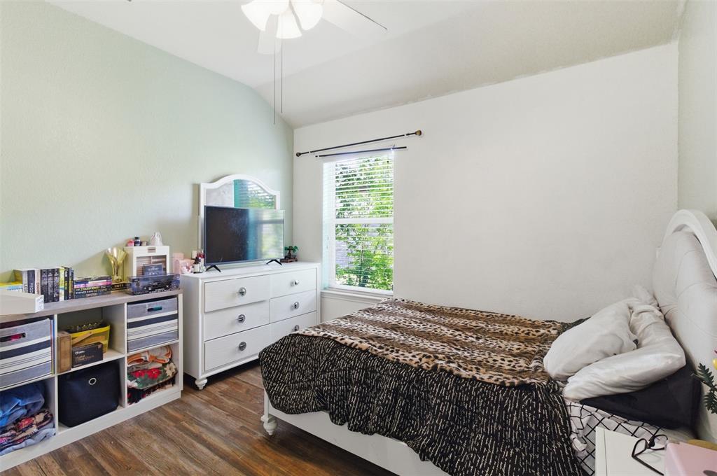
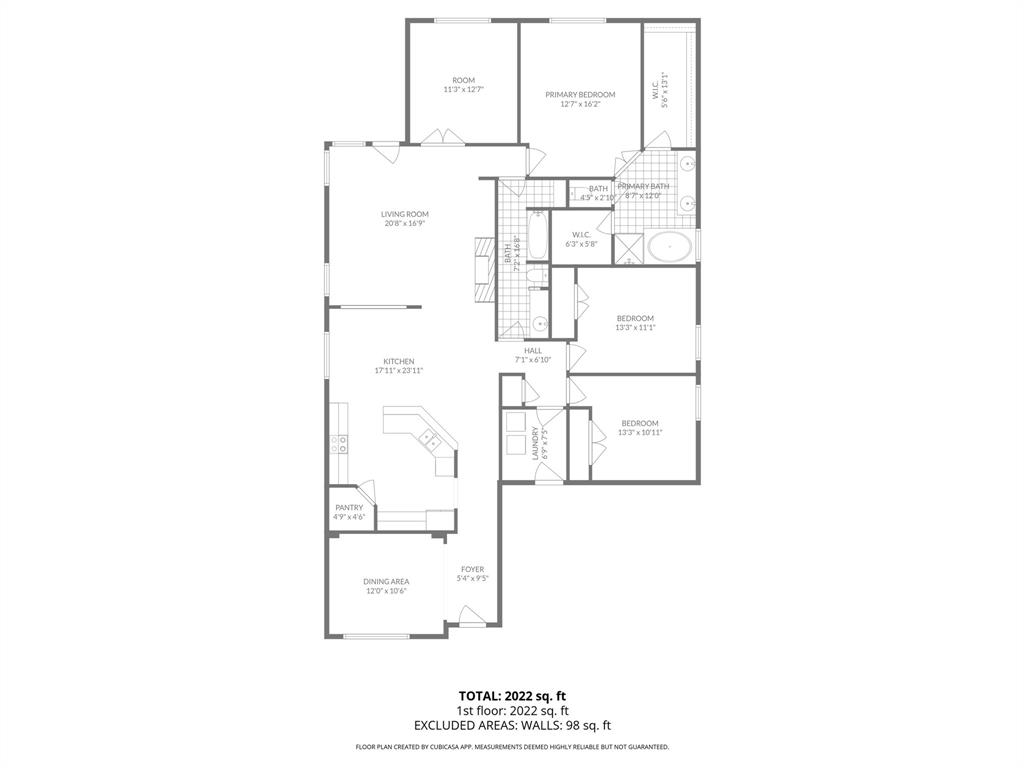
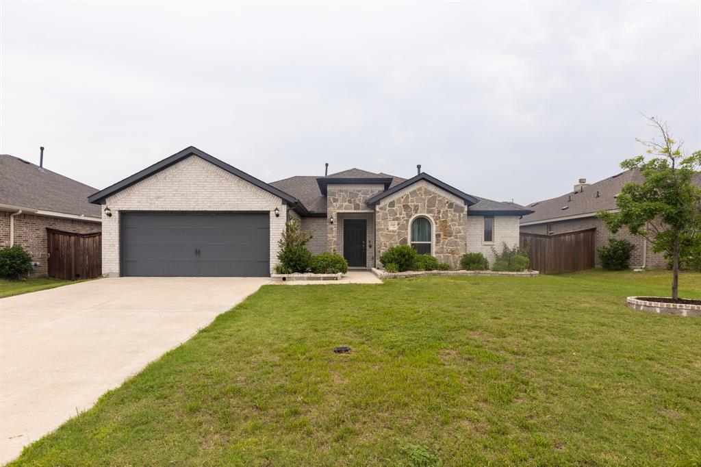
Spacious and versatile, this beautifully designed 3-bedroom, 2-bath single-story home offers 2,168 sq ft of comfortable living in a peaceful country-style neighborhood. The open floor plan creates a seamless flow between the large kitchen, dining, and living areas—perfect for everyday living and entertaining.
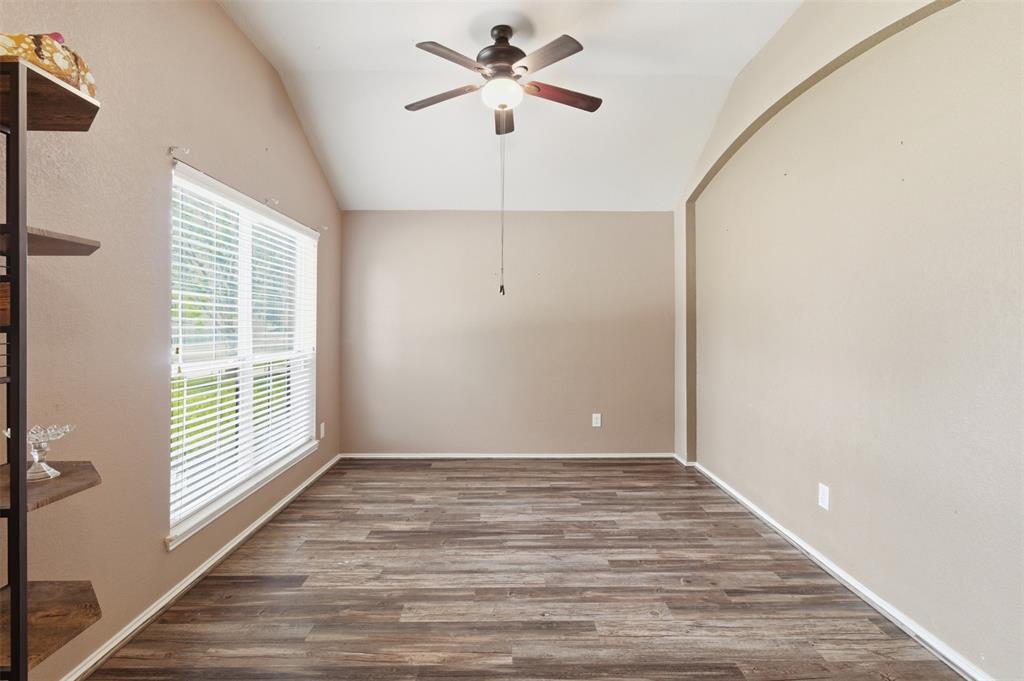
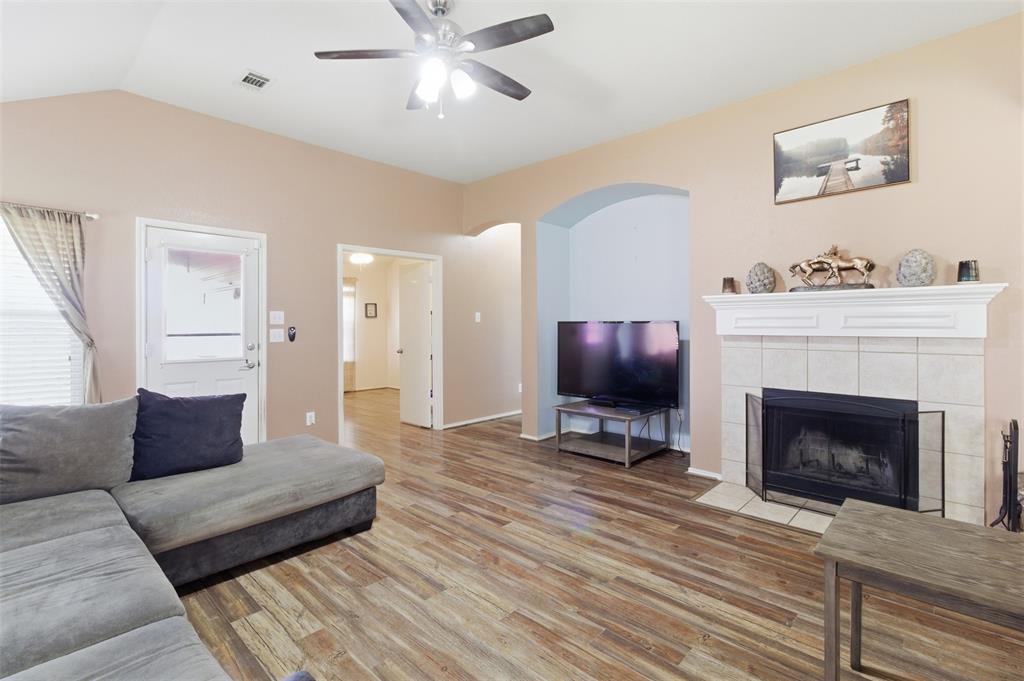
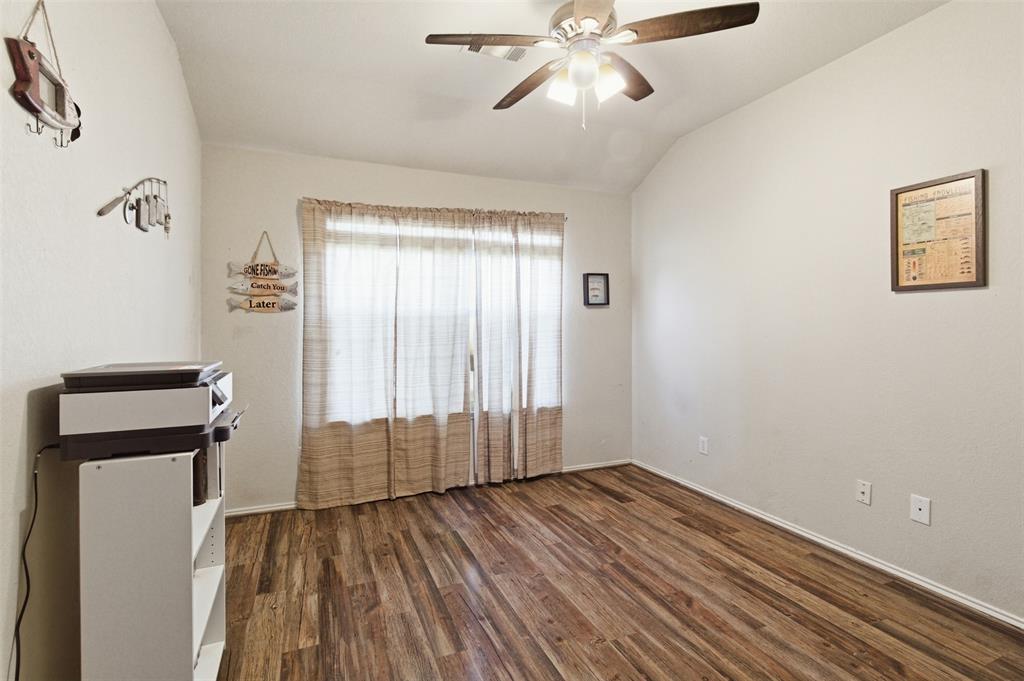
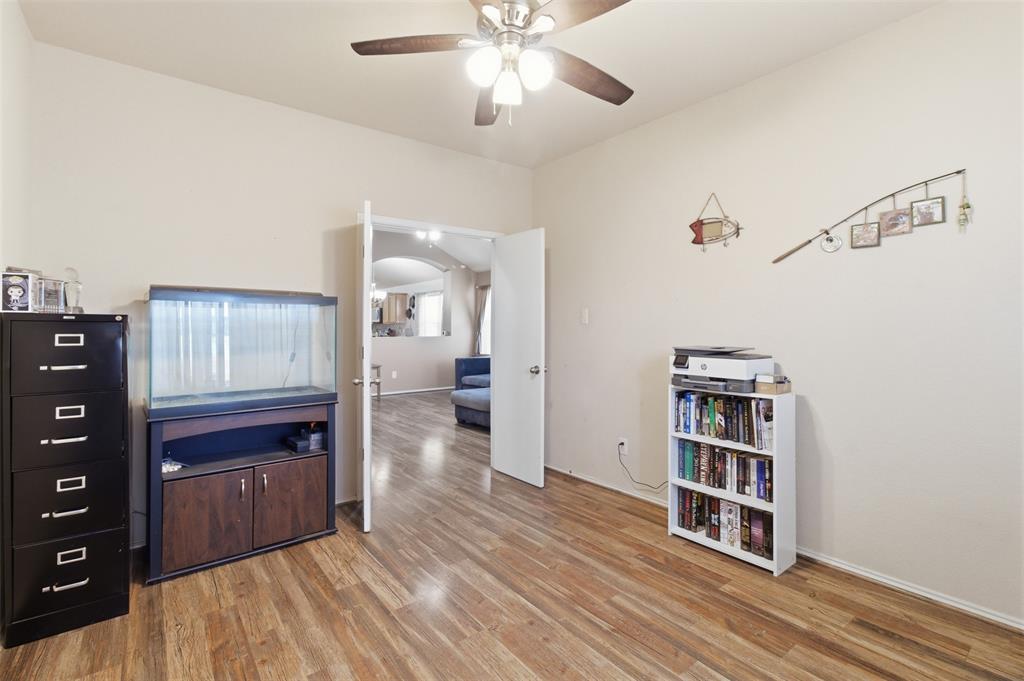
The home features two generous living spaces, including a flexible second living room that can easily adapt to your needs. In addition, a separate flex room provides the perfect spot for a home office, craft room, or even a small nursery.
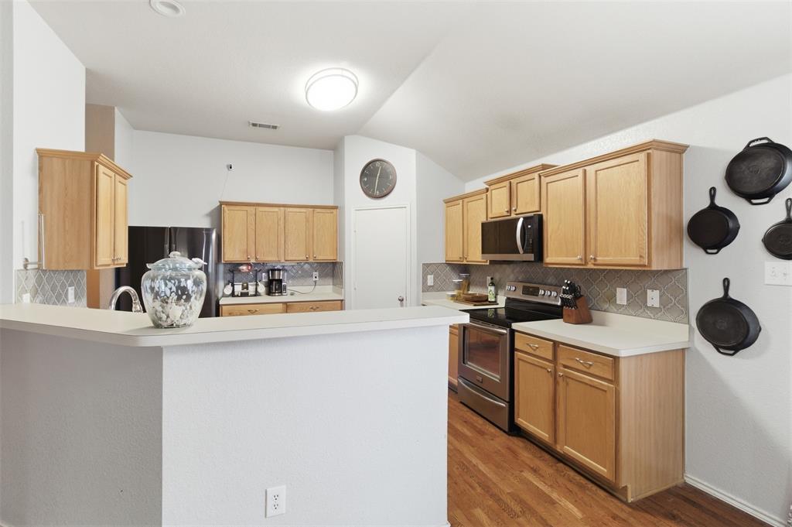
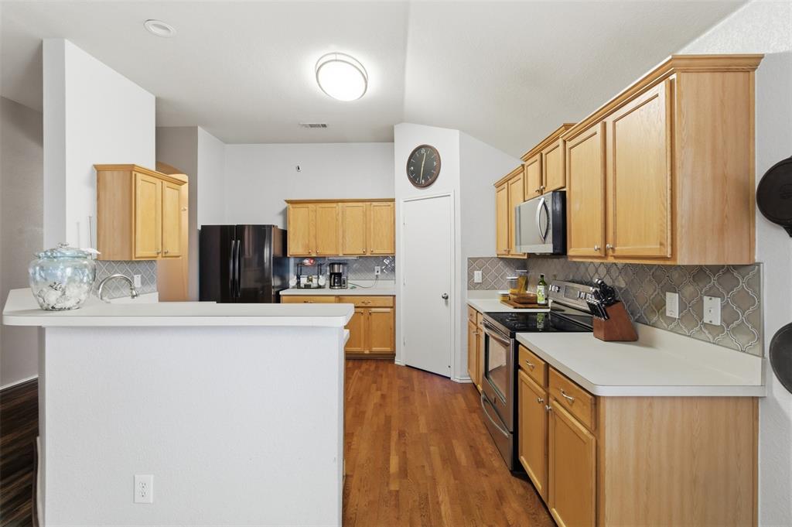
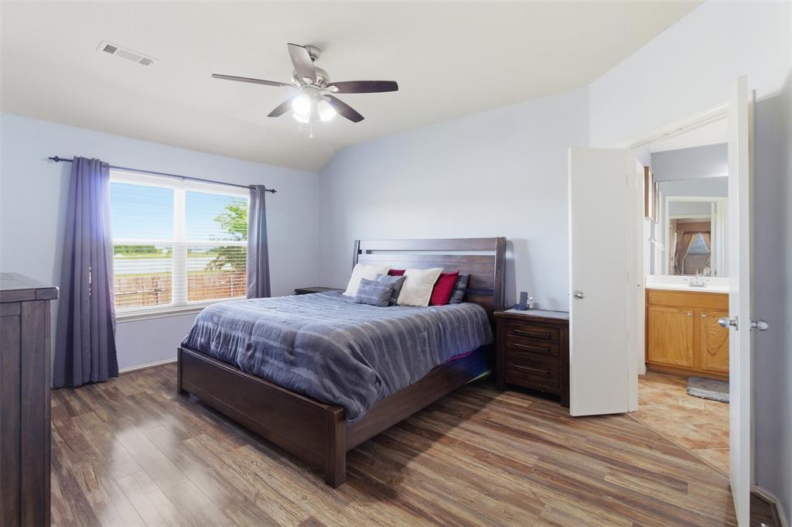
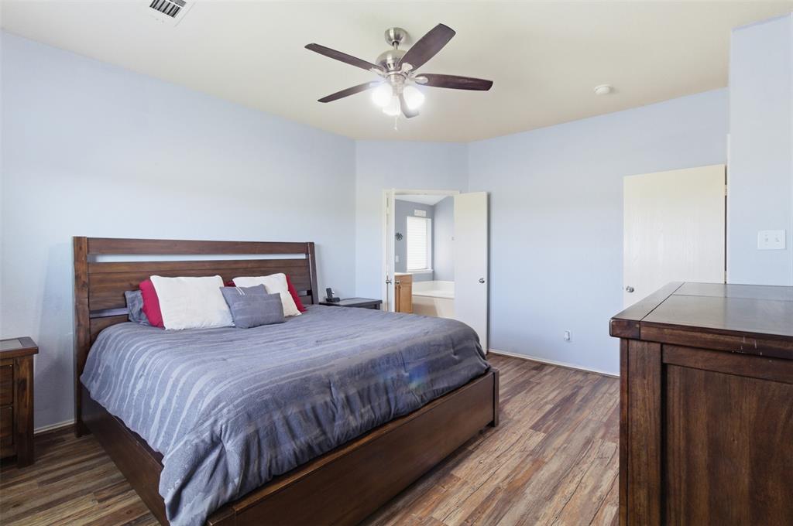
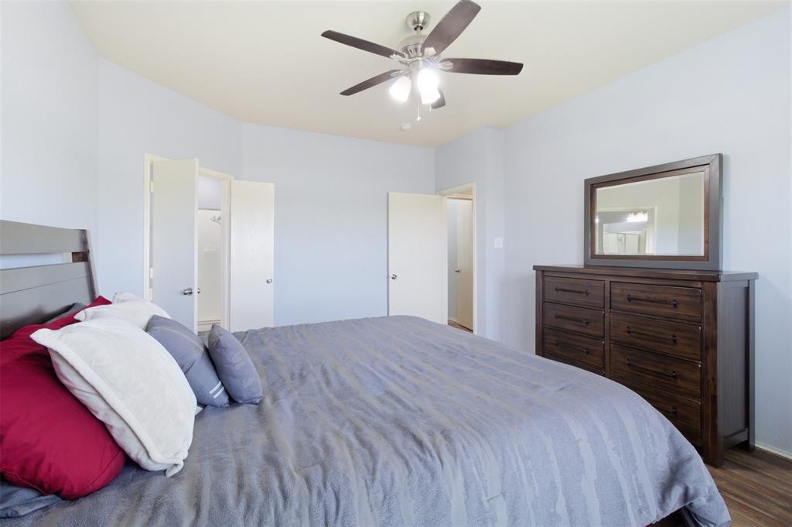
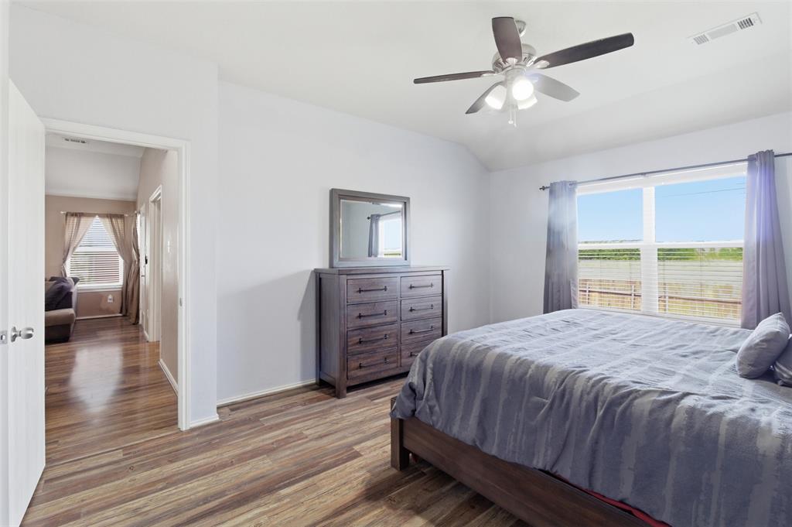
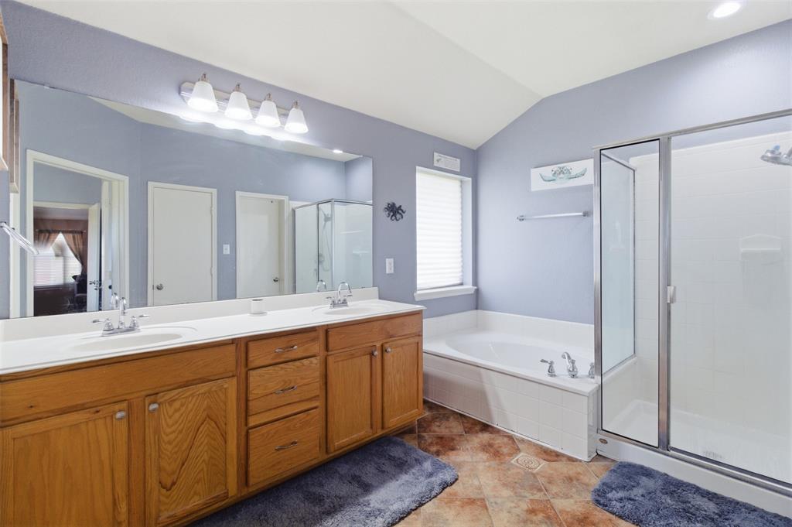
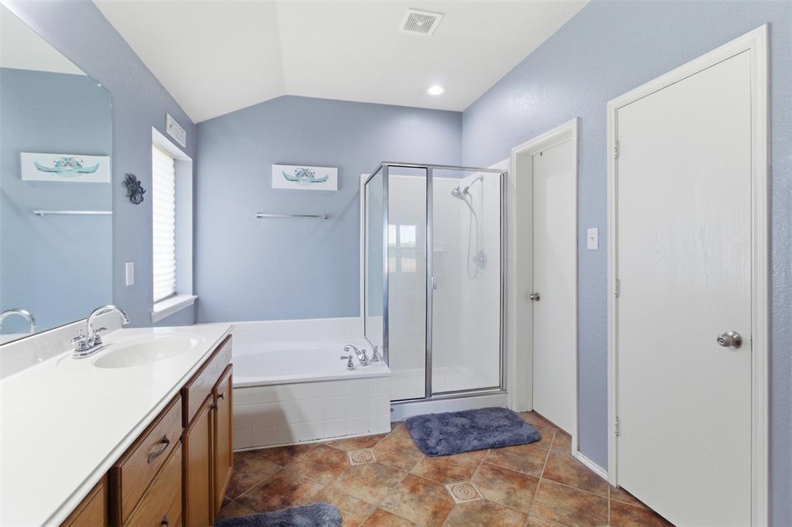
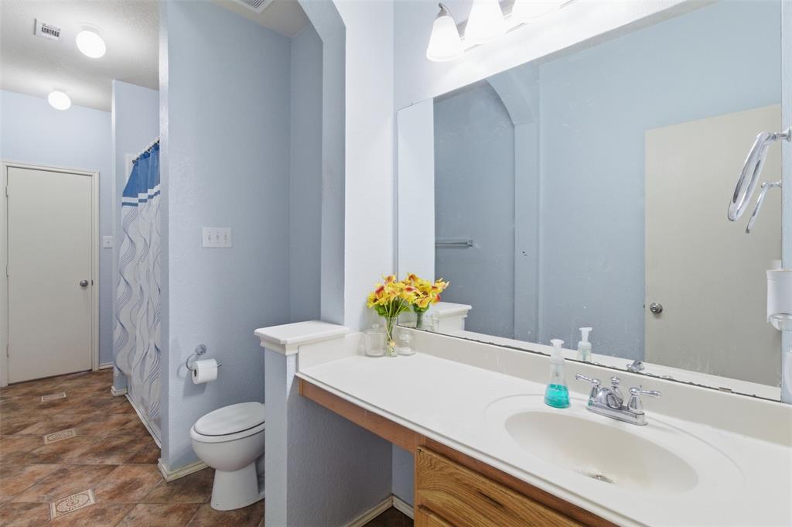
The kitchen is a standout with its oversized layout, breakfast bar, abundant cabinet storage, and a large walk-in pantry. The primary suite is a true retreat, complete with dual sinks, a relaxing garden tub, separate shower, and two oversized closets offering exceptional storage.
Step outside to enjoy a covered patio overlooking a large backyard—ideal for gatherings, gardening, or simply enjoying the quiet surroundings.
With its thoughtful layout, ample space, and serene setting, this home offers both comfort and flexibility for modern living.

516 Mckamy Boulevard

Message successfully sent.

What would you like to know?

What is 3 + 4 ?

I agree to receive email communication and understand I can unsubscribe at any time.

I agree to be contacted by Next Level Realty Group via call, email, and text for real estate services. To opt out, you can reply 'stop' at any time or reply 'help' for assistance. You can also click the unsubscribe link in the emails. Message and data rates may apply. Message frequency may vary. Privacy Policy

Related Properties

Welcome to 2111 Clear Branch Way in Royse City, a well-maintained 3-bedroom, 2-bath home offering 1,637 square feet of comfortable living space. The open layout features wood-look flooring, abundant natural light, and a seamless flow between the kitchen, dining, and living areas.

The primary suite includes a private bath and walk-in closet, while two additional bedrooms provide flexibility for guests, family, or a home office. The covered front porch adds charm, and the fenced backyard offers space for relaxing or entertaining.

Conveniently located near schools, shopping, and major highways, this home offers a practical layout with everyday comfort.

Property is being sold as-is. Sale is subject to lender approval.
#21092864

Royse City

2111 Clear Branch Way

3 Beds

2 Baths

1,637 Sq.Ft.

$295,000

MLS#: 21092864
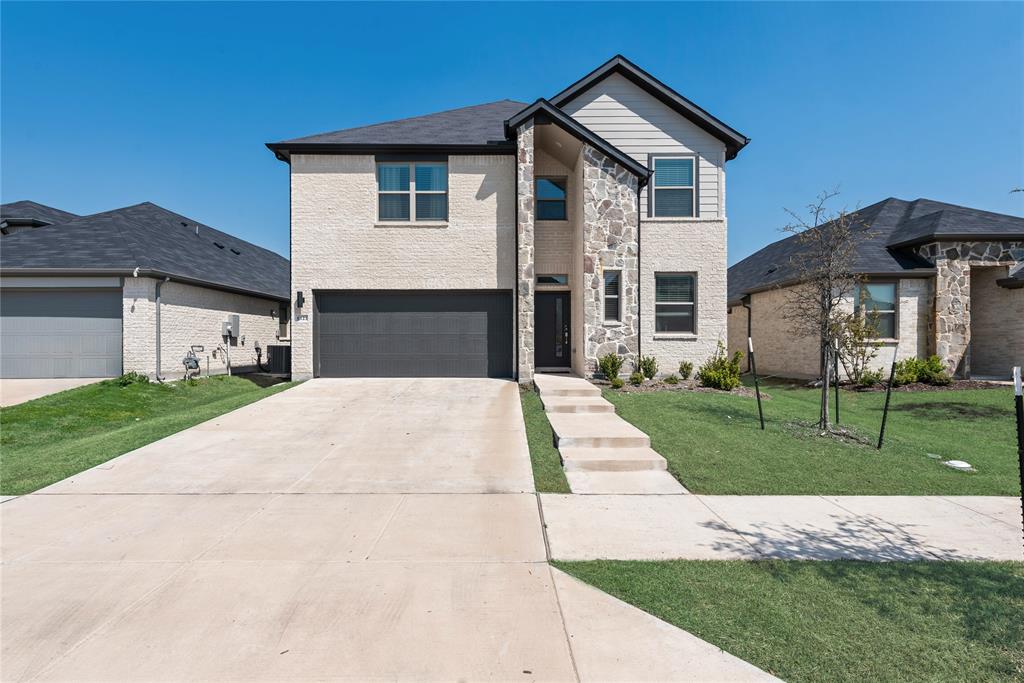
Step into elegance and comfort with this stunning 5-bedroom, 4-bathroom home nestled in the heart of Royse City, Texas. Built in 2023 and meticulously maintained by its current owners, this modern beauty offers the perfect blend of style, space, and serenity. Located not far off Highway 30, in the peaceful and highly sought-after Parkside Village subdivision, you’ll love the quiet, family-friendly atmosphere while still enjoying easy access to shopping, dining, and commuting. Inside, you’re greeted with an inviting, open-concept layout designed for both everyday living and entertaining. A cozy fireplace anchors the spacious living area, while the gourmet kitchen flows seamlessly with upscale finishes and generous space for cooking and gathering. Retreat to the expansive primary suite, unwind in one of the multiple secondary bedrooms, or host guests with ease thanks to four full bathrooms that offer convenience and privacy. Outside your door, enjoy access to resort-style amenities, including a sparkling community pool, lush green spaces, and walking trails—all designed to enhance your lifestyle. Whether you’re looking for your forever home or a smart investment in a growing community, this home checks all the boxes. Come see what makes life in Parkside Village so special.
#21273146

Royse City

6123 Tawakoni Lane

5 Beds

4 Baths

2,931 Sq.Ft.

$389,000

MLS#: 21273146
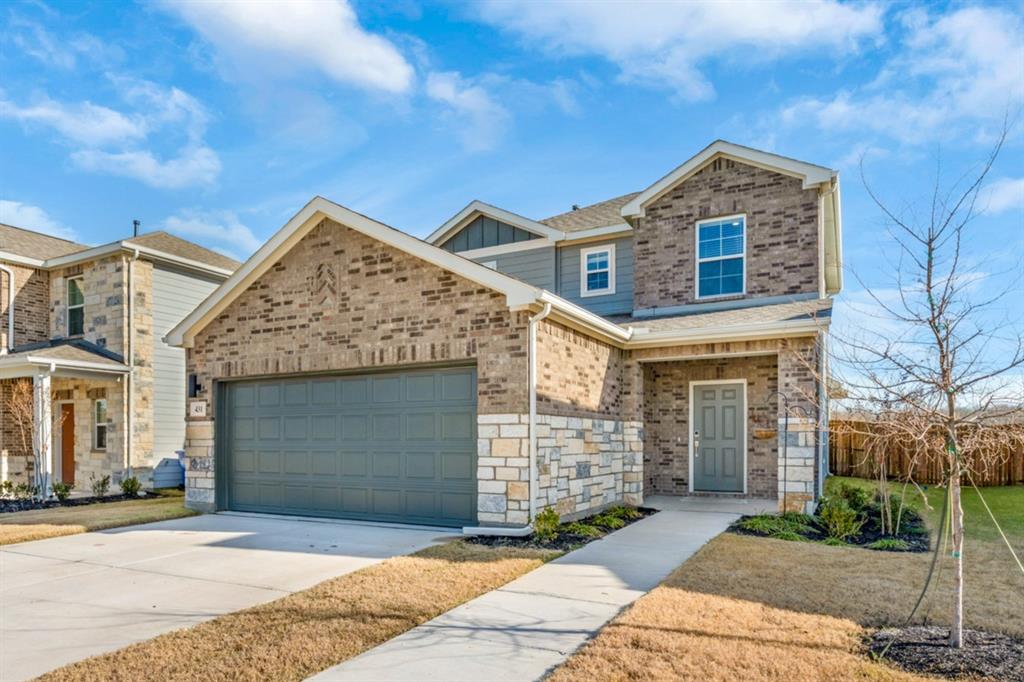
Welcome to this beautifully designed, built in 2025, two-story home in the desirable Ambergrove at Whiteside Village community. Thoughtfully laid out for both everyday comfort and effortless entertaining, this 4-bedroom, 2.5-bath residence offers 2,003 square feet of modern living space with a bright, open-concept main level. The kitchen anchors the home with a spacious island, walk-in pantry, solid-surface countertops, gas range, and seamless flow into the dining and living areas. The private first-floor primary suite provides a relaxing retreat, complete with dual sinks and a generous walk-in closet. Upstairs, three secondary bedrooms, a full bath, and a versatile loft offer flexible space for guests, a home office, or game room. Additional features include first-floor laundry, luxury vinyl plank flooring, a covered front and rear porch, fenced backyard, and a two-car garage. Ideally situated near a greenbelt with a view and no backyard neighbors, and access to community amenities including walking trails and a playground. Conveniently located within Royse City ISD. No MUD or PID. Move-in ready and designed to fit today’s lifestyle. Schedule a showing today!
#21145660

Royse City

431 Pendant Drive

4 Beds

2 Baths

2,003 Sq.Ft.

$340,000

MLS#: 21145660

Beautiful single-story home in the highly sought-after Waterscape community of Royse City! This spacious 4-bedroom, 2-bath home offers over 2,100 square feet with a bright open-concept layout designed for comfortable living and entertaining.

The kitchen features granite countertops, stainless steel appliances, ample cabinetry, and a large island overlooking the living and dining areas. The private primary suite includes dual sinks, marble bathroom counters, and a spacious walk-in closet. Additional bedrooms provide flexibility for guests, a home office, or playroom.

Step outside to enjoy the extended patio—perfect for relaxing evenings, outdoor dining, and entertaining. The oversized patio offers plenty of space for seating, grilling, and enjoying the outdoors.

Conveniently located just minutes from Paula Walker Elementary School, making school drop-off and pick-up quick and easy. Waterscape residents enjoy fantastic community amenities including pools, parks, ponds, and scenic walking trails.

This move-in ready home is a fantastic opportunity in one of Royse City's fastest-growing communities.
#21320061

Royse City

2263 Brookside Drive

4 Beds

2 Baths

2,139 Sq.Ft.

$330,000

MLS#: 21320061

Charming 4 bedroom, 2 bath home on 2+ acres lot with a private pond. Quite country living yet conveniently located with easy access to I30 and shopping. Beautifully updated with newer roof, AC, hot water heater, flooring, interior & exterior paint. Open floor plan with kitchen flowing seamlessly to the dining and living is perfect for entertaining. Gourmet kitchen with quartz countertops & stainless appliances. Baths with updated shower, tubs & quartz vanity tops. Lots of windows for natural light. Gorgeous view of the private pond & huge backyard from the deck. Check out the oversize garage & workshop too. All for under $300000!
#21301088

Royse City

4418 County Road 2596

4 Beds

2 Baths

1,792 Sq.Ft.

$299,900

MLS#: 21301088
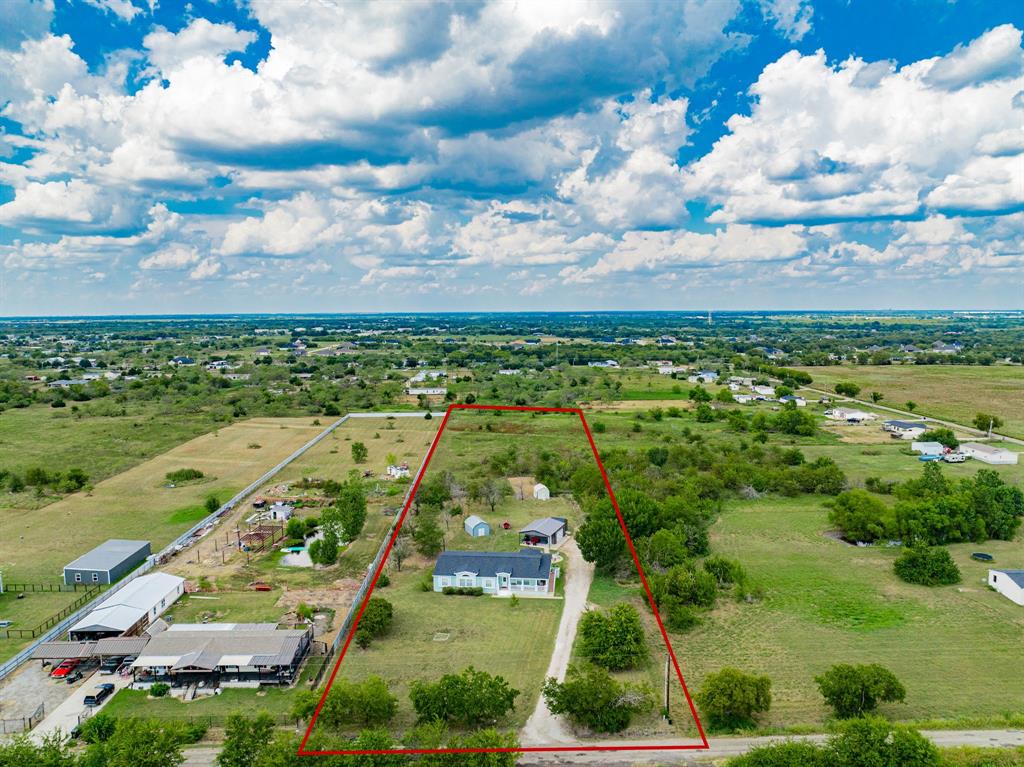
Don't miss out on this spacious triple-wide situated on over 3 acres, offering plenty of room to spread out and enjoy country living. This property is packed with upgrades and functional features, making it move in ready and ideal for a variety of lifestyles.
Inside, you’ll find a beautifully updated kitchen (2024) with an oversized pantry, perfect for storage. The home is equipped with two hot water heaters (one replaced in 2022), plus two AC units to keep the home comfortable year-round.
The exterior is just as impressive with a roof placed in April 2024, covered 12 ft patio, and a 23x25 shop with a 16 ft door—great for projects, hobbies, or extra storage. Additional structures include a 10x12 shed with electric, a second shed without electric, a barn with electric and water, and a chicken coop, giving you endless possibilities for work or play. The property also has a yearly septic service contract with quarterly maintenance for added peace of mind.
From front to back, the home measures over 907 ft, with a width of 160 ft, providing expansive space both inside and out.
This property is the perfect blend of comfort and functionality with plenty of room to grow—don’t miss your chance to call it home!
#21288893

Royse City

4510 County Road 2596

3 Beds

2 Baths

2,952 Sq.Ft.

$430,000

MLS#: 21288893
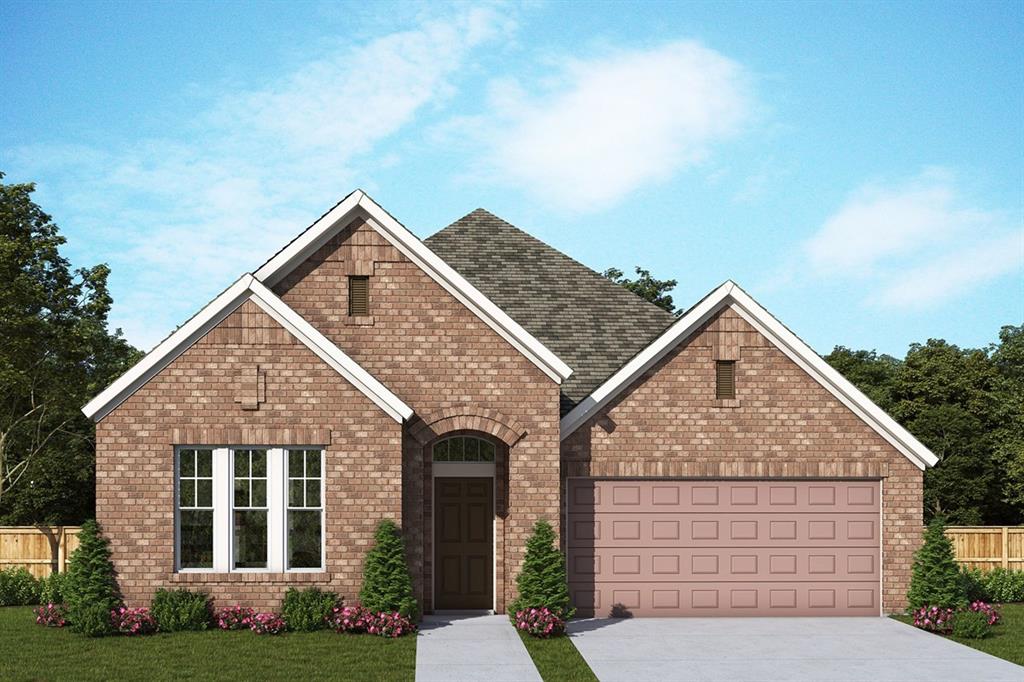
Discover effortless one-story living in “The Silver Oak”, a beautifully designed David Weekley home in the sought-after Creekshaw community. Offering 3 bedrooms, 2 baths, and over 2,300 square feet, this thoughtfully crafted floor plan combines comfort, style, and functionality in every detail. 

At the heart of the home, the open-concept kitchen shines with a light and airy palette inspired by soft neutrals, shaker-style cabinetry, and elegant quartz countertops. A designer tile backsplash, sleek stainless-steel sink, and brushed nickel fixtures create a timeless, upscale feel, while stylish pendant lighting adds a warm, modern touch. The kitchen flows seamlessly into the spacious family and dining areas, perfect for everyday living and entertaining. 


A private enclosed study provides the ideal space for working from home or quiet focus, while the retreat offers a flexible second living area for relaxing, gaming, or movie nights. The Owner’s Bath is designed as a calming escape, featuring refined finishes, clean lines, and spa-inspired details. 

Secondary baths carry through the home’s cohesive design with crisp white tile, contemporary fixtures, and subtle texture contrasts. Throughout the home, you’ll find a blend of durable flooring, soft carpeting in select areas, and carefully curated finishes that balance comfort and sophistication. 


Step outside to the extended covered porch, perfect for enjoying Texas evenings or hosting gatherings year-round. Thoughtful upgrades like the built-in backpack rack add everyday convenience, keeping life organized and clutter-free. 


With its blend of modern elegance, practical spaces, and inviting design, this Creekshaw home delivers the perfect balance of beauty and livability.
#21276705

Royse City

3215 Wind Knot Way

3 Beds

2 Baths

2,301 Sq.Ft.

$409,990

MLS#: 21276705
Charming Comfort Meets Small-Town Magic in Royse City!
Welcome to your next chapter in this beautifully maintained 3-bedroom, 2-bath gem nestled in the heart of Royse City! This delightful home blends classic charm with modern comforts, offering an open and airy floor plan perfect for everyday living and entertaining alike. The spacious living area flows effortlessly into the kitchen complete with stainless steel appliances, ample cabinetry, and a cozy dining nook filled with natural light.
Retreat to a serene primary suite featuring a walk-in closet and private bath, while two additional bedrooms provide flexible space for family, guests, or a home office. Step outside to enjoy a generously sized backyard, big enough to build a pool—ideal for summer barbecues, gardening, or simply relaxing under Texas skies.
Located in a friendly community with great schools, local shops, and quick access to major highways, this home delivers the perfect blend of peaceful living and everyday convenience. Don't miss your chance to own a piece of Royse City charm—schedule your showing today!
#21183200

Royse City

5507 Huffines Boulevard

3 Beds

2 Baths

1,892 Sq.Ft.

$335,000

MLS#: 21183200

Welcome to country living with the convenience of nearby city amenities! Nestled on a full acre in desirable Rockwall County and located within Royse City ISD, this charming 2-bedroom, 2-bath home is move-in ready with all the major updates already completed.The heavy lifting has been done for you, including a new roof, septic system replacement, and upgraded electrical panel. Inside, you'll find new vinyl plank flooring, new carpet, replaced windows, updated blinds, new ceiling fans with light fixtures, new toilets, and fresh interior paint throughout. The exterior has also been completely repainted, giving the home excellent curb appeal.Whether you're looking for your first home, or a place to downsize, this property offers the perfect blend of modern updates and room to spread out. Enjoy the privacy and freedom of one acre outside the city limits while remaining just minutes from shopping, dining, and major commuting routes.
#21322600

Royse City

1058 Blackland Drive

2 Beds

2 Baths

1,236 Sq.Ft.

$299,999

MLS#: 21322600

The Elm is a stunning 4-bedroom, 2-bathroom new construction home in Royse City, TX, designed for open-concept living. This single-story layout maximizes space with a large family room that flows seamlessly into a breakfast nook and chef-ready kitchen. The kitchen features premium quartz countertops, a functional island, and durable plank flooring. The primary suite is tucked away for privacy, offering a walk-in closet and ensuite bath. Built for lasting value, this home includes spray foam insulation, a covered patio, and advanced smart home technology.
#21293776

Royse City

5236 Picasso Road

4 Beds

2 Baths

1,854 Sq.Ft.

$339,890

MLS#: 21293776

 - property

Send a message

Message successfully sent.

Your message

What is 3 + 4 ?

Reason for contacting?

I agree to receive email communication and understand I can unsubscribe at any time.

I agree to be contacted by Next Level Realty Group via call, email, and text for real estate services. To opt out, you can reply 'stop' at any time or reply 'help' for assistance. You can also click the unsubscribe link in the emails. Message and data rates may apply. Message frequency may vary. Privacy Policy

Sign Out

Virtual Assistant

Would you like to take the next step with this property? We can help you schedule a showing or virtual tour, or send you more details.

Yes, I would like more information.

Thank You for Your Reply, One of Our Agents will contact you as soon as possible

No, maybe later.

Thank you, you can always contact me via email, phone number or through the contact form.

Realhub AI

Lucy - Your AI-Powered Realtor

Update Your Temporary Password

Personalize your search

Enter your email and we'll notify you immediately when new listings match what you're looking for.

or enter email address

Already have an account ? Login here

Continue your home search

I agree to receive communications and understand I can unsubscribe at any time.

I agree to be contacted by Next Level Realty Group via call, email, and text for real estate services. To opt out, you can reply 'stop' at any time or reply 'help' for assistance. You can also click the unsubscribe link in the emails. Message and data rates may apply. Message frequency may vary. Privacy Policy

Already have an account ? Login here

We use cookies

We use cookies primarily for analytics to enhance your experience. By accepting, you agree to our use of these cookies. You can manage your preferences or learn more about our cookies policy.