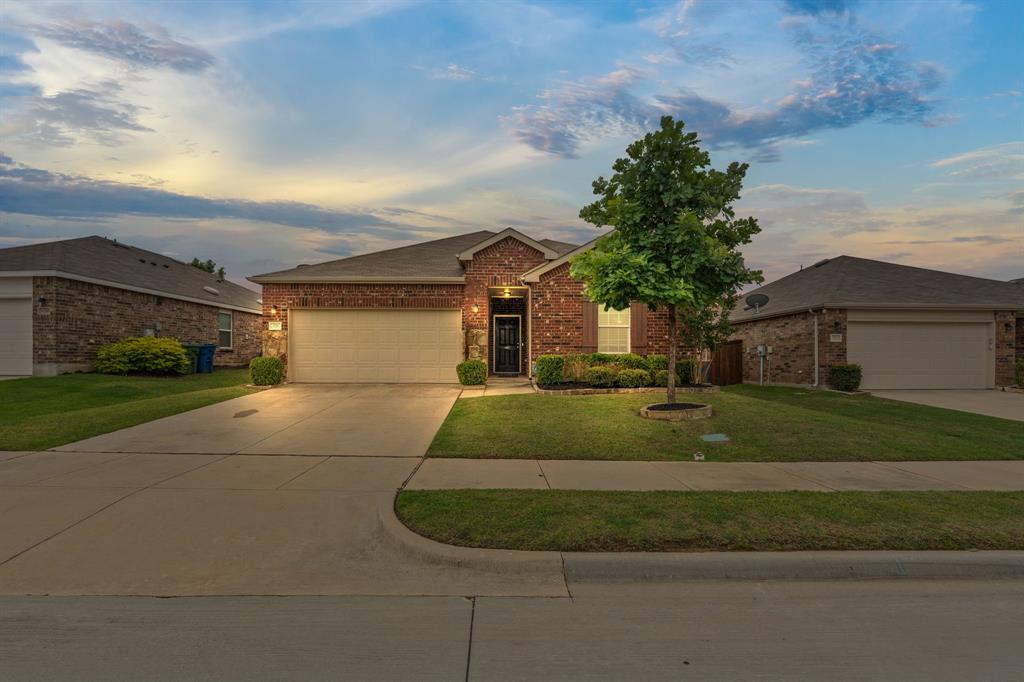
Features & Amenities

Interior

  • Other Interior Features

    Other

  • Total Bedrooms

    3

  • Bathrooms

    2

  • Basement YN

    NO

  • Cooling YN

    YES

  • Cooling

    Electric

  • Fireplace YN

    YES

  • Heating YN

    YES

  • Heating

    Natural Gas

  • Pet friendly

    N/A

Exterior

  • Garage

    Yes

  • Garage spaces

    2

  • Construction Materials

    Stone, Brick, Stone Veneer, Unknown

  • Parking

    Garage Faces Front, Attached

  • Pool

    No

  • Waterfront YN

    NO

Area & Lot

  • Lot Features

    Subdivided

  • Lot Size(acres)

    0.094

  • Lot Size(square feet)

    4,094

  • Property Type

    Residential

  • Property Sub Type

    Single Family Residence

  • Architectural Style

    Traditional

Price

  • Sales Price

    $244,900

  • Tax Amount

    $5,345

  • Sq. Footage

    1,461

  • Price/SqFt

    $167

HOA

  • Association

    YES

  • Association Fee

    $275

  • Association Fee Frequency

    Semi-Annually

  • Association Fee Includes

    N/A

Property Resources

  • Horse Property

    NO

School District

  • Elementary School

    Cross Oaks

  • Middle School

    Rodriguez

  • High School

    Ray Braswell

Property Features

  • Foundation Details

    Slab

  • Senior Community YN

    NO

  • Sewer

    Public Sewer

  • Tax Lot

    26

  • Water Source

    Public

Schedule a Showing

Showing scheduled successfully.

<
>
IN PERSON
VIA CHAT

What is 3 + 4 ?


Change time

Mortgage calculator

Estimate your monthly mortgage payment, including the principal and interest, property taxes, and HOA. Adjust the values to generate a more accurate rate.

Your payment

Principal and Interest:

$

Property taxes:

$

HOA fees:

$

Total loan payment:

$

Total interest amount:

$

Location

County

Denton

Elementary School

Cross Oaks

Middle School

Rodriguez

High School

Ray Braswell

Listing Courtesy of Jonathan Layton, Luxely Real Estate

RealHub Information is provided exclusively for consumers' personal, non-commercial use, and it may not be used for any purpose other than to identify prospective properties consumers may be interested in purchasing. All information deemed reliable but not guaranteed and should be independently verified. All properties are subject to prior sale, change or withdrawal. RealHub website owner shall not be responsible for any typographical errors, misinformation, misprints and shall be held totally harmless.

Agent Joe Boston

AGENT

Joe Boston

Call Joe today to schedule a private showing.


* Listings on this website come from the FMLS IDX Compilation and may be held by brokerage firms other than the owner of this website. The listing brokerage is identified in any listing details. Information is deemed reliable but is not guaranteed. If you believe any FMLS listing contains material that infringes your copyrighted work please click here to review our DMCA policy and learn how to submit a takedown request.© 2024 FMLS.
The perfect home in a great neighborhood is waiting for you. This 3 Bedroom 2 Bath Home with Covered Patio is ready for a new family with amenities that include swimming pools, parks, playgrounds and events! This is a must see home! To help visualize this home’s layout and showcase its potential, virtual furnishings may have been added to some of the photos included in this listing.

516 Cheyenne Drive

Message successfully sent.

What would you like to know?

What is 3 + 4 ?

I agree to receive email communication and understand I can unsubscribe at any time.

I agree to be contacted by Next Level Realty Group via call, email, and text for real estate services. To opt out, you can reply 'stop' at any time or reply 'help' for assistance. You can also click the unsubscribe link in the emails. Message and data rates may apply. Message frequency may vary. Privacy Policy

Related Properties

Homes in Winn Ridge are everywhere. The right location inside Winn Ridge? That's a different story.

Welcome to 1716 Trace Drive, where everyday life gets easier from the moment you pull into the driveway. Inside you'll find a clean, open-concept layout with rich dark cabinetry, granite countertops, oversized island seating, spacious living areas and a split-bedroom design that gives everyone room to spread out. Natural light pours through the main living spaces while the covered back patio and beautifully landscaped backyard create an ideal spot for quiet mornings, weekend cookouts, or letting kids and pets burn off energy.

And for added peace of mind, the sellers plan to replace the roof prior to closing, giving the next owner one less major expense to think about and an added layer of confidence from day one.

But what truly separates this home is what surrounds it.

Sandbrock Elementary sits just 0.3 miles away — only two right turns from your driveway. No long neighborhood maze. No major roads. Just convenience.

Need fresh air or somewhere for the kids to meet friends? Winn Ridge First Responders Park and Playground is only 2 minutes away and two easy turns, located beside Fire Station #2 for an added sense of comfort and community. Elm Ridge Park, the community pool, soccer fields, dog park, trails, volleyball courts and green spaces are all nearby, with pickleball courts already in progress.

Winn Ridge was designed around active living and connection — resort-style pool, splash pad, tennis courts, walking trails, parks and gathering spaces — all while keeping you minutes from Highway 380, I-35, Dallas North Tollway, Costco, HEB, shopping and dining.

Some homes simply give you square footage.

This one gives you a neighborhood you'll actually use.

Search address on YouTube for Video.
#21272982

Aubrey

1716 Trace Drive

3 Beds

2 Baths

1,624 Sq.Ft.

$290,000

MLS#: 21272982

LENNAR - Highpointe Ranch - This single-level home showcases a spacious open floorplan shared between the kitchen, dining area and family room for easy entertaining during gatherings. An owner’s suite enjoys a private location in a rear corner of the home, complemented by an en-suite bathroom and walk-in closet. There are two secondary bedrooms along the side of the home, which are comfortable spaces for household members and overnight guests.
#21342867

Aubrey

620 Dressage Lane

3 Beds

2 Baths

1,522 Sq.Ft.

$264,999

MLS#: 21342867

Welcome to this charming single-story home in the highly sought-after Silverado community of Aubrey, ideally positioned directly across from the elementary school and a community pool just down the street! Offering a thoughtfully designed floor plan with comfortable living spaces and a fantastic location, this home is perfect for everyday living and entertaining. Step inside to a spacious family room filled with natural light and plenty of room to gather with family and friends. The open layout flows seamlessly into the kitchen that kitchen features granite countertops, a gas range, built-in microwave, abundant cabinetry, generous prep space and a sunny breakfast nook overlooking the backyard. The private primary suite is tucked away from the secondary bedrooms and offers a relaxing retreat with an ensuite bath featuring dual sinks, a separate shower and a walk-in closet. Two additional guest bedrooms provide flexibility for family, guests or a home office and share a full guest bath. Outside, enjoy a covered patio overlooking the spacious backyard with plenty of room for outdoor dining, entertaining, play or pets. A two-car garage provides additional storage and convenience. Silverado offers an exceptional lifestyle with resort-style amenities including community pools, a clubhouse, basketball and pickleball courts, dog park, parks, playground, picnic areas and a pergola with outdoor lighting. The location puts you in the heart of the rapidly growing Highway 380 corridor, with convenient access to an expanding selection of shopping, dining, entertainment and everyday services throughout Aubrey, Cross Roads, Little Elm, Prosper and Frisco. Grocery stores, restaurants, retail centers and neighborhood services are just minutes away, while Highway 380 provides easy connections to the Dallas North Tollway and Highway 121. Special Financing Incentives available on this property from SIRVA Mortgage.
#21365319

Aubrey

9900 Tinsley Street

3 Beds

2 Baths

1,283 Sq.Ft.

$262,000

MLS#: 21365319
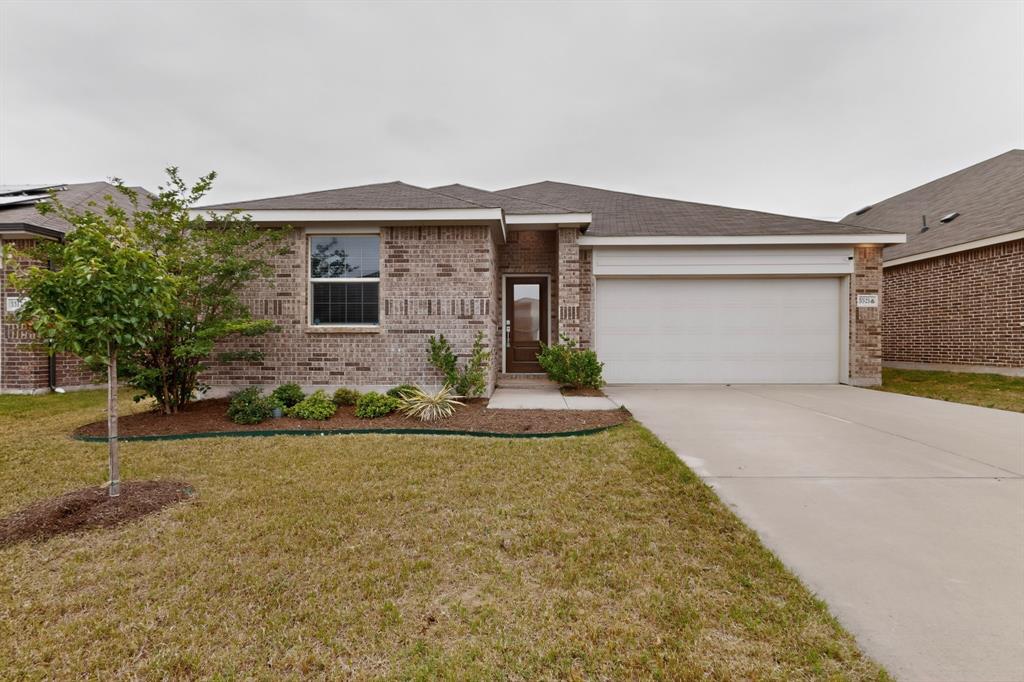
Welcome to this beautifully maintained 1-story Lennar smart home in the growing community of Aubrey, offering a functional open-concept design with 3 bedrooms and 2 full baths. Luxury vinyl wood plank flooring flows through the main living areas, creating a seamless connection between the spacious living room, dining area, and kitchen—ideal for both everyday living and entertaining.

The stylish kitchen features quartz countertops, a full-height decorative tile backsplash, stainless steel appliances, ample cabinetry, and a large center island with additional seating and prep space. Natural light fills the living spaces, enhancing the home’s bright and inviting feel.

The private primary suite offers a relaxing retreat with a spacious bedroom, dual vanities, oversized walk-in shower, soft-close toilet, and a large walk-in closet. Secondary bedrooms provide flexibility for guests, family, or a home office.

Step outside to enjoy the covered back patio overlooking a large fenced backyard with plenty of room for pets, play, or future outdoor living enhancements.

Conveniently located near Highway 380 and the Dallas North Tollway with easy access to shopping, dining, entertainment, and PGA Frisco. Combining modern finishes, smart home features, and an efficient layout, this move-in ready home delivers comfort, convenience, and style in one of Aubrey’s rapidly growing areas.
#21252199

Aubrey

3321 Riverside Drive

3 Beds

2 Baths

1,606 Sq.Ft.

$285,000

MLS#: 21252199

Looking for a move-in ready home with a big yard and small-town charm near Downtown Aubrey? This well-kept 3-bedroom, 2-bath home offers 1,408 sq ft of easy, comfortable living on an oversized .31-acre lot. Inside, wood-look tile floors run throughout, making cleaning simple and giving the home a clean, modern feel. The extra-large living room with a tray ceiling is perfect for movie nights, game days, or hosting friends.

Mornings feel calm here, with soft light filling the open living and dining space. The spacious pantry, separate laundry room, and smart layout make daily life easy. Outside, the huge backyard has room to play, garden, entertain, or add a future pool.

Built for peace of mind, the home includes a brand-new roof (2025), a 1-car garage, and a location close to schools, local shops, and quick routes for commuting.
#21159777

Aubrey

503 Caddell Street

3 Beds

2 Baths

1,408 Sq.Ft.

$289,900

MLS#: 21159777
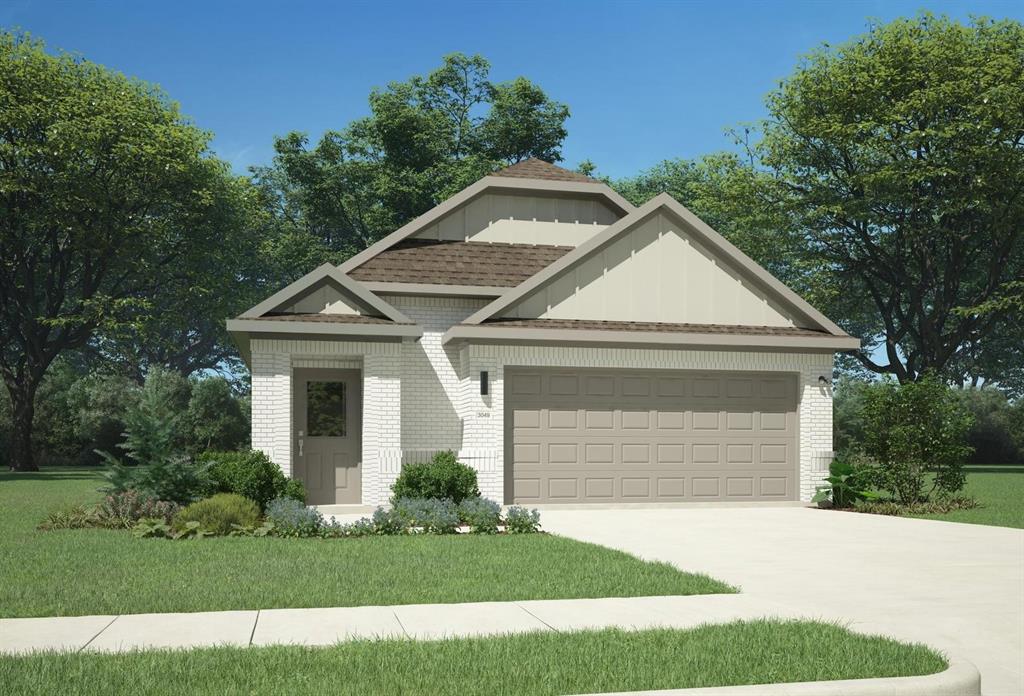
MLS# 21224578 - Built by Trophy Signature Homes - Ready Now! ~ Just as the majestic pecan tree is long-lived, the Pecan II floor plan promises to stand the test time, providing happy memories for years to come. The three-bedroom design is artful with a large living area where you can relax after work or build the ultimate sandwich in the gourmet kitchen. The bread was freshly baked in the oven this morning. There is just enough time before bed to work on your Downward Dog in the yoga room you created in one of the bedrooms. Feeling stress-free, It's time to hop in the walk-in shower before curling up in the sitting area of your stunning primary suite with your favorite book!
#21224578

Aubrey

8336 Coastal Lane

3 Beds

2 Baths

1,659 Sq.Ft.

$292,990

MLS#: 21224578

Beautifully updated and move-in ready, this 3-bedroom, 2-bath home offers 1,498 square feet of refreshed living space in the charming town of Aubrey. Conveniently located just off Sherman Street, the property provides easy access to Denton and surrounding communities while offering the appeal of small-town living.

From the moment you step inside, you'll notice the extensive updates throughout. The home features brand-new Sheetrock, fresh interior paint, and new laminate flooring, creating a bright and cohesive feel throughout the living spaces and bedrooms.

The beautifully refreshed kitchen features quartz countertops and updated finishes, offering a stylish and functional space for everyday living and entertaining. Both bathrooms have been thoughtfully renovated with new vanities, new tile, and updated fixtures. The primary bath features a beautifully tiled shower, while the secondary bath offers a new bathtub and tile surround.

Major improvements extend beyond the cosmetic updates, including updated electrical wiring and a new electrical panel, adding valuable peace of mind for the next homeowner.

The mature trees surrounding the property provide shade and character while complementing the home's inviting curb appeal. With its spacious 3-bedroom layout, extensive updates, and convenient location, this home is an excellent opportunity for a buyer looking for a move-in-ready property without the price tag of a larger home.

Enjoy easy access to Denton, shopping, dining, schools, and area amenities, all while coming home to a welcoming Aubrey community. Come see this thoughtfully updated home and make it yours!
#21374172

Aubrey

504 Hill Street

3 Beds

2 Baths

1,498 Sq.Ft.

$275,000

MLS#: 21374172

Welcome to 1416 Trace Dr, a charming and well-maintained home nestled in the desirable Aubrey community of Providence Village! Built in 2019, this inviting 3-bedroom, 2-bathroom home offers a functional layout with comfortable living space. The open-concept design creates an easy flow between the living, dining, and kitchen areas, making everyday living and entertaining a breeze. Theres a spacious living room, while the kitchen provides a welcoming space to prepare meals and gather with family and friends. The primary suite offers a private retreat with a well-appointed ensuite bath, while two additional bedrooms provide flexibility for guests, a home office, or a growing household. Outside, enjoy a nicely sized backyard with plenty of room to relax, play, or entertain. An attached garage adds convenience and additional storage. Ideally located near schools, parks, shopping, dining, and major roadways, this home offers the perfect blend of comfort, convenience, and community. Don't miss the opportunity to make this Aubrey gem your own!
#21355398

Aubrey

1416 Trace Drive

3 Beds

2 Baths

1,437 Sq.Ft.

$270,000

MLS#: 21355398

Price reduced
Still shows new.  Kitchen has granite countertops, SS appliances, Gas stove, 42 inch cabinets, island.  Kitchen looks into living so you can wash dishes and watch TV!  Lots of wood looking tile flooring, new carpet in bedrooms.  Everything is clean and move in ready.  garage door openers and sprinkler system.  covered patio.
#21350980

Aubrey

3250 Hunters Glen Drive

3 Beds

2 Baths

1,523 Sq.Ft.

$274,990

MLS#: 21350980

Price reduced
Seller now offering concessions! Great opportunity for first time home buyers! 
Brand new carpet and paint. Stunning one-story home in the heart of Cross Oak Ranch — one of Aubrey's most amenity-rich communities! Residents enjoy two community pools, a catch-and-release pond, multiple playgrounds, and miles of walking and biking trails, all just minutes from Highway 380, Lake Lewisville, and the explosive growth of Prosper, Celina, and Frisco.
Step inside to a bright, open-concept floor plan built for everyday living and effortless entertaining with wood burning fireplace! The kitchen features granite countertops, stainless appliances, and a sunny breakfast nook overlooking the main living space. The private primary suite offers a spacious bedroom, large walk in closet, dual vanities, and a relaxing garden tub. Out back, the covered patio and generous yard are perfect for cookouts and watching kids and pets play — plus a storage shed for all the extras.
With easy access to top-rated schools, shopping, dining, and major DFW employment hubs, this home delivers small-town charm with big-city convenience.
#21271438

Aubrey

1325 Cheyenne Drive

3 Beds

2 Baths

1,421 Sq.Ft.

$284,000

MLS#: 21271438

 - property

Send a message

Message successfully sent.

Your message

What is 3 + 4 ?

Reason for contacting?

I agree to receive email communication and understand I can unsubscribe at any time.

I agree to be contacted by Next Level Realty Group via call, email, and text for real estate services. To opt out, you can reply 'stop' at any time or reply 'help' for assistance. You can also click the unsubscribe link in the emails. Message and data rates may apply. Message frequency may vary. Privacy Policy

Sign Out

Virtual Assistant

Would you like to take the next step with this property? We can help you schedule a showing or virtual tour, or send you more details.

Yes, I would like more information.

Thank You for Your Reply, One of Our Agents will contact you as soon as possible

No, maybe later.

Thank you, you can always contact me via email, phone number or through the contact form.

Realhub AI

Lucy - Your AI-Powered Realtor

Update Your Temporary Password

Personalize your search

Enter your email and we'll notify you immediately when new listings match what you're looking for.

or enter email address

Already have an account ? Login here

Continue your home search

I agree to receive communications and understand I can unsubscribe at any time.

I agree to be contacted by Next Level Realty Group via call, email, and text for real estate services. To opt out, you can reply 'stop' at any time or reply 'help' for assistance. You can also click the unsubscribe link in the emails. Message and data rates may apply. Message frequency may vary. Privacy Policy

Already have an account ? Login here

We use cookies

We use cookies primarily for analytics to enhance your experience. By accepting, you agree to our use of these cookies. You can manage your preferences or learn more about our cookies policy.