


Property
Beds
4
Full Baths
3
1/2 Baths
None
Year Built
2002
Sq.Footage
2,568
Be close to everything the Historic District has to offer! Built in 2002 and custom designed for entertaining, this charming four-bedroom, three-bath Craftsman blends the character and lifestyle of Grapevine’s Historic Township with the ease of contemporary building materials and modern living. Tucked within the only cul-de-sac neighborhood in the Historic Township, enjoy a wonderful sense of community and a peaceful setting while still just steps from bustling Main Street, dining, shopping, festivals and Grapevine Faith Christian School. Inside, an open floor plan creates an easy flow for everyday living and entertaining. The cook’s kitchen is exceptionally well equipped with luxury GE Monogram appliances, a gas cooktop, warming drawer, double ovens, center island with vegetable sink, and dry bar with wine refrigerator. The thoughtful floor plan includes the primary suite and a secondary bedroom downstairs, plus a convenient pocket office with built-in cabinetry. Outdoors, the private backyard is designed for relaxed entertaining with a pergola and cocktail pool. For the hobbyist or handyman, the two-car garage plus dedicated workshop provides valuable additional space rarely found this close to Main Street. Another standout for the Historic Township is the home's slab foundation, a rare find among many of the area's older pier-and-beam homes. Priced with paint and carpet cosmetic updates in mind, this home presents an opportunity for a new owner to bring their own style and color palette to an already thoughtfully designed custom home. A contractor estimate for paint, carpet, landscaping and minor repairs is available upon request. Historic neighborhood charm, modern construction, a custom entertaining floor plan and an unbeatable location—bring your vision and make it your own.
Features & Amenities
Interior
-
Other Interior Features
Built-in Features, Chandelier, Dry Bar, Kitchen Island, Natural Woodwork, Open Floorplan, Vaulted Ceiling(s), Walk-In Closet(s), High Speed Internet
-
Total Bedrooms
4
-
Bathrooms
3
-
Basement YN
NO
-
Cooling YN
YES
-
Cooling
Ceiling Fan(s), Central Air, Electric, ENERGY STAR Qualified Equipment, Zoned
-
Fireplace YN
YES
-
Heating YN
YES
-
Heating
Central, ENERGY STAR Qualified Equipment, Fireplace(s), Natural Gas
-
Pet friendly
N/A
Exterior
-
Garage
Yes
-
Garage spaces
2
-
Construction Materials
Wood Siding, Fiber Cement
-
Other Exterior Features
Private Yard
-
Parking
Garage, Attached
-
Pool
Yes
-
Pool Features
Gunite, Heated, In Ground
-
Waterfront YN
NO
Area & Lot
-
Lot Features
Interior Lot, Landscaped, Subdivided
-
Lot Size(acres)
0.188
-
Lot Size(square feet)
8,189
-
Property Type
Residential
-
Property Sub Type
Single Family Residence
-
Architectural Style
Craftsman
Price
-
Sales Price
$950,000
-
Tax Amount
$11,006
-
Sq. Footage
2,568
-
Price/SqFt
$369
HOA
-
Association
No
School District
-
Elementary School
Cannon
-
Middle School
Grapevine
-
High School
Colleyville Heritage
Property Features
-
Foundation Details
Slab
-
Senior Community YN
NO
-
Sewer
Public Sewer
-
Tax Lot
3
-
Water Source
Public
Schedule a Showing
Showing scheduled successfully.
Mortgage calculator
Estimate your monthly mortgage payment, including the principal and interest, property taxes, and HOA. Adjust the values to generate a more accurate rate.
Your payment
Principal and Interest:
$
Property taxes:
$
HOA fees:
$
Total loan payment:
$
Total interest amount:
$
Location
County
Tarrant
Elementary School
Cannon
Middle School
Grapevine
High School
Colleyville Heritage
Listing Courtesy of Sue Wykes, Coldwell Banker Realty
RealHub Information is provided exclusively for consumers' personal, non-commercial use, and it may not be used for any purpose other than to identify prospective properties consumers may be interested in purchasing. All information deemed reliable but not guaranteed and should be independently verified. All properties are subject to prior sale, change or withdrawal. RealHub website owner shall not be responsible for any typographical errors, misinformation, misprints and shall be held totally harmless.

AGENT
Joe Boston
Call Joe today to schedule a private showing.

* Listings on this website come from the FMLS IDX Compilation and may be held by brokerage firms other than the owner of this website. The listing brokerage is identified in any listing details. Information is deemed reliable but is not guaranteed. If you believe any FMLS listing contains material that infringes your copyrighted work please click here to review our DMCA policy and learn how to submit a takedown request.© 2024 FMLS.
Related Properties
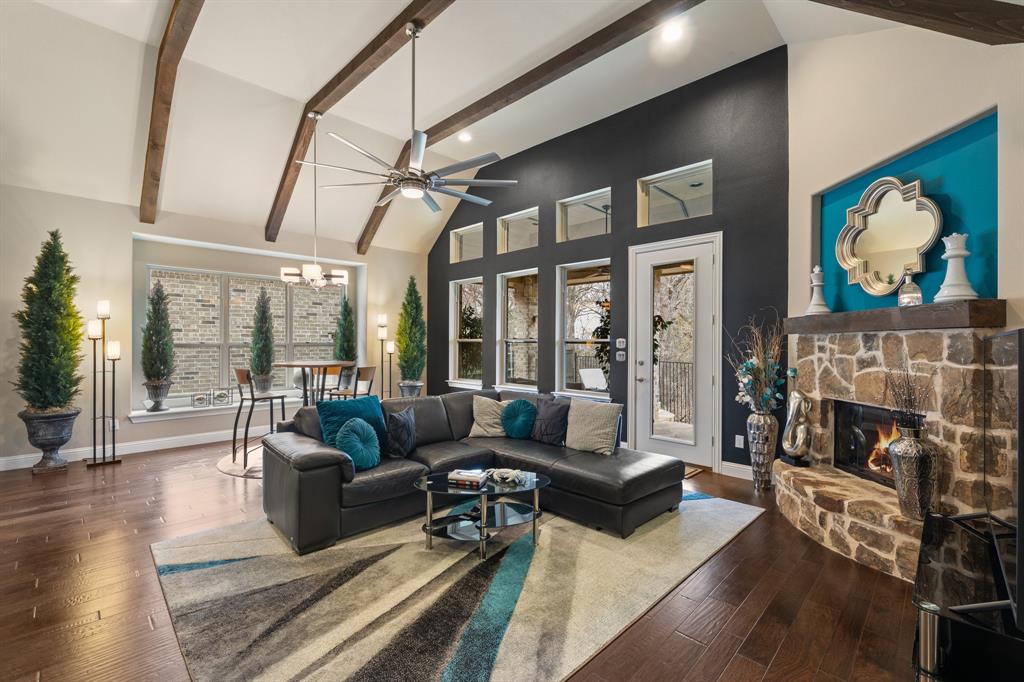
Grapevine
4711 Taylor Lane
4 Beds
4 Baths
3,047 Sq.Ft.
$775,000
MLS#: 21289791

Grapevine
129 Satinwood
3 Beds
2 Baths
2,527 Sq.Ft.
$785,000
MLS#: 21363976
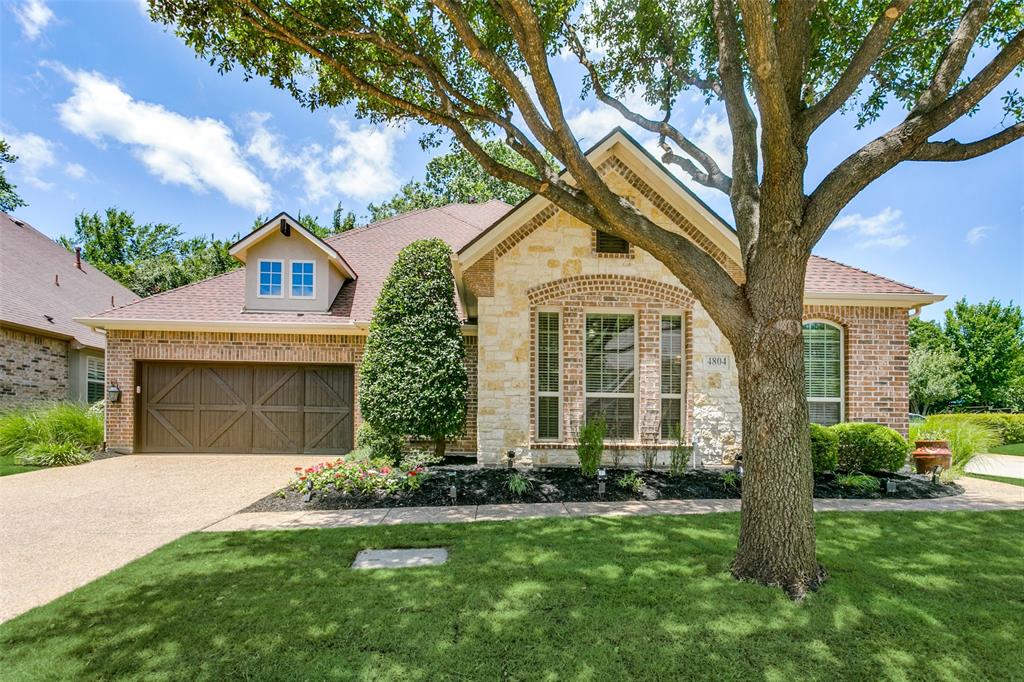
Grapevine
4804 Taylor Lane
4 Beds
3 Baths
3,261 Sq.Ft.
$879,000
MLS#: 21298887

Grapevine
150 Fall Creek
3 Beds
3 Baths
3,165 Sq.Ft.
$775,000
MLS#: 21381571

Grapevine
2805 Pine View Drive
4 Beds
3 Baths
2,912 Sq.Ft.
$769,900
MLS#: 21345266

Grapevine
819 Beverly Drive
4 Beds
3 Baths
2,703 Sq.Ft.
$789,000
MLS#: 21272276

Grapevine
1300 Worthington Street
4 Beds
3 Baths
2,730 Sq.Ft.
$813,700
MLS#: 21358761
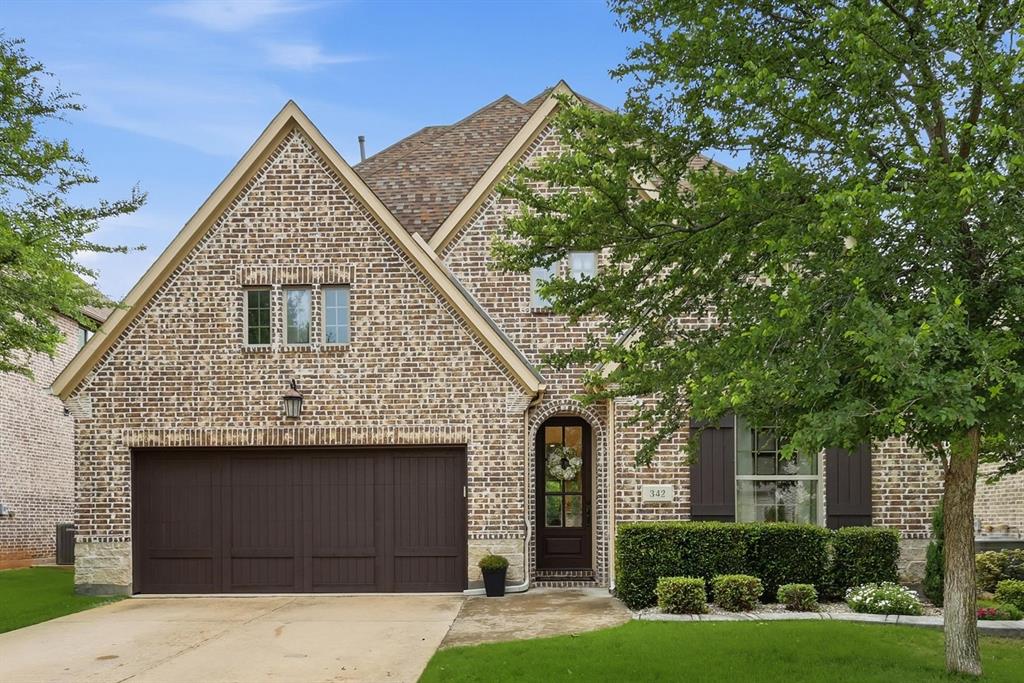
Grapevine
342 Hill Creek Lane
4 Beds
3 Baths
3,394 Sq.Ft.
$930,000
MLS#: 21270957

Grapevine
1224 S Pine Street
4 Beds
4 Baths
4,385 Sq.Ft.
$945,000
MLS#: 21277513

Grapevine
2320 Los Robles Drive
3 Beds
2 Baths
1,734 Sq.Ft.
$850,000
MLS#: 21326366
