Features & Amenities

Interior

  • Other Interior Features

    Built-in Features, Cathedral Ceiling(s), Double Vanity, High Speed Internet

  • Total Bedrooms

    3

  • Bathrooms

    3

  • 1/2 Bathrooms

    1

  • Basement YN

    NO

  • Cooling YN

    YES

  • Cooling

    Central Air, Electric

  • Fireplace YN

    YES

  • Heating YN

    YES

  • Heating

    Central, Electric

  • Pet friendly

    N/A

Exterior

  • Garage

    Yes

  • Garage spaces

    2

  • Construction Materials

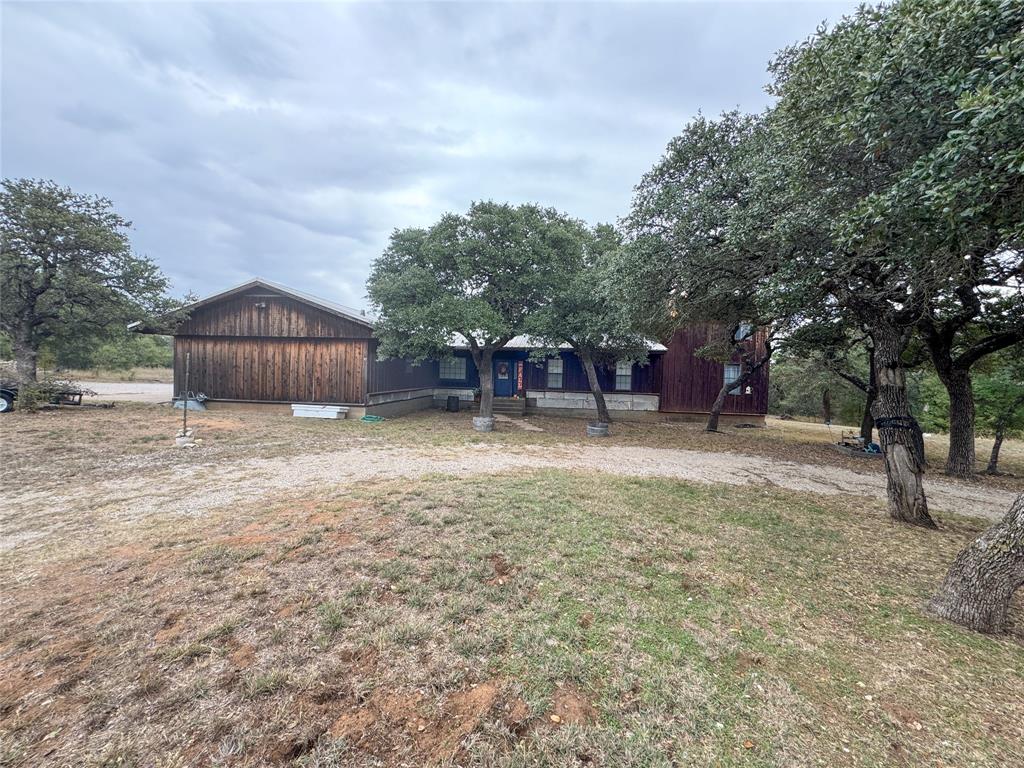
    Stone, Board & Batten Siding, Cedar, Stone Veneer

  • Parking

    Additional Parking, Attached

  • Pool

    No

  • Waterfront YN

    NO

Area & Lot

  • Lot Features

    Corner Lot, Landscaped

  • Lot Size(acres)

    0.813

  • Lot Size(square feet)

    35,414

  • Property Type

    Residential

  • Property Sub Type

    Single Family Residence

  • Architectural Style

    Mid-Century Modern

Price

  • Sales Price

    $799,000

  • Tax Amount

    $13,178

  • Sq. Footage

    5,522

  • Price/SqFt

    $144

HOA

  • Association

    No

Property Resources

  • Horse Property

    NO

School District

  • Elementary School

    Siebert

  • Middle School

    Eastland

  • High School

    Eastland

Property Features

  • Foundation Details

    Slab

  • Sewer

    Public Sewer

  • Water Source

    Public

Schedule a Showing

Showing scheduled successfully.

<
>
IN PERSON
VIA CHAT

What is 3 + 4 ?


Change time

Mortgage calculator

Estimate your monthly mortgage payment, including the principal and interest, property taxes, and HOA. Adjust the values to generate a more accurate rate.

Your payment

Principal and Interest:

$

Property taxes:

$

HOA fees:

$

Total loan payment:

$

Total interest amount:

$

Location

County

Eastland

Elementary School

Siebert

Middle School

Eastland

High School

Eastland

Listing Courtesy of Clay Wheat , CAPSTONE REAL ESTATE

RealHub Information is provided exclusively for consumers' personal, non-commercial use, and it may not be used for any purpose other than to identify prospective properties consumers may be interested in purchasing. All information deemed reliable but not guaranteed and should be independently verified. All properties are subject to prior sale, change or withdrawal. RealHub website owner shall not be responsible for any typographical errors, misinformation, misprints and shall be held totally harmless.

Agent Joe Boston

AGENT

Joe Boston

Call Joe today to schedule a private showing.


* Listings on this website come from the FMLS IDX Compilation and may be held by brokerage firms other than the owner of this website. The listing brokerage is identified in any listing details. Information is deemed reliable but is not guaranteed. If you believe any FMLS listing contains material that infringes your copyrighted work please click here to review our DMCA policy and learn how to submit a takedown request.© 2024 FMLS.
Luxury Architectural Masterpiece! Designed by celebrated Texas architect Jimmy Tittle, this exceptional residence showcases timeless modern design with native Fort Phantom stone, cedar board-and-batten, soaring wood ceilings, and walls of glass that invite natural light throughout. The dramatic floor-to-ceiling stone fireplace anchors the spacious living room, while expansive indoor-outdoor living areas, private courtyards, Saltillo tile, and beautifully landscaped grounds create an ideal setting for entertaining or everyday living. Thoughtfully integrated into the natural hillside, this one-of-a-kind home offers remarkable craftsmanship, stunning architectural details, and a rare opportunity to own an iconic piece of Texas design. This expansive home sits on 5 immaculately landscaped, walled, and gated lots befitting an elite venue, and the dramatic north lawn lands at a perfect site for a personal pickleball court. Massive live oaks line the perimeter and give an intriguing sense of seclusion. Inside you will find two unique living areas with fireplaces, two kitchens, and a stunning office or study with a library for inspired work from home opportunities. The upstairs living area features a gorgeous view of the south lawn and could easily be converted to a standalone apartment. This is truly one-of-a-kind. Come take a look!

512 S Ammerman Avenue

Message successfully sent.

What would you like to know?

What is 3 + 4 ?

I agree to receive email communication and understand I can unsubscribe at any time.

I agree to be contacted by Next Level Realty Group via call, email, and text for real estate services. To opt out, you can reply 'stop' at any time or reply 'help' for assistance. You can also click the unsubscribe link in the emails. Message and data rates may apply. Message frequency may vary. Privacy Policy

Related Properties

Spacious Country Retreat on Nearly 20 Wooded Acres Near Lake Leon
Discover your dream escape with this expansive 1.5-story, 3-bedroom, 2.5-bathroom home nestled in the heart of nature. Tucked away on almost 20 acres of serene, wooded land, this property offers the perfect blend of seclusion and convenience—just over a mile from Lake Leon’s public swimming and boating area, Chock-o-Block. Spend your summers fishing, swimming, or boating just minutes from your front door.
Step inside to a warm and inviting living room, ideal for family gatherings, featuring soaring vaulted wooden plank ceilings and a massive, rustic stone fireplace that anchors the space with charm and character.  Upstairs, a spacious bonus room offers incredible flexibility—perfect as a game room, home office, or a potential 4th bedroom complete with a cozy fireplace, closet, and private balcony.  The thoughtfully designed kitchen boasts ample counter space, unique pull-out pantry storage for all of your canned goods, and comes fully equipped with all kitchen appliances. Just off the kitchen, a full-sized utility room offers additional storage and space beyond just laundry—washer and dryer included. The master suite is truly a private oasis. French doors lead out to an elaborate back deck—ideal for relaxing under the stars or entertaining guests. Inside, the luxurious ensuite bath features a powder room, shower, soaking tub, and an enormous walk-in closet that feels more like a dressing room. This home offers the perfect balance of rustic charm, modern amenities, and unmatched privacy. Don't miss your chance to own the whole package!
#21069614

Eastland

801 Highway 2214

3 Beds

2 Baths

3,044 Sq.Ft.

$650,000

MLS#: 21069614

This remarkable estate is recognized as the first and oldest residence in Eastland.

Rich in Southern charm and historic significance, the home is distinguished by its grand columns and expansive balconied façade.

The two-story, wood-frame residence features five bedrooms, three full bathrooms, and one half bath. High ceilings, abundant windows, and multiple living areas create an open and inviting atmosphere throughout. The first floor includes a private guest suite with sitting room and bath, a large formal living room, dining room, study, breakfast room, kitchen, mudroom, and a spacious den anchored by one of the home’s two wood-burning fireplaces.

The second floor features four generously sized bedrooms arranged around a central hallway that functions as a gallery space.

Outdoor living spaces include a large brick patio adjoining the kitchen and sunroom, along with additional brick patios located at the front and side of the residence.

Adjacent to the sunroom patio is a fenced courtyard area.

Guest Cottage:

Located adjacent to the main residence at 505 South Lamar Street is a three-bedroom, one-bath guest cottage.

See Document section for complete description and aerial.
#21313254

Eastland

515 S Lamar Street

5 Beds

3 Baths

5,387 Sq.Ft.

$900,000

MLS#: 21313254

Welcome to your own piece of Texas. Nestled on 36 beautiful acres just outside Eastland, this versatile property offers a rare opportunity to enjoy wide-open spaces without giving up the convenience of town. The main home offers 4 bedrooms, 2 baths, and approximately 1,868 sq ft, while a second home adds approximately 896 sq ft with 2 bedrooms and 1.5 baths - perfect for extended family, guests, or income-producing potential. With cross-fenced acreage, a stocked tank, covered parking, and additional storage, there's room for family, guests, animals, hobbies, or extra income. A peaceful setting and endless Texas skies make this a place you'll love coming home to.
#21350622

Eastland

1101 Highway 112

6 Beds

3 Baths

2,764 Sq.Ft.

$745,000

MLS#: 21350622

 - property

Send a message

Message successfully sent.

Your message

What is 3 + 4 ?

Reason for contacting?

I agree to receive email communication and understand I can unsubscribe at any time.

I agree to be contacted by Next Level Realty Group via call, email, and text for real estate services. To opt out, you can reply 'stop' at any time or reply 'help' for assistance. You can also click the unsubscribe link in the emails. Message and data rates may apply. Message frequency may vary. Privacy Policy

Sign Out

Virtual Assistant

Would you like to take the next step with this property? We can help you schedule a showing or virtual tour, or send you more details.

Yes, I would like more information.

Thank You for Your Reply, One of Our Agents will contact you as soon as possible

No, maybe later.

Thank you, you can always contact me via email, phone number or through the contact form.

Realhub AI

Lucy - Your AI-Powered Realtor

Update Your Temporary Password

Personalize your search

Enter your email and we'll notify you immediately when new listings match what you're looking for.

or enter email address

Already have an account ? Login here

Continue your home search

I agree to receive communications and understand I can unsubscribe at any time.

I agree to be contacted by Next Level Realty Group via call, email, and text for real estate services. To opt out, you can reply 'stop' at any time or reply 'help' for assistance. You can also click the unsubscribe link in the emails. Message and data rates may apply. Message frequency may vary. Privacy Policy

Already have an account ? Login here

We use cookies

We use cookies primarily for analytics to enhance your experience. By accepting, you agree to our use of these cookies. You can manage your preferences or learn more about our cookies policy.