Features & Amenities

Interior

  • Other Interior Features

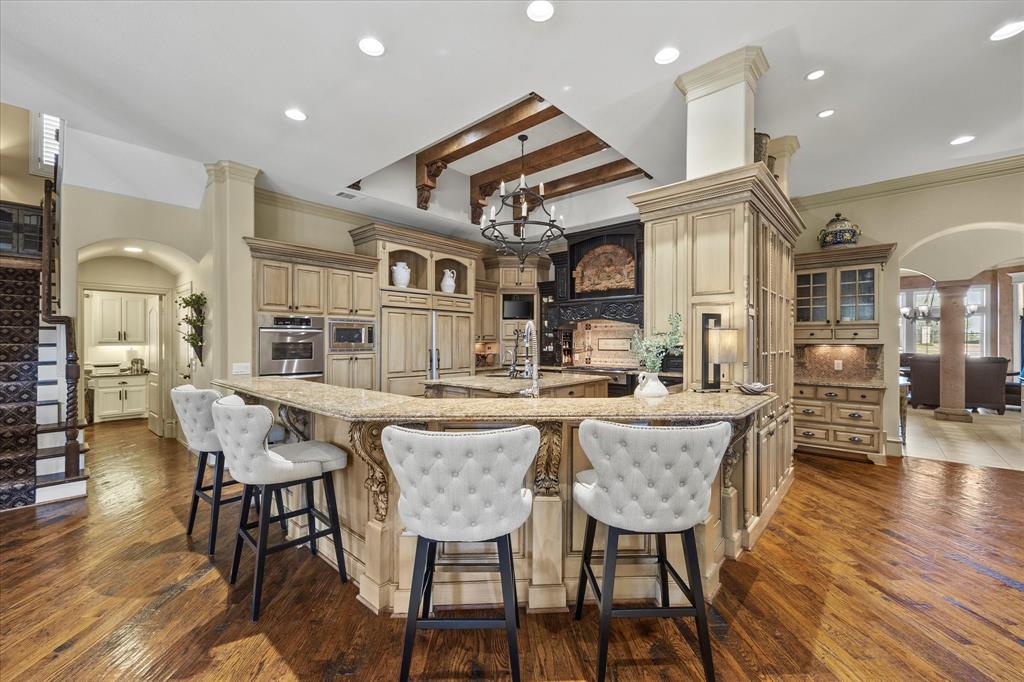
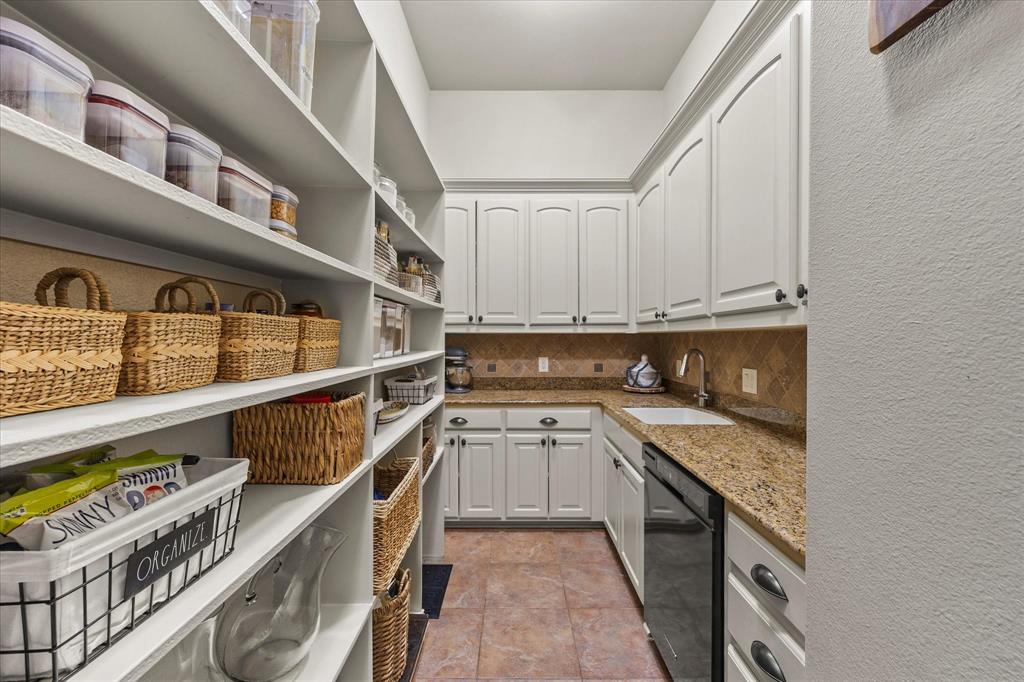
    Cathedral Ceiling(s), Chandelier, Double Vanity, Dry Bar, Granite Counters, Kitchen Island, Natural Woodwork, Pantry, Vaulted Ceiling(s), Walk-In Closet(s), Wet Bar, High Speed Internet, Smart Home, Wired for Sound

  • Total Bedrooms

    5

  • Bathrooms

    4

  • 1/2 Bathrooms

    3

  • Basement YN

    NO

  • Cooling YN

    YES

  • Cooling

    Ceiling Fan(s), Central Air, Electric, Zoned

  • Fireplace YN

    YES

  • Heating YN

    YES

  • Heating

    Exhaust Fan, Central, Natural Gas, Zoned

  • Pet friendly

    N/A

Exterior

  • Garage

    Yes

  • Garage spaces

    4

  • Construction Materials

    Stone, Brick

  • Other Exterior Features

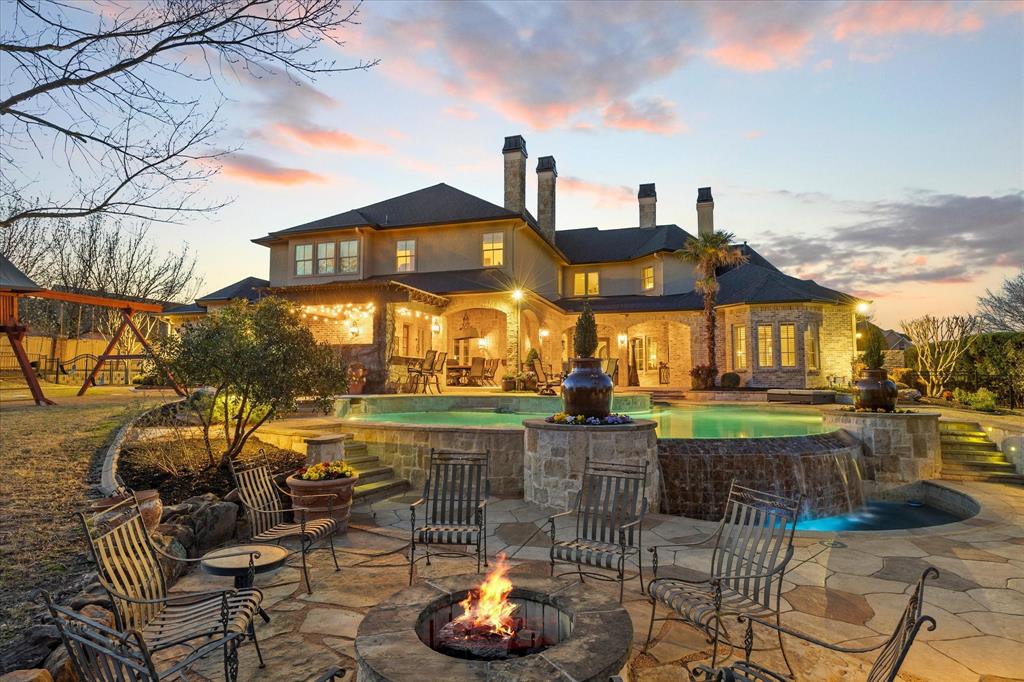
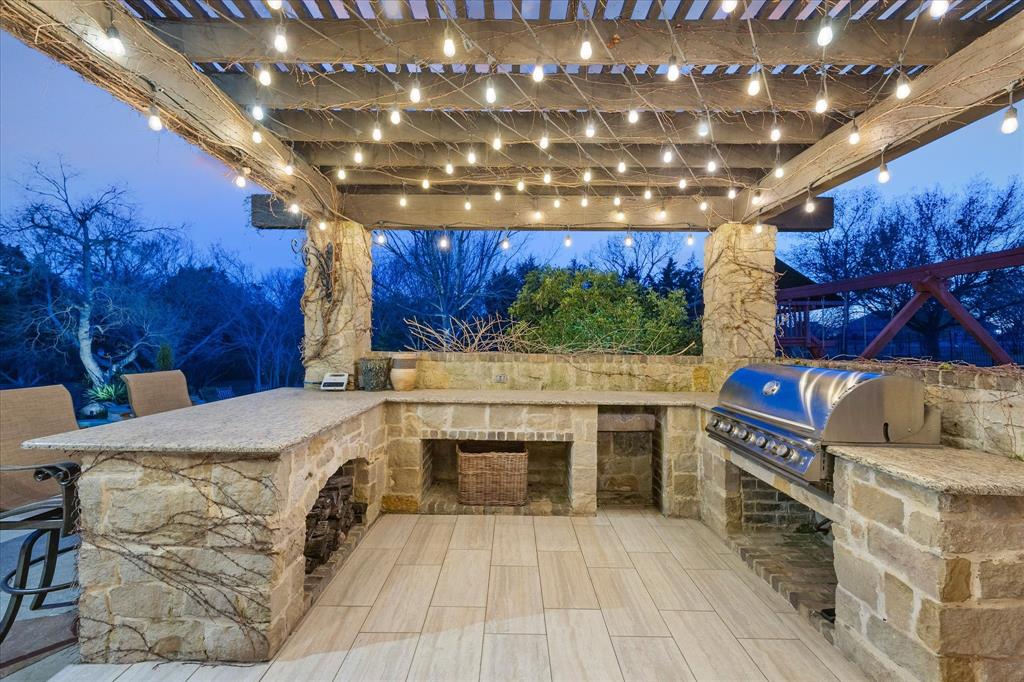
    Fire Pit, Gas Grill, Rain Gutters, Lighting, Outdoor Grill, Outdoor Kitchen

  • Parking

    Additional Parking, Circular Driveway, Concrete, Driveway, Garage, Garage Door Opener, Garage Faces Side, Kitchen Level, Oversized, Attached

  • Patio and Porch Features

    Covered, Patio

  • Pool

    Yes

  • Pool Features

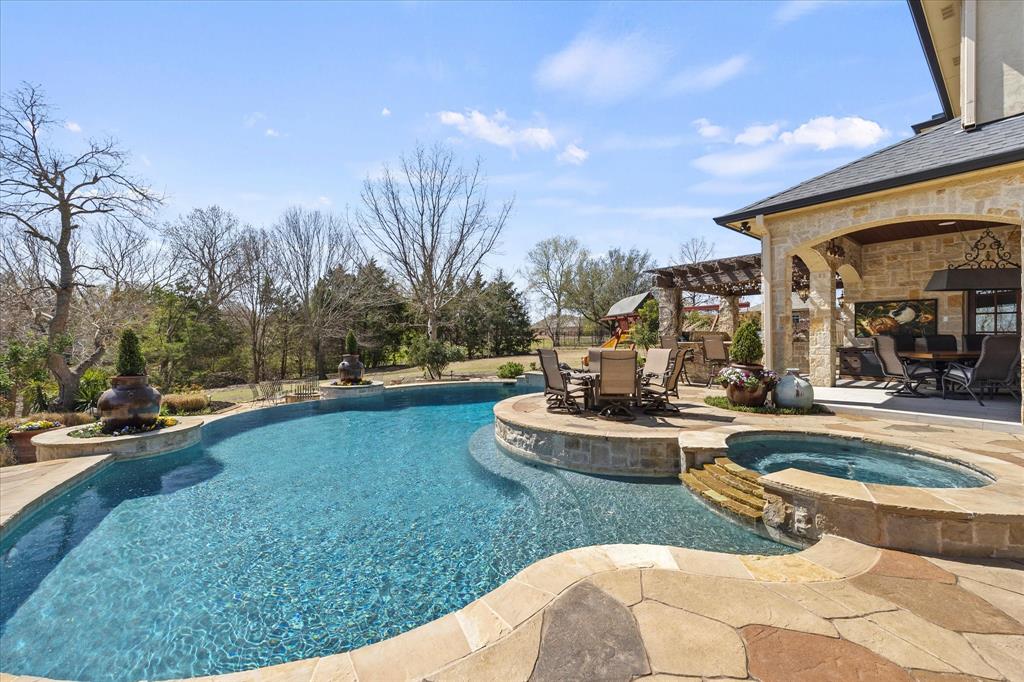
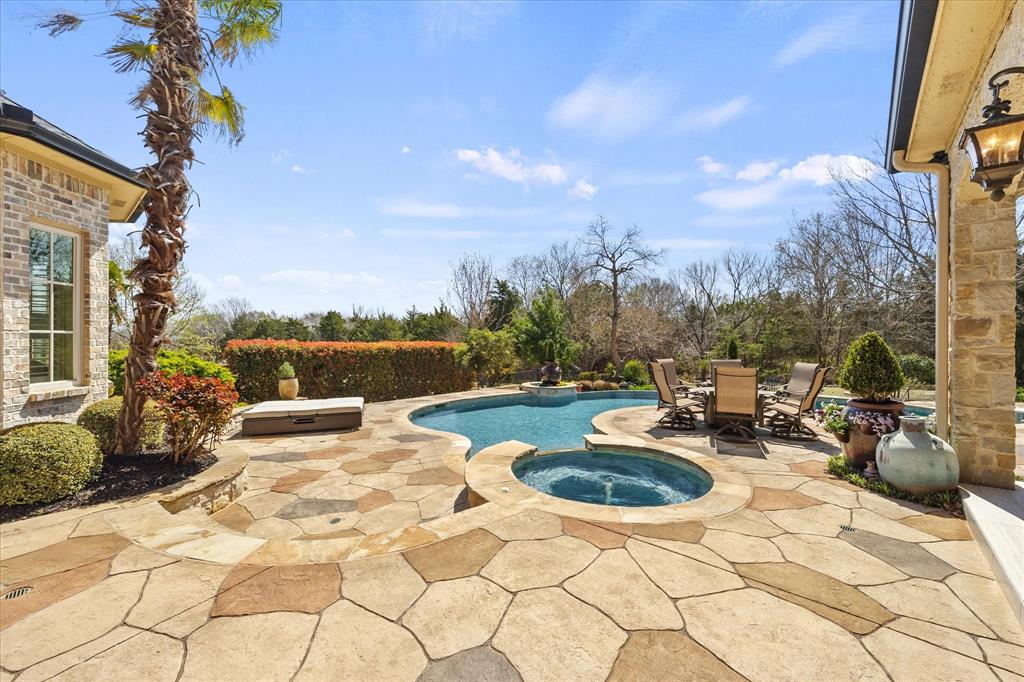
    Diving Board, Gunite, Heated, In Ground, Infinity, Outdoor Pool, Pool Sweep, Pool/Spa Combo, Waterfall

  • Waterfront YN

    NO

Area & Lot

  • Lot Features

    Interior Lot, Irregular Lot, Landscaped, Many Trees, Subdivided

  • Lot Size(acres)

    1.0

  • Lot Size(square feet)

    43,560

  • Property Type

    Residential

  • Property Sub Type

    Single Family Residence

  • Architectural Style

    French, Traditional

Price

  • Sales Price

    $1,999,995

  • Tax Amount

    $23,074

  • Sq. Footage

    7,906

  • Price/SqFt

    $252

HOA

  • Association

    YES

  • Association Fee

    $460

  • Association Fee Frequency

    Annually

  • Association Fee Includes

    N/A

Property Resources

  • Horse Property

    NO

School District

  • Elementary School

    Amy Parks-Heath

  • Middle School

    Cain

  • High School

    Heath

Property Features

  • Foundation Details

    Slab, Other

  • Sewer

    Septic Tank

Schedule a Showing

Showing scheduled successfully.

<
>
IN PERSON
VIA CHAT

What is 3 + 4 ?


Change time

Mortgage calculator

Estimate your monthly mortgage payment, including the principal and interest, property taxes, and HOA. Adjust the values to generate a more accurate rate.

Your payment

Principal and Interest:

$

Property taxes:

$

HOA fees:

$

Total loan payment:

$

Total interest amount:

$

Location

County

Rockwall

Elementary School

Amy Parks-Heath

Middle School

Cain

High School

Heath

Listing Courtesy of Rodney Holland, Keller Williams Rockwall

RealHub Information is provided exclusively for consumers' personal, non-commercial use, and it may not be used for any purpose other than to identify prospective properties consumers may be interested in purchasing. All information deemed reliable but not guaranteed and should be independently verified. All properties are subject to prior sale, change or withdrawal. RealHub website owner shall not be responsible for any typographical errors, misinformation, misprints and shall be held totally harmless.

Agent Joe Boston

AGENT

Joe Boston

Call Joe today to schedule a private showing.


* Listings on this website come from the FMLS IDX Compilation and may be held by brokerage firms other than the owner of this website. The listing brokerage is identified in any listing details. Information is deemed reliable but is not guaranteed. If you believe any FMLS listing contains material that infringes your copyrighted work please click here to review our DMCA policy and learn how to submit a takedown request.© 2024 FMLS.
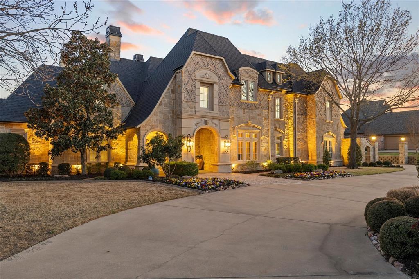
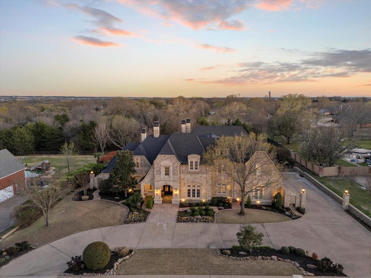
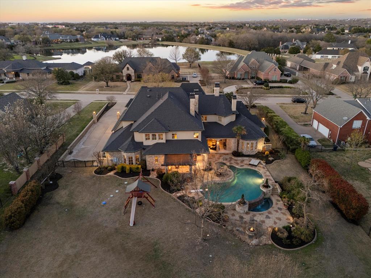
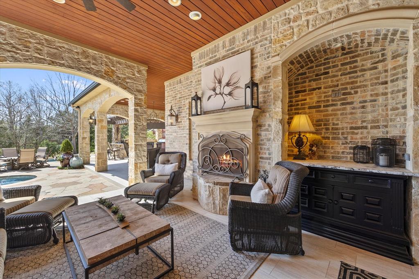
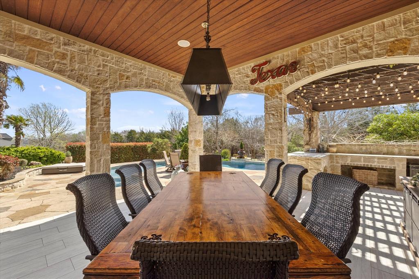
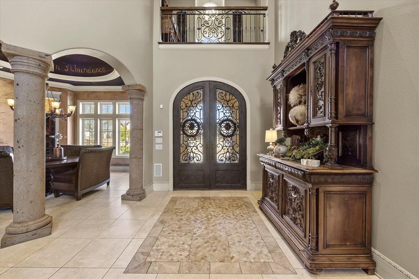
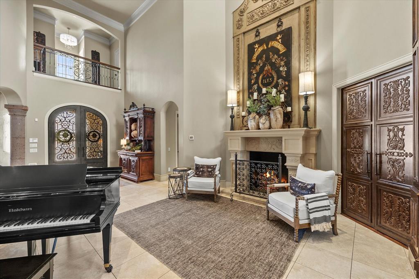
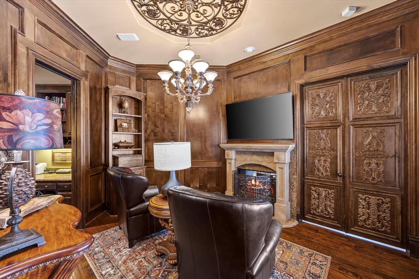
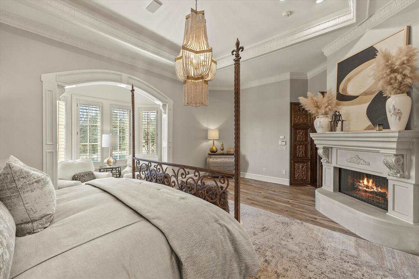
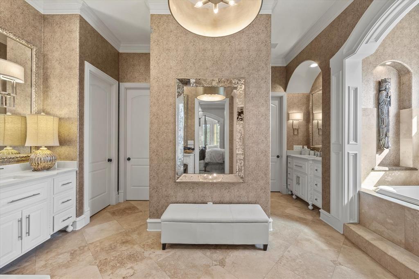
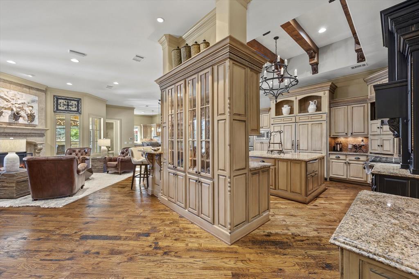
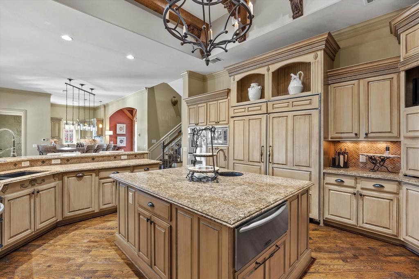
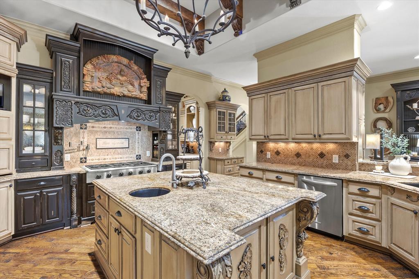
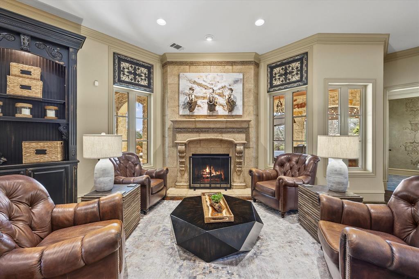
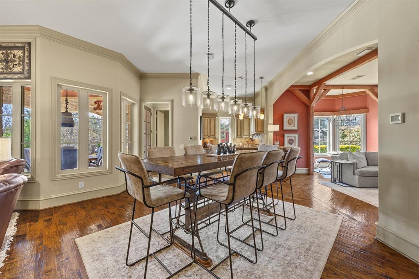
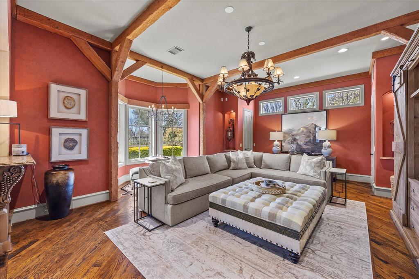
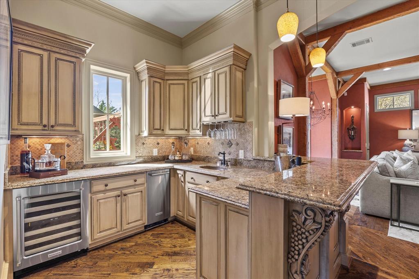
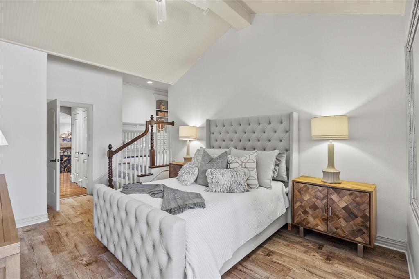
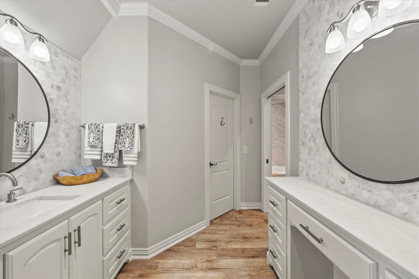
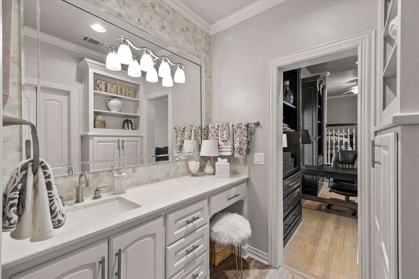
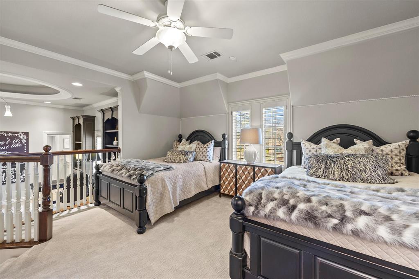
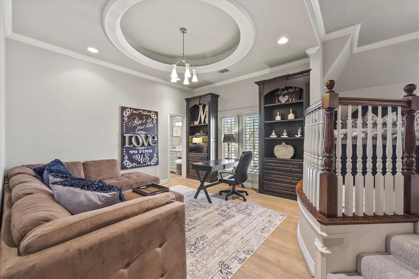
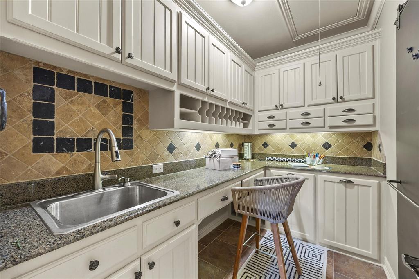
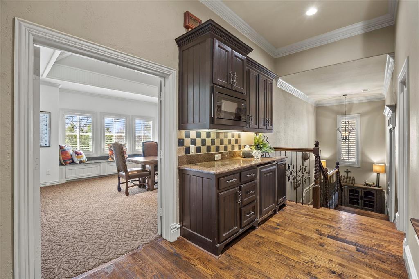
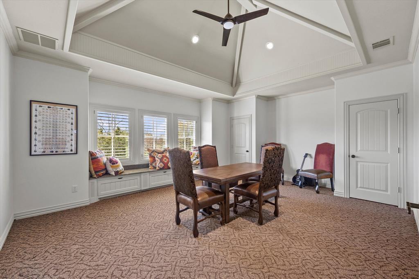
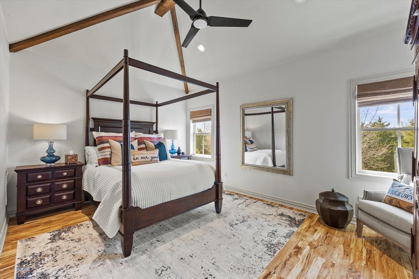
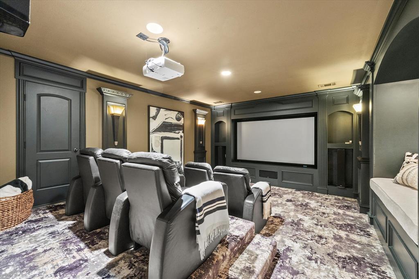
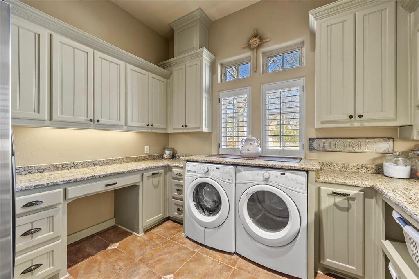
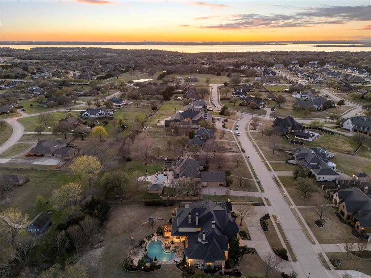
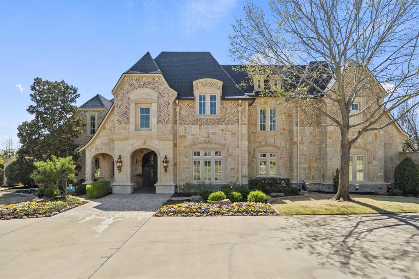
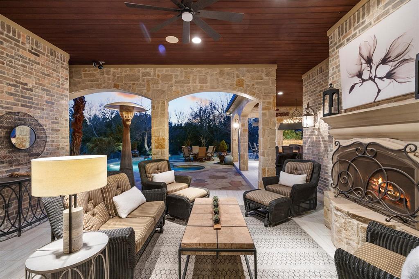
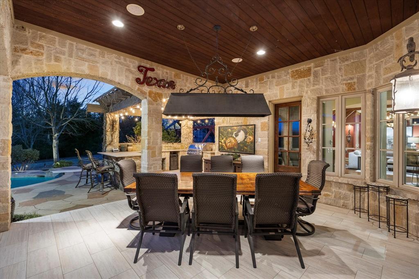
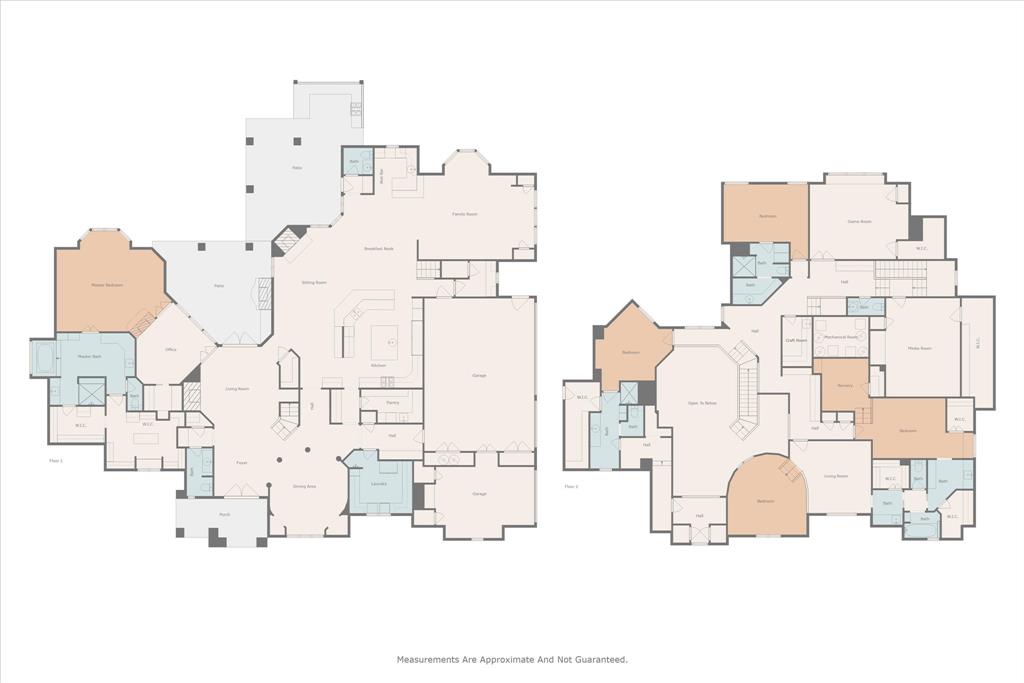
A true Masterpiece custom built by Perry Bowen Custom Homes & maintained to near perfection (seriously) This magnificent property will leave you wanting nothing. Perfectly placed on one spacious acre with lots of separation & privacy. The Stately Impressive drive up will immediately grab your attention & won't let go until you've experienced every room & space in this fabulous home. The primary is down with a private sitting area joined by a beautiful shared fireplace. The huge island kitchen overlooks the great room with a separate keeping room (FP), large casual dining area, a large downstairs GmRm plus a walk behind wet bar perfect for entertaining. Upstairs, Two of the Four bedrooms have their very own private living areas (TRUE SUITES) plus there is a private Media Room, Separate Living Area or GmRm (a perfect Sports Simulator Room) & access to the walk in Mechanical Room for easy access. The exterior offers a beautiful front covered veranda & a full outdoor living area with fireplace in addition to the outdoor dining area & covered grilling area. Additional Features in this Impressive Estate include Sonos 4 Zone Surround Sound with Speakers, Pickleball Court & Drip Irrigation. The list goes on & on...If this home checks your boxes, then you should be giddy with anticipation! It is a truly special (one of a kind) estate!

512 Loma Vista

Message successfully sent.

What would you like to know?

What is 3 + 4 ?

I agree to receive email communication and understand I can unsubscribe at any time.

I agree to be contacted by Next Level Realty Group via call, email, and text for real estate services. To opt out, you can reply 'stop' at any time or reply 'help' for assistance. You can also click the unsubscribe link in the emails. Message and data rates may apply. Message frequency may vary. Privacy Policy

Related Properties

Imagine waking each morning in one of Heath's most exclusive luxury communities, where winding trails, private lakes, rolling landscapes, and estate-sized homesites create a peaceful retreat from the pace of everyday life. Nestled within the prestigious Ridge Lakes of Heath, this extraordinary custom built residence offers the rare combination of refined architecture, superior construction, and resort-style living.

Spanning 5,407 square feet, this stunning estate features 5 spacious bedrooms, 6 luxurious baths, a private sauna, and a 4-car garage, all thoughtfully designed for both grand entertaining and everyday comfort. Set on a Beautiful homesite, the property offers the privacy and space that luxury buyers desire while remaining just minutes from Lake Ray Hubbard, premier dining, shopping, and highly acclaimed Rockwall Heath ISD schools.

The heart of the home is a breathtaking living room where timeless elegance meets modern sophistication. Rich natural white oak flooring grounds the space with warmth and character, while imported Vista Maya stone from Tulum, Mexico, creates a stunning architectural backdrop that feels both refined and organic. A dramatic 72-inch fireplace serves as the focal point of the room, blending contemporary design with the inviting ambiance of a traditional gathering space.

Step outside to expansive outdoor living spaces complete with a built-in grill and a pool-ready backyard designed to become your own private resort. Whether hosting family and friends beneath the stars or enjoying a quiet evening overlooking your estate property, this home was built to elevate every moment.

More than a home, this is a lifestyle defined by luxury, privacy, craftsmanship, and the unmatched beauty of Ridge Lakes of Heath one of North Texas' most coveted custom-home communities.
#21290785

Heath

319 Longview Place

5 Beds

5 Baths

5,407 Sq.Ft.

$2,350,000

MLS#: 21290785

Price reduced
Located in Ridge Lakes of Heath, this custom-built home showcases clean architectural lines, quality craftsmanship, and beautiful landscaping. Just minutes from Lake Ray Hubbard, The Harbor Rockwall, shopping, dining, and highly rated Rockwall ISD schools, it offers an exceptional setting in one of Heath's most desirable neighborhoods. A dramatic pivot front door welcomes you into soaring ceilings, a floating white oak staircase with steel cable railing, and expansive windows that fill the home with natural light. Wide-plank hardwood floors lead into an open kitchen featuring custom wood cabinetry, built-in appliances, an oversized island, and a full-height stone backsplash.The private primary suite overlooks the backyard and features a spa-like bath and an impressive custom closet with dual storage islands and built-in shelving. Spacious secondary bedrooms and thoughtfully selected details continue throughout the home.Sliding glass doors open to a covered outdoor living area featuring a tongue-and-groove wood ceiling, a built-in grill, and generous space for relaxing or entertaining, all overlooking the pool, spa, and tree-lined backyard. A beautifully crafted home offering timeless design in one of Heath's premier communities.
#21319472

Heath

327 Longview Place

5 Beds

6 Baths

5,250 Sq.Ft.

$2,195,000

MLS#: 21319472

Set on an expansive corner lot surrounded by mature trees, 708 Wilford Way pairs timeless architecture with extensive recent updates and an incredible resort-style backyard. Thoughtfully remodeled beginning in 2022, nearly every inch of this home has been refreshed with elevated finishes, including finishing out the upstairs with a finished bathroom adding a shower, vanity, toilet, and cabinetry, hardwood flooring throughout much of the home, designer lighting, updated bathrooms, new countertops, a redesigned primary closet, and a striking book-matched porcelain feature wall in the dining room. The kitchen is complete with newer appliances, while wine and beverage refrigerators added in 2025 bring an extra touch of luxury for entertaining. The interior was freshly repainted in August 2026.
Outside is where this property truly sets itself apart. The completely redesigned backyard features a pool added in 2023, putting green, cabana, fire pit, and refreshed landscaping, creating a private setting designed for both entertaining and everyday enjoyment. Additional improvements include a new concrete driveway and walkways, newer garage doors and openers, and a new roof installed in April 2026.
With soaring ceilings, a dramatic stone fireplace, beautiful architectural details, a gated motor court, rare five-car garage, exceptional privacy, and views extending toward the lake, this home offers the character of an established property with the benefit of extensive modern updates.
**Please see Complete Update List in TransactionDesk for the full list of updates and improvements.
#21362440

Heath

708 Wilford Way

4 Beds

3 Baths

4,617 Sq.Ft.

$1,699,000

MLS#: 21362440

Price reduced
Experience resort-style living on 2.8 acres in the tranquil city of Heath, located a short commute to Dallas! This exceptional updated estate offers 9,248 sq ft of refined living space, a 4-car garage, and access to Community Pool, Tennis Courts, and Pickle Ball Court! Inside, you’ll find two primary suites, soaring vaulted ceilings, a chef’s kitchen with commercial-grade appliances, and custom walk-in closets throughout. Two rooms that could be additional 5th and 6th bedrooms, with a full bath located nearby. Designed for both comfort and recreation, the property features a pool and hot tub, sand volleyball court, zipline, home gym, dedicated office, and a spacious dog run. The home gym could be converted back to a two car garage, providing 6 garage spaces total. Outdoor living shines with a full outdoor kitchen, expansive patios, and wide-open green space. A rare combination of acreage, amenities, and architectural quality — this Heath estate delivers a lifestyle that truly stands apart!
#21368826

Heath

1705 Bison Meadow Lane

4 Beds

5 Baths

9,246 Sq.Ft.

$2,299,000

MLS#: 21368826

Price reduced
This completed luxury home is ready now and delivers the elevated details expected in a truly luxury home in an exclusive gated community. Expansive double sliding glass doors create a dramatic connection between indoor and outdoor living, while custom built-ins in the family room, study, and dining room add architectural character throughout. Two statement fireplaces bring warmth and sophistication, while the Enhanced Prep Kitchen is designed for effortless entertaining. A private outdoor pool bath completes the resort-inspired lifestyle—making this home as impressive for entertaining as it is for everyday living.
#21193404

Heath

324 Bristol Valley Court

5 Beds

5 Baths

4,745 Sq.Ft.

$1,821,847

MLS#: 21193404
Price reduced
MLS# 21267685 - Built by Oak Creek Custom Homes - Ready Now! ~ This stunning 5 bedroom, 5.5 bath single-family home in peaceful Le Ruissseau boasts an expansive 4,986 square feet of modern living space. The layout grand great room with cathedral ceiling with wood beams and an oversized fireplace. The home has nailed down white oak hardwood floors. The great room opens into kitchen with a chef's dream appliances and abundant custom cabinetry throughout. Sliding glass doors lead to an outdoor patio with built-in fireplace and views of massive backyard that is ready for the pool and backyard oasis of your dreams. The cozy study halfway up the stairs is a unique feature with wood beams and custom cabinetry. The home features the primary bedroom and the convenience of one guest bedroom downstairs with its own on suite. The three additional bedrooms upstairs each have their own attached bathroom as well as a large game room and media room and plenty of storage. With two living areas and a dedicated dining area, this home is designed for both relaxation and entertaining.  Don't miss the opportunity to make this exceptional home your own!
#21267685

Heath

208 Terry Lane

5 Beds

5 Baths

4,986 Sq.Ft.

$1,770,000

MLS#: 21267685

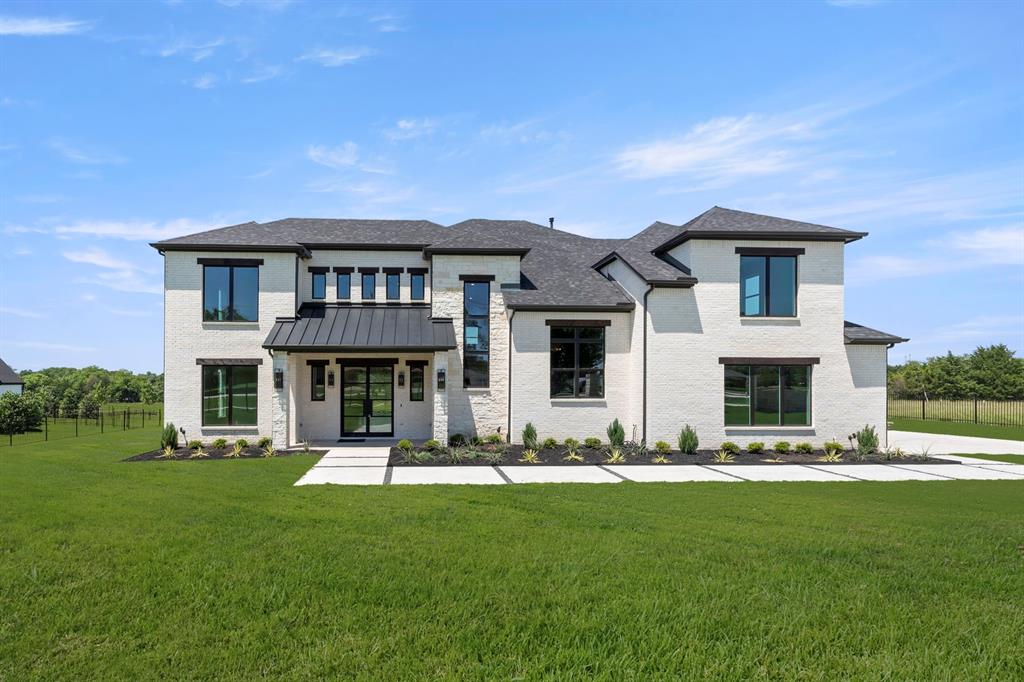
JUST APPRAISED FOR $2,053,000. INSTANT $203,000 equity! Welcome to 425 Dennis Bailey Lane, where brand-new luxury construction meets resort-style living on a full acre in coveted Cobblestone Farms. Designed for elevated everyday living & unforgettable entertaining, this exceptional Heath residence delivers an impressive combination of craftsmanship, scale, privacy & sophisticated indoor-outdoor living.

Inside, refined finishes make an immediate statement. Stunning Taj Mahal & Perla Santana natural quartzite countertops pair beautifully with porcelain tile imported from Brazil and Spain throughout shower walls, bathroom floors & backsplashes. At the heart of the home, the chef-inspired kitchen features a commercial grade gas cooking setup, premium fixtures from Moen, Delta, Pfister and Kraus, & an elevated design made for gathering.

Two oversized 12 foot panoramic accordion doors create a seamless transition from the interior to an extraordinary backyard retreat. The outdoor living experience rivals a private resort, centered around a gorgeous custom PebbleTec pool, expansive entertaining areas, a putting green and plenty of room to enjoy the privacy of the 1 acre homesite. A built-in Spire six-burner outdoor grill, equipped for natural gas and propane, completes a space designed for quiet evenings at home to large-scale entertaining.

A massive 4 car garage provides exceptional space for vehicles, storage & toys—an increasingly rare luxury that complements the scale of the property.

Located in one of Heath’s most desirable communities, Cobblestone Farms, this home offers the serenity and space of estate living while remaining close to Lake Ray Hubbard recreation, Heath & Rockwall dining and amenities, & convenient access to the greater DFW area.

Brand-new construction. 1 acre. Custom pool. 4 car garage. Exceptional outdoor entertaining. Designer finishes throughout.

This is a lifestyle property created for those who expect something extraordinary.
#21381050

Heath

425 Dennis Bailey Lane

4 Beds

4 Baths

4,403 Sq.Ft.

$1,850,000

MLS#: 21381050

Experience luxury living reimagined in this thoughtfully designed smart home, where innovation and comfort meet at every turn. Step inside to find custom cabinetry, a smart laundry room, and spa-inspired ensuite baths featuring floating vanities and rainfall showers. The fully automated media room—complete with a starlight ceiling and leather recliners—sets the stage for elevated movie nights, while a built-in karaoke system adds a playful touch.A dramatic glass-wall catwalk leads to a loft with panoramic views, seamlessly connecting to a spacious covered patio ideal for entertaining. Six integrated sound zones enhance both indoor and outdoor gatherings. The expansive backyard offers endless potential, including the option for a custom pool installation by the builder.With whole-home automation controlling lighting, climate, sound, and security by phone or voice, every element of this residence blends convenience, sophistication, and modern innovation.
#21128995

Heath

100 Old Vineyard Lane

5 Beds

4 Baths

5,129 Sq.Ft.

$1,600,000

MLS#: 21128995
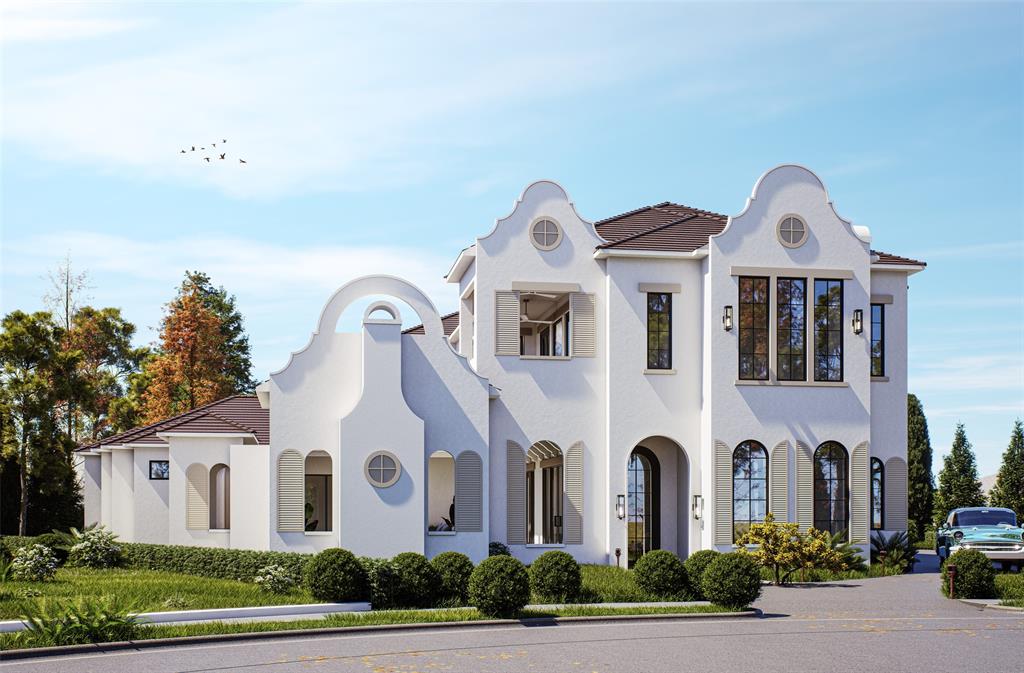
Inspired by the timeless architecture of Florida’s iconic 30A coastline, The Driftwood Estate captures the relaxed elegance of Alys Beach while bringing refined coastal design to the shores of Lake Ray Hubbard. Part of the exclusive Cove Collection, this luxury residence blends coastal sophistication with modern Texas lakefront living. Currently under construction with estimated completion in July 2026, this exceptional home offers 5 bedrooms, 5 full bathrooms, and 2 half bathrooms with thoughtfully designed living spaces throughout. Sculptural white stucco exteriors, arched openings, expansive windows, wood beam accents, and soft Mediterranean lines create a warm yet striking architectural presence.

At the center of the home, a private courtyard pool and lanai provide seamless indoor-outdoor living and entertaining. The dramatic open-to-second-floor living room features a stunning fireplace and abundant natural light. Chef’s kitchen includes a rounded island, built-in wine cooler, banquet-style dining area, and adjoining coffee and wine bar with sink. Spacious walk-in butler’s pantry offers additional storage and prep sink. Main floor office features custom built-ins, closet, and nearby half bath, offering flexibility as a potential 6th bedroom.

The first-floor primary suite was designed as a private retreat with sitting area, vaulted ceilings with wood beams, oversized walk-in closet, separate vanities, freestanding soaking tub, and oversized shower with dual shower heads. Upstairs features 4 secondary bedrooms, each with walk-in closets and private ensuite baths. One upstairs bedroom includes access to a private balcony overlooking the courtyard. Second-floor game room is ideal for entertaining with built-in bar, sink, and wine fridge.

Designed by CC & Co. Designs and built by ECL Signature Homes, The Driftwood Estate offers a rare opportunity to own a one-of-a-kind luxury home inspired by the iconic beauty of 30A living.
#21279211

Heath

519 Stronghold Place

5 Beds

5 Baths

4,553 Sq.Ft.

$1,755,000

MLS#: 21279211
Price reduced
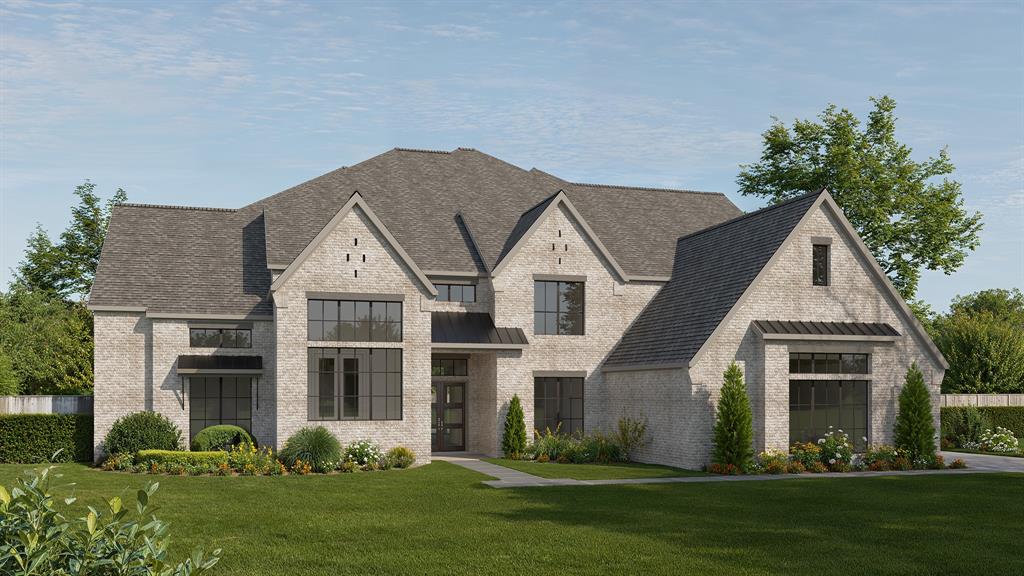
Featured on a 1 acre homesite. This floorplan begins at the front porch and an extended entry, opening to a home office with French doors and formal dining room. Continuing into the kitchen, the home features a prep kitchen, butler's pantry, and morning area. The two-story family room offers a fireplace and sliding glass doors providing access to the two-story backyard patio. A game room with French doors at the rear of the home. The floor plan places the primary suite on the first floor with a private primary bath with a freestanding tub, a glass enclosed shower, and two walk-in closets. Upstairs, the home plan features a theatre room, three secondary bedrooms, and three secondary full bathrooms, creating flexible living and entertainment space. This home plan includes a utility room, mud room, and a three-car garage.
#21242430

Heath

118 Arbor Glen Drive

5 Beds

5 Baths

6,321 Sq.Ft.

$1,699,900

MLS#: 21242430

 - property

Send a message

Message successfully sent.

Your message

What is 3 + 4 ?

Reason for contacting?

I agree to receive email communication and understand I can unsubscribe at any time.

I agree to be contacted by Next Level Realty Group via call, email, and text for real estate services. To opt out, you can reply 'stop' at any time or reply 'help' for assistance. You can also click the unsubscribe link in the emails. Message and data rates may apply. Message frequency may vary. Privacy Policy

Sign Out

Virtual Assistant

Would you like to take the next step with this property? We can help you schedule a showing or virtual tour, or send you more details.

Yes, I would like more information.

Thank You for Your Reply, One of Our Agents will contact you as soon as possible

No, maybe later.

Thank you, you can always contact me via email, phone number or through the contact form.

Realhub AI

Lucy - Your AI-Powered Realtor

Update Your Temporary Password

Personalize your search

Enter your email and we'll notify you immediately when new listings match what you're looking for.

or enter email address

Already have an account ? Login here

Continue your home search

I agree to receive communications and understand I can unsubscribe at any time.

I agree to be contacted by Next Level Realty Group via call, email, and text for real estate services. To opt out, you can reply 'stop' at any time or reply 'help' for assistance. You can also click the unsubscribe link in the emails. Message and data rates may apply. Message frequency may vary. Privacy Policy

Already have an account ? Login here

We use cookies

We use cookies primarily for analytics to enhance your experience. By accepting, you agree to our use of these cookies. You can manage your preferences or learn more about our cookies policy.