Features & Amenities

Interior

  • Other Interior Features

    Cathedral Ceiling(s), Cedar Closet(s), Kitchen Island, Natural Woodwork, Other, Vaulted Ceiling(s), Walk-In Closet(s), High Speed Internet

  • Total Bedrooms

    2

  • Bathrooms

    2

  • 1/2 Bathrooms

    1

  • Basement YN

    NO

  • Cooling YN

    YES

  • Cooling

    Ceiling Fan(s), Central Air, Electric

  • Heating YN

    YES

  • Heating

    Central, Propane

  • Pet friendly

    N/A

Exterior

  • Garage

    No

  • Construction Materials

    Stone

  • Parking

    Additional Parking, Driveway, Other, Outside, Parking Pad

  • Patio and Porch Features

    Patio

  • Pool

    No

  • Waterfront YN

    NO

Area & Lot

  • Lot Features

    Cleared, Wooded, Interior Lot, Many Trees, Rolling Slope

  • Lot Size(acres)

    16.933

  • Lot Size(square feet)

    737,601

  • Property Type

    Residential

  • Property Sub Type

    Single Family Residence

  • Architectural Style

    Contemporary/Modern

Price

  • Sales Price

    $775,000

  • Tax Amount

    $7,159

  • Sq. Footage

    2,678

  • Price/SqFt

    $289

HOA

  • Association

    No

School District

  • Elementary School

    Finleyoate

  • Middle School

    Rather

  • High School

    Bonham

Property Features

  • Foundation Details

    Slab

Schedule a Showing

Showing scheduled successfully.

<
>
IN PERSON
VIA CHAT

What is 3 + 4 ?


Change time

Mortgage calculator

Estimate your monthly mortgage payment, including the principal and interest, property taxes, and HOA. Adjust the values to generate a more accurate rate.

Your payment

Principal and Interest:

$

Property taxes:

$

HOA fees:

$

Total loan payment:

$

Total interest amount:

$

Location

County

Fannin

Elementary School

Finleyoate

Middle School

Rather

High School

Bonham

Listing Courtesy of Megan Towery, PARAGON, REALTORS

RealHub Information is provided exclusively for consumers' personal, non-commercial use, and it may not be used for any purpose other than to identify prospective properties consumers may be interested in purchasing. All information deemed reliable but not guaranteed and should be independently verified. All properties are subject to prior sale, change or withdrawal. RealHub website owner shall not be responsible for any typographical errors, misinformation, misprints and shall be held totally harmless.

Agent Joe Boston

AGENT

Joe Boston

Call Joe today to schedule a private showing.


* Listings on this website come from the FMLS IDX Compilation and may be held by brokerage firms other than the owner of this website. The listing brokerage is identified in any listing details. Information is deemed reliable but is not guaranteed. If you believe any FMLS listing contains material that infringes your copyrighted work please click here to review our DMCA policy and learn how to submit a takedown request.© 2024 FMLS.
Scandinavian inspired architecture meets the beauty of North East Texas on approximately 17 secluded acres with mature trees, a pond, seasonal creeks, trails, and park like views create an exceptionally private setting. Embracing its natural surroundings, the home is filled with abundant natural light through the dramatic oversized architectural series JELD-WEN aluminum-clad windows, which showcase picturesque views from every vantage point in this home.  The meticulously designed interior features natural limestone flooring beneath soaring 28-foot ceilings accented by custom 6x6 cedar beams and a wood design accent wall, creating a warm yet striking living space. The spacious primary suite features white oak flooring and oversized 8-foot solid wood doors. Custom hand-built maple staircase leads to the upper level, where a generous loft offers exceptional flexibility as a second living area, home office, studio, media room, or guest retreat. The upper level also includes a spacious bedroom, full bath, and natural red oak hardwood flooring. This home also offers 2x6 walls, with foam insulation in the walls and ceilings providing temperature stability across all seasons.  

Whether you're seeking a full-time residence or a weekend escape, the acreage offers endless opportunities to enjoy the outdoors, from peaceful walks and wildlife watching to hunting or adding a workshop, barn, or additional outdoor amenities
Enjoy the tranquility of country living without sacrificing convenience. Located just minutes from Bonham, the seat for Fannin County, you'll have easy access to shopping, dining, healthcare, and everyday conveniences, while McKinney, Sherman, Greenville, and the Dallas-Fort Worth Metroplex remain within an easy drive for additional employment, entertainment, and recreation.

511 County Road 4264

Message successfully sent.

What would you like to know?

What is 3 + 4 ?

I agree to receive email communication and understand I can unsubscribe at any time.

I agree to be contacted by Next Level Realty Group via call, email, and text for real estate services. To opt out, you can reply 'stop' at any time or reply 'help' for assistance. You can also click the unsubscribe link in the emails. Message and data rates may apply. Message frequency may vary. Privacy Policy

Related Properties

Timeless 1906 Farmhouse - Fully Renovated
Step into the perfect blend of historic charm and modern luxury in this beautifully restored 1906 farmhouse, completely renovated in 2019. Every detail has been thoughtfully updated while preserving the original character, including stunning original woodwork and second-floor hardwood floors that tell the story of this home’s rich history.
The fully remodeled kitchen offers modern upgrades, stylish finishes, and functional design ideal for entertaining and everyday living. With four spacious bedrooms and 2.5 baths, there is room for everyone to live comfortably.
In 2019, a nearly 200-square-foot primary suite addition was thoughtfully designed to create a private retreat featuring a large walk-in closet and a beautifully appointed bath.
Enjoy peaceful mornings and relaxing evenings on the expansive wrap-around porch, a true hallmark of classic farmhouse living. The backyard is ready for summer with an above-ground saltwater pool, offering the perfect setting for gatherings and quiet relaxation alike.
This is more than a home; it’s a fully restored luxury farmhouse where timeless architecture meets modern convenience.

Fresh exterior paint completed in March 2025.
*Two original fireplaces are non-working, kept for aesthetics.
#21189907

Leonard

901 N Main Street

4 Beds

2 Baths

2,778 Sq.Ft.

$629,000

MLS#: 21189907

INCOMPLETE Construction in Leonard, TX! To be completed at the end of September. 
A fantastic opportunity to own a beautifully designed new construction home in Leonard, Texas, offering approximately 3,000 sq. ft. of living space, exceptional indoor-outdoor entertaining areas, thoughtful pet-friendly features, abundant storage, and modern farmhouse style. Come see everything this home has to offer!

The impressive kitchen features a large center island with bar seating, abundant cabinetry, and a walk-in pantry, all flowing seamlessly into the dining and great room areas. The great room showcases a vaulted ceiling with beautiful wood-beam accents, creating a warm and inviting space for gatherings. Large windows provide plenty of natural light and offer easy access to the expansive covered rear patio.

Outdoor living is designed for entertaining, featuring a 32' x 20' covered rear patio, outdoor kitchen, island with bar seating, and a striking wood-burning fireplace. The powder bath conveniently provides direct access to the back patio, making it ideal for entertaining guests outdoors.

The private primary suite offers a spacious retreat with a luxurious ensuite bathroom and generous walk-in closet. Secondary bedrooms are thoughtfully positioned to provide comfort and privacy.

Additional features include a 2-car garage, mudroom, and spacious laundry room complete with a convenient doggy wash station. An air-conditioned storage room located off the garage and laundry room provides valuable additional storage space that can be used year-round. The home also features a welcoming front porch and beautiful modern farmhouse exterior with white brick, natural wood accents, and striking architectural details.
#21372327

Leonard

330 Soto Drive

4 Beds

3 Baths

3,000 Sq.Ft.

$640,000

MLS#: 21372327

Estimated completion August 2026!Ask us about our Trade In Trade Up program, we can buy your home if you buy ours! The Magnolia is a one-of-a-kind floor plan with everything you need and more. With 4 spacious bedrooms, 3 full bathrooms and a powder bath, a 3-car garage and a whopping 3,412 square feet—this floor plan is one you wouldn’t want to pass up. Enter through the door at the charming front porch to find a gorgeous foyer with the most grand staircase you’ve ever seen. Past the stairs, you’re welcomed by the main living area—made up of the beautiful family room, inclusive dining room and chef-inspired kitchen full of appliances with a huge walk-in pantry, and a massive island for extra seating and counter space. The covered back patio is connected to the family and dining areas, and its size nearly takes up the length of the whole house—perfect for adding an outdoor kitchen and living area. The exceptional owner’s suite is found to the right of the family room, accompanied by an enormous bedroom with enough space for a king-sized bed and so much more. The owner’s bathroom contains two separate sinks and vanities with a spa-style tub in between, across from the luxurious walk-in shower. Past the bathroom, you have convenient access to the laundry room and two oversized walk-in closets—maximizing space for storage and wardrobes. On the left side of the front of the home lies a bedroom, two bathrooms, and a flex room with the ultimate amount of natural lighting—perfect for a study room with french doors. Upstairs, you’ll find two additional bedrooms and a bathroom, as well as a convenient loft area that opens up to the first floor of the home. This layout effortlessly combines private living areas with togetherness in the home, and there is no other floor plan out there that embodies an ideal dream home like the Magnolia does.
#21273042

Leonard

585 Brown Road

4 Beds

3 Baths

3,412 Sq.Ft.

$639,900

MLS#: 21273042

Motivated sellers!!! Nestled in the peaceful countryside of Leonard, this charming property offers the perfect blend of rural living and open space on 13 fully fenced, ag-exempt acres. The home features several upgrades, including a metal roof, aerobic septic system replaced in 2025, updated kitchen finishes, and more. Inside, you’ll find two spacious living areas, abundant storage, and generous closet space throughout.
Perfect for livestock, horses, or simply enjoying wide-open Texas skies, the property includes a large loafing shed with stalls, another livestock shed, a separate smaller fenced run for animals, and plenty of room to expand, garden, or create your ideal outdoor setup. A pond located in the back pasture offers a great spot for livestock to cool off during the Texas summer heat. Enjoy peaceful country views, privacy, and the freedom of acreage living while still being conveniently located near town amenities. Whether you're searching for a homestead, hobby farm, or weekend retreat, this property is full of opportunity and Texas charm. The wood-burning fireplace adds warmth and comfort, providing a cozy backup heat source during colder months or power outages. Storm shelter as well so you're safe from any naders! This property has it all, just missing YOU! Contact your favorite agent to see it today.
#21261189

Leonard

1217 County Road 4705

3 Beds

2 Baths

2,370 Sq.Ft.

$695,000

MLS#: 21261189

Estimated completion August 2026! Ask us about our Trade-In Trade-Up Program, we can buy your home when you buy ours! The Magnolia is a one-of-a-kind floor plan with everything you need and more. With 4 spacious bedrooms, 3 full bathrooms and a powder bath, a 3-car garage and a whopping 3,412 square feet—this floor plan is one you wouldn’t want to pass up. Enter through the door at the charming front porch to find a gorgeous foyer with the most grand staircase you’ve ever seen. Past the stairs, you’re welcomed by the main living area—made up of the beautiful family room, inclusive dining room and chef-inspired kitchen full of appliances with a huge walk-in pantry, and a massive island for extra seating and counter space. The covered back patio is connected to the family and dining areas, and its size nearly takes up the length of the whole house—perfect for adding an outdoor kitchen and living area. The exceptional owner’s suite is found to the right of the family room, accompanied by an enormous bedroom with enough space for a king-sized bed and so much more. The owner’s bathroom contains two separate sinks and vanities with a spa-style tub in between, across from the luxurious walk-in shower. Past the bathroom, you have convenient access to the laundry room and two oversized walk-in closets—maximizing space for storage and wardrobes. On the left side of the front of the home lies a bedroom, two bathrooms, and a flex room with the ultimate amount of natural lighting—perfect for a study room with french doors. Upstairs, you’ll find two additional bedrooms and a bathroom, as well as a convenient loft area that opens up to the first floor of the home. This layout effortlessly combines private living areas with togetherness in the home, and there is no other floor plan out there that embodies an ideal dream home like the Magnolia does.
#21272970

Leonard

295 Brown Road

4 Beds

3 Baths

3,412 Sq.Ft.

$639,900

MLS#: 21272970

Fully decorated and furnished model home!  Added landscaping!  Extra large driveway with tons of 
parking space!  Comes with blinds fridge washer and dryer move in ready! 
The Aster floor plan is all about versatility. As you enter into the first floor of the home, the foyer leads 
you past a bedroom and bathroom on one side and a flex room on the other before opening up into the 
kitchen, dining room and family room. This open-concept home gives you plenty of reasons to host dinner 
parties or holiday events for your friends and family with a spacious dining room, oversized island within 
the kitchen and a charming fireplace to gather around at the end of the night. The owner's suite is situated 
just off of the family room and overlooks the pristine backyard scene. With the owner's bathroom 
featuring a standing bathtub, separate walk-in shower, a double vanity and an incredible walk-in closet, 
it's as if you have your own private spa in the comfort of your own home. Moving upstairs, the room 
opens up into an ideal loft area, giving you the option of creating a second living room for your home. 
With an additional bedroom and bathroom located on the second floor as well, you'll never run out of 
space in this 3,130 square foot home.
#21372447

Leonard

250 Brown Road

5 Beds

4 Baths

3,130 Sq.Ft.

$651,850

MLS#: 21372447

Welcome to the country will all modern convivences and room to enjoy the fresh air. This beautiful maintained 3-bedroom 2 bath home offers versatile split floor plan with a dedicated office that includes a closet and can easily serve as a 4th bedroom. Designed for both comfort and functionality, the spacious kitchen is a standout feature, complete with a gas cooktop, wall oven, built in microwave, large island with sink and dishwasher, abundant custom cabinetry and an oversized walk-in pantry. The private primary suite provides a relaxing retreat with dual vanities, a soaking tub, separate walk-in shower and a generous walk-in closet. Home has a large laundry room with a sink.  The inviting living room features a cozy gas-log fireplace, while luxury vinyl plank flooring, tile accents, and granite countertops add style and durability throughout the home. Step outside to enjoy the covered patio overlooking the fully fenced one acre property, complete with a gated driveway entrance for added privacy and security. A rare bonus is the impressive workshop, featuring two bay doors, a covered awning, spray foam insulation and its own heating and air conditioning system. Perfect for hobbies, storage, a home business or equipment. Exceptionally clean and meticulously cared for. Move in ready home with modern amenities, flexible living space, and outstanding outdoor features, all on a spacious one-acre lot.
#21291698

Leonard

381 County Road 4945

3 Beds

2 Baths

2,393 Sq.Ft.

$787,500

MLS#: 21291698
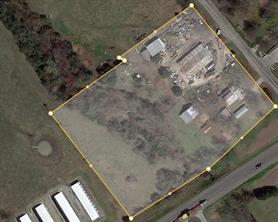
This 4.256 acre property is a great multi-use property. It is located on the corner of Hwy 69 and FM 896 and the location makes it suitable for a fuel station, mutli-famlily property, business property, etc. The property has multiple entrances, two off of FM 896 and one not currently used off of Hwy 69. Property is just outside the city limits and is listed as residential due to existing tax rolls, but the house is for reference only along with the buildings on the property and are of no value.
#14650315

Leonard

1445 Fm 896

3 Beds

2 Baths

2,184 Sq.Ft.

$800,000

MLS#: 14650315

Welcome to your private Texas country escape on 5.03 unrestricted acres with NO HOA and NO DEED RESTRICTIONS where space, freedom, and opportunity come together.

This beautifully maintained 4-bedroom, 3-Full bath home offers an open-concept layout designed for both everyday living and entertaining. Inside you’ll find ceramic tile throughout, crown molding, solid wood cabinetry, granite countertops, and a spacious kitchen that serves as the heart of the home. The primary suite features a relaxing jetted tub and separate walk-in shower for a true retreat experience.

Step outside and experience true Texas living. A large covered back patio overlooks the expansive acreage and peaceful pond, creating the perfect setting for morning coffee or evening sunsets. An additional approximately 900 Sq Ft wing -not included in the listed square footage. provides incredible flexibility for guests, office space, or multi-generational living.

For those needing workspace or storage, the property includes a 30x40 outbuilding-workshop with a 12x40 covered porch, plus a 3-car garage, gated entry, and ample parking.

With direct frontage on S State Hwy 78 and no unpaved county roads required, this property offers the rare combination of country privacy with easy access. Bring your vision—this is 5+ acres of unrestricted potential waiting to be shaped.

Step outside and experience true Texas country living. A spacious covered back patio overlooks the expansive acreage and private pond, creating a peaceful setting for morning coffee, beautiful sunsets, entertaining, or simply enjoying the open countryside.
#21364175

Leonard

21424 S State Highway 78

4 Beds

3 Baths

1,740 Sq.Ft.

$799,000

MLS#: 21364175

From the moment you arrive, this Collin County ranch makes a statement. A solar-powered, remote-controlled arched entrance gate welcomes you down a quiet county road lined with pipe fencing along the entire front parcel. Mature trees and manicured lawn frame the brick and stone exterior as you approach, with rock landscaping and enhanced plantings completing the curb appeal.
Inside, the custom ranch-style home offers 3 bedrooms, a loft, and 2.5 baths finished with hardwood and tile flooring throughout. Built-ins anchor both the family room and office, while custom shutters and motorized blinds in the primary bedroom add a refined touch. The screened porch and outdoor kitchen make outdoor living effortless, and a whole-home Generac generator installed in 2024, paired with whole-home surge protection, ensures uninterrupted comfort. Wi-Fi extends from the home to the barn and shop via an on-property tower, supporting full work-from-home capability.
The shop is equipped for serious use, featuring a 20-foot automatic roll-up door and 30 50-amp electrical service to accommodate RV hookup and heavy equipment needs.
The 40x60 barn is purpose-built and drive-through designed, eliminating the need to turn vehicles or trailers around. Five roll doors provide ventilation and hay delivery access, and the facility includes a wash rack, tack room, feed room, fans, and two 24x24 oversized stalls that open directly to pasture turnout. An automatic roll-up door anchors the front entrance. RAMM flex fencing with electric wiring runs the full perimeter. Water and power extend to the pasture, barn, and shop. A walk-through pedestrian gate and double-wide swing livestock gate complete the entry system for daily ranch operations.
#21282258

Leonard

16900 County Road 706

3 Beds

2 Baths

2,552 Sq.Ft.

$925,000

MLS#: 21282258

 - property

Send a message

Message successfully sent.

Your message

What is 3 + 4 ?

Reason for contacting?

I agree to receive email communication and understand I can unsubscribe at any time.

I agree to be contacted by Next Level Realty Group via call, email, and text for real estate services. To opt out, you can reply 'stop' at any time or reply 'help' for assistance. You can also click the unsubscribe link in the emails. Message and data rates may apply. Message frequency may vary. Privacy Policy

Sign Out

Virtual Assistant

Would you like to take the next step with this property? We can help you schedule a showing or virtual tour, or send you more details.

Yes, I would like more information.

Thank You for Your Reply, One of Our Agents will contact you as soon as possible

No, maybe later.

Thank you, you can always contact me via email, phone number or through the contact form.

Realhub AI

Lucy - Your AI-Powered Realtor

Update Your Temporary Password

Personalize your search

Enter your email and we'll notify you immediately when new listings match what you're looking for.

or enter email address

Already have an account ? Login here

Continue your home search

I agree to receive communications and understand I can unsubscribe at any time.

I agree to be contacted by Next Level Realty Group via call, email, and text for real estate services. To opt out, you can reply 'stop' at any time or reply 'help' for assistance. You can also click the unsubscribe link in the emails. Message and data rates may apply. Message frequency may vary. Privacy Policy

Already have an account ? Login here

We use cookies

We use cookies primarily for analytics to enhance your experience. By accepting, you agree to our use of these cookies. You can manage your preferences or learn more about our cookies policy.