
Property
Beds
4
Full Baths
2
1/2 Baths
1
Year Built
2026
Sq.Footage
1,816
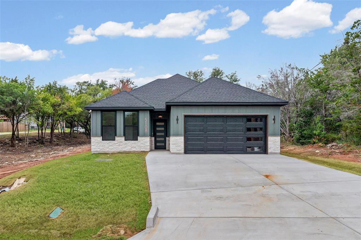
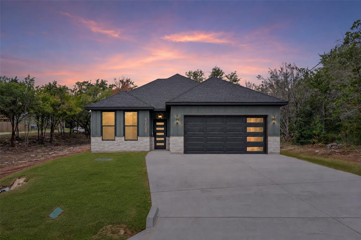
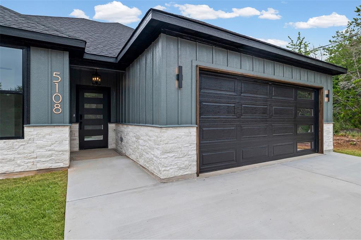
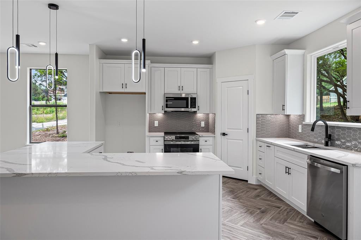
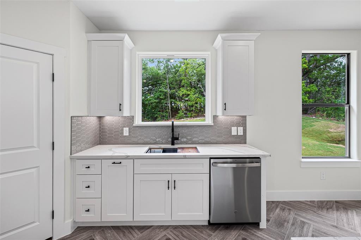
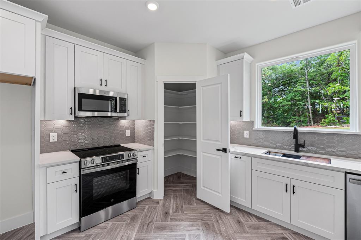
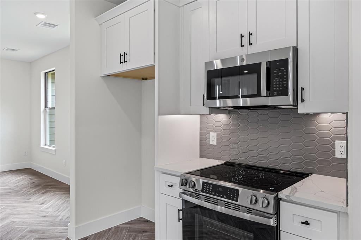
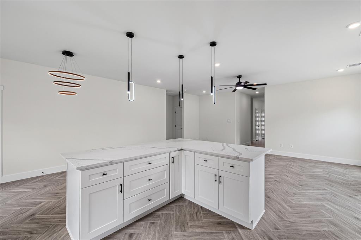
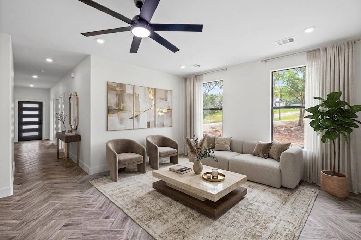
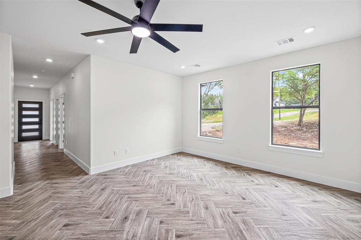
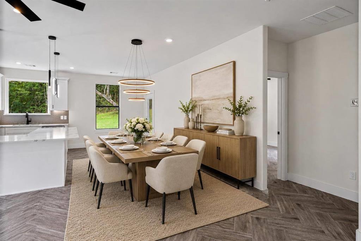
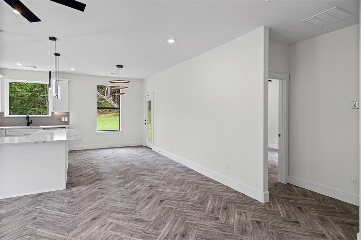
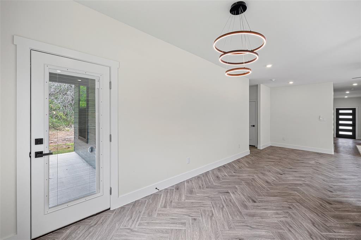
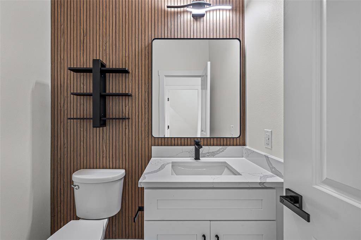
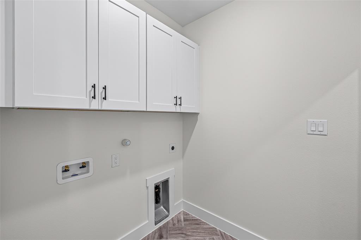
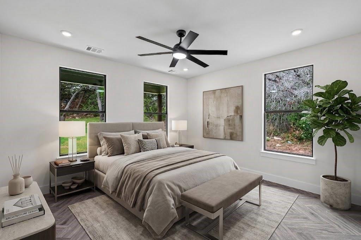
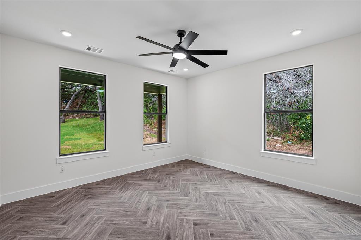
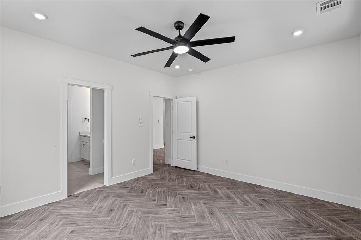
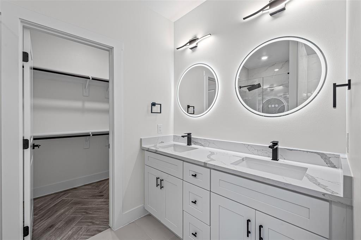
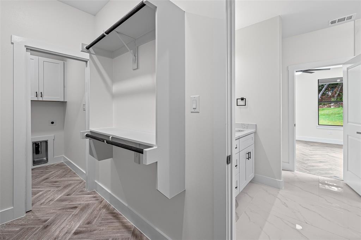
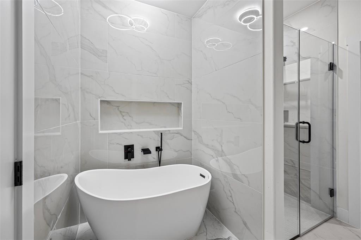
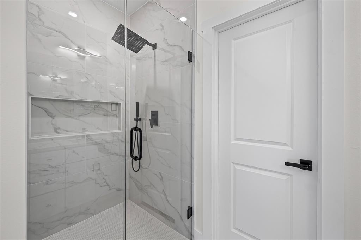
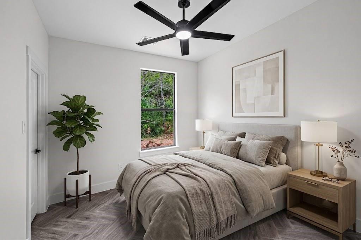
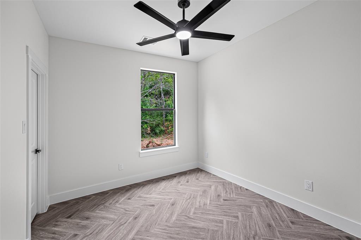
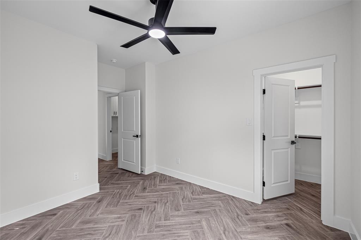
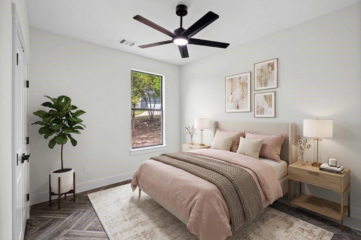
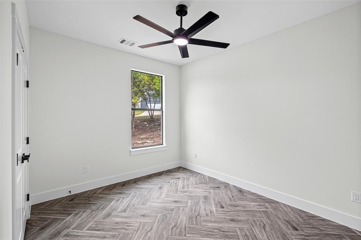
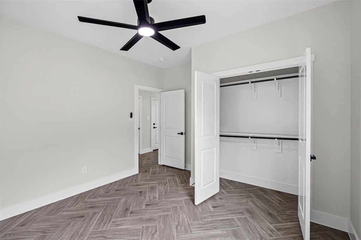
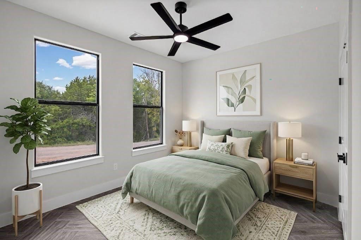
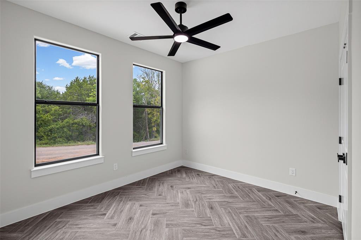
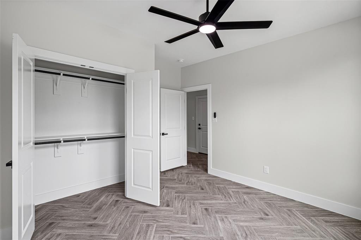
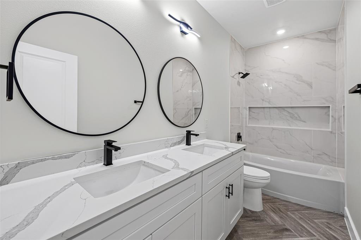
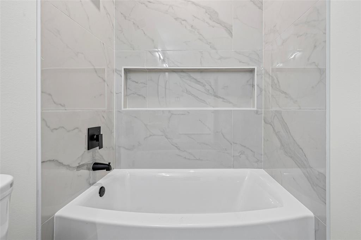
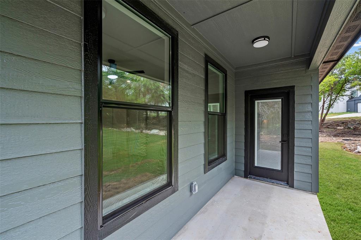
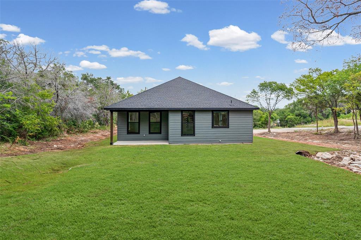
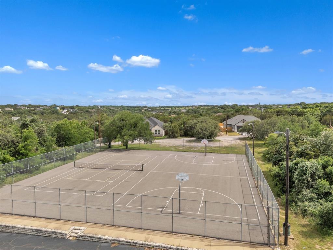
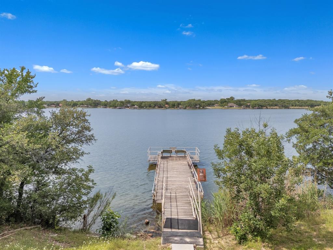
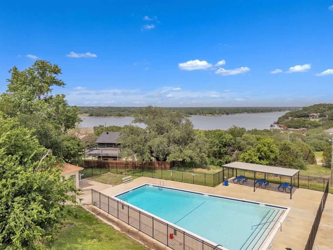
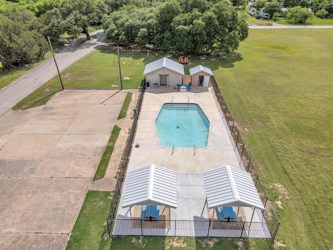
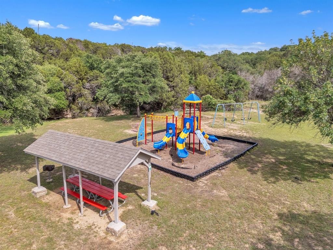
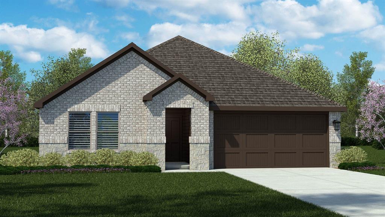
Welcome home to this beautifully built 4-bedroom, 2.5-bathroom residence in Canyon Creek, where contemporary finishes and practical design come together. Offering the rare advantage of two lots sold together (Lots 400 & 401, with the home situated on Lot 400, and on the sewer system with no septic), this new construction home provides plenty of room to enjoy both inside and out. Step inside to an inviting open-concept layout filled with natural light. The beautifully designed kitchen is the heart of the home, featuring sleek white quartz countertops, stainless steel appliances including an oven, microwave, and electric range, a spacious L-shaped island perfect for gathering, a pantry, and plenty of cabinet and counter space for all your storage and entertaining needs. The private primary suite is a relaxing retreat with abundant natural light and a spacious ensuite bathroom complete with a large soaking tub, a glass-enclosed shower, and a generous walk-in closet. For added convenience, the walk-in closet provides direct access to the laundry room, which includes full-size washer and dryer connections. Three additional bedrooms offer flexibility for family, guests, or a home office, while a second full bathroom and a convenient half bath ensure plenty of space for everyone. A two-car garage provides secure parking and extra storage. Step outside to enjoy the covered back porch overlooking a spacious backyard with room to relax, entertain, or create your own outdoor oasis. As a resident of Canyon Creek, you'll enjoy fantastic community amenities including a guarded security gate, community clubhouse, swimming pool, fishing pier, tennis courts, and multiple boat ramps with access to beautiful Lake Granbury. Don't miss your opportunity to own this exceptional new construction home with the added value of two included lots. Schedule your private showing today!
Features & Amenities
Interior
-
Other Interior Features
Double Vanity, Granite Counters, Kitchen Island, Open Floorplan, Other, Pantry, Walk-In Closet(s)
-
Total Bedrooms
4
-
Bathrooms
2
-
1/2 Bathrooms
1
-
Basement YN
NO
-
Cooling YN
YES
-
Cooling
Ceiling Fan(s), Central Air, Electric
-
Heating YN
YES
-
Heating
Central, Electric
-
Pet friendly
N/A
Exterior
-
Garage
Yes
-
Garage spaces
2
-
Parking
Driveway, Garage, Garage Door Opener, Garage Faces Front, Gated, Attached
-
Patio and Porch Features
Covered, Rear Porch
-
Pool
No
-
Waterfront YN
NO
Area & Lot
-
Lot Features
Corner Lot, Subdivided
-
Lot Size(acres)
0.316
-
Lot Size(square feet)
13,764
-
Property Type
Residential
-
Property Sub Type
Single Family Residence
Price
-
Sales Price
$335,000
-
Tax Amount
$193
-
Sq. Footage
1,816
-
Price/SqFt
$184
HOA
-
Association
YES
-
Association Fee
$159
-
Association Fee Frequency
Semi-Annually
-
Association Fee Includes
N/A
School District
-
Elementary School
Mambrino
-
Middle School
Granbury
-
High School
Granbury
Property Features
-
Foundation Details
Slab
-
Tax Lot
400
Schedule a Showing
Showing scheduled successfully.
Mortgage calculator
Estimate your monthly mortgage payment, including the principal and interest, property taxes, and HOA. Adjust the values to generate a more accurate rate.
Your payment
Principal and Interest:
$
Property taxes:
$
HOA fees:
$
Total loan payment:
$
Total interest amount:
$
Location
County
Hood
Elementary School
Mambrino
Middle School
Granbury
High School
Granbury
Listing Courtesy of Grant Hill , Master Key Realty
RealHub Information is provided exclusively for consumers' personal, non-commercial use, and it may not be used for any purpose other than to identify prospective properties consumers may be interested in purchasing. All information deemed reliable but not guaranteed and should be independently verified. All properties are subject to prior sale, change or withdrawal. RealHub website owner shall not be responsible for any typographical errors, misinformation, misprints and shall be held totally harmless.

AGENT
Joe Boston
Call Joe today to schedule a private showing.

* Listings on this website come from the FMLS IDX Compilation and may be held by brokerage firms other than the owner of this website. The listing brokerage is identified in any listing details. Information is deemed reliable but is not guaranteed. If you believe any FMLS listing contains material that infringes your copyrighted work please click here to review our DMCA policy and learn how to submit a takedown request.© 2024 FMLS.
Related Properties
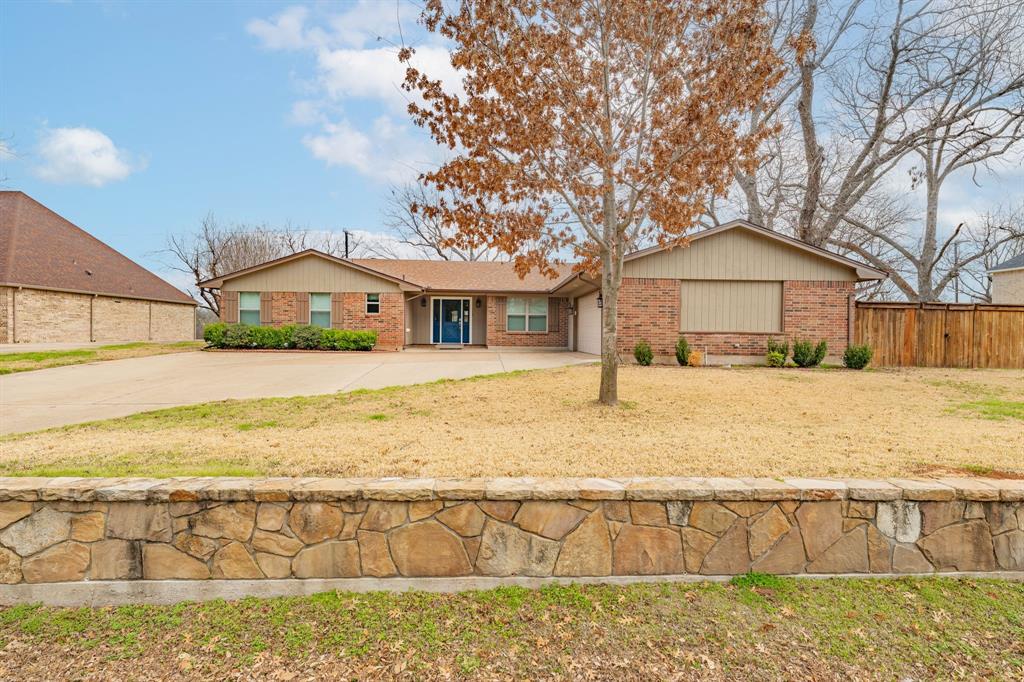
Granbury
7115 Westover Drive
3 Beds
2 Baths
1,984 Sq.Ft.
$357,500
MLS#: 21184566

Granbury
5206 Buttercup Court
4 Beds
3 Baths
2,128 Sq.Ft.
$300,000
MLS#: 21171015
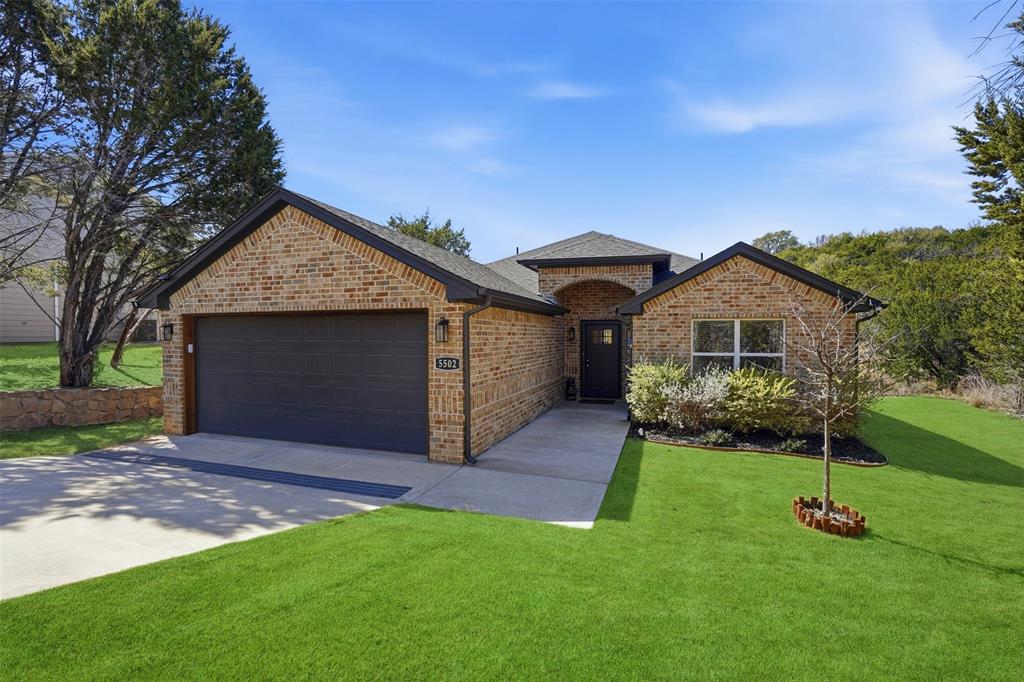
Granbury
5502 Northview Court
3 Beds
2 Baths
1,525 Sq.Ft.
$324,000
MLS#: 21195023
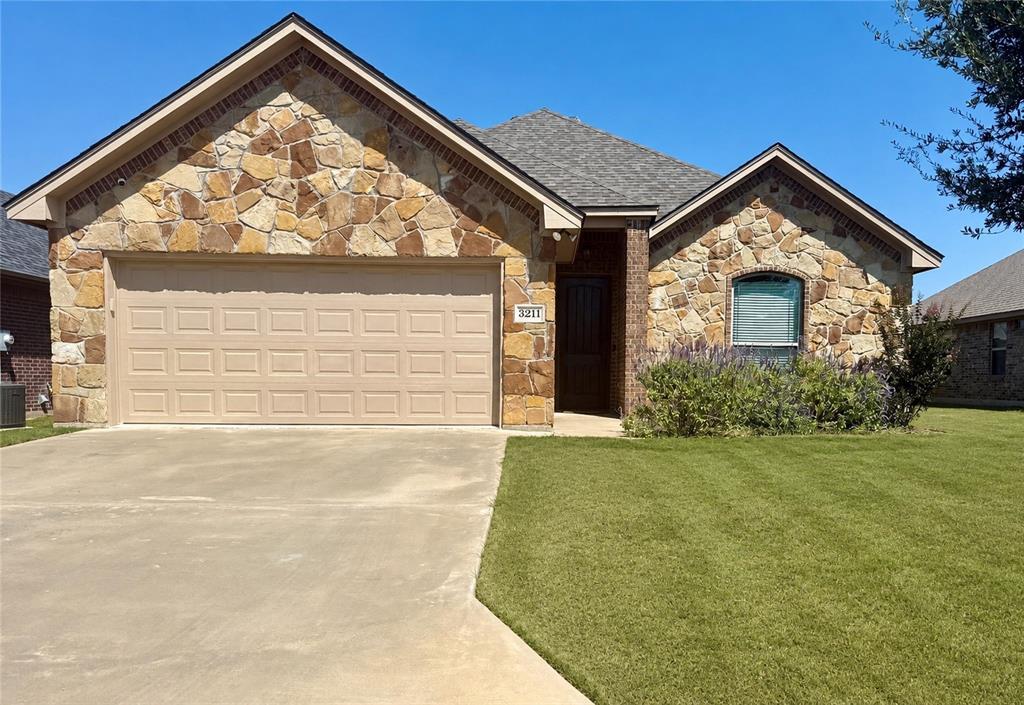
Granbury
3211 Main Street
3 Beds
2 Baths
1,591 Sq.Ft.
$310,000
MLS#: 21284388
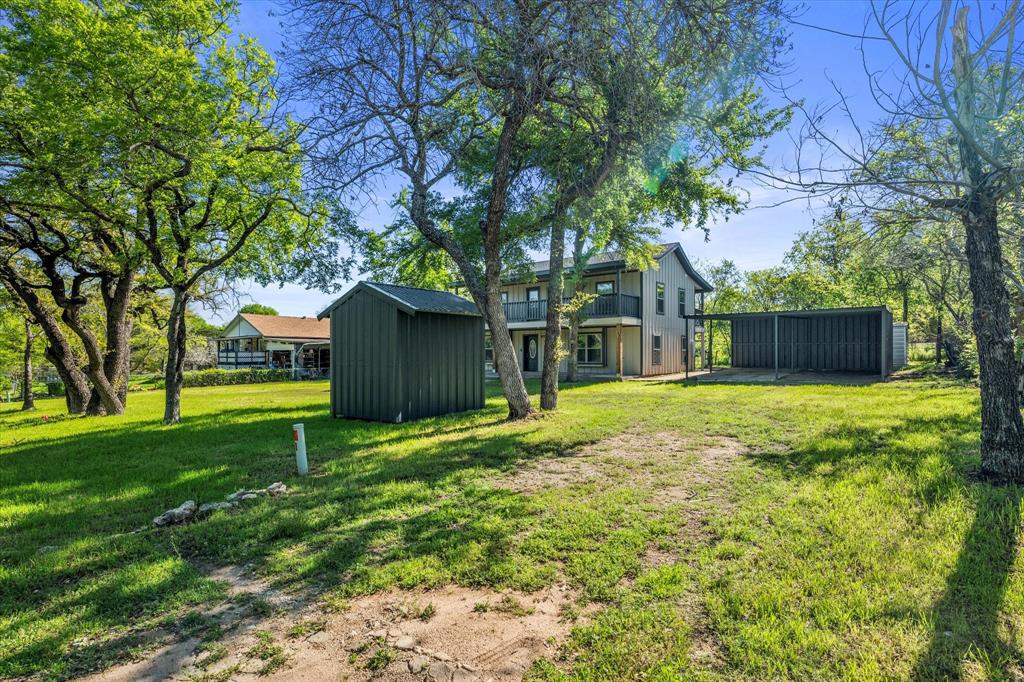
Granbury
4321 Green Oak Drive
3 Beds
2 Baths
2,054 Sq.Ft.
$270,000
MLS#: 21180325
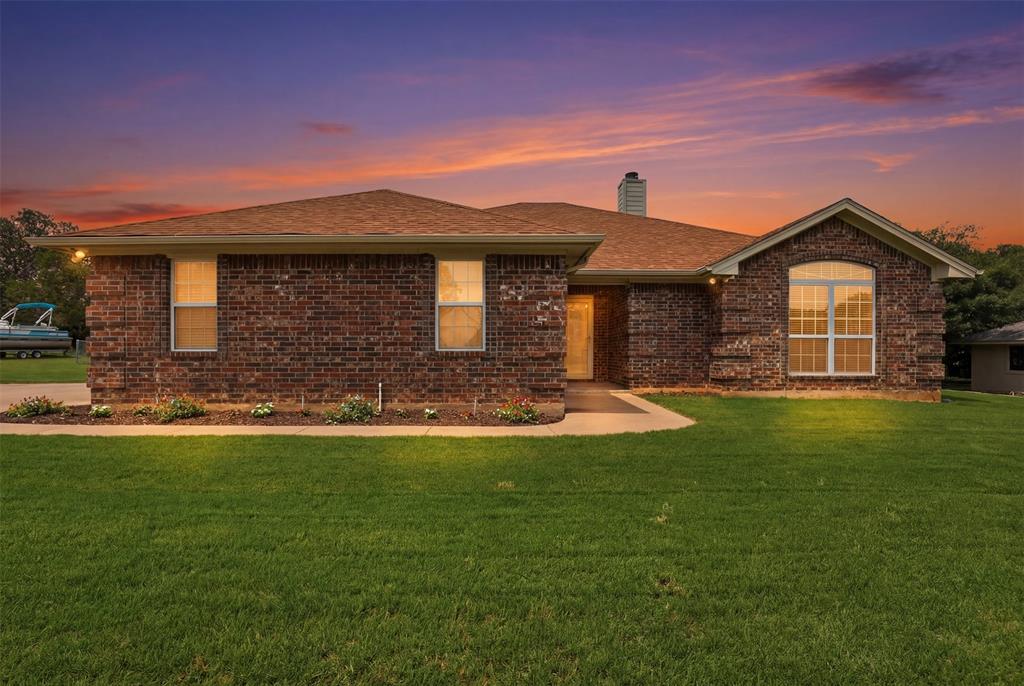
Granbury
3910 View Point Drive
3 Beds
2 Baths
1,730 Sq.Ft.
$314,999
MLS#: 21291833
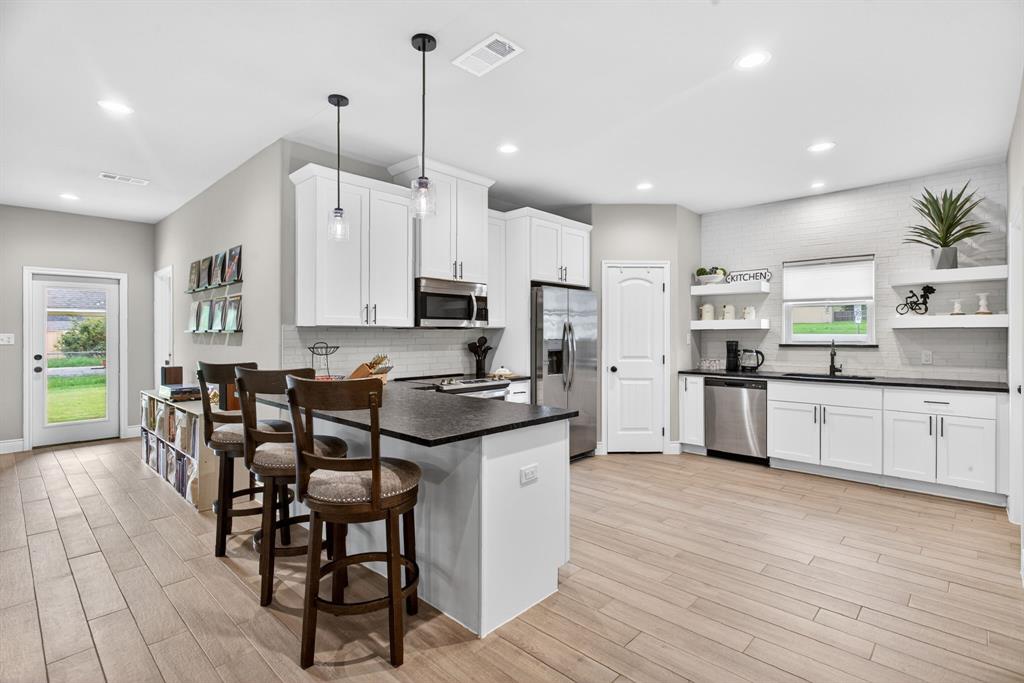
Granbury
1311 E Apache Trail
3 Beds
2 Baths
1,646 Sq.Ft.
$329,900
MLS#: 21242172
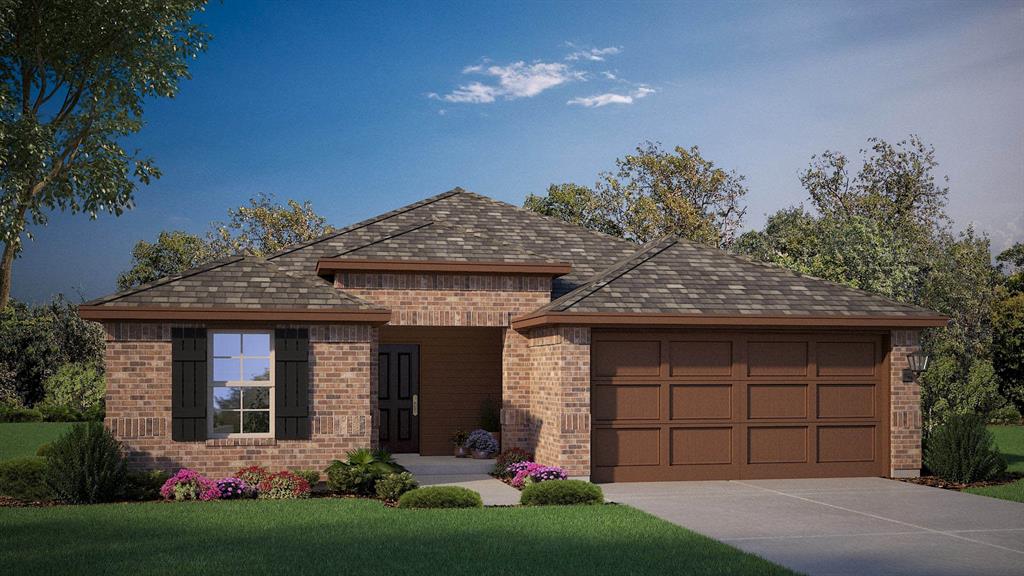
Granbury
1136 BELHAVEN Street
3 Beds
2 Baths
1,646 Sq.Ft.
$289,685
MLS#: 21242077
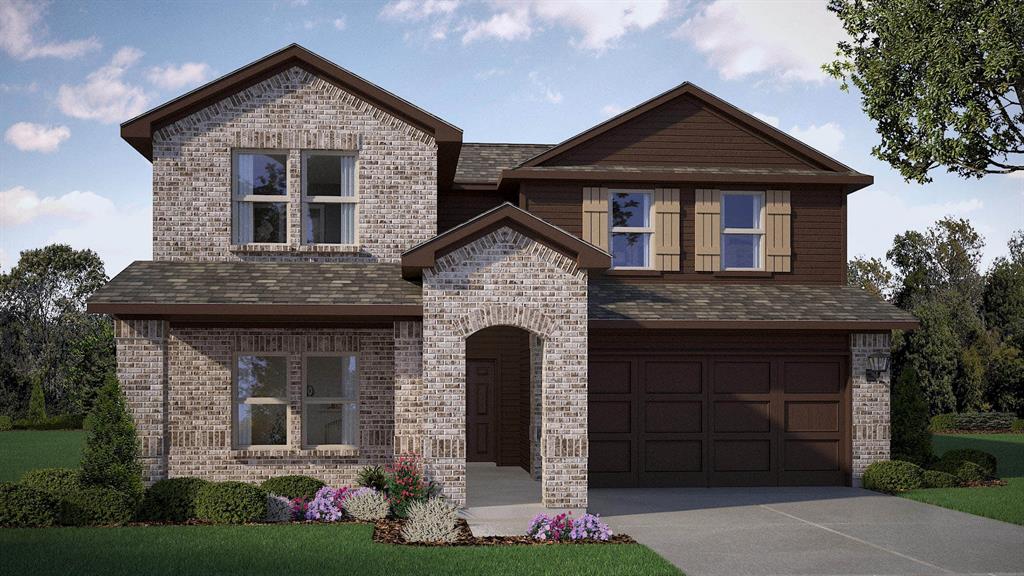
Granbury
1144 BELHAVEN Street
4 Beds
3 Baths
2,524 Sq.Ft.
$349,685
MLS#: 21242131
Granbury
616 SMART STRIKE Trail
4 Beds
2 Baths
1,899 Sq.Ft.
$336,990
MLS#: 21276579
